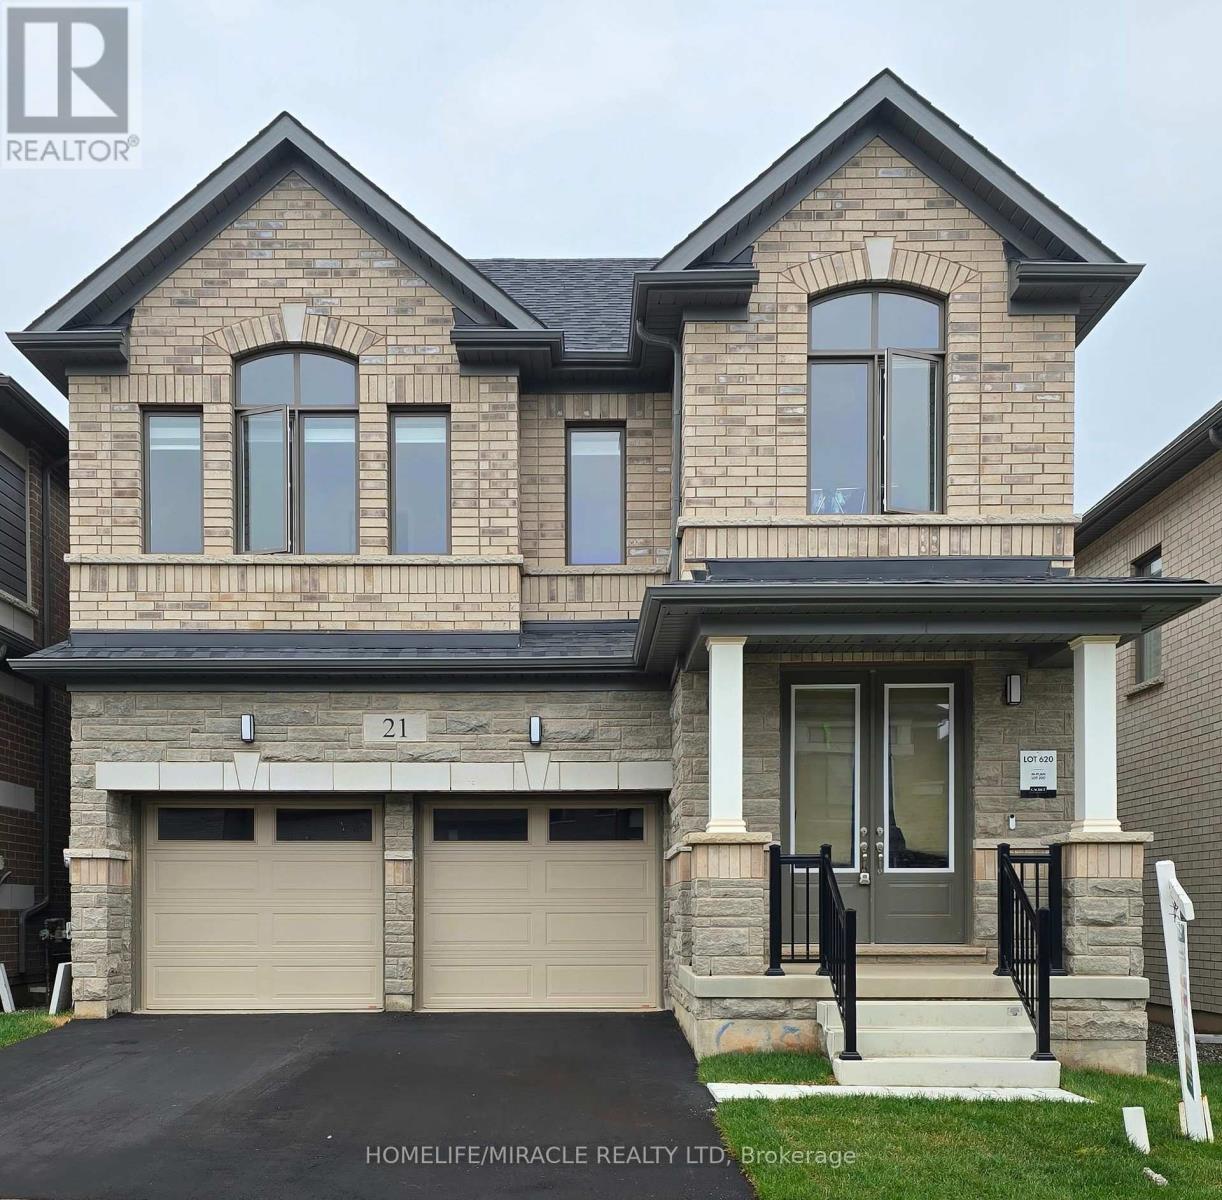
21 Gibson Drive
Erin, Ontario N0B1T0
MLS # X13784876
Property Details
Type
Detached
Beds
4
Baths
4
Status
For Sale
More homes like this
About this property
Don't miss the opportunity to own this beautiful 2577 SF 4 bedroom, 4 washrooms detached home Nestled in the peaceful, scenic town of Erin. The open-concept main floor boasts waffle ceiling,pot lights, a spacious and a modern kitchen, with a large island, Gas stove and Extra large windows bring in lots of sunlight. Direct access to a double car garage through the mudroom. Upstairs the primary suite offers huge walk-in his and her closet and a 5-piece Ensuite with Double sinks, freestanding tub and convenience of second-floor laundry. Stained Oak Staircase & Hardwood on the main and Hallway. The unspoiled basement, featuring a rare cold cellar, is ready for your personal touch.
Mortgage Estimate
Estimated monthly payment
Calculating…
Estimate only. Taxes, insurance, condo fees, and lender terms are not included.
Monthly costs to verify
Property taxes: about $519/month based on listed annual taxes.
Estimate only. Confirm taxes, condo/maintenance fees, insurance, utilities, and lender terms before making decisions.
Rooms
| Room | Level | Dimensions |
|---|---|---|
| Kitchen | Main level | 4.27 x 2.31 |
| Eating area | Main level | 4.27 x 2.74 |
| Family room | Main level | 5.8 x 3.35 |
| Dining room | Main level | 4.87 x 3.35 |
| Primary Bedroom | Upper Level | 4.9 x 3.87 |
| Bedroom 2 | Upper Level | 3.11 x 3.54 |
| Bedroom 3 | Upper Level | 5.36 x 3.23 |
| Bedroom 4 | Upper Level | 3.57 x 3.23 |
Facts & Location
Parking
4 spaces
Lot Size
36.1 x 90.8 FT
Annual Taxes
$6,229
Listing data
Listing information is provided for personal, non-commercial use and should be independently verified before making real estate decisions.
Last refreshed: Oct 7, 2026 2:16 AM
Explore nearby searches
SEO-friendly searches for this area, property type, and nearby neighbourhoods.
Similar Properties
More nearby listings that may fit the same search.