Videos & Virtual Tours
Open available video, 3D tour, or virtual-tour media for this listing.
674066 Hurontario Street
Mono, Ontario L9W5R9
MLS # X13786884
Property Details
Type
Detached
Beds
4
Baths
2
Status
For Sale
More homes like this
About this property
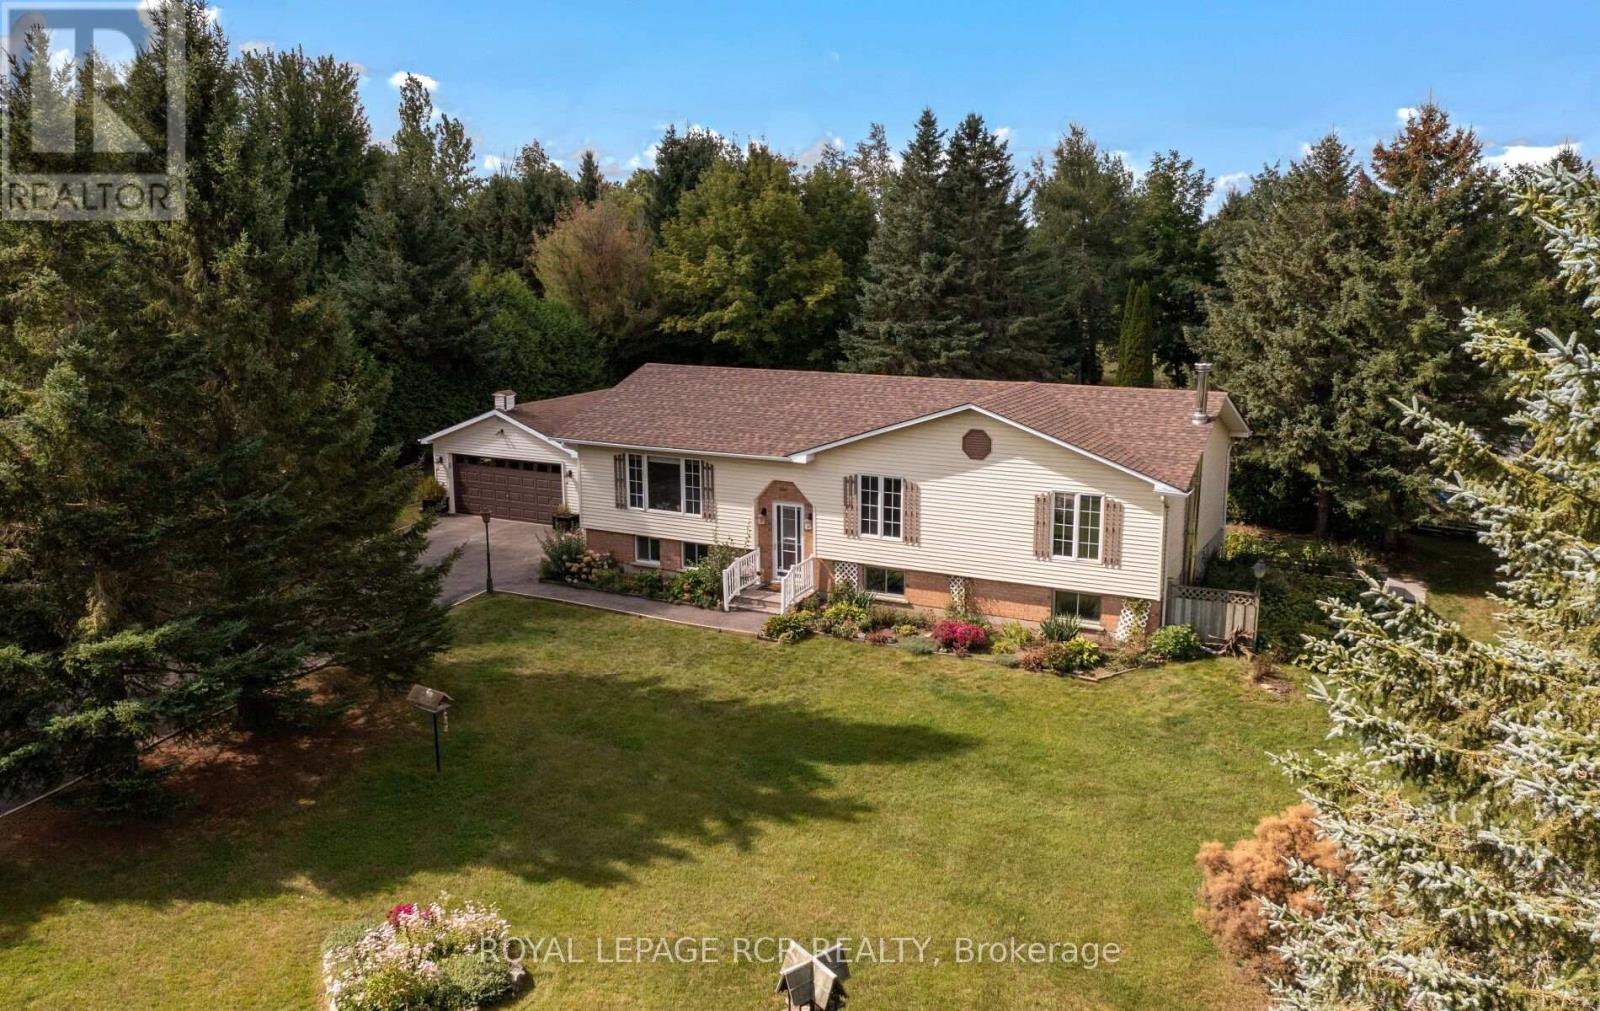
Tucked away on a mature, park-like, one acre lot in desirable south Mono, this charming "Royal Home" raised bungalow offers the ideal blend of countryside tranquility and everyday convenience. Framed by majestic shade trees, lush perennial gardens, and a productive vegetable patch, the property features a paved driveway leading to a spacious 19' x 23' detached garage. Inside, the main level boasts 3 bedrooms, a large main bathroom, and a warm country kitchen that flows seamlessly into a bright, west-facing sunroom-a sunny retreat also accessible via the convenient main-floor laundry room. The finished walkout basement expands your living space with a 4th bedroom, a 3-piece bathroom, a private den, and an expansive family room centered around a cozy woodstove, perfect for cool evenings. It also offers a utility/workshop room and rear mudroom, great for wood storage. Situated just 8 km from Orangeville, you will enjoy fast access to major commuter highways while keeping town amenities, shops, and dining within a short drive. A great opportunity for the rural lifestyle that you have been waiting for.
Mortgage Estimate
Estimated monthly payment
Calculating…
Estimate only. Taxes, insurance, condo fees, and lender terms are not included.
Monthly costs to verify
Property taxes: about $410/month based on listed annual taxes.
Estimate only. Confirm taxes, condo/maintenance fees, insurance, utilities, and lender terms before making decisions.
Rooms
| Room | Level | Dimensions |
|---|---|---|
| Kitchen | Upper Level | 3.9 x 6.9 |
| Utility room | Lower level | 2.4 x 8 |
| Mud room | Lower level | 1.4 x 2.5 |
| Living room | Upper Level | 3.9 x 5.2 |
| Laundry room | Upper Level | 2.9 x 1.8 |
| Sunroom | Upper Level | 2.45 x 7.8 |
| Primary Bedroom | Upper Level | 3.9 x 3.42 |
| Bedroom 2 | Upper Level | 3.9 x 3.3 |
| Bedroom 3 | Upper Level | 3.9 x 3.3 |
| Family room | Lower level | 5.1 x 8.1 |
| Bedroom 4 | Lower level | 3.8 x 4.7 |
| Den | Lower level | 3.6 x 3.9 |
Facts & Location
Parking
8 spaces
Lot Size
150 x 309 FT
Annual Taxes
$4,920
Listing data
Listing information is provided for personal, non-commercial use and should be independently verified before making real estate decisions.
Last refreshed: Oct 6, 2026 2:16 AM
Explore nearby searches
SEO-friendly searches for this area, property type, and nearby neighbourhoods.
Similar Properties
More nearby listings that may fit the same search.
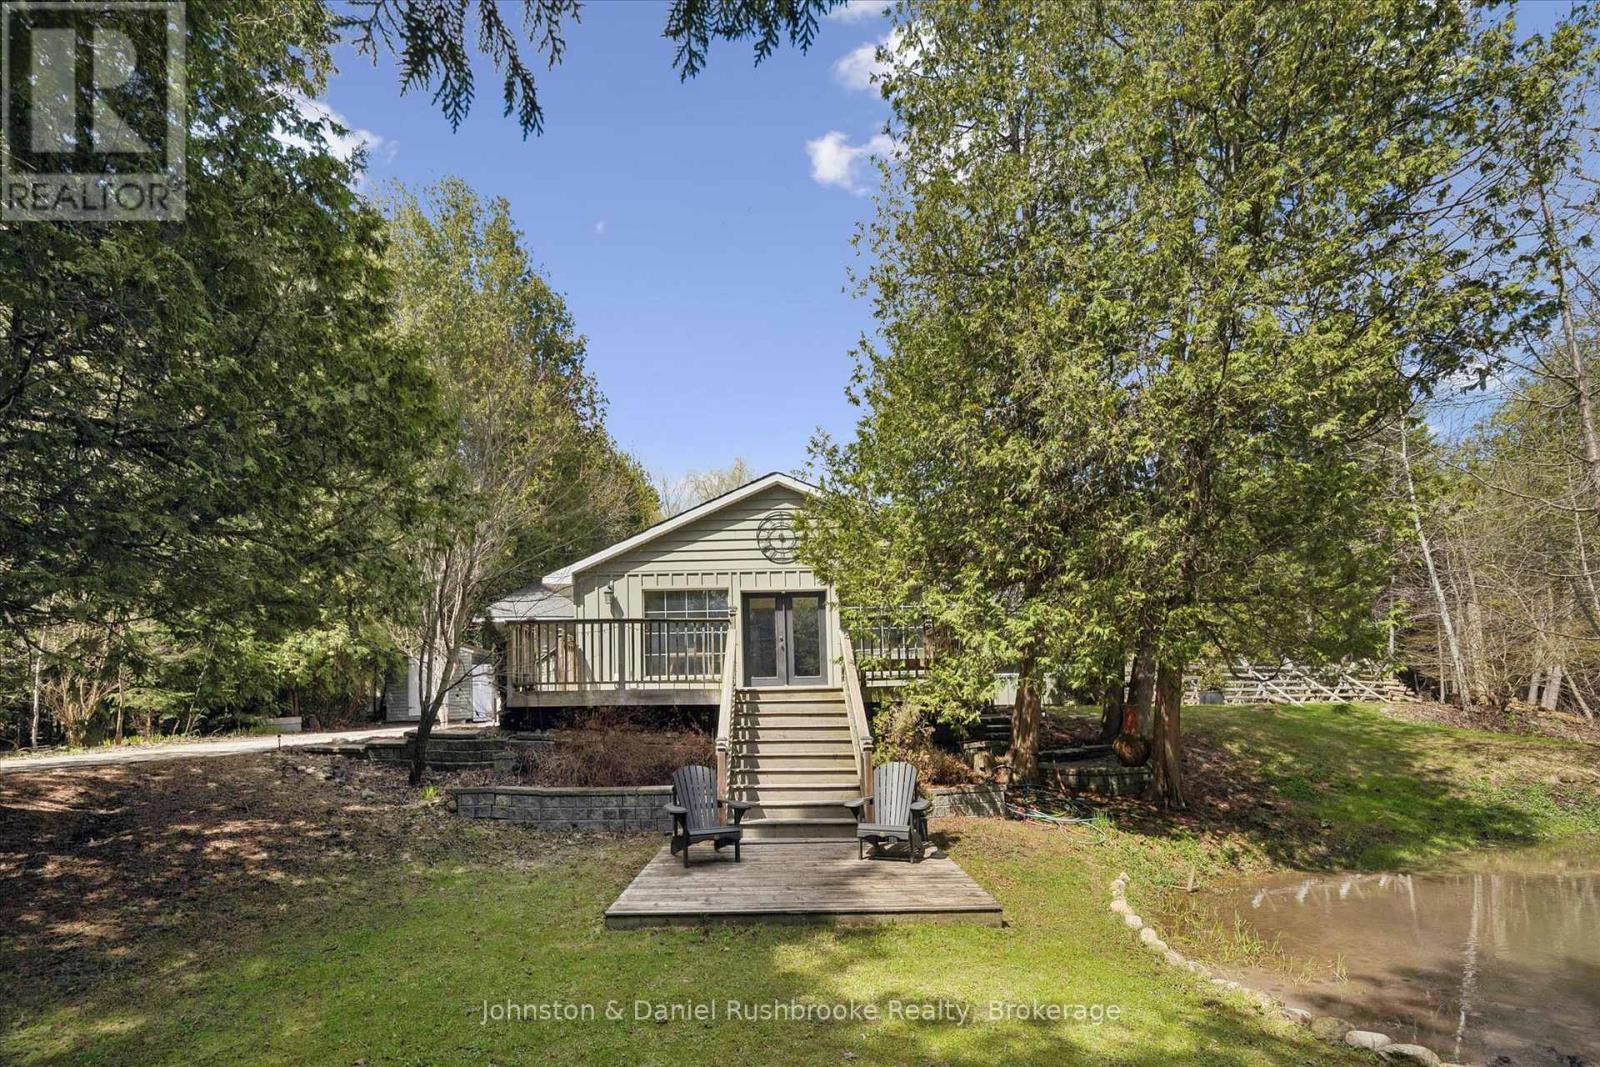
$999,000
307251 Hockley Road
Mono · MLS # X13822906
4 bed · 2 bath
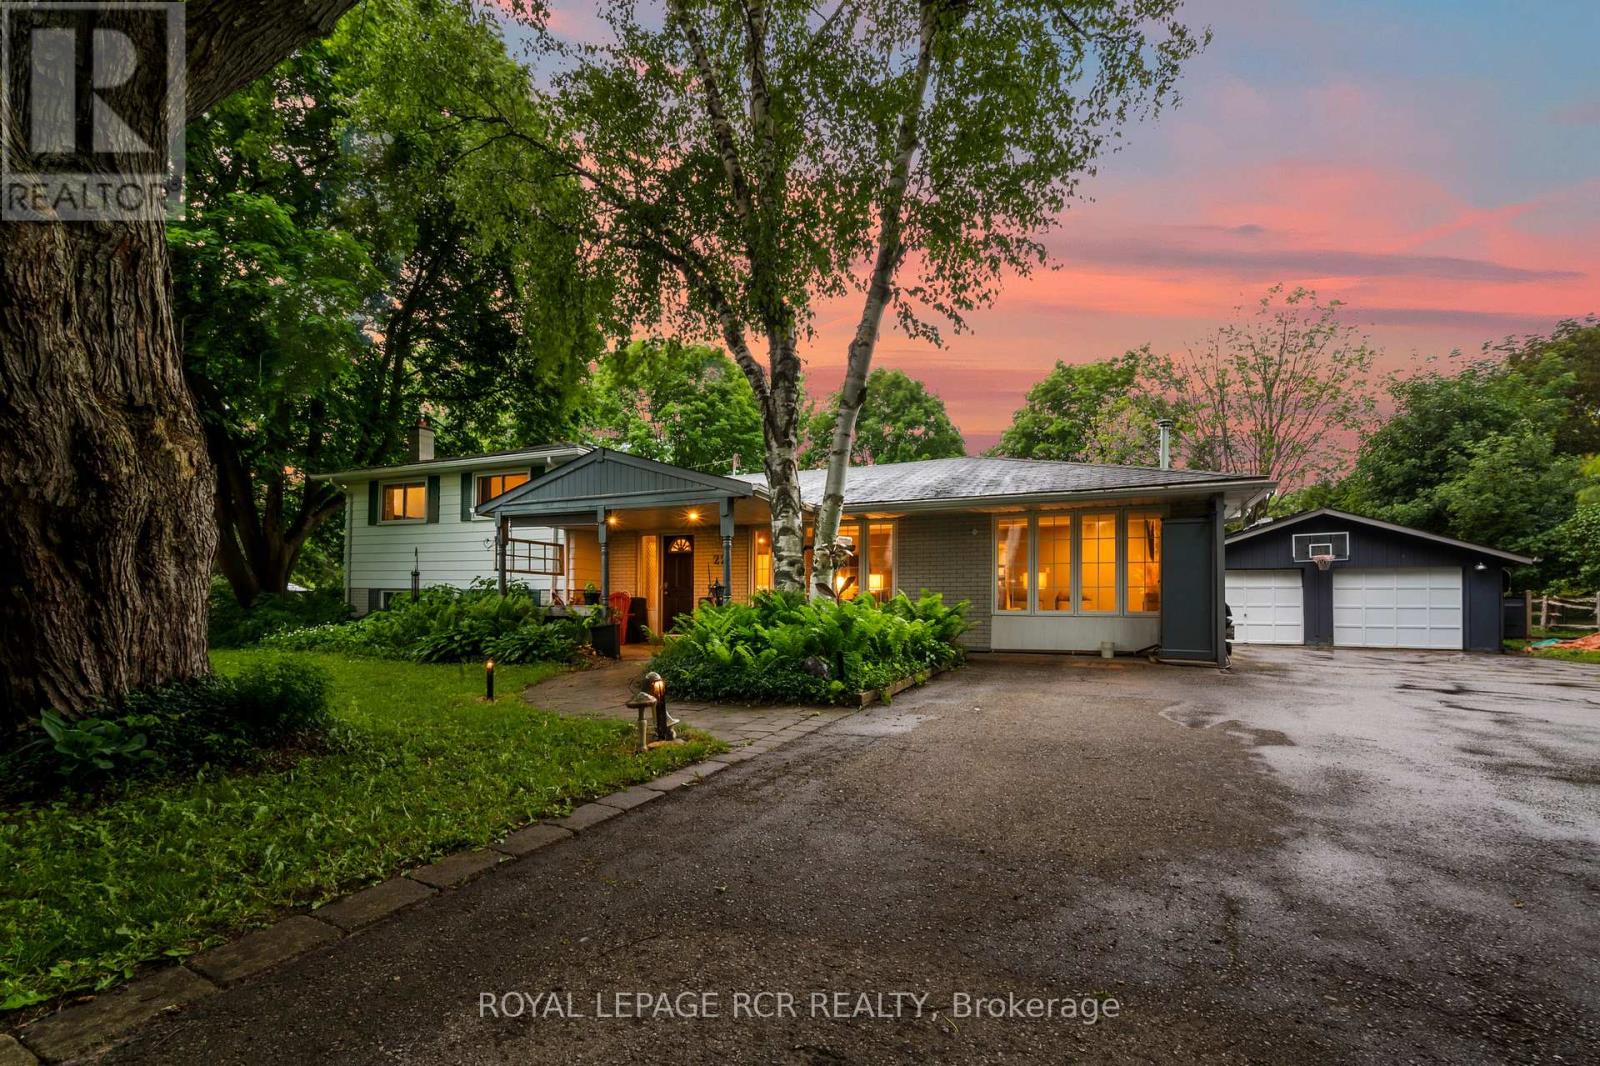
$979,900
22 Randy Avenue
Mono · MLS # X13461626
4 bed · 3 bath
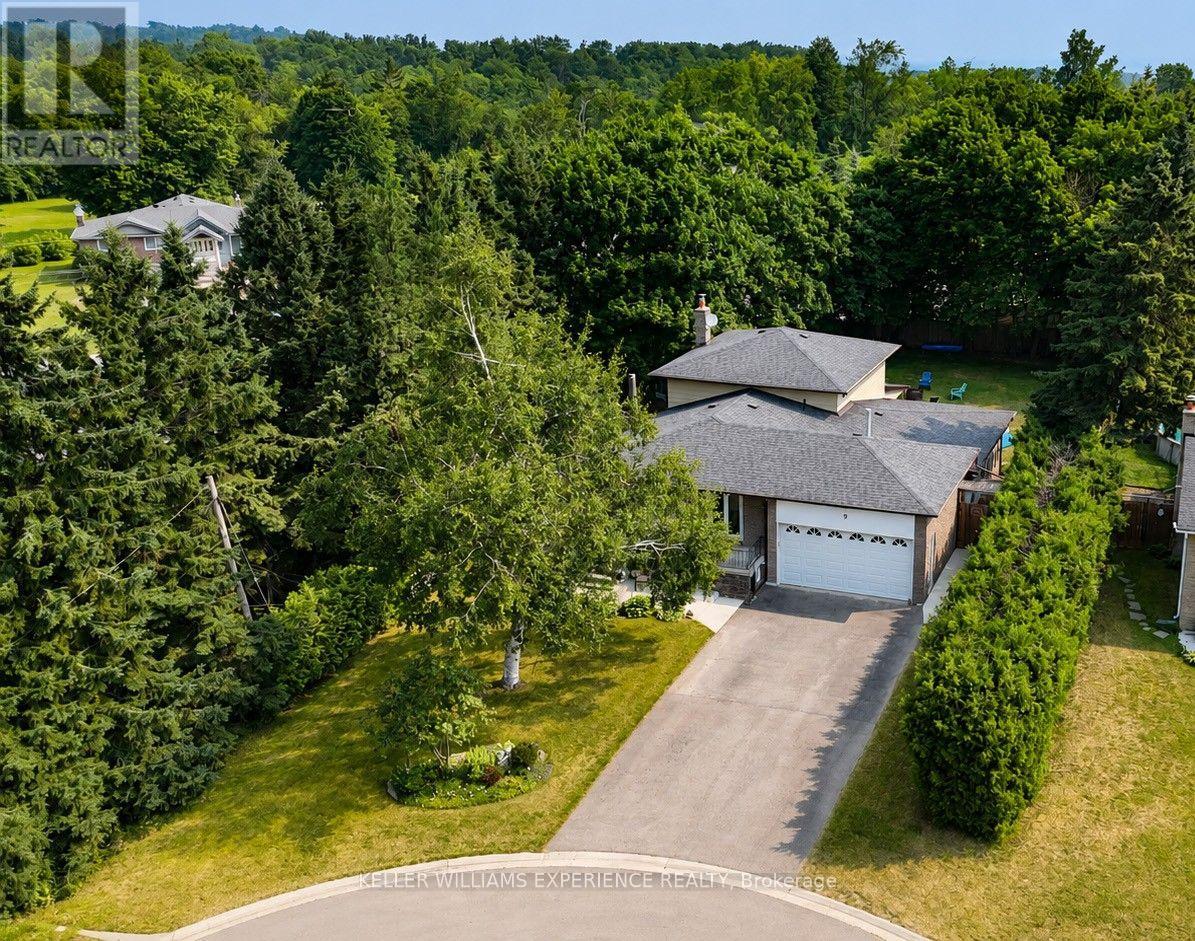
$999,900
9 Palace Street
Caledon (Mono Mills) · MLS # W13582522
5 bed · 2 bath · 2,852 sq ft