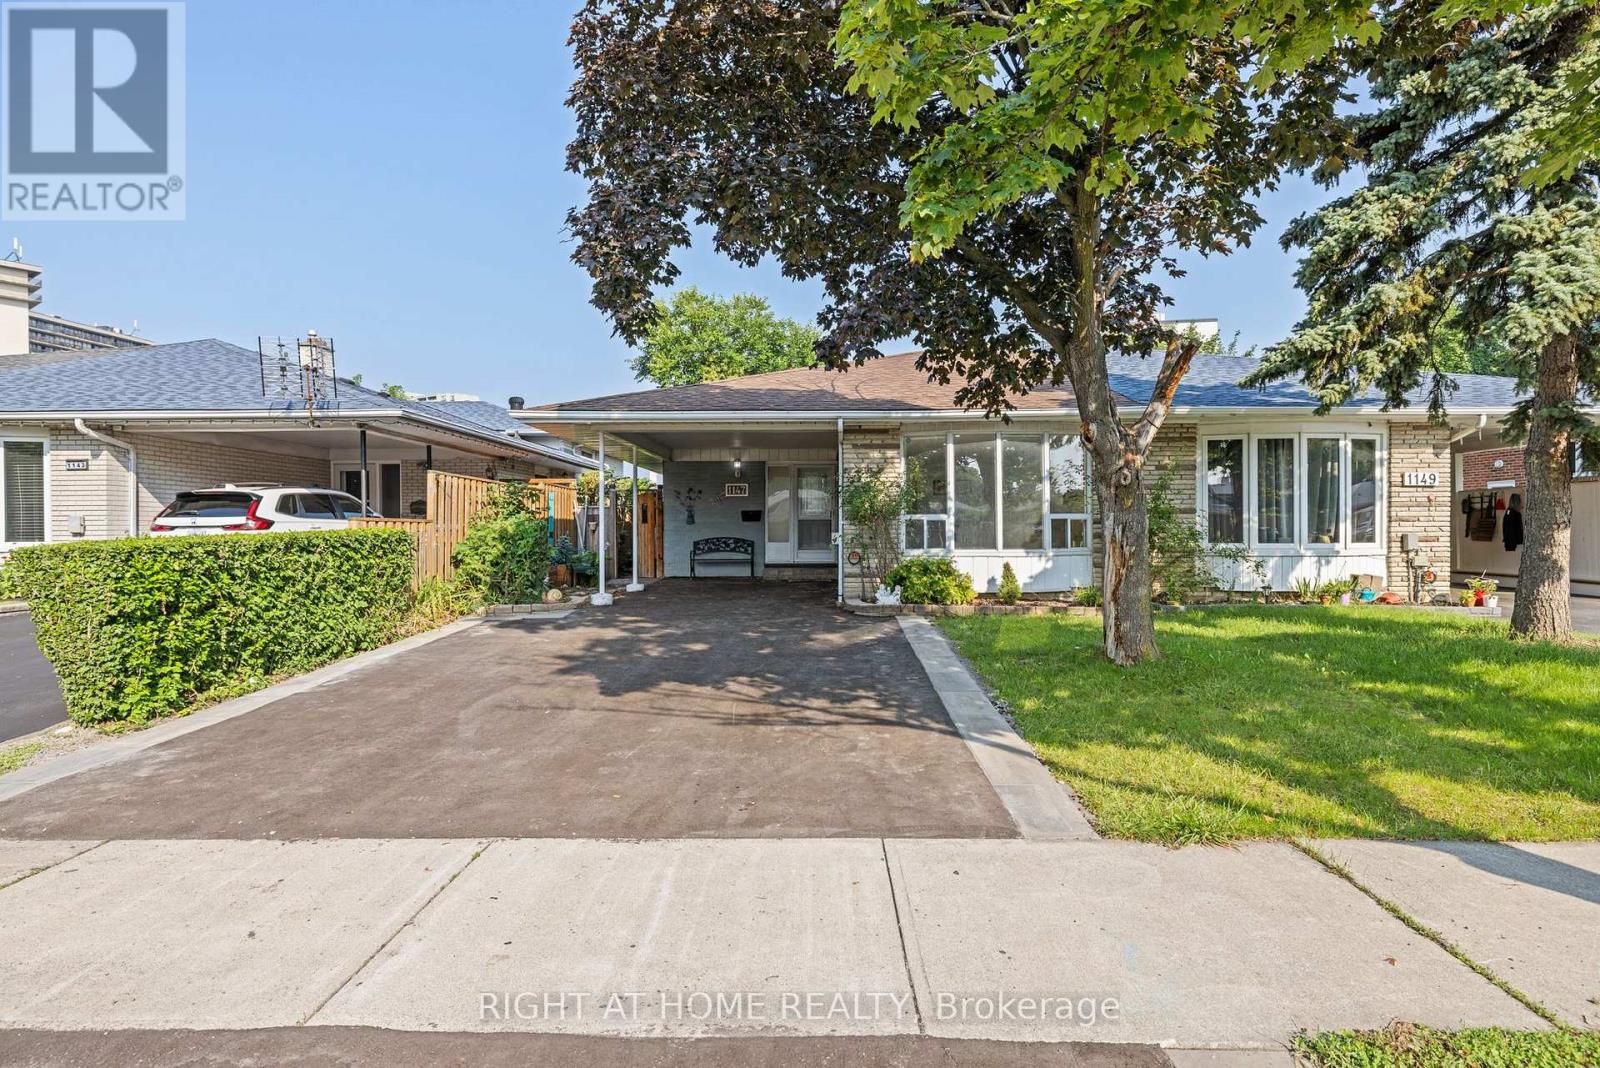
1147 Saturnia Crescent
Mississauga (Applewood), Ontario L4Y2M2
MLS # W13027724
Property Details
Type
Semi-Detached
Beds
4
Baths
3
Status
For Sale
More homes like this
About this property
Welcome to this newly renovated 3-level backsplit located in Applewood, one of Mississauga's most sought-after neighborhoods. This modern semi-detached home features 3 spacious bedrooms, brand new hardwood flooring, and fully updated bathrooms and kitchens perfectly blending comfort and contemporary style. Enjoy the bright, open-concept living and dining areas that flow effortlessly into a sleek, updated kitchen. A Washroom on each level and Pot lights throughout with upper and lower laundry perfect for separating living quarters if desired. The home also boasts a newly paved driveway and a convenient carport for ample parking. One of the standout features is the separate entrance to a fully finished basement, offering excellent income potential or a private space for extended family living. Whether you're looking to generate rental income or accommodate multi-generational living, this versatile layout has you covered. Situated on quiet and mature street, you're just minutes away from top schools, parks, shopping, public transit, and major highways. This move-in ready gem is a rare find, don't miss your chance to own a modern home with built-in flexibility and value!
Mortgage Estimate
Estimated monthly payment
Calculating…
Estimate only. Taxes, insurance, condo fees, and lender terms are not included.
Monthly costs to verify
Property taxes: about $454/month based on listed annual taxes.
Estimate only. Confirm taxes, condo/maintenance fees, insurance, utilities, and lender terms before making decisions.
Rooms
| Room | Level | Dimensions |
|---|---|---|
| Kitchen | Main level | 4.51 x 3.12 |
| Living room | Main level | 6.94 x 3.9 |
| Dining room | Main level | 3.46 x 2.84 |
| Primary Bedroom | Upper Level | 4.07 x 3.02 |
| Bedroom 2 | Upper Level | 3.55 x 2.77 |
| Bedroom 3 | Upper Level | 3.32 x 2.67 |
| Recreational, Games room | Basement | 0 x 0 |
| Kitchen | Basement | 0 x 0 |
| Bedroom | Basement | 0 x 0 |
Facts & Location
Parking
4 spaces
Lot Size
31.5 x 120 FT
Annual Taxes
$5,448
Listing data
Listing information is provided for personal, non-commercial use and should be independently verified before making real estate decisions.
Last refreshed: Aug 13, 2026 3:15 AM
Explore nearby searches
SEO-friendly searches for this area, property type, and nearby neighbourhoods.
Similar Properties
More nearby listings that may fit the same search.
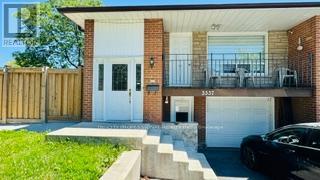
$999,900
3337 Homark Drive
Mississauga (Applewood) · MLS # W13505956
5 bed · 3 bath
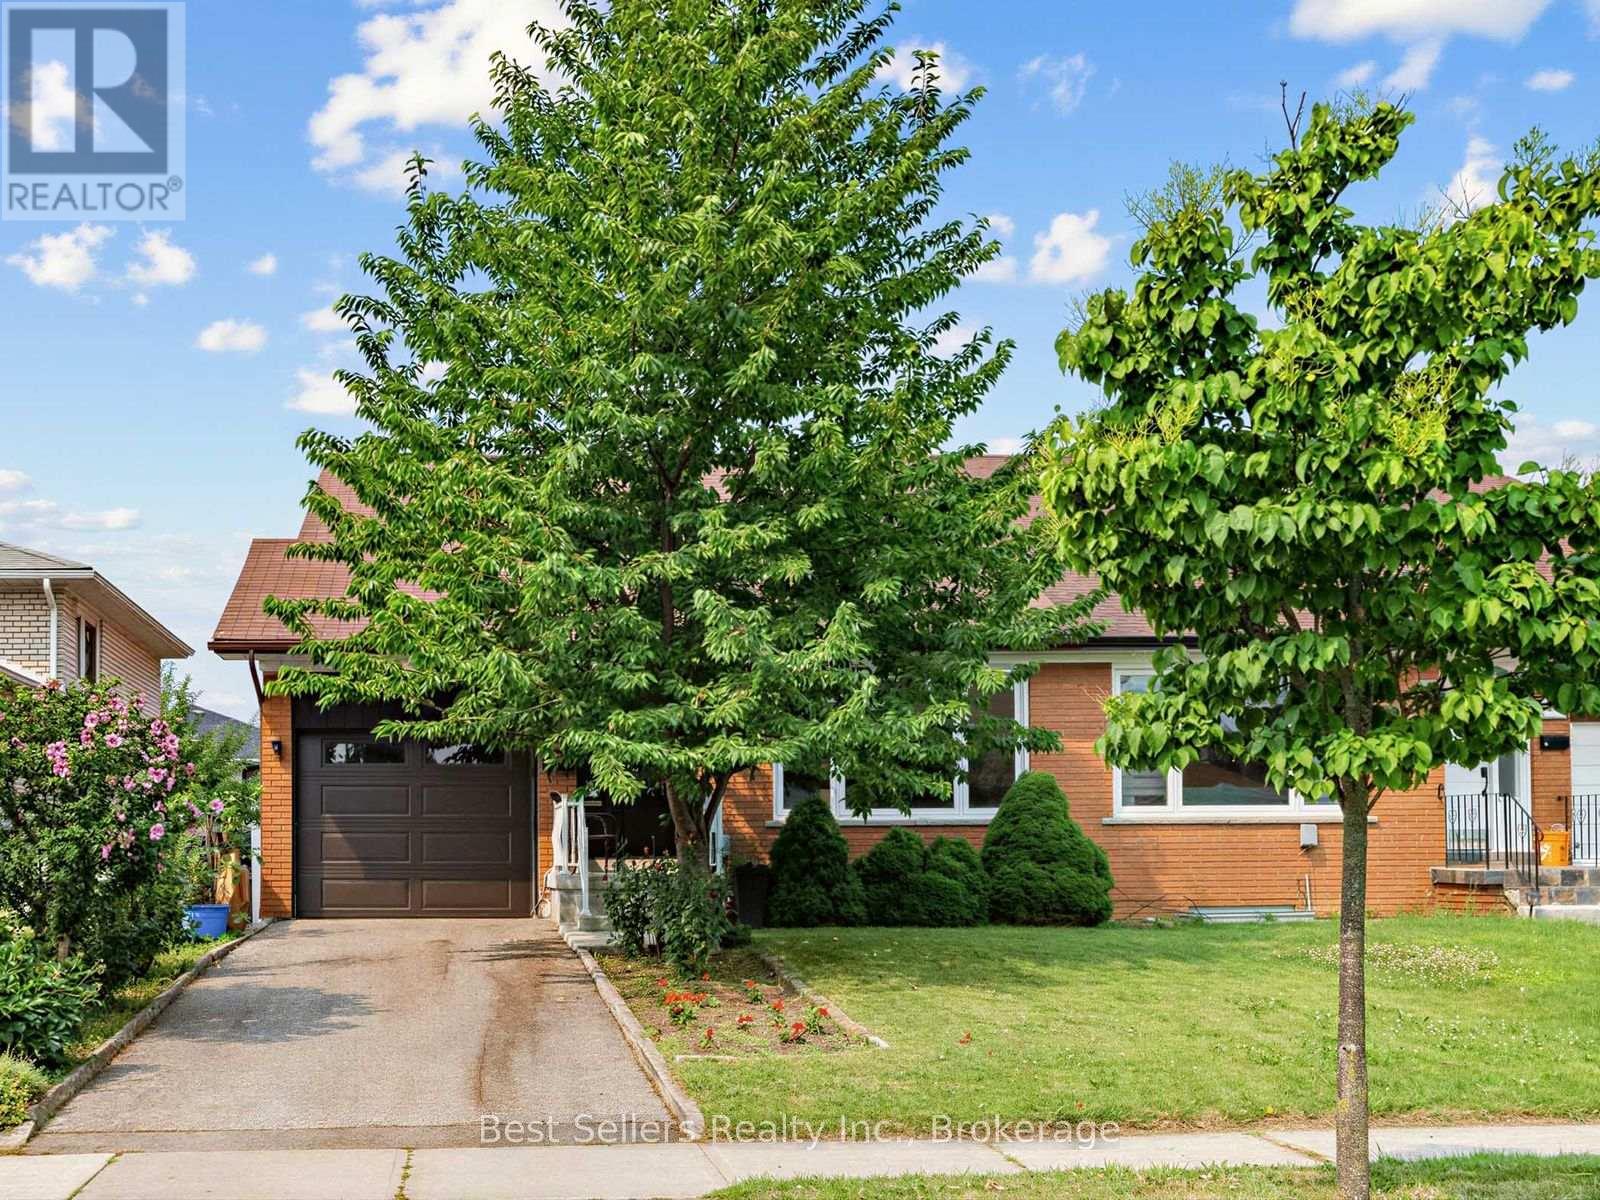
$949,990
3272 Marlene Court
Mississauga (Applewood) · MLS # W13584650
5 bed · 3 bath
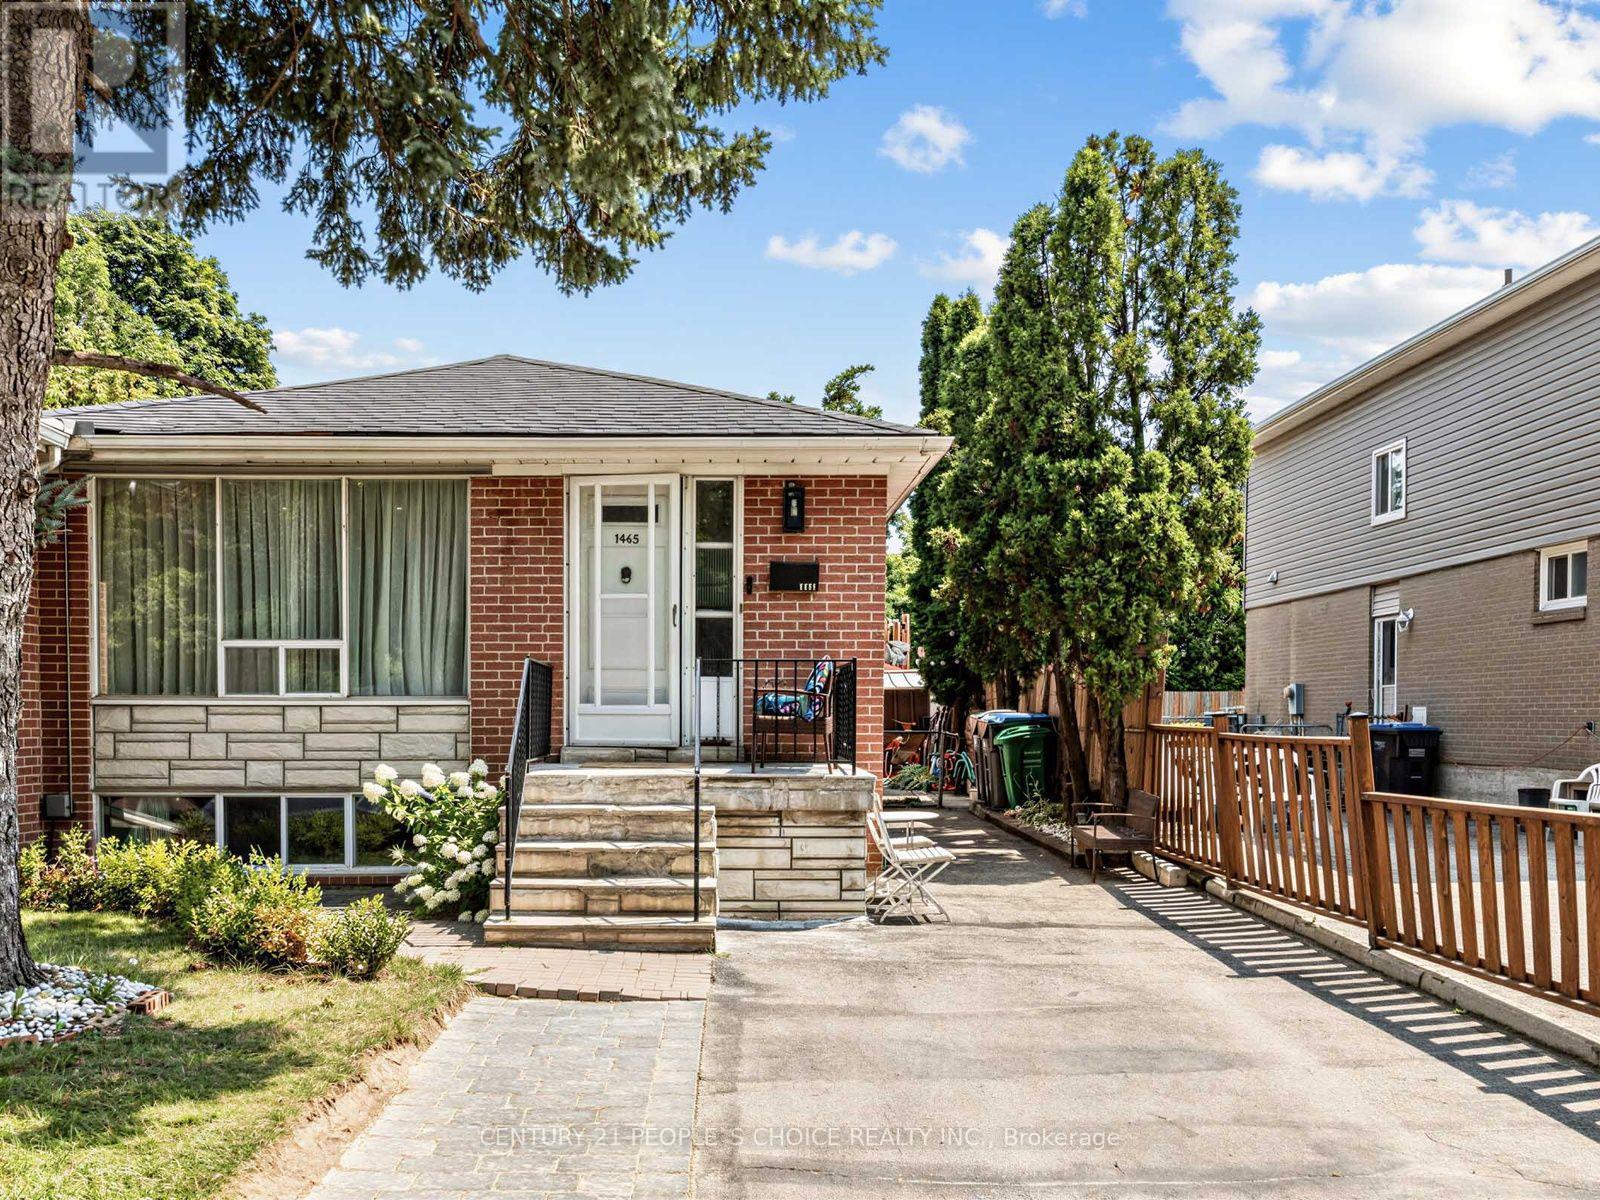
$949,000
1465 Glen Rutley Circle
Mississauga (Applewood) · MLS # W13668456
5 bed · 3 bath · 1,258 sq ft