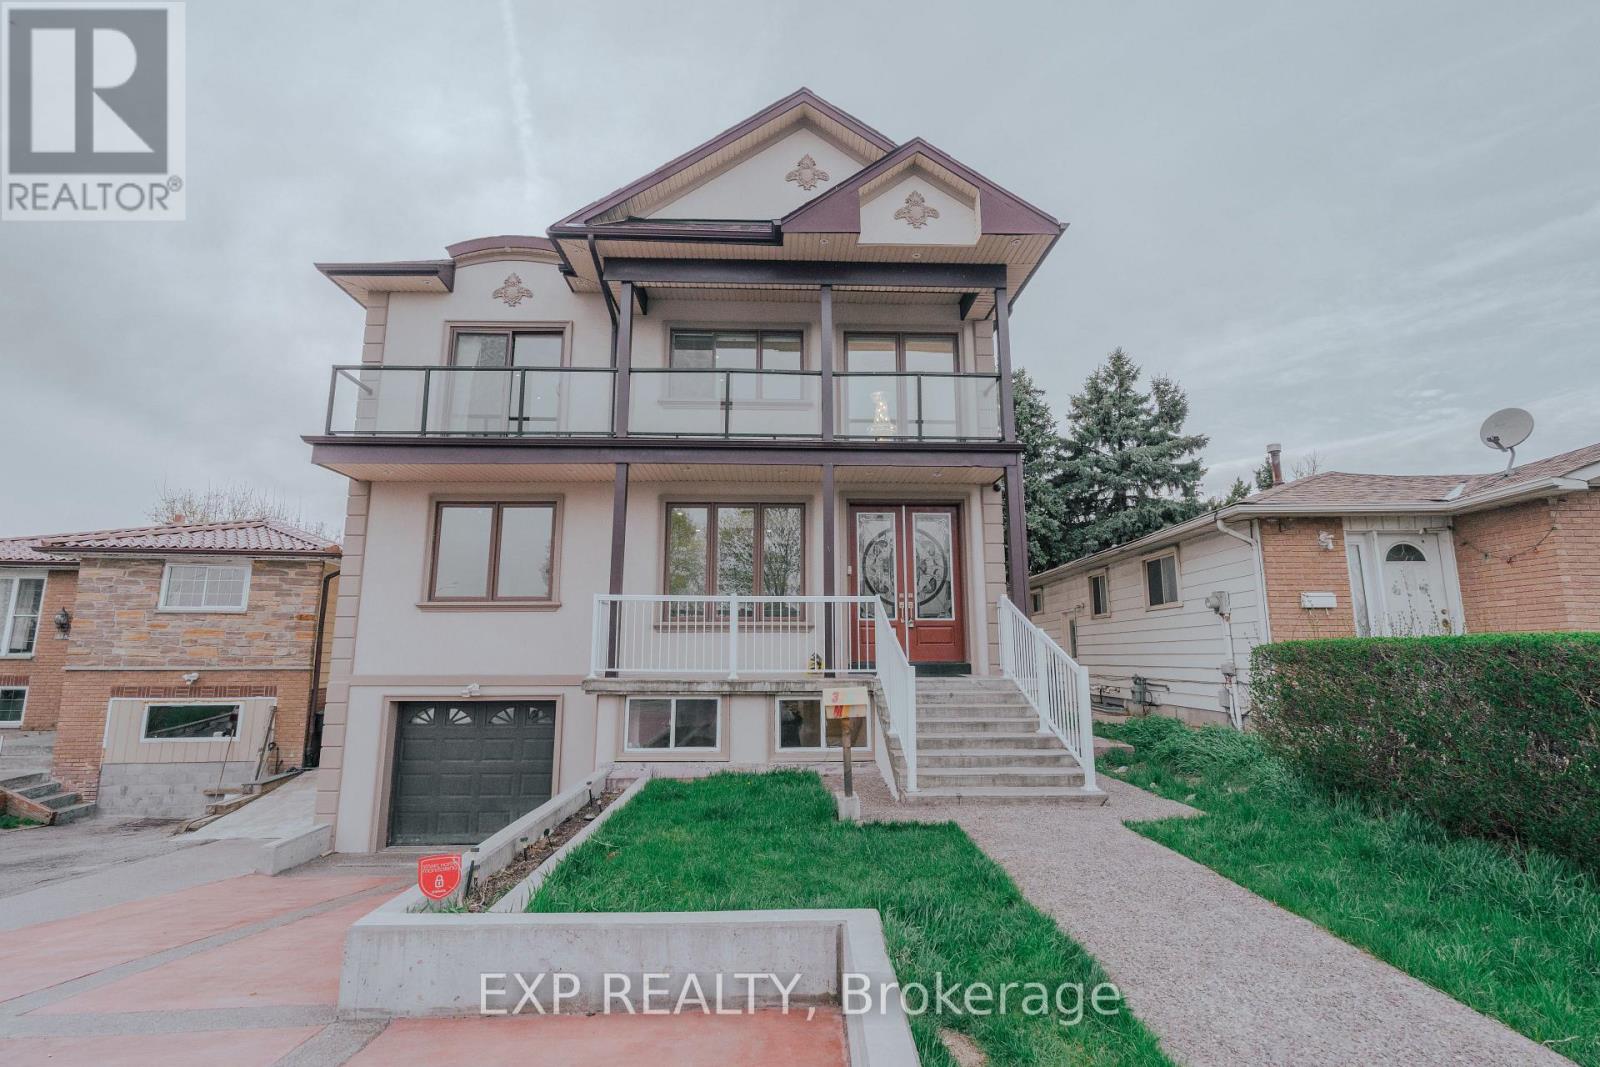
3257 Monica Drive
Mississauga (Malton), Ontario L4T3E6
MLS # W13788726
Property Details
Type
Detached
Beds
8
Baths
4
Status
For Sale
More homes like this
About this property
A custom built 2 storey duplex completed in 2017, offering over 3,200 sq ft above grade plus a fully finished basement with its own kitchen, three bedrooms, a full bathroom and a separate entrance. The basement layout and separate entrance make it well suited to a rental unit for extra income, or space for extended family.A private elevator services main and second level, and the main floor bedroom with its own 4 piece bathroom allows for true single level living. The double height foyer opens to a custom hardwood staircase, wide plank hardwood floors, pot lights throughout and an open concept kitchen with a gas cooktop, built in oven and custom cabinetry. In total the home offers 5 plus 3 bedrooms and 4 full bathrooms.Outside you will find a powered and insulated backyard workshop, a wood gazebo with a gas hookup, built in deck seating and a wide lot that is 34 by 161 feet and widens toward the rear. The concrete driveway and carport provide 6 total parking spaces.Malton offers quick access to major routes, with Highway 427 close by, Highway 401 a short drive south and Highway 407 a short drive north. Toronto Pearson International Airport is only minutes away. Westwood Square, transit, parks and schools are all close by as well.
Mortgage Estimate
Estimated monthly payment
Calculating…
Estimate only. Taxes, insurance, condo fees, and lender terms are not included.
Monthly costs to verify
Property taxes: about $698/month based on listed annual taxes.
Estimate only. Confirm taxes, condo/maintenance fees, insurance, utilities, and lender terms before making decisions.
Rooms
| Room | Level | Dimensions |
|---|---|---|
| Living room | Main level | 4.5 x 5.13 |
| Dining room | Main level | 3.35 x 5.13 |
| Family room | Main level | 6.75 x 5.13 |
| Bedroom | Main level | 4.6 x 4.03 |
| Primary Bedroom | Second level | 3.96 x 5.31 |
| Bedroom | Second level | 4.61 x 3.96 |
| Bedroom | Second level | 3.35 x 3.48 |
| Bedroom | Second level | 3.48 x 2.37 |
| Kitchen | Main level | 3.25 x 4.03 |
Facts & Location
Interior Size
3,200 sq ft
Parking
6 spaces
Lot Size
34.4 x 161.5 FT ; irregular Lot, 67ft rear, 175ft depth
Annual Taxes
$8,377
Listing data
Listing information is provided for personal, non-commercial use and should be independently verified before making real estate decisions.
Last refreshed: Oct 7, 2026 3:16 AM
Explore nearby searches
SEO-friendly searches for this area, property type, and nearby neighbourhoods.
Similar Properties
More nearby listings that may fit the same search.
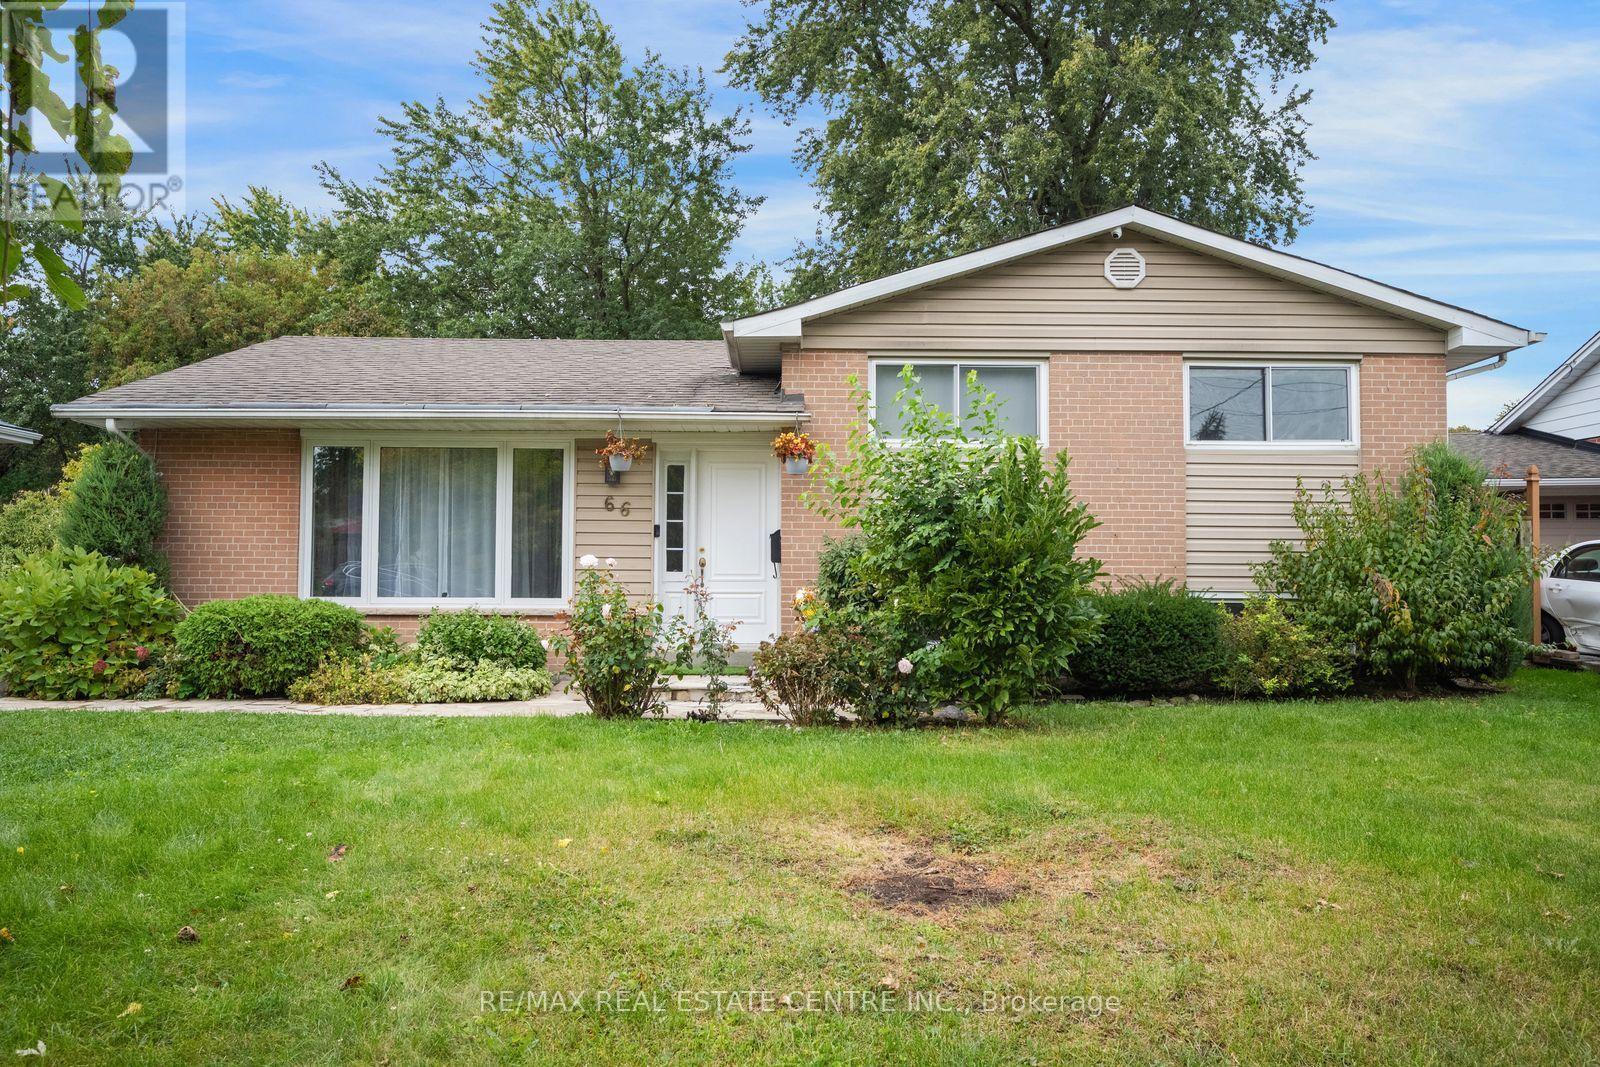
$999,000
66 Theodore Drive
Mississauga (Streetsville) · MLS # W13870122
3 bed · 2 bath · 4,000 sq ft
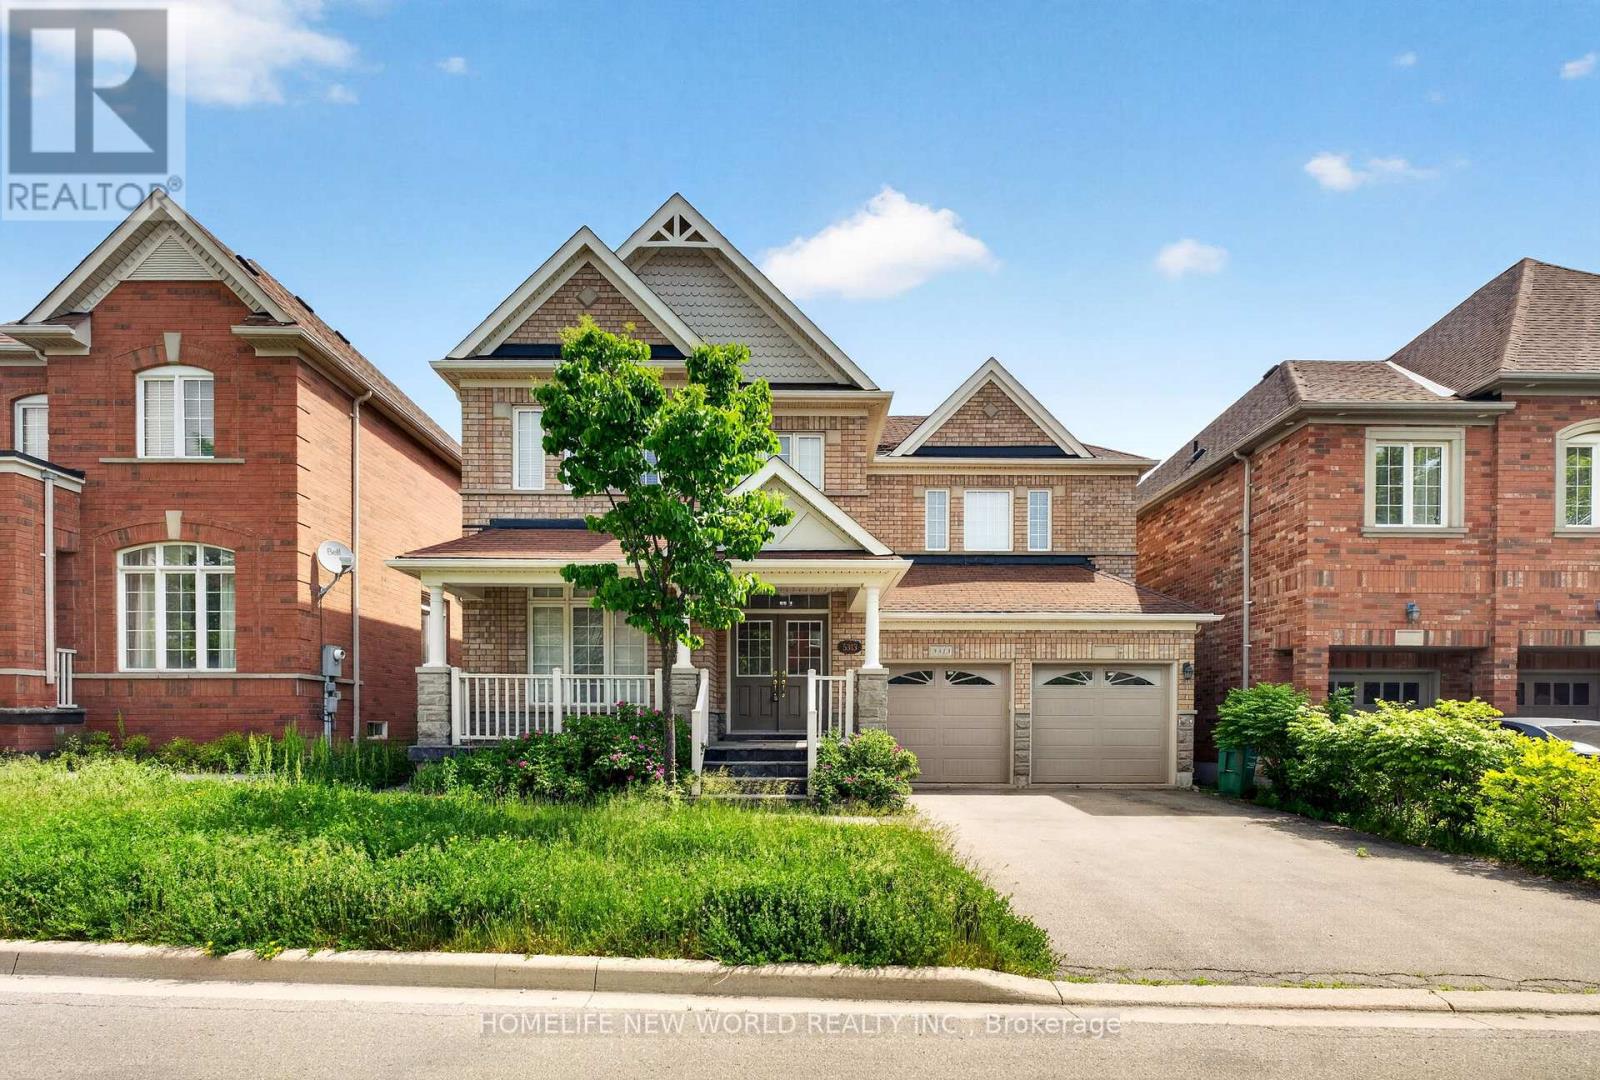
$1,519,000
5313 Longford Drive
Mississauga (Churchill Meadows) · MLS # W13870194
5 bed · 5 bath
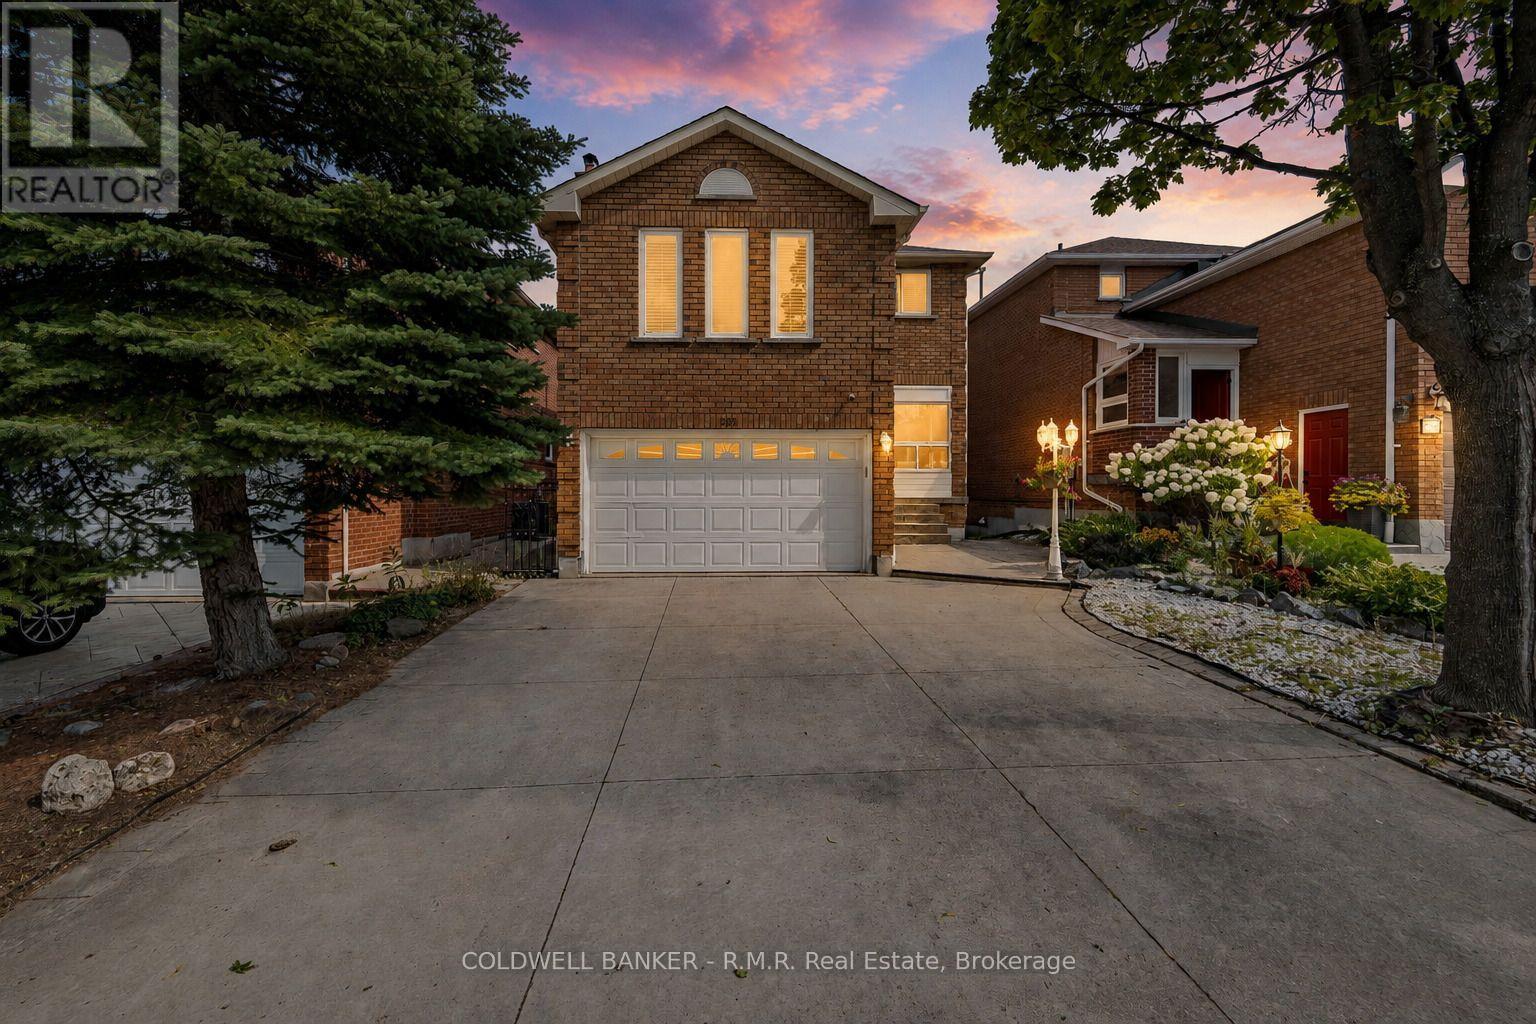
$1,099,000
292 Ukraine Road
Mississauga (Fairview) · MLS # W13835110
3 bed · 4 bath