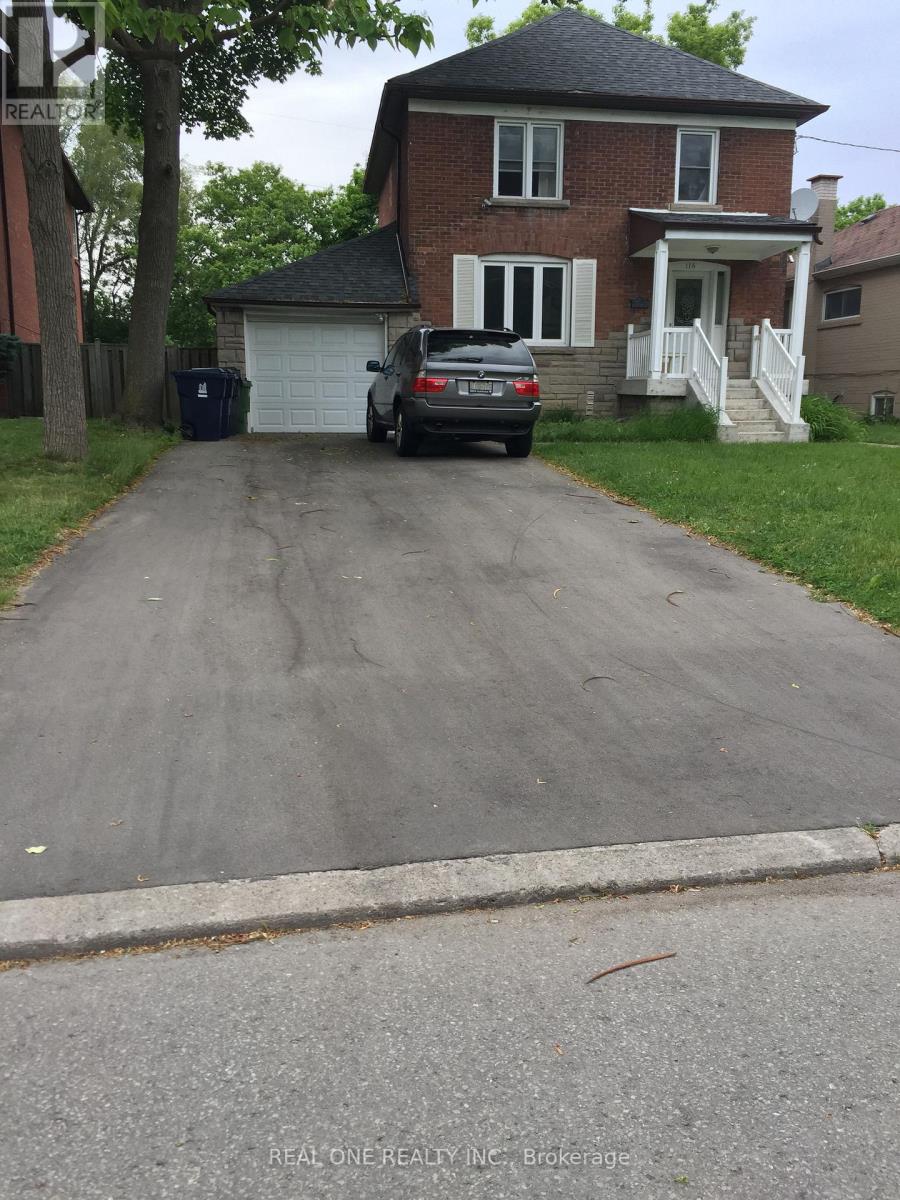
116 Pemberton Avenue
Toronto (Newtonbrook East), Ontario M2M1Y5
MLS # C13782008
Property Details
Type
Detached
Beds
3
Baths
3
Status
For Rent
More homes like this
About this property
Spacious 3-bedroom, 2-bathroom home near Yonge & Finch! Main and second floors only, featuring generous living and dining areas, three bedrooms on the second floor, and private main-floor laundry. Renovated kitchen with quartz countertops and stainless steel appliances. Stacked washer/dryer, wood-style flooring, tile, and double-glazed windows. Convenient access to Finch subway station, public transit, grocery stores, restaurants, parks, and schools. Basement is a separate unit rented to another family. Backyard shared with basement tenants. Rent: $3,200/month. Up to four parking spaces available at $70 per space/month. Tenants pay two-thirds of utilities. Grass cutting and snow removal expected of tenants. Flexible possession.
Rent Affordability
Affordability guide
Enter income
A common guideline is keeping rent near 30% of gross monthly income. This is an estimate only.
Rooms
| Room | Level | Dimensions |
|---|---|---|
| Primary Bedroom | Second level | 4.27 x 3.66 |
| Bedroom 2 | Second level | 3.96 x 3.35 |
| Bedroom 3 | Second level | 3.35 x 3.05 |
| Living room | Ground level | 5.79 x 4.27 |
| Dining room | Ground level | 2.44 x 4.27 |
| Kitchen | Ground level | 3.35 x 3.35 |
| Laundry room | Ground level | 3.35 x 2.44 |
Facts & Location
Parking
5 spaces
Lot Size
50 x 176 FT
Listing data
Listing information is provided for personal, non-commercial use and should be independently verified before making real estate decisions.
Last refreshed: Sep 15, 2026 10:30 PM
Explore nearby searches
SEO-friendly searches for this area, property type, and nearby neighbourhoods.
Similar Properties
More nearby listings that may fit the same search.
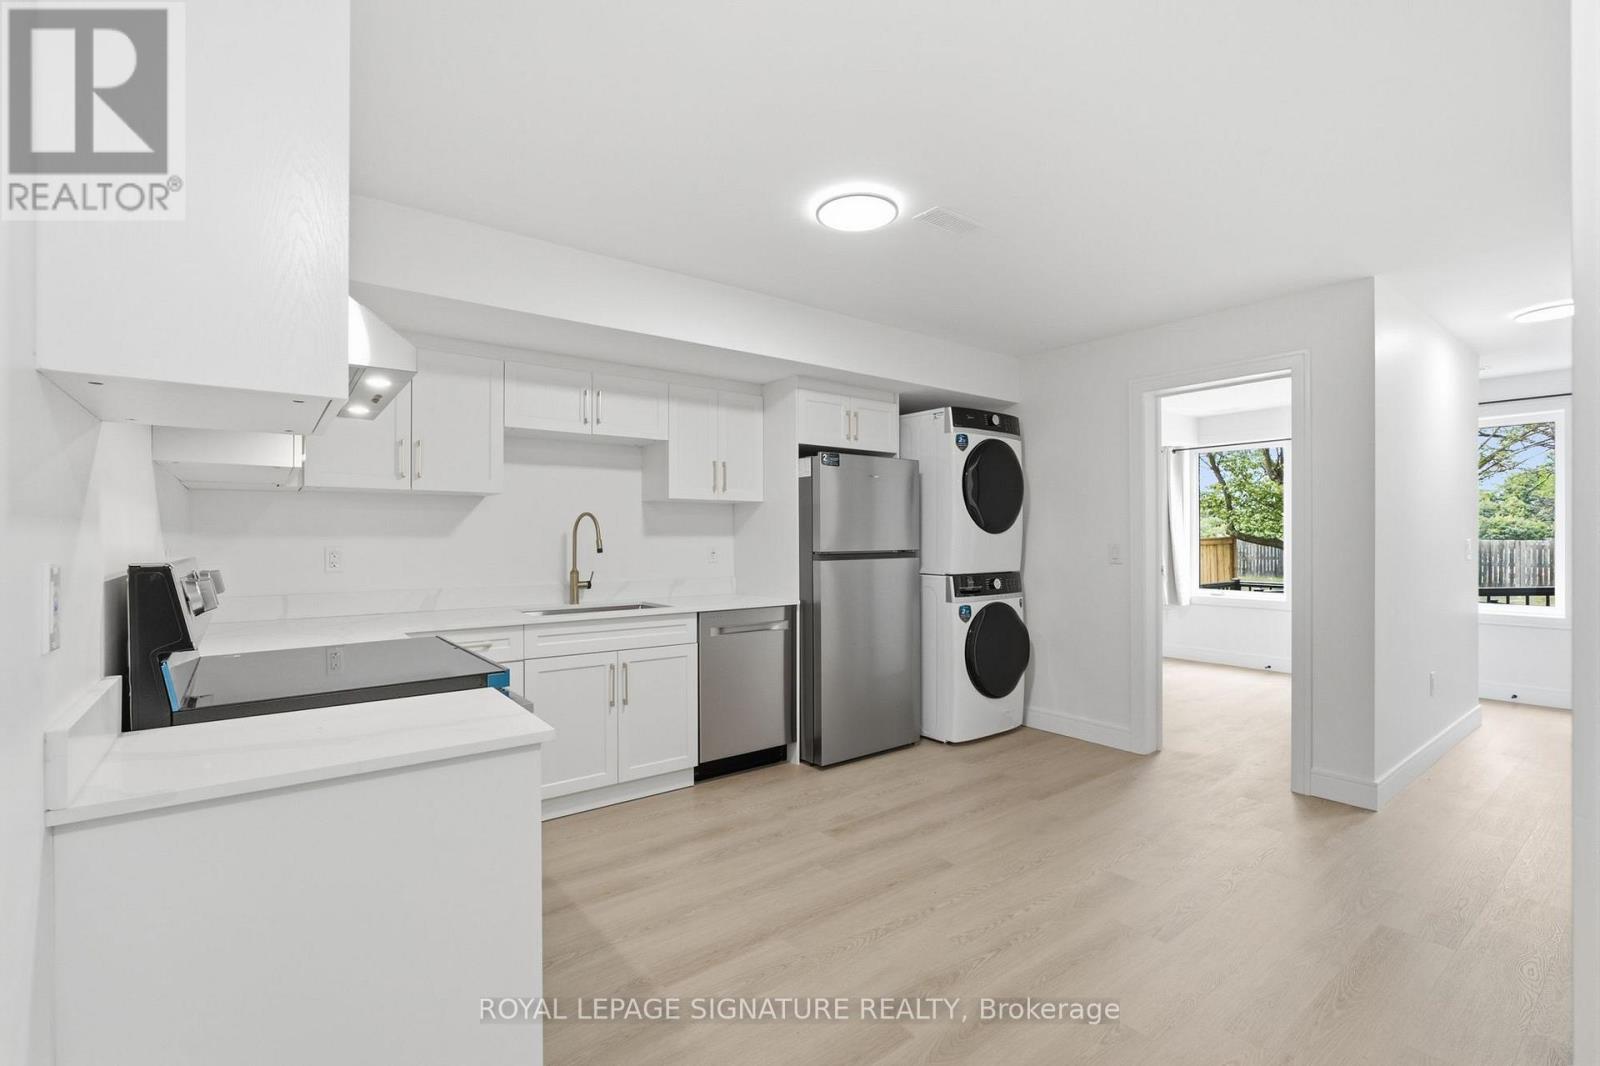
$2,900/mo
53 Bishop Avenue
Toronto (Newtonbrook East) · MLS # C13778024
3 bed · 2 bath
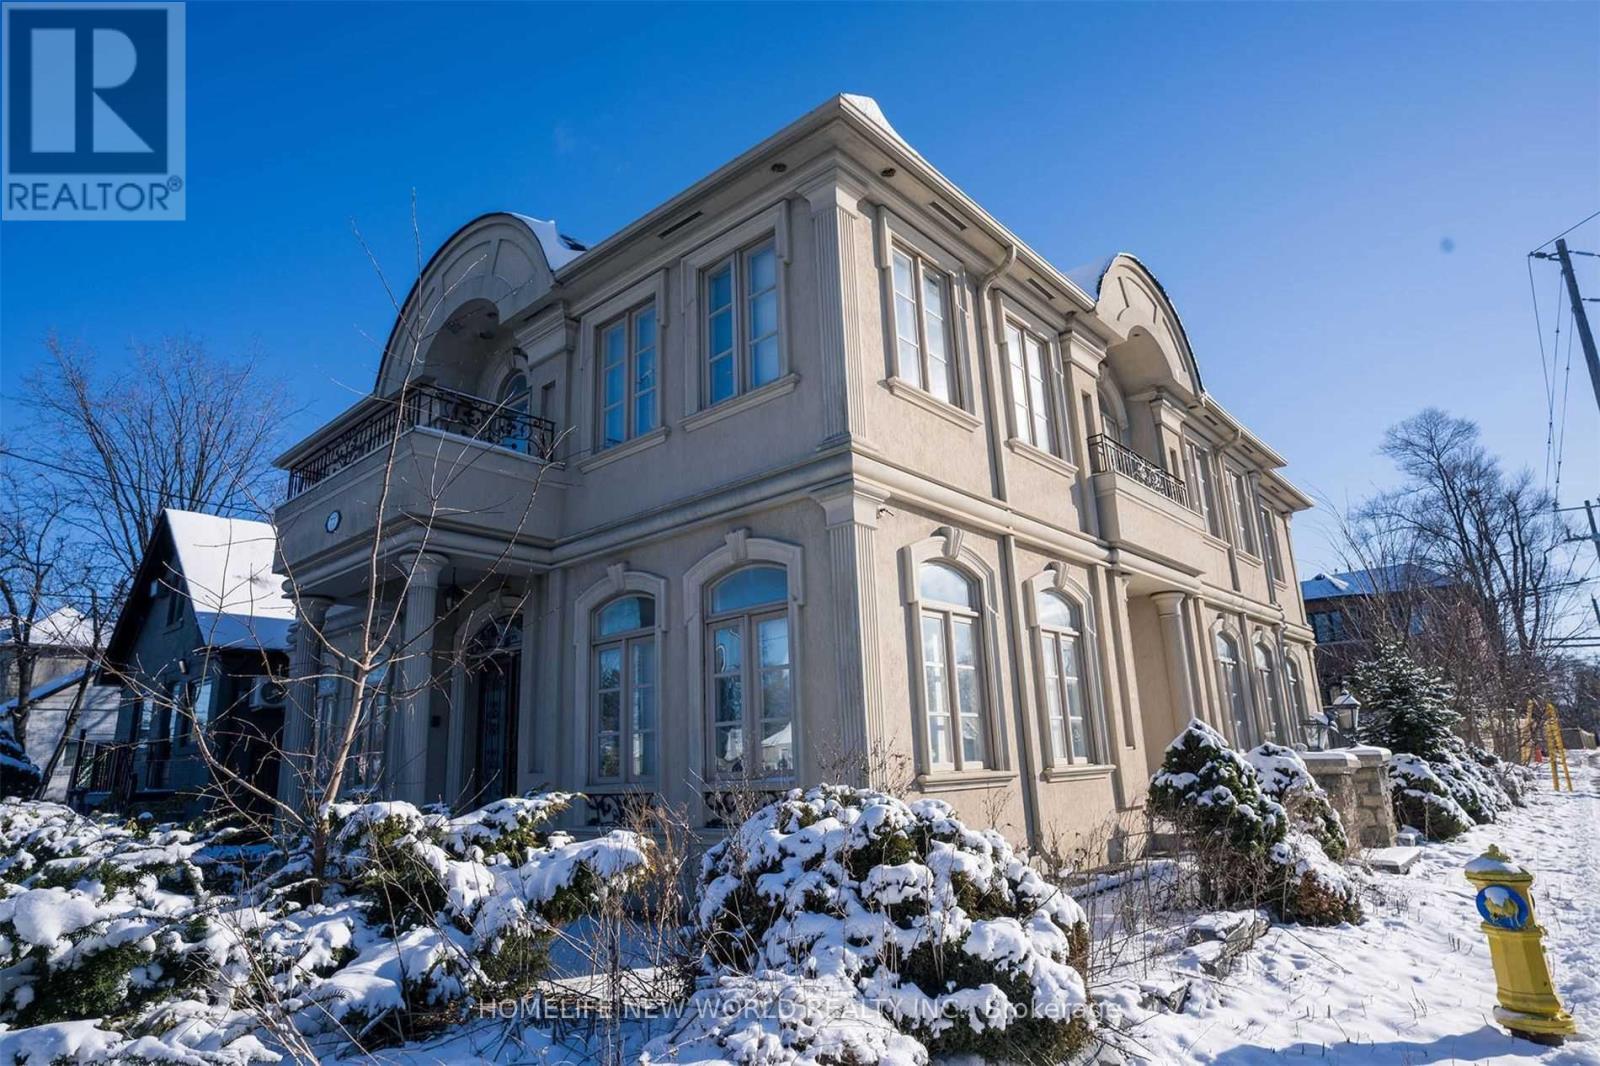
$3,100/mo
77 Steeles Avenue
Toronto (Newtonbrook East) · MLS # C13757812
3 bed · 2 bath
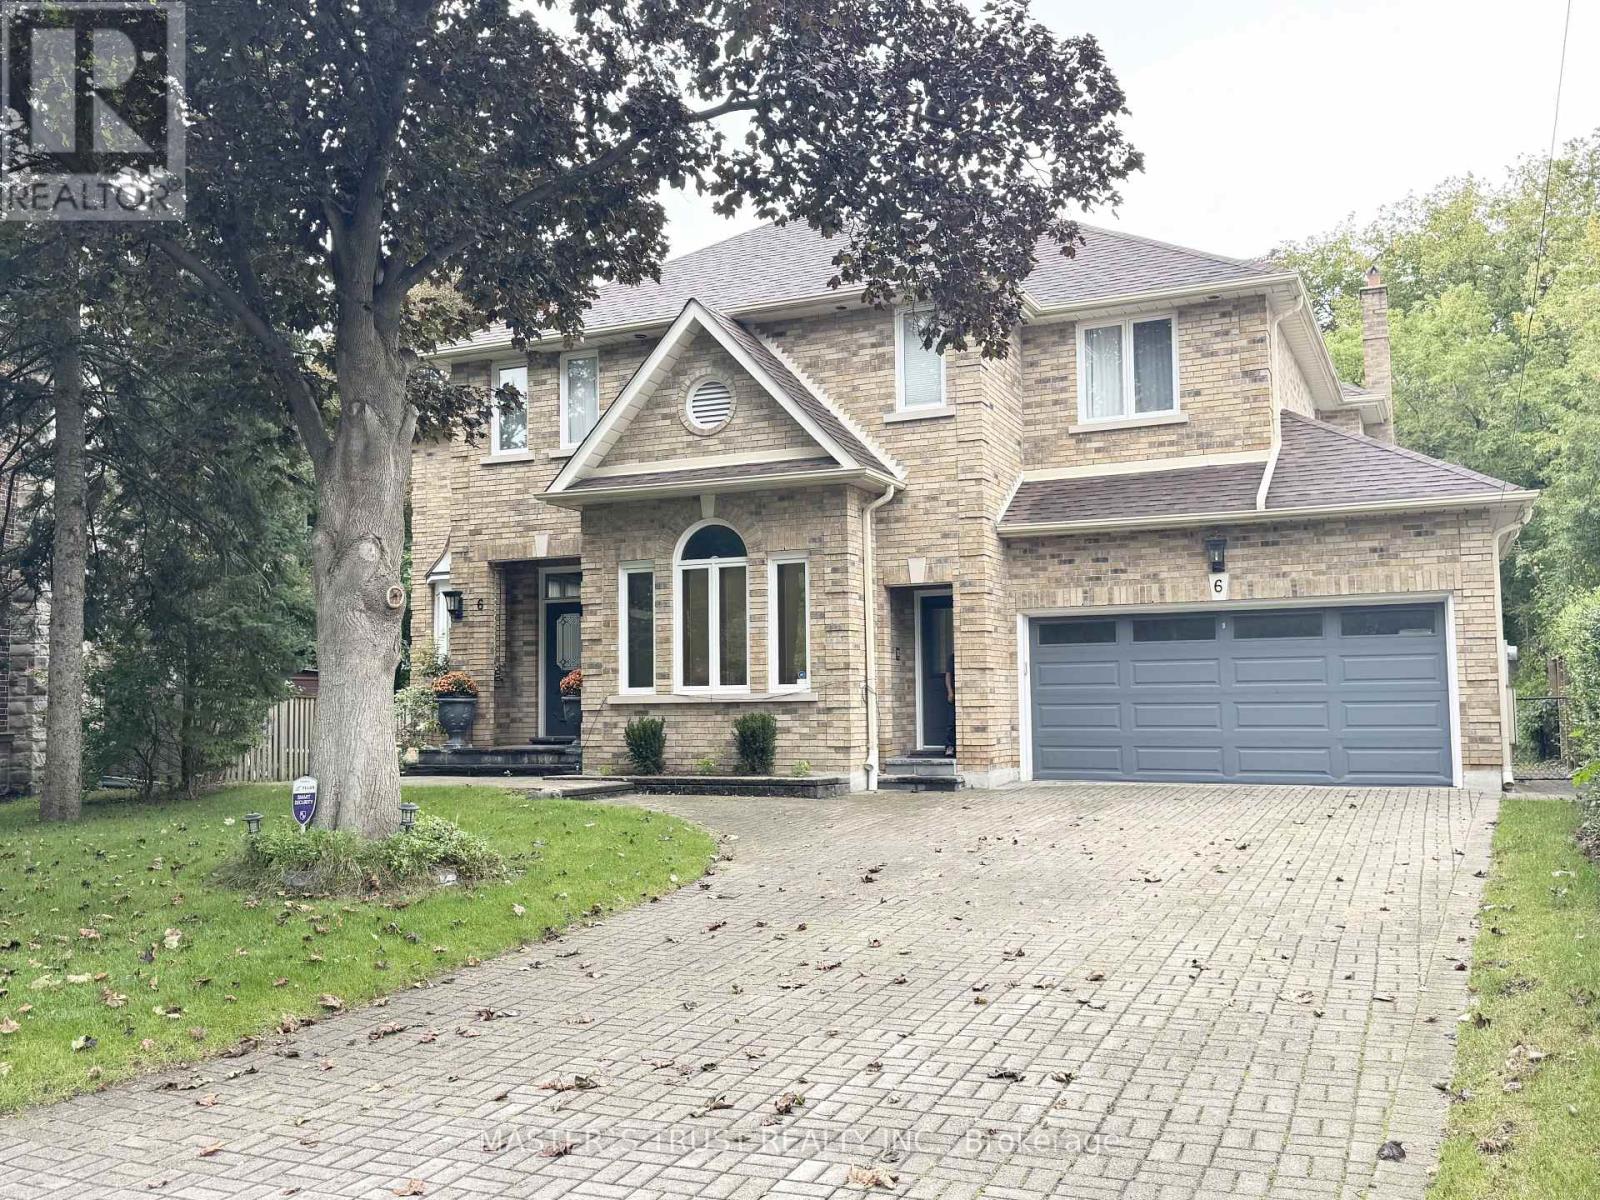
$3,100/mo
6 Cadmus Road
Toronto (Newtonbrook East) · MLS # C13775954
2 bed · 3 bath