14264 Eighth Line
Halton Hills (Rural Halton Hills), Ontario L7G4S4
MLS # W13788396
Property Details
Type
Detached
Beds
6
Baths
3
Status
For Sale
More homes like this
About this property
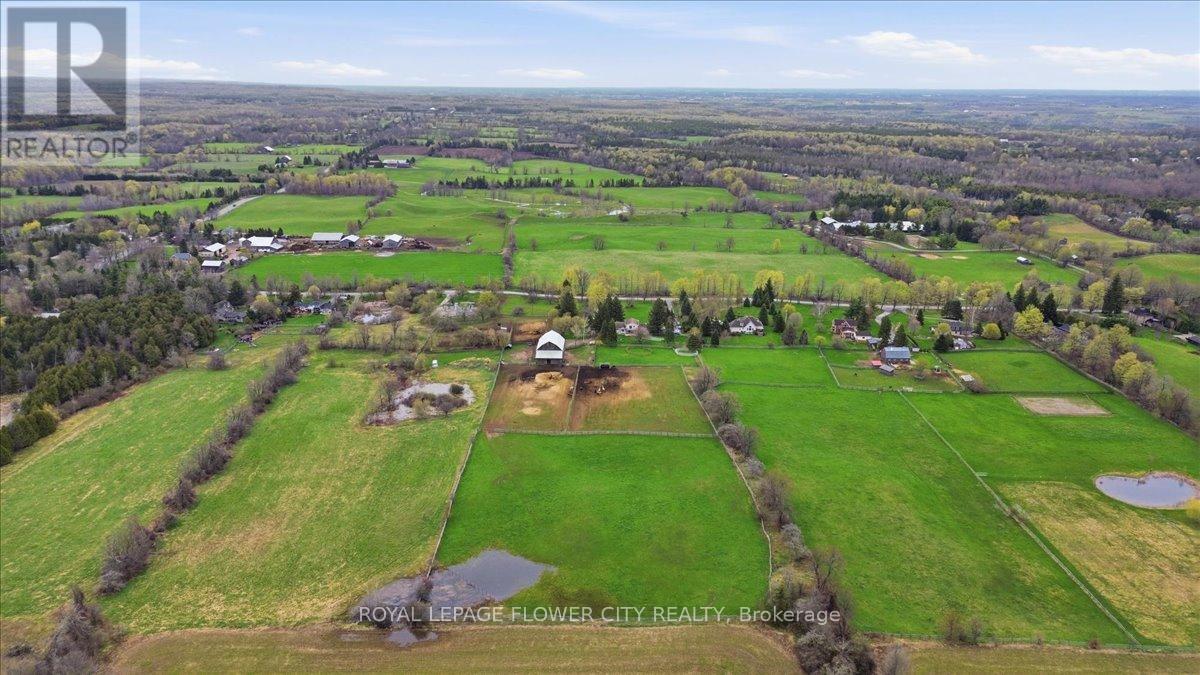
An exceptional fully upgraded and redesigned 21+ acre equestrian estate offering privacy, natural beauty, and premium facilities. Set against a picturesque backdrop with in-ground swimming pool (equipment in "as is" condition) this property is a rare offering. The beautifully newly renovated farmhouse features 4 bedrooms and 3 fully updated washrooms, along with a brand new high-end kitchen complete with stainless steel appliances. The home offers a functional and elegant layout with separate living and dining rooms, and a spacious great room that opens onto a large wooden deck-perfect for entertaining and enjoying the surrounding landscape. Recent mechanical upgrades include a newly installed (2025) furnace and air conditioning system with upgraded ductwork. Equestrian facilities are thoughtfully designed and include two hay fields, eight well-maintained paddocks, and a 45' x 80' (approx.6,500 sq. ft.) two-storey century barn with 14 stalls, metal roof, hydro, and water. Two run-in shelters provide convenient access to three paddocks and a riding ring, making it ideal for both personal and professional use. Additional features include numerous upgrades throughout. Please refer to the attached feature and upgrades sheet for full details
Mortgage Estimate
Estimated monthly payment
Calculating…
Estimate only. Taxes, insurance, condo fees, and lender terms are not included.
Monthly costs to verify
Property taxes: about $283/month based on listed annual taxes.
Estimate only. Confirm taxes, condo/maintenance fees, insurance, utilities, and lender terms before making decisions.
Rooms
| Room | Level | Dimensions |
|---|---|---|
| Laundry room | Ground level | 2.5 x 2.48 |
| Kitchen | Main level | 6.72 x 3.95 |
| Eating area | Main level | 3.37 x 3.95 |
| Bedroom 3 | Second level | 4.77 x 3.55 |
| Dining room | Main level | 6.23 x 3.34 |
| Primary Bedroom | Second level | 6.26 x 4.49 |
| Family room | Ground level | 6.36 x 5.9 |
| Bedroom | Basement | 5.79 x 3.95 |
| Recreational, Games room | Basement | 5.87 x 6.69 |
| Bedroom 2 | Second level | 3.95 x 3.12 |
| Bedroom | Ground level | 3.88 x 3.34 |
| Living room | Main level | 4.19 x 6.31 |
Facts & Location
Interior Size
6,500 sq ft
Parking
22 spaces
Lot Size
390.5 x 1176.4 FT ; Irregular Lot
Annual Taxes
$3,402
Listing data
Listing information is provided for personal, non-commercial use and should be independently verified before making real estate decisions.
Last refreshed: Oct 8, 2026 3:34 AM
Explore nearby searches
SEO-friendly searches for this area, property type, and nearby neighbourhoods.
Similar Properties
More nearby listings that may fit the same search.
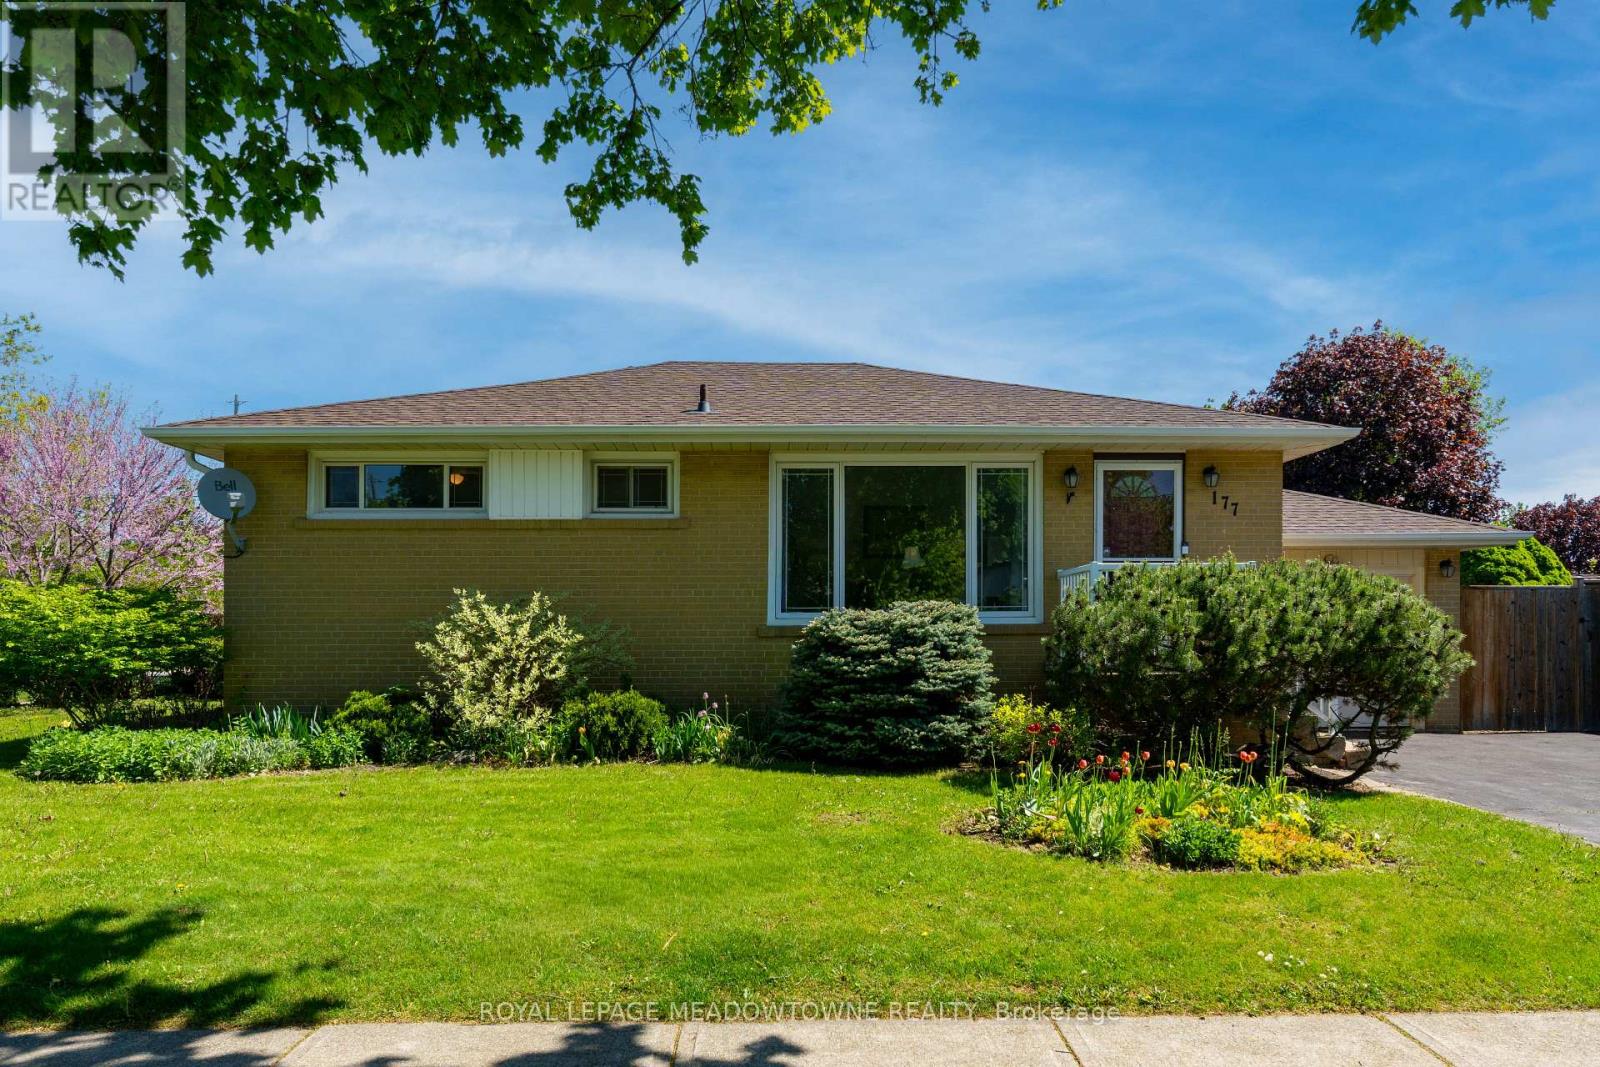
$785,000
177 Delrex Boulevard
Halton Hills (Georgetown) · MLS # W13674776
4 bed · 2 bath
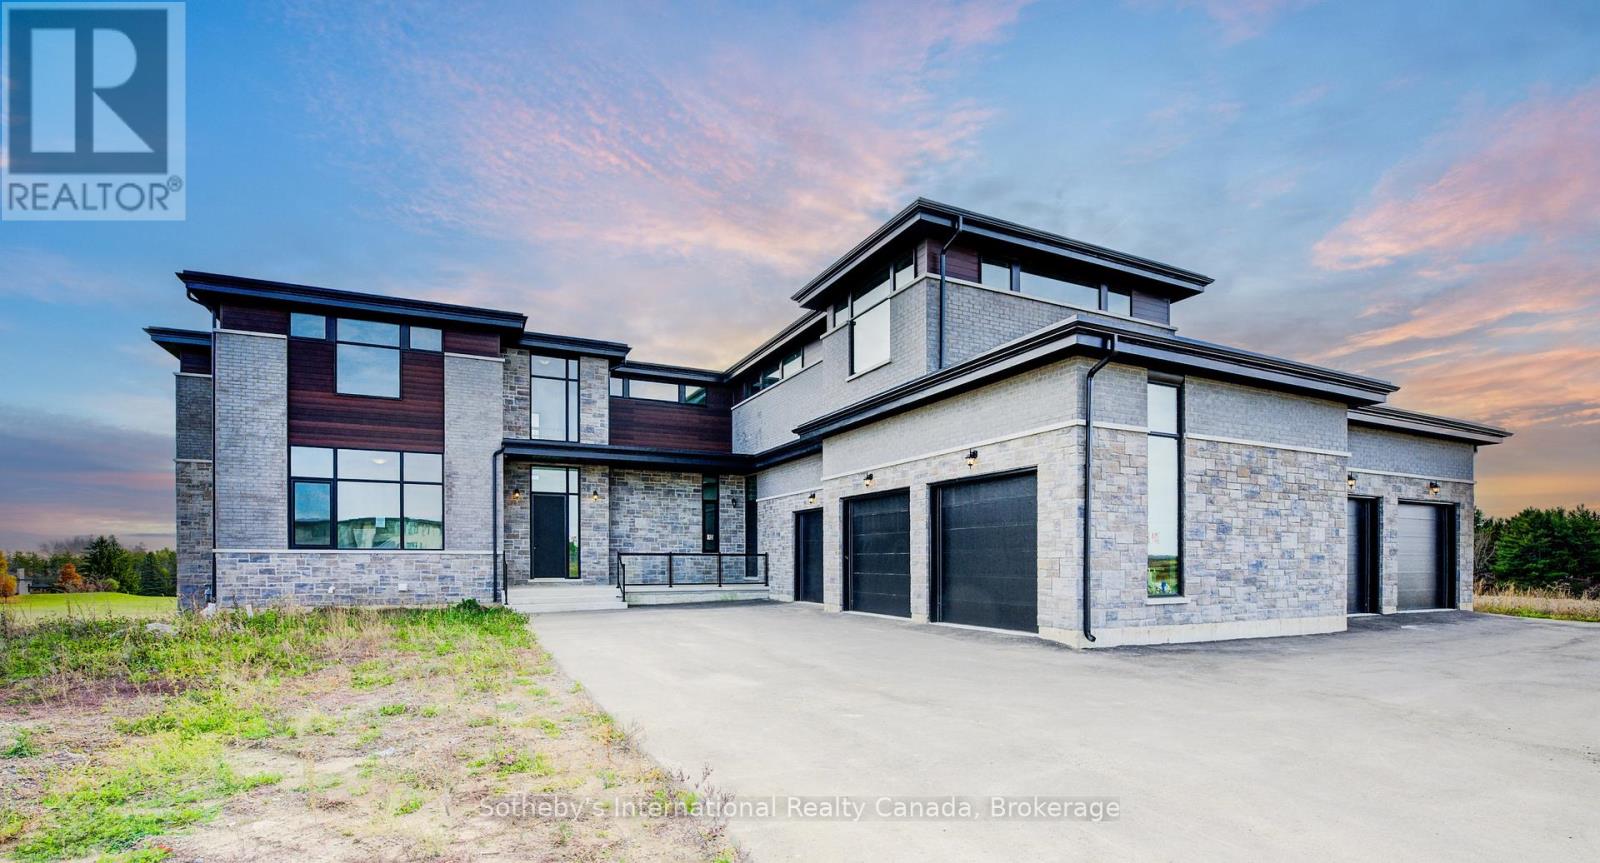
$3,999,999
6 Sugarbush Court
Halton Hills (Rural Halton Hills) · MLS # W13415778
5 bed · 6 bath
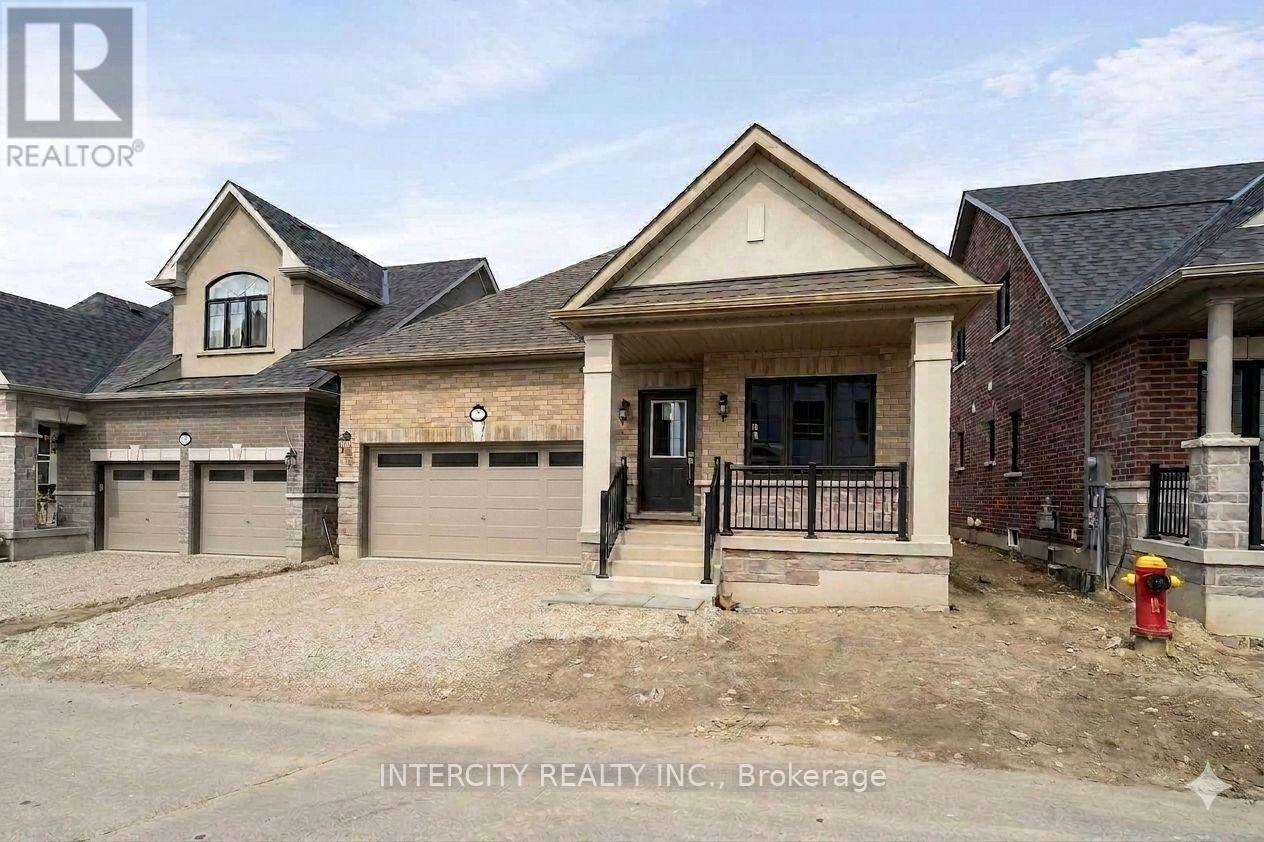
$1,244,945
3 Ruby Lane
Halton Hills (Georgetown) · MLS # W13419300
2 bed · 3 bath · 1,230 sq ft