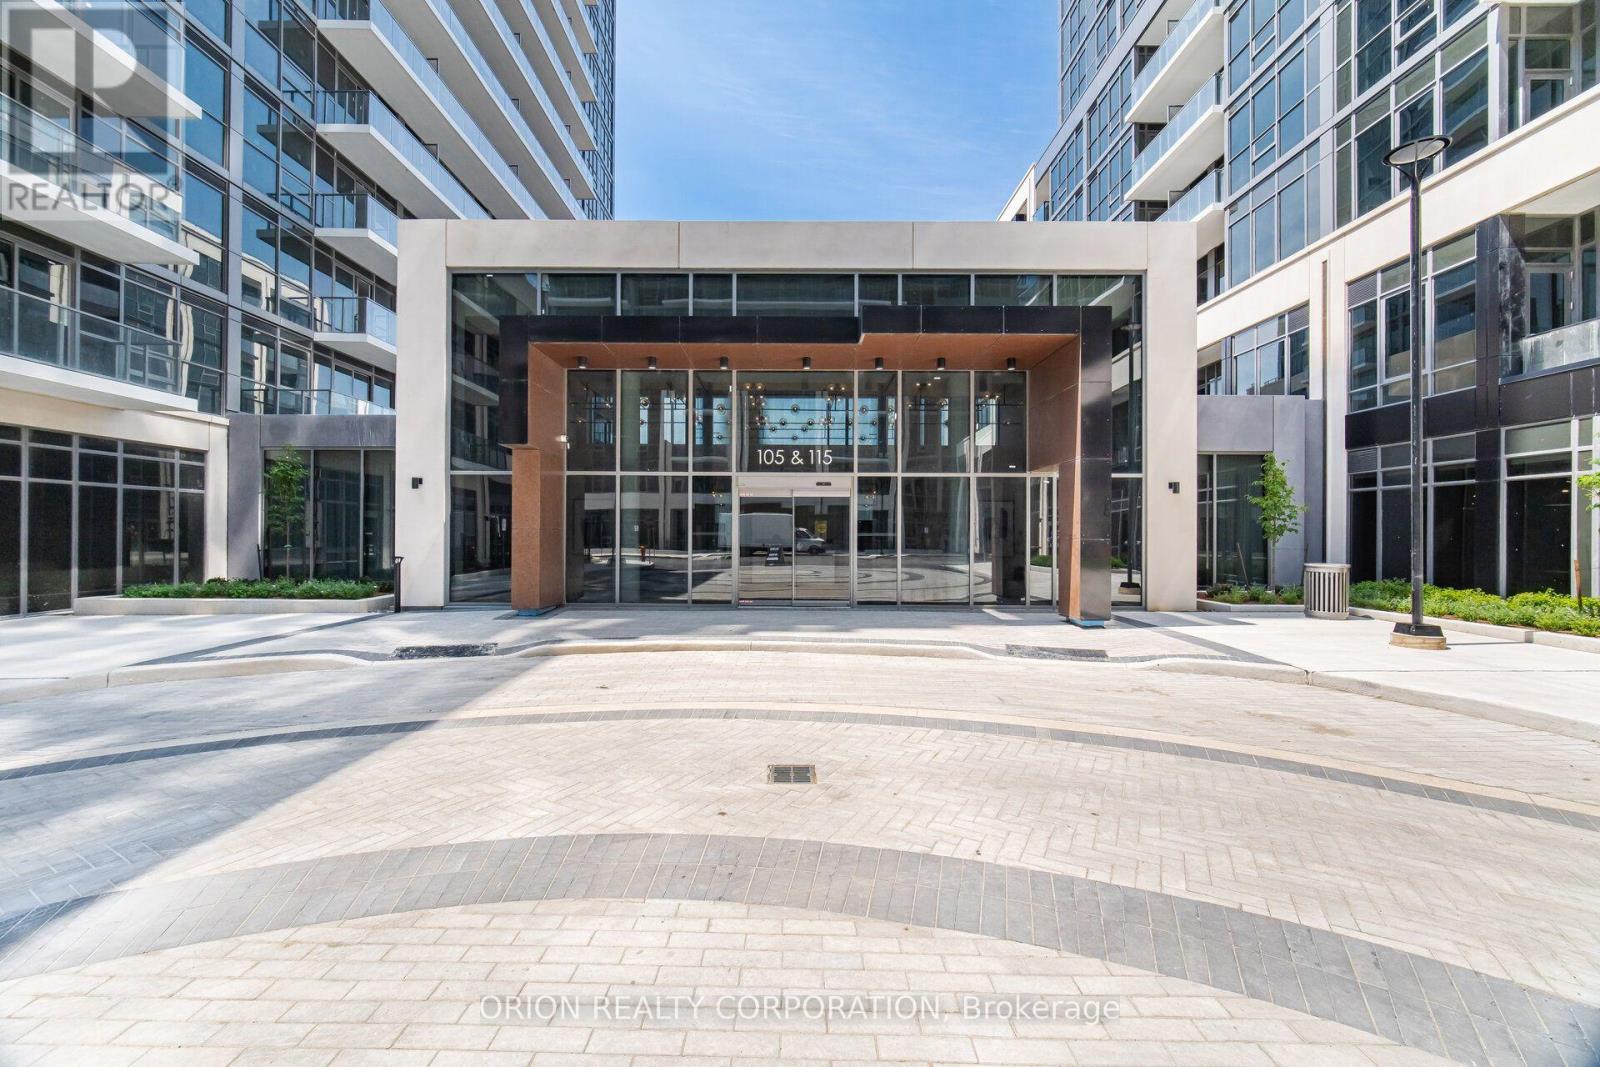
115 Nipissing Road
Milton (OM Old Milton), Ontario L9T1R3
MLS # W13788358
Property Details
Type
Condo Apartment
Beds
2
Baths
2
Status
For Rent
More homes like this
About this property
Be the very first to call this stunning brand-new Two-Bedroom suite at The Millhouse byFernbrook Homes your home. Never before occupied, this beautifully designed condominium offers704 sq. ft. of thoughtfully designed interior living space, complemented by an extraordinary249 sq. ft. private wrap around outdoor retreat.The open-concept layout features a contemporary kitchen complete with light-toned countertops,a stylish tiled backsplash, stainless steel appliances, under-cabinet lighting, and amplecabinetry. Expansive windows flood the living and dining areas with natural light, whilewide-plank flooring adds warmth and continuity throughout the principal rooms.The spacious primary bedroom offers generous closet space and a luxurious executive ensuitefeaturing a glass shower. The additional bedroom provides flexibility for family, guests, or ahome office. A modern four-piece main bathroom showcases a sleek vanity and a beautifully tiledtub-and-shower surround. Additional conveniences include in-suite stacked laundry, smart-hometechnology, digital suite entry, and a private balcony.Residents of The Millhouse enjoy an outstanding collection of resort-inspired amenities,including a 24-hour concierge, professional co-working lounge with private offices andboardroom, two party rooms, a private dining room with kitchen, games room, viewing lounge,fitness centre, yoga studio, outdoor pool with sun deck, outdoor fitness area, communal BBQ anddining spaces, reservable alfresco kitchens, automated parcel lockers, and the exclusiveMillhouse community app.Offering the perfect blend of luxury, convenience, and modern design, this never-lived-in suitepresents a rare opportunity to enjoy exceptional indoor-outdoor living.
Rent Affordability
Affordability guide
Enter income
A common guideline is keeping rent near 30% of gross monthly income. This is an estimate only.
Rooms
| Room | Level | Dimensions |
|---|---|---|
| Living room | Main level | 3.35 x 3.08 |
| Dining room | Main level | 3.35 x 3.08 |
| Kitchen | Main level | 3.69 x 2.44 |
| Bedroom 2 | Main level | 3.96 x 2.74 |
Facts & Location
Interior Size
704 sq ft
Parking
1 spaces
Listing data
Listing information is provided for personal, non-commercial use and should be independently verified before making real estate decisions.
Last refreshed: Oct 6, 2026 3:22 AM
Explore nearby searches
SEO-friendly searches for this area, property type, and nearby neighbourhoods.
Similar Properties
More nearby listings that may fit the same search.
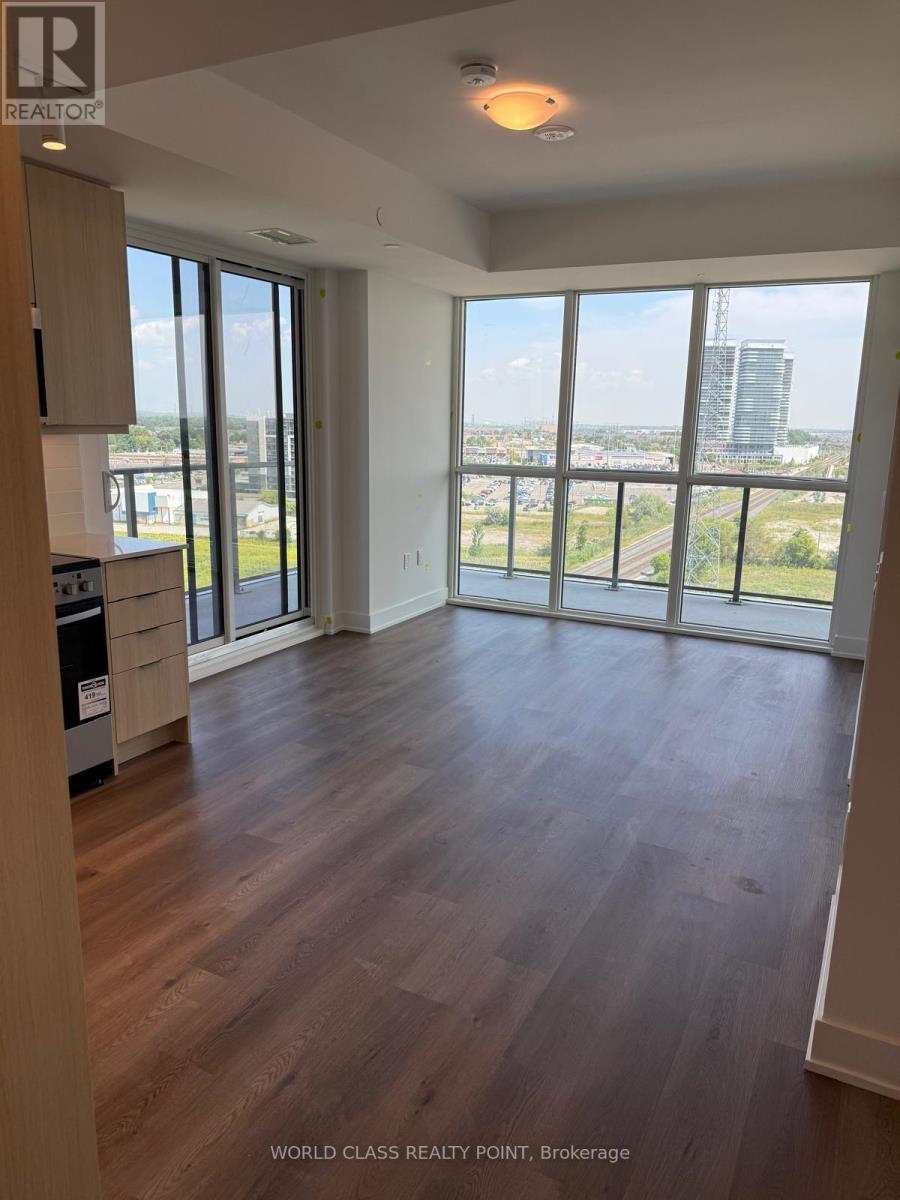
$2,650/mo
125 Nipissing Road
Milton (OM Old Milton) · MLS # W13864678
2 bed · 2 bath · 704 sq ft
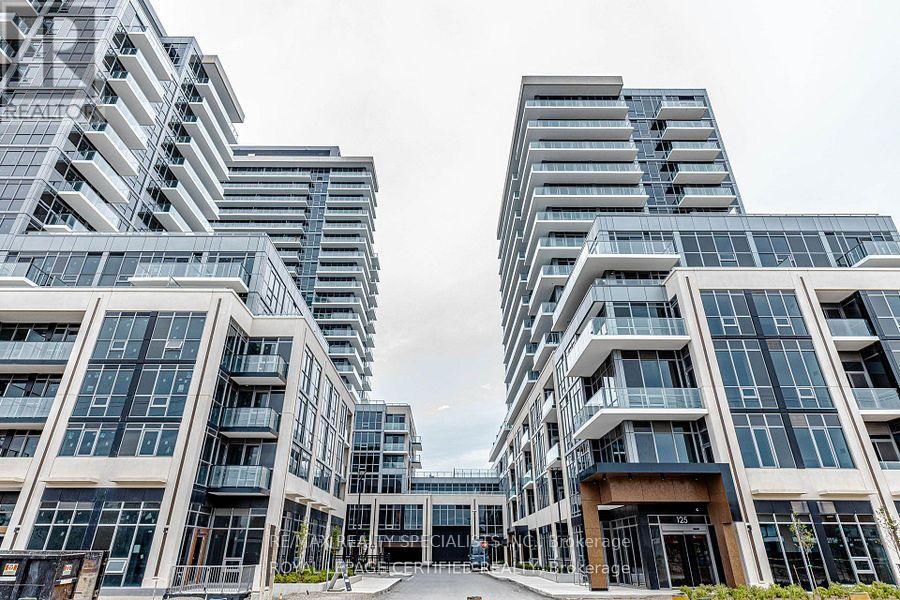
$2,200/mo
115 Nipissing Road
Milton (OM Old Milton) · MLS # W13830520
2 bed · 2 bath
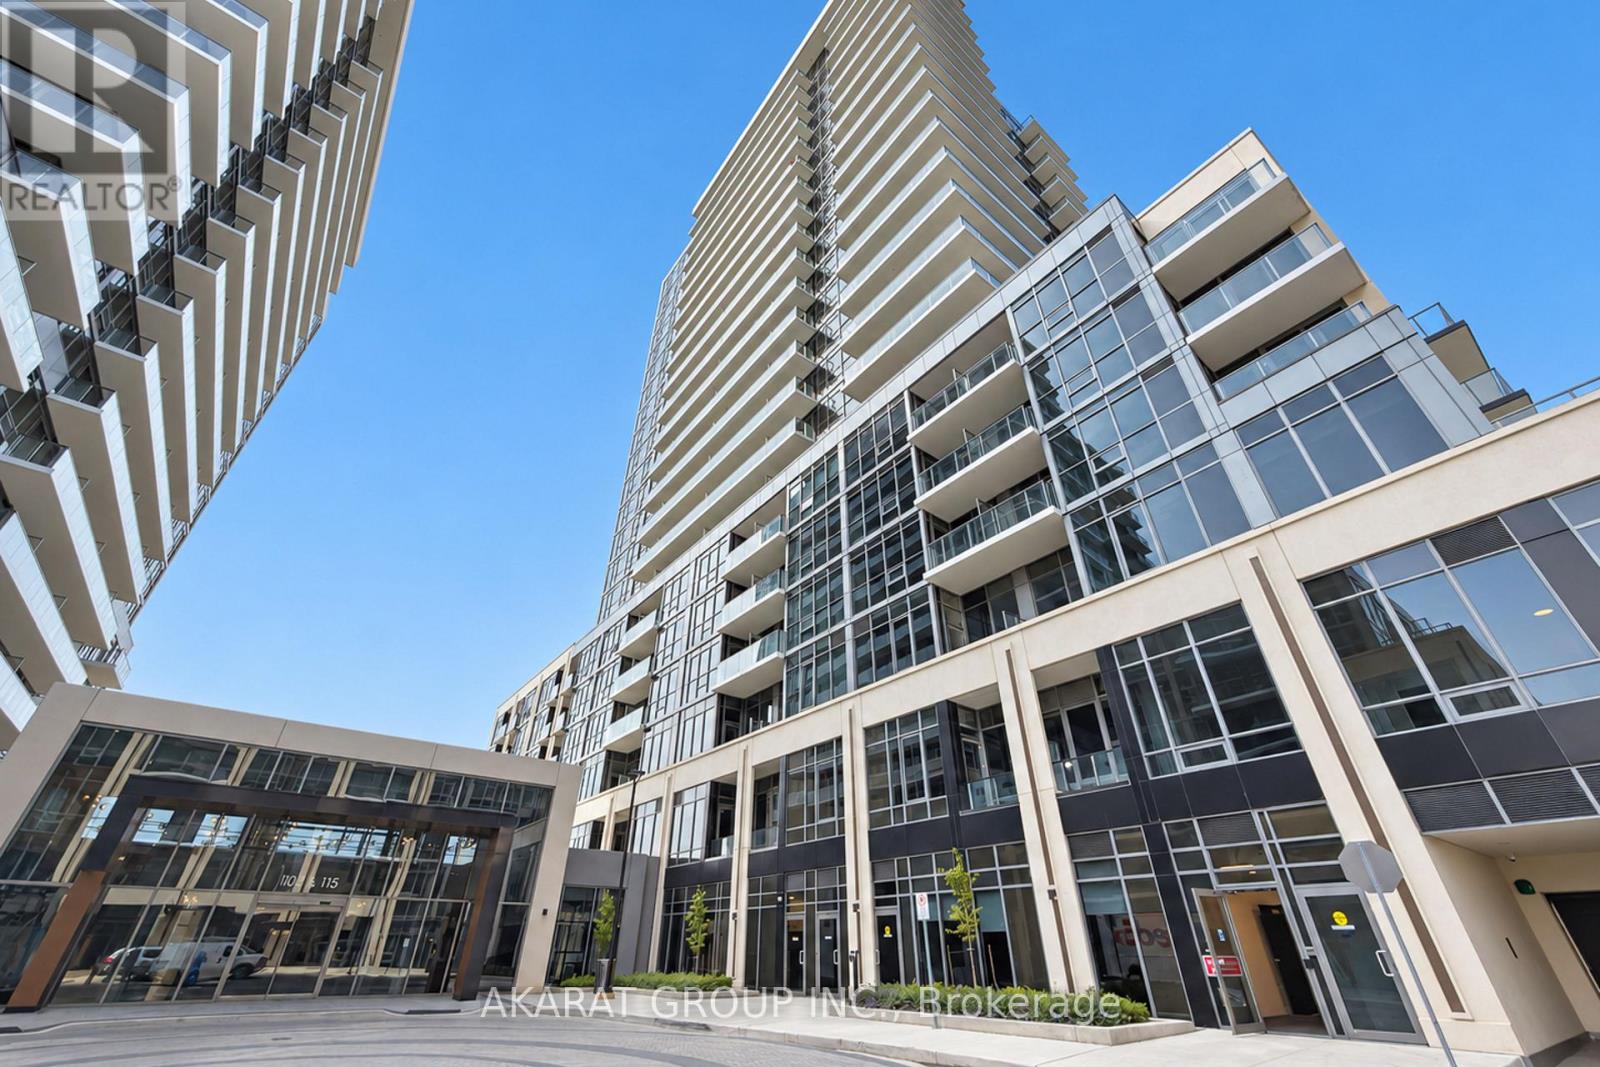
$2,200/mo
115 Nipissing Road
Milton (OM Old Milton) · MLS # W13819060
2 bed · 2 bath · 565 sq ft