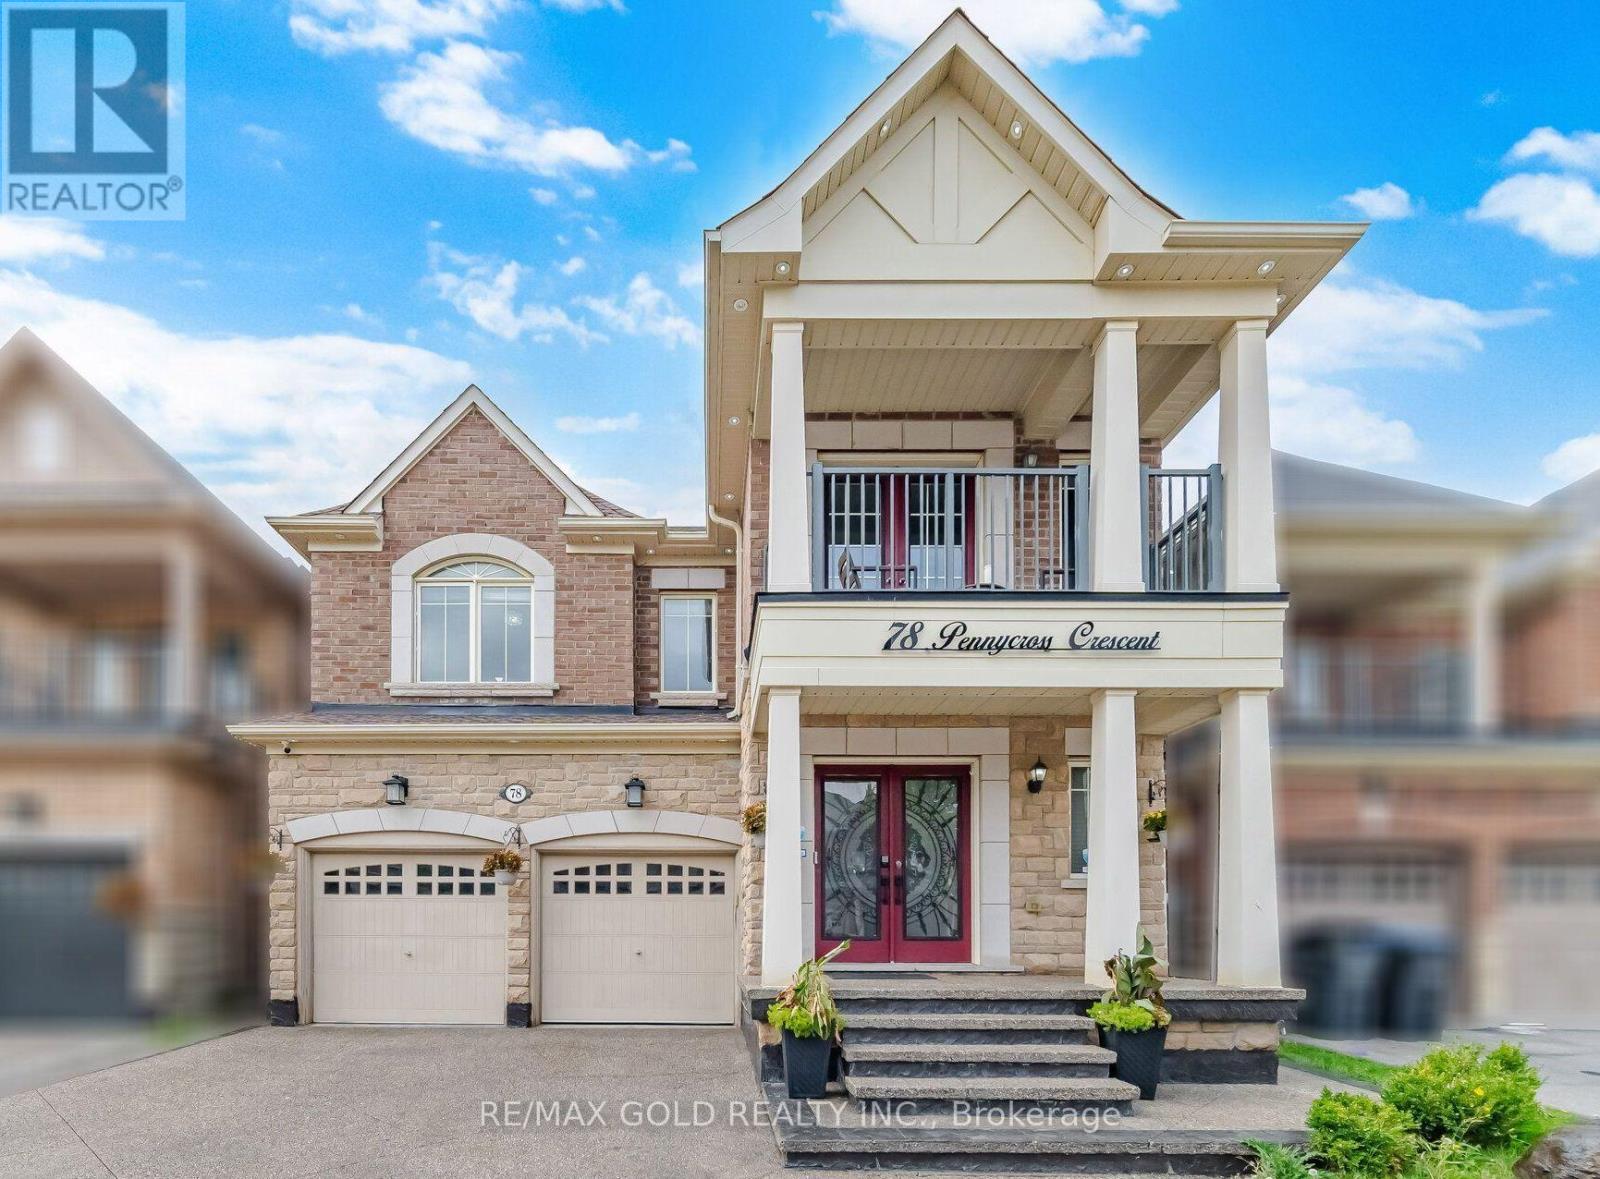
78 Pennycross Crescent
Brampton (Northwest Brampton), Ontario L7A4M2
MLS # W13788034
Property Details
Type
Detached
Beds
4
Baths
4
Status
For Rent
More homes like this
About this property
Experience exceptional luxury and refined living in this stunning two-storey detached home in prestigious Northwest Brampton. Offering approximately 2900 sq. ft. The main and upper levels feature 4 generously sized bedrooms and 4 bathrooms, with approximately 2,780 sq. ft. above grade. An impressive open-concept layout is enhanced by 9-ft ceilings on the main floor and primary bedroom, upgraded crown moulding, wainscoting, waffle ceilings, pot lights, and elegant crystal chandeliers. Deck in the backyard, Completely carpet-free, with rich hardwood on the main floor and primary bedroom . Living room is wired for immersive entertainment with six in-ceiling home theatre speakers. The gourmet kitchen offers a functional breakfast area for everyday living and entertaining, while the formal dining area and spacious family room complete the main level. The luxurious primary suite is a true retreat with his-and-hers walk-in closets and a 6-piece ensuite; each additional upper-level bedroom offers generous closet space. Tesla Wall Connector for EV charging, and an attached double garage with smart myQ openers. Security comes built in, with Lorex cameras, a Ring doorbell, and Schlage keypad deadbolts at both the main and basement entrances. Enjoy summer evenings on the backyard deck, complete with a gazebo. Move-in ready and rarely offered, this showstopper offers luxurious finishes and generous space. A beautifully finished concrete driveway enhances the curb appeal, with convenient access to GO Transit, Walmart, Highway 401, and Highway 407 in one of Brampton's most sought-after communities.
Rent Affordability
Affordability guide
Enter income
A common guideline is keeping rent near 30% of gross monthly income. This is an estimate only.
Rooms
| Room | Level | Dimensions |
|---|---|---|
| Living room | Main level | 3.57 x 6.61 |
| Dining room | Main level | 6.61 x 3.56 |
| Family room | Main level | 0 x 0 |
Facts & Location
Interior Size
2,900 sq ft
Parking
3 spaces
Lot Size
11.6 x 27.5 M
Listing data
Listing information is provided for personal, non-commercial use and should be independently verified before making real estate decisions.
Last refreshed: Oct 7, 2026 3:18 AM
Explore nearby searches
SEO-friendly searches for this area, property type, and nearby neighbourhoods.
Similar Properties
More nearby listings that may fit the same search.
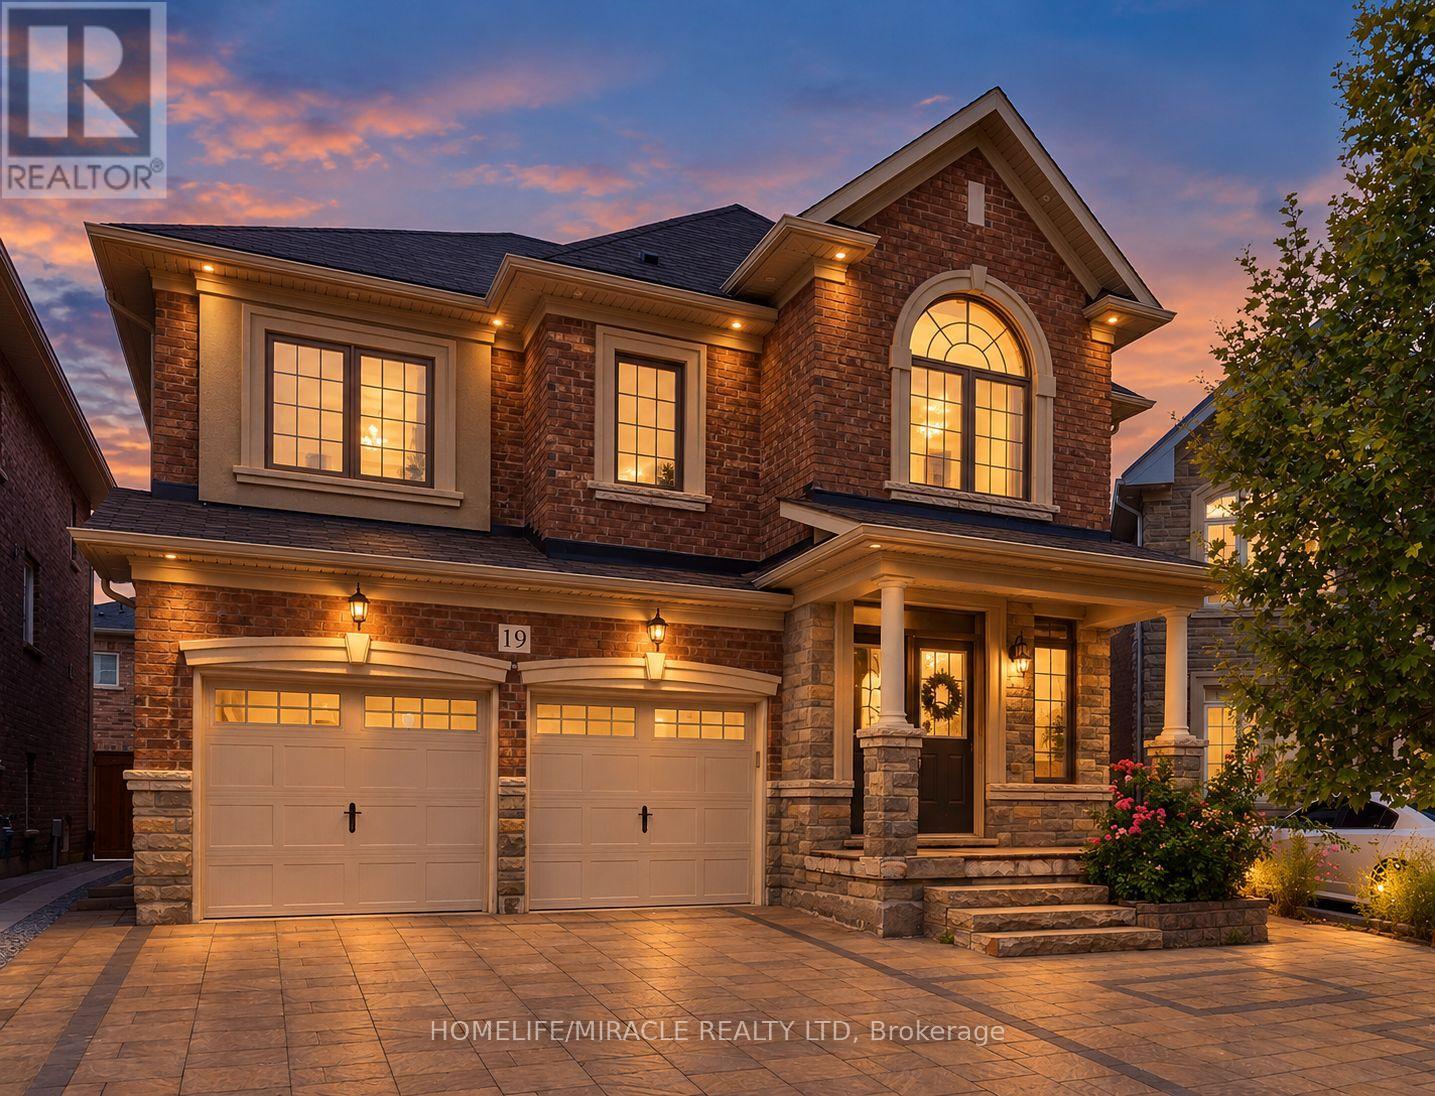
$3,800/mo
19 Belgium Crescent
Brampton (Northwest Brampton) · MLS # W13801642
4 bed · 4 bath
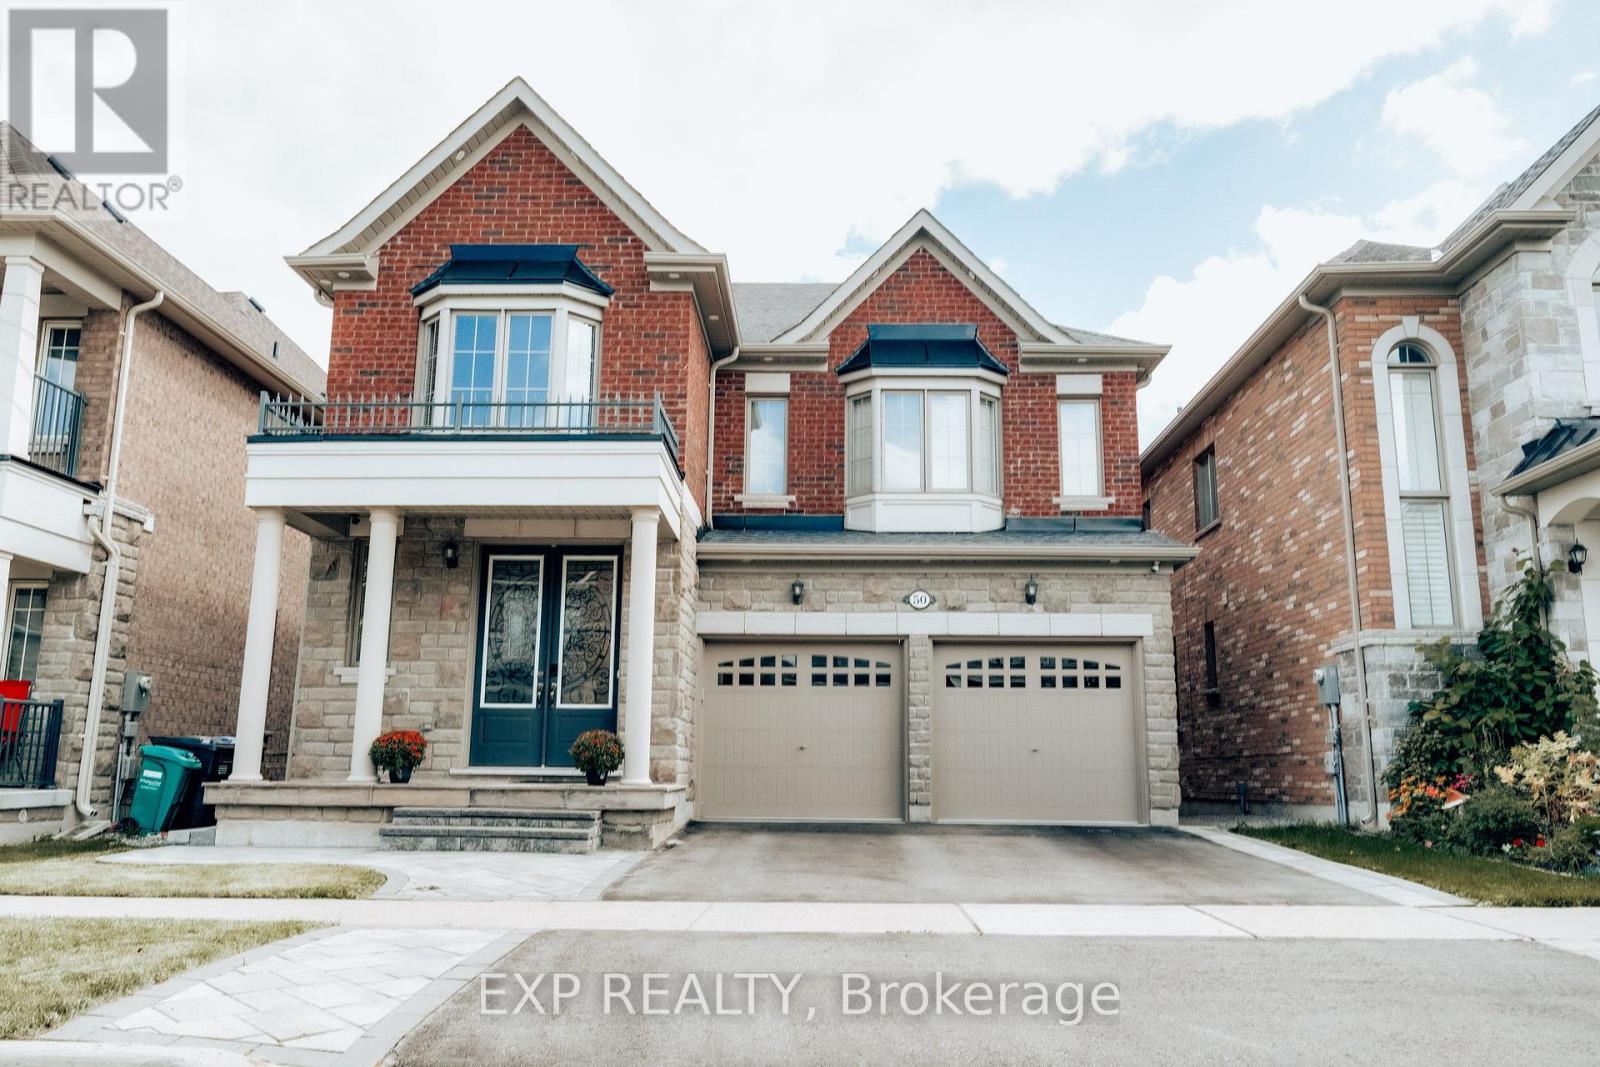
$3,700/mo
50 Kempsford Crescent
Brampton (Northwest Brampton) · MLS # W13824952
4 bed · 4 bath · 2,800 sq ft
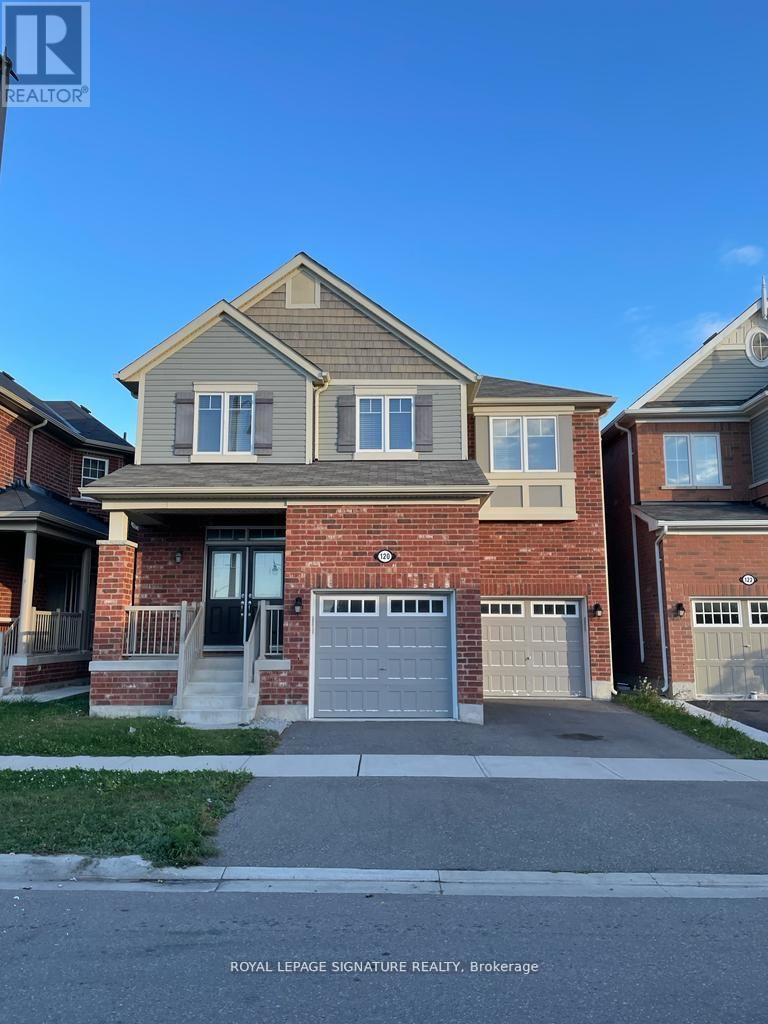
$3,700/mo
120 Mincing Trail
Brampton (Northwest Brampton) · MLS # W13804106
5 bed · 3 bath · 2,784 sq ft