1526 BRIDGE Road
Oakville, Ontario L6L2E3
MLS # 40860433
Property Details
Type
Detached
Beds
6
Baths
6
Status
For Sale
More homes like this
About this property
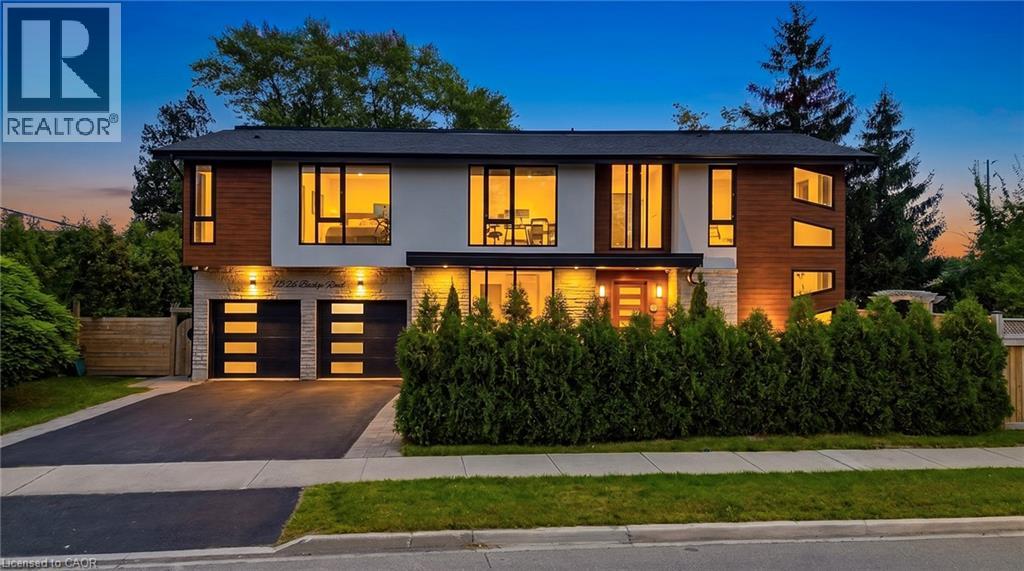
Welcome to this impressive contemporary home offering 5+1 bedrooms and 5.5 washrooms, beautifully designed with modern finishes, generous living space and exceptional functionality. The striking exterior features warm wood accents, stucco and stone finishes, black-framed windows and a double-car garage, complemented by mature landscaping. Step inside to a bright foyer with soaring ceilings and a stunning open-riser hardwood staircase with glass railings. The main level features elegant formal dining and living rooms, hardwood flooring, oversized windows and a unique glass-enclosed wine display. The stunning modern kitchen showcases high-gloss cabinetry, premium stainless steel appliances and a large waterfall centre island with built-in cooktop, opening to a bright breakfast area and inviting family room with a floor-to-ceiling feature wall, linear fireplace and walkout to the backyard deck. A stylish powder room and convenient laundry area complete the main level. Upstairs offers 4 spacious bedrooms with hardwood flooring, high or vaulted ceilings and large windows, with several featuring private ensuites and space for a home office or study area. The luxurious primary suite boasts a beautiful spa-inspired ensuite with double vanity, freestanding soaker tub and glass-enclosed shower. A separate bright home office with floor-to-ceiling windows provides an ideal work-from-home space. The finished lower level provides excellent additional living space with a spacious recreation room, second kitchen, 2 additional bedrooms, modern 3-piece bathroom and second laundry/utility area, ideal for extended family or guests. The home is also equipped with carbon monoxide and smoke detectors for added safety and peace of mind. Outside, enjoy a private tree-lined backyard with mature evergreens, green space and a raised wooden deck, perfect for relaxing, outdoor dining and entertaining.
Mortgage Estimate
Estimated monthly payment
Calculating…
Estimate only. Taxes, insurance, condo fees, and lender terms are not included.
Monthly costs to verify
Property taxes: about $1,077/month based on listed annual taxes.
Estimate only. Confirm taxes, condo/maintenance fees, insurance, utilities, and lender terms before making decisions.
Rooms
| Room | Level | Dimensions |
|---|---|---|
| Laundry room | Lower level | 6'10'' x 22'0'' |
| Kitchen | Lower level | 6'10'' x 9'1'' |
| Bedroom | Lower level | 12'7'' x 14'9'' |
| 3pc Bathroom | Lower level | x |
| Recreation room | Lower level | 14'9'' x 24'10'' |
| Bedroom | Second level | 9'9'' x 15'8'' |
| 3pc Bathroom | Second level | x |
| Bedroom | Second level | 11'5'' x 17'1'' |
| 3pc Bathroom | Second level | x |
| Bedroom | Second level | 12'7'' x 14'11'' |
| 4pc Bathroom | Second level | x |
| Bedroom | Second level | 10'7'' x 14'4'' |
| 5pc Bathroom | Second level | x |
| Primary Bedroom | Second level | 13'7'' x 18'3'' |
| Laundry room | Main level | 7'7'' x 10'0'' |
| Great room | Main level | 11'10'' x 22'4'' |
| Kitchen | Main level | 11'3'' x 17'3'' |
| Dining room | Main level | 12'8'' x 14'4'' |
| Living room | Main level | 9'9'' x 15'1'' |
| 2pc Bathroom | Main level | x |
Facts & Location
Interior Size
5,143 sq ft
Parking
6 spaces
Annual Taxes
$12,920
Year Built
2019
Listing data
Listing information is provided for personal, non-commercial use and should be independently verified before making real estate decisions.
Last refreshed: Oct 7, 2026 3:19 AM
Explore nearby searches
SEO-friendly searches for this area, property type, and nearby neighbourhoods.
Similar Properties
More nearby listings that may fit the same search.
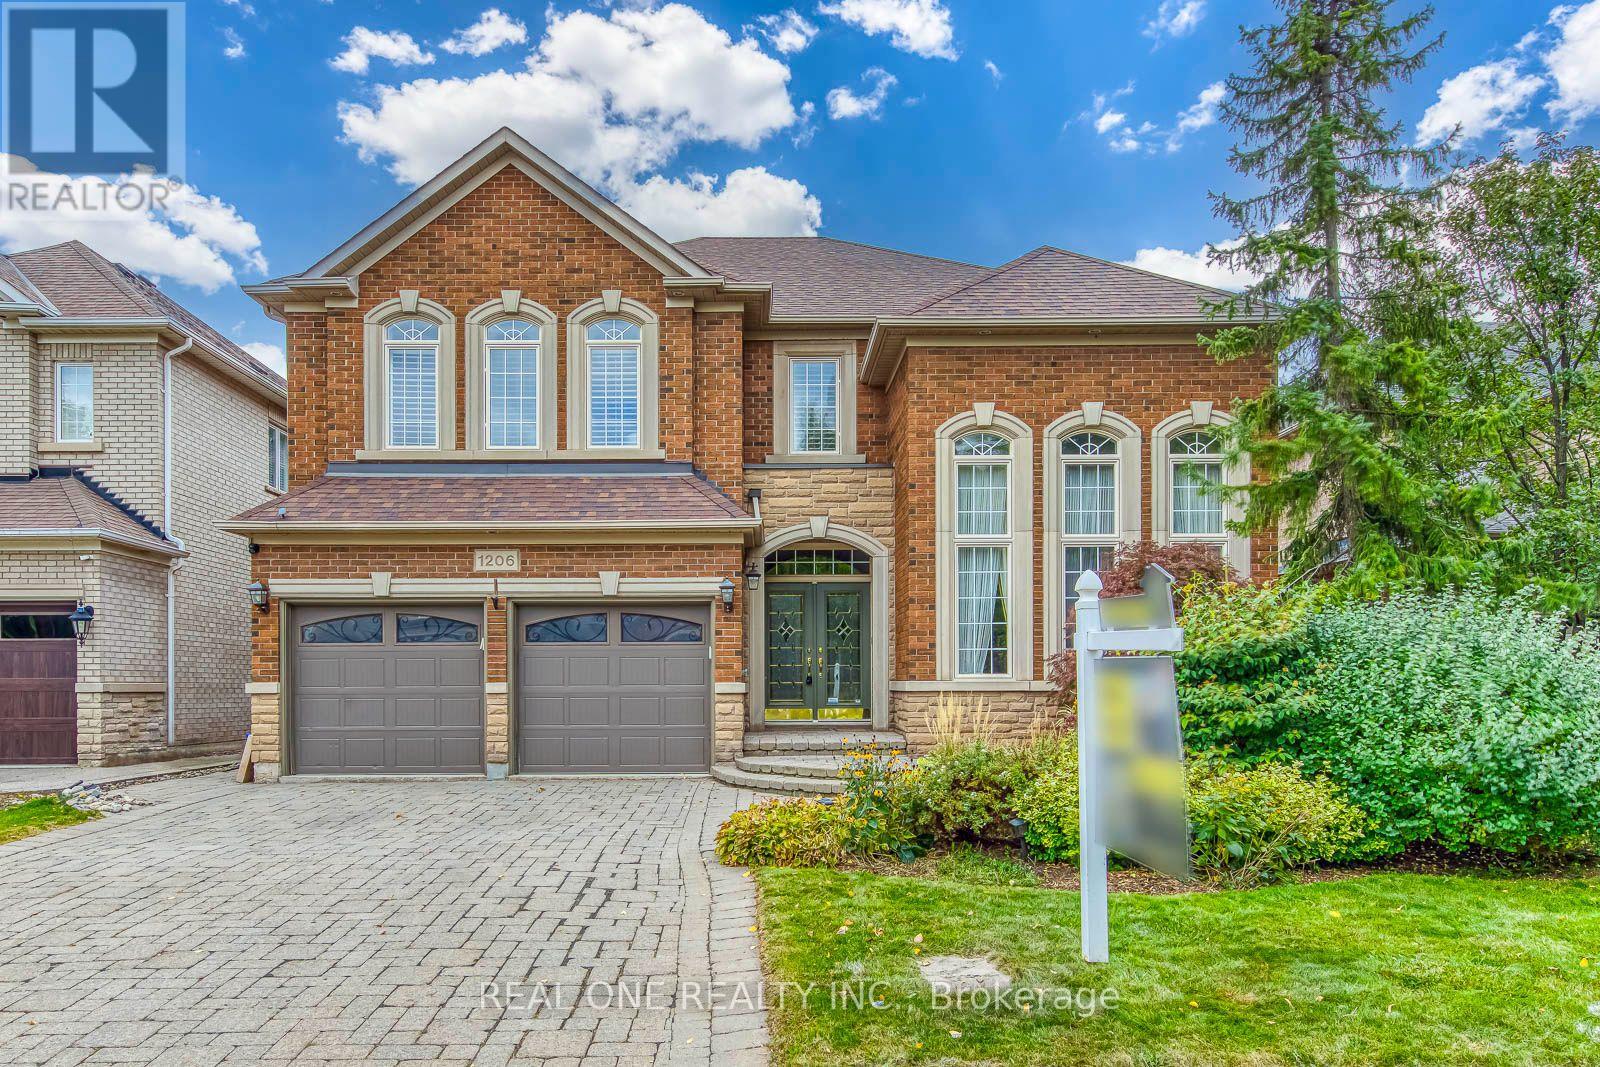
$2,350,000
1206 Lindenrock Drive
Oakville (JC Joshua Creek) · MLS # W13817998
6 bed · 5 bath · 3,620 sq ft
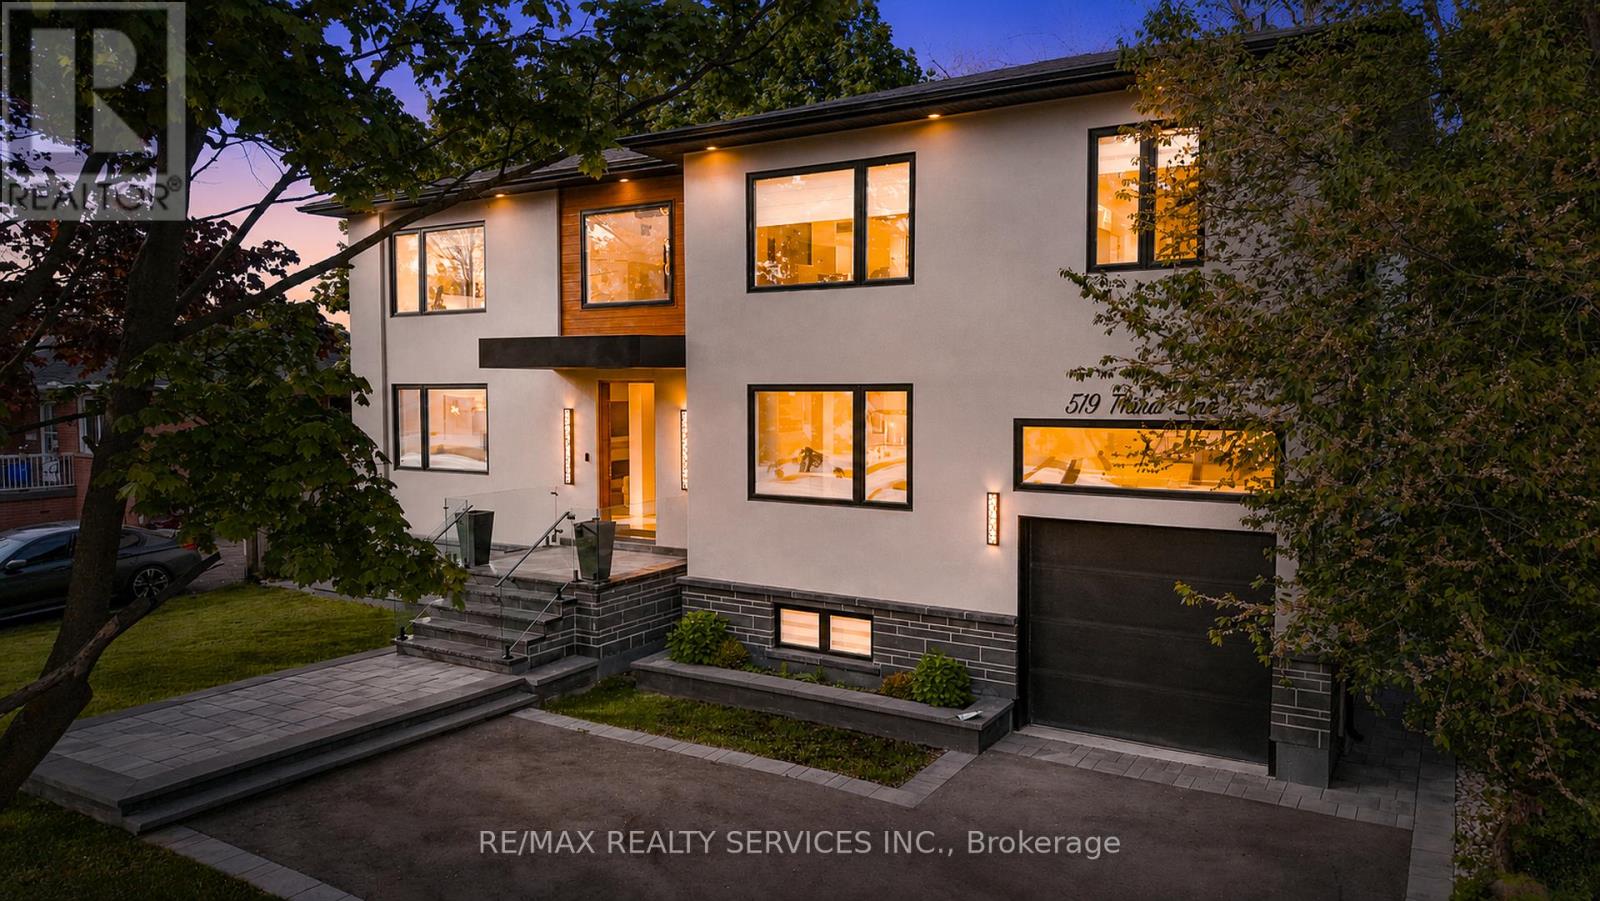
$2,389,000
519 Third Line
Oakville (WO West) · MLS # W13719874
6 bed · 5 bath
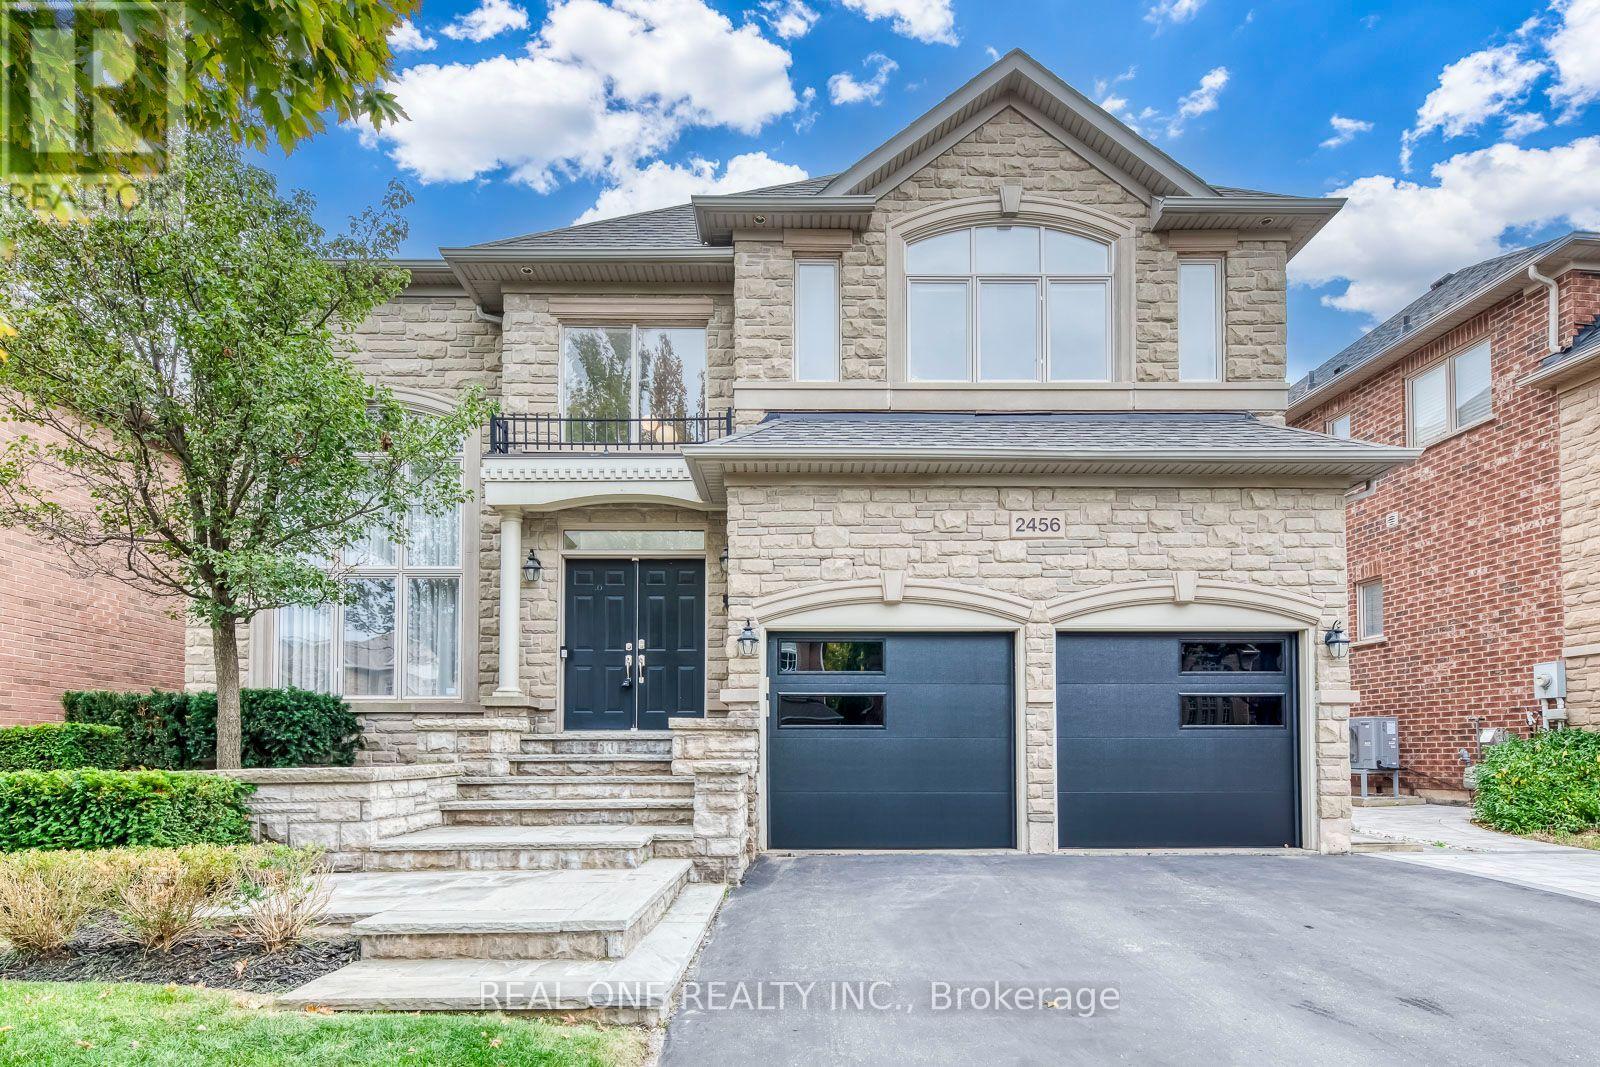
$2,389,000
2456 Bon Echo Drive
Oakville (JC Joshua Creek) · MLS # W13842732
5 bed · 5 bath · 3,604 sq ft