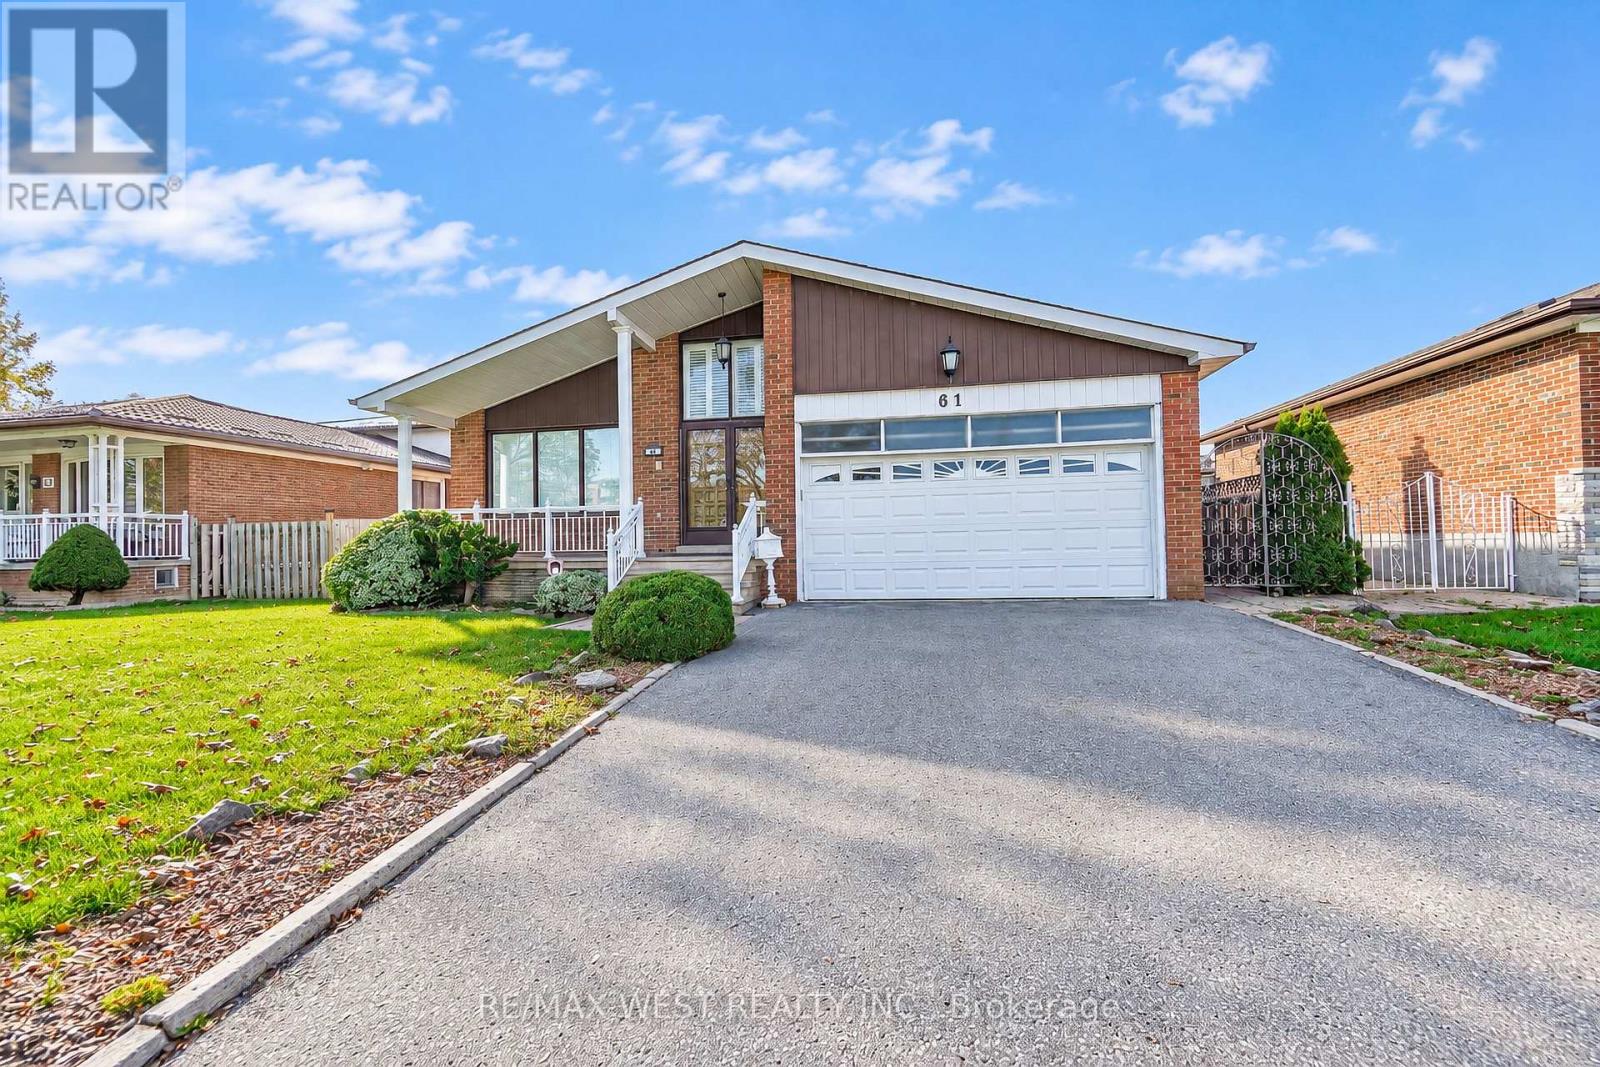
61 Bickerton Crescent
Toronto (Pleasant View), Ontario M2J3T2
MLS # C13787582
Property Details
Type
Detached
Beds
4
Baths
3
Status
For Sale
More homes like this
About this property
One Of the Largest 4-Level Backsplits In the Area. Family Owned Property Offered For Sale For The First Time In Over 50 Years. Flawless Updated Hardwood Floors Throughout Main Floor With Spacious Living Area, Crown Moulding, & Large Windows Allowing For Extra Light. Eat-In Kitchen With Ceramic Floors, Island, Stainless Steel Appliances & Custom Walk-Out To Large Covered Patio Perfect For Morning Coffee & Summer BBQs. Upper Floor Has 3 Large Bedrooms Each With Hardwood Floor And Large Closet. Primary Bedroom Has 3 Pc Ensuite & Extra Large Closet. Step Down Into The Fully Above Grade Lower Level With 2 Separate Entrances, Unique Laundry Room, 2pc Bath, 4th Bedroom & Massive Family Room With Fireplace & W/O To Yard. Basement Has Full Kitchen & Large Rec Area. Potential For In-Law Suite Or Extra Bedrooms. Backyard Is Well Manicured And Shows How Well The Property Has Been Cared For Over The Years. HVAC('18), Shingles ('15). Easy Access to 404/401. Fairview Mall, Great Schools, Parks & Restaurants. *Some photos are virtually staged.
Mortgage Estimate
Estimated monthly payment
Calculating…
Estimate only. Taxes, insurance, condo fees, and lender terms are not included.
Monthly costs to verify
Property taxes: about $639/month based on listed annual taxes.
Estimate only. Confirm taxes, condo/maintenance fees, insurance, utilities, and lender terms before making decisions.
Rooms
| Room | Level | Dimensions |
|---|---|---|
| Kitchen | Main level | 5.7 x 3.5 |
| Living room | Main level | 8.6 x 3.4 |
| Dining room | Main level | 8.6 x 3.4 |
| Primary Bedroom | Upper Level | 4.4 x 3.64 |
| Bedroom | Upper Level | 4.5 x 3.14 |
| Bedroom | Upper Level | 3.42 x 3.15 |
| Family room | Lower level | 9 x 3.5 |
| Bedroom | Lower level | 3.5 x 3.3 |
| Recreational, Games room | Basement | 8.6 x 5.8 |
| Kitchen | Basement | 6 x 3 |
Facts & Location
Parking
4 spaces
Lot Size
55.7 x 111 FT
Annual Taxes
$7,665
Listing data
Listing information is provided for personal, non-commercial use and should be independently verified before making real estate decisions.
Last refreshed: Oct 11, 2026 4:15 AM
Explore nearby searches
SEO-friendly searches for this area, property type, and nearby neighbourhoods.
Similar Properties
More nearby listings that may fit the same search.
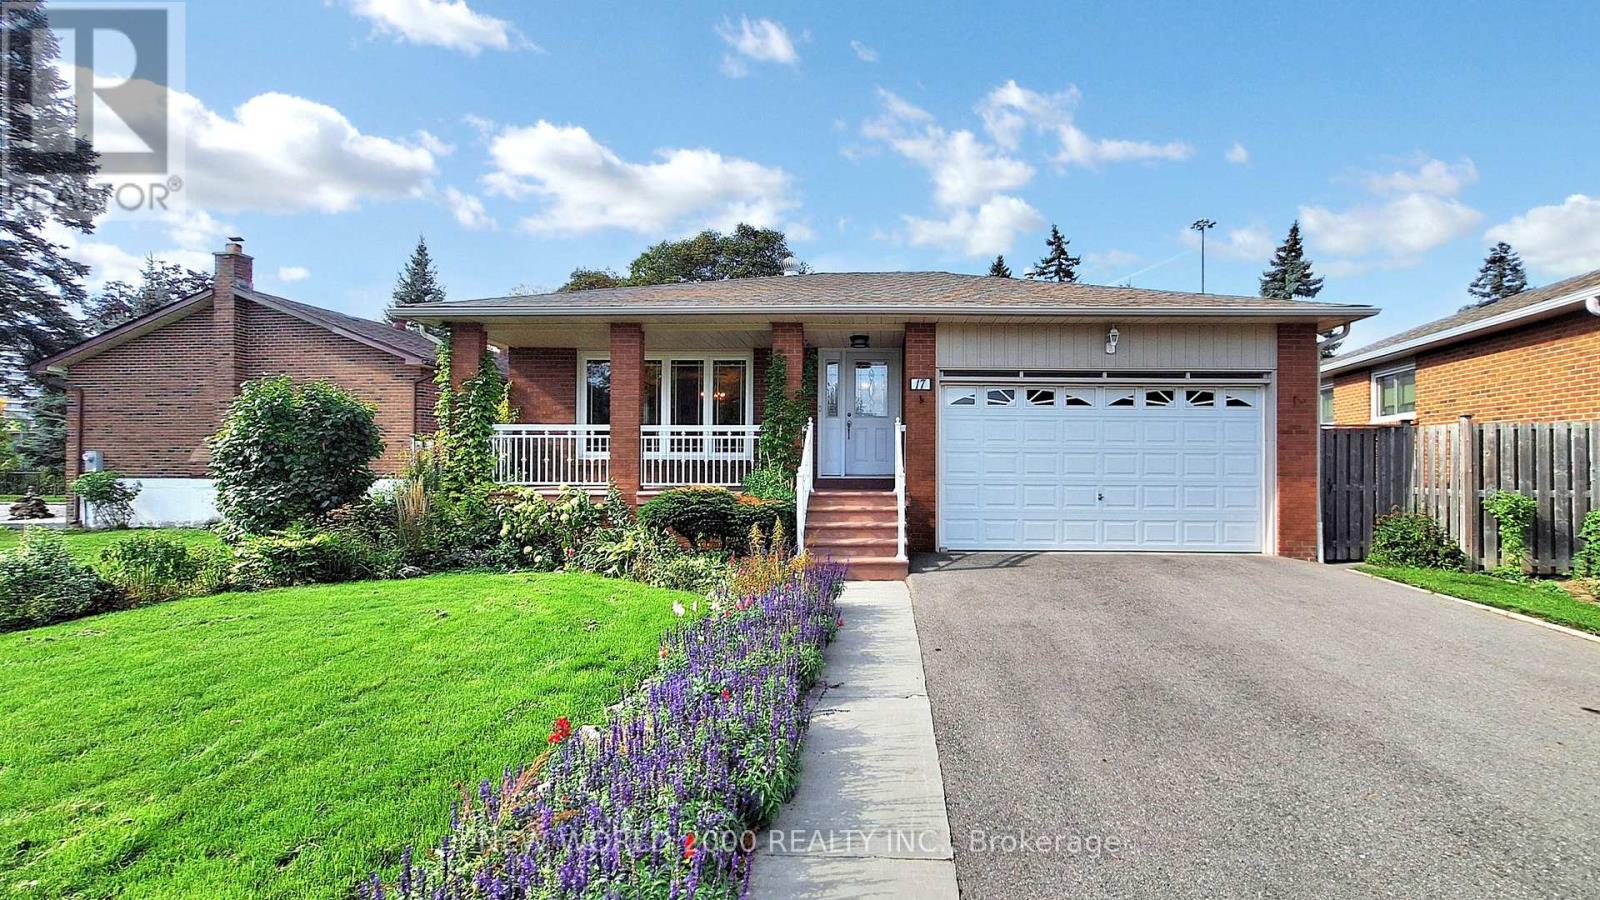
$1,090,000
17 Squirewood Road
Toronto (Pleasant View) · MLS # C13649002
4 bed · 2 bath
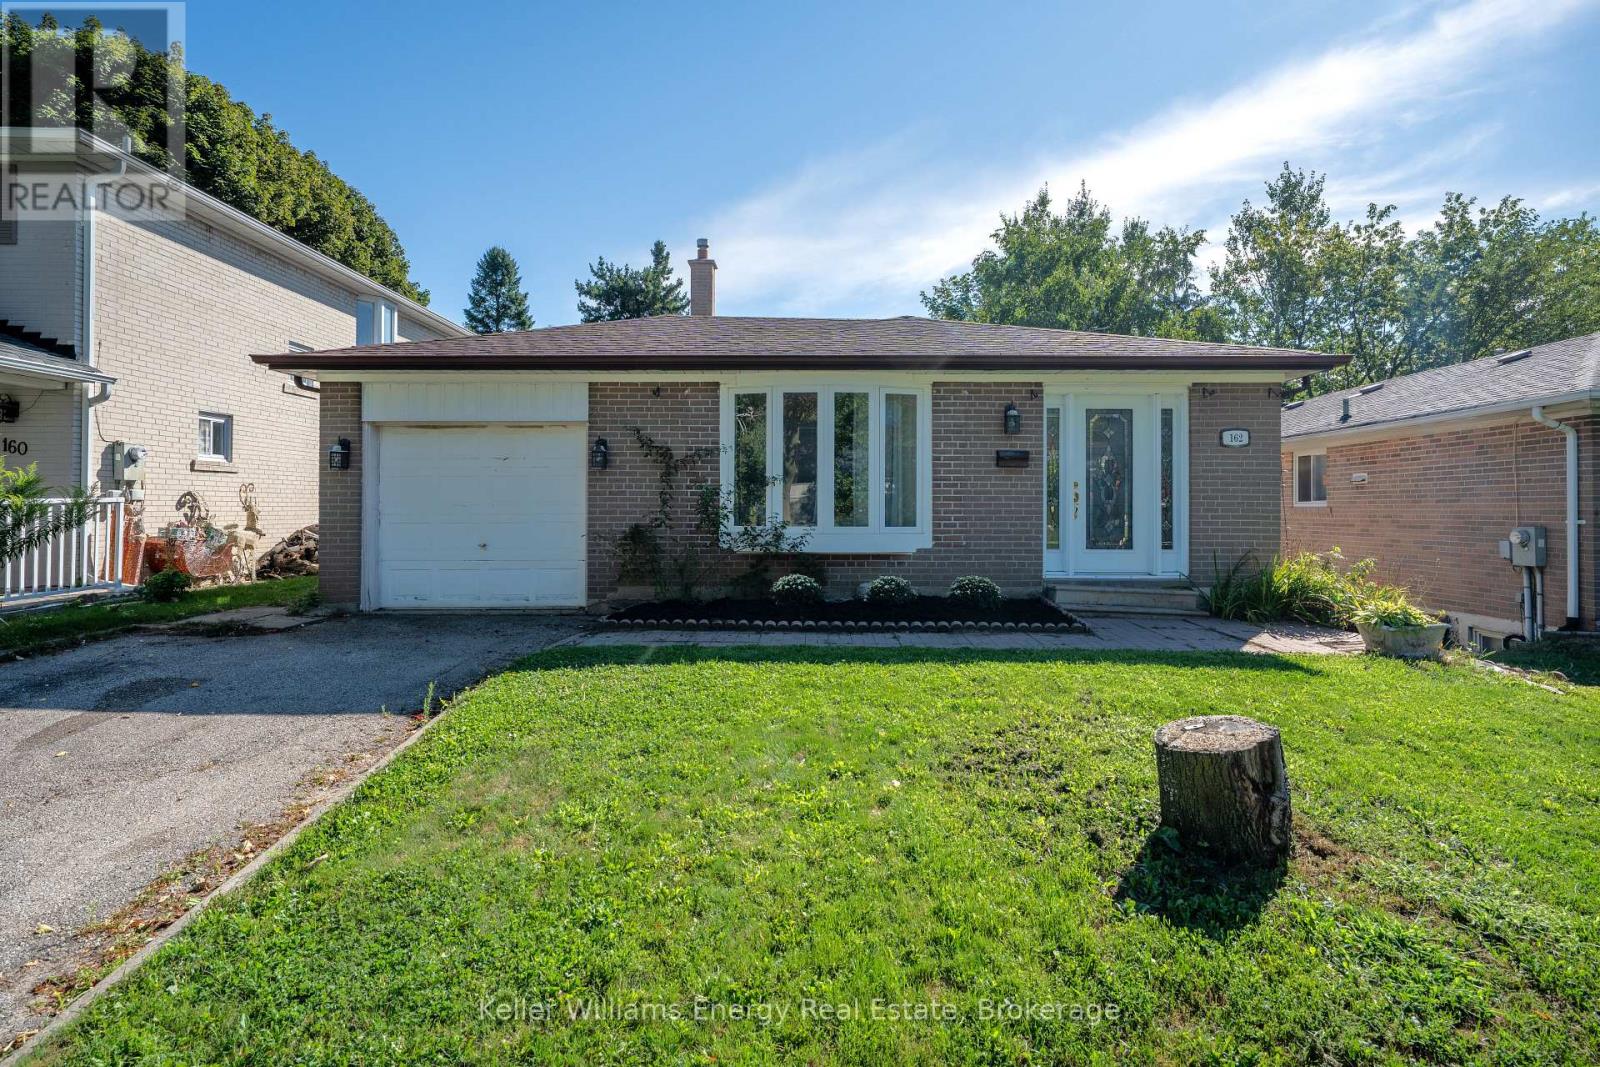
$850,000
162 Merkley Square
Toronto (Morningside) · MLS # E13812786
4 bed · 2 bath
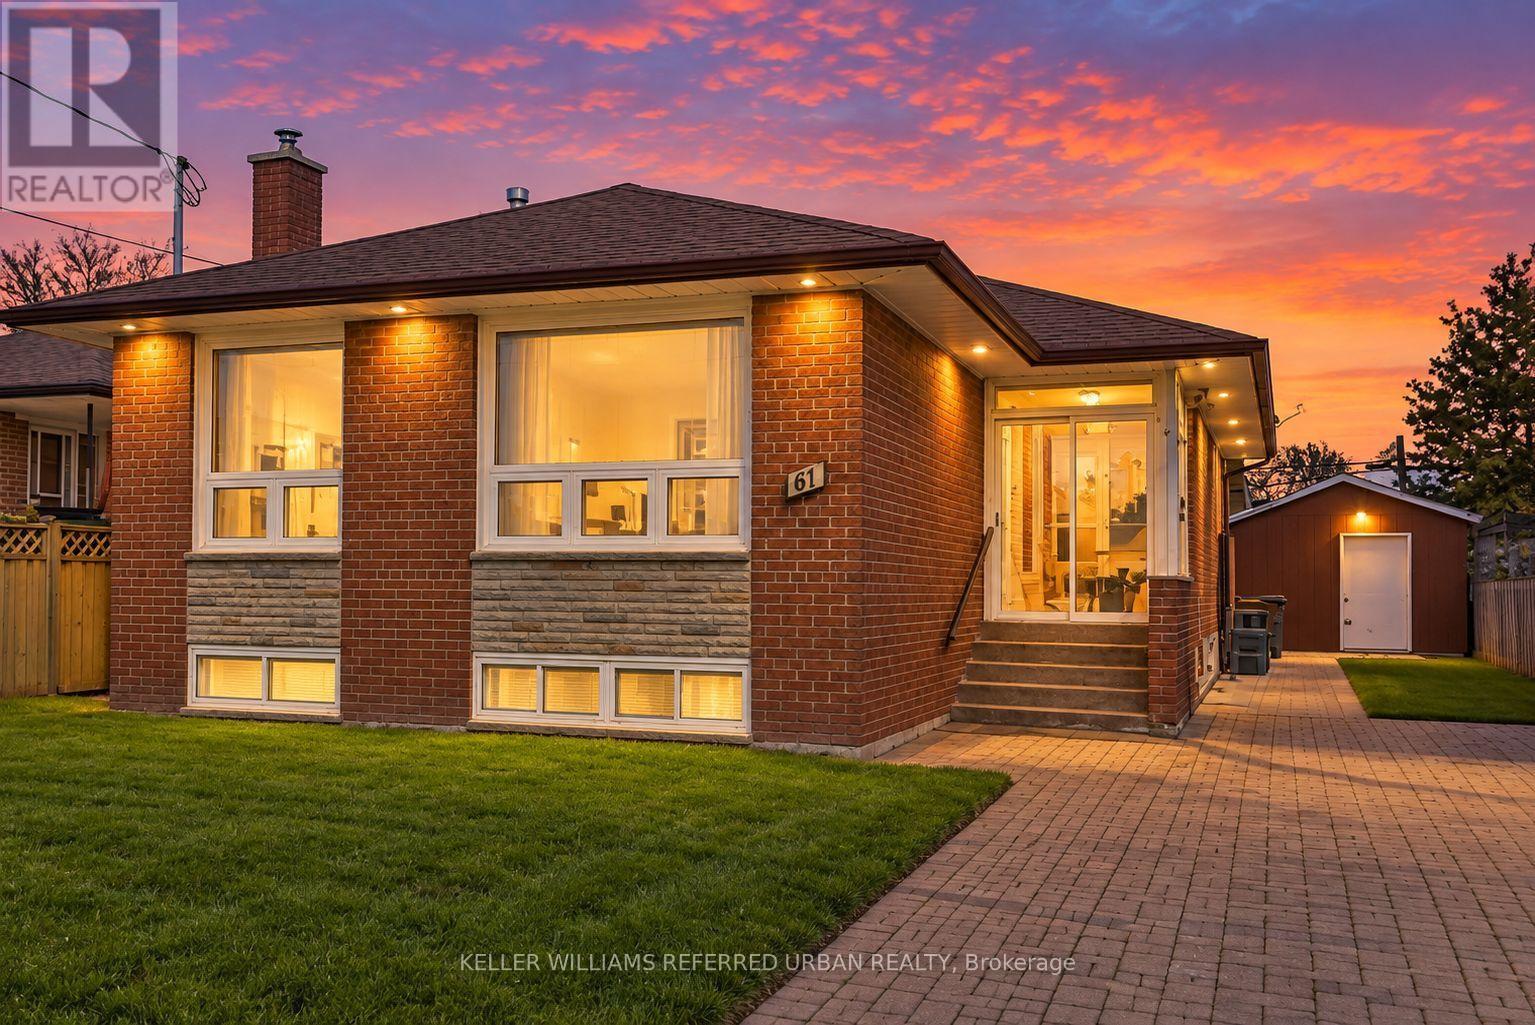
$700,000
47 Crosland Drive
Toronto (Wexford-Maryvale) · MLS # E13815612
7 bed · 2 bath