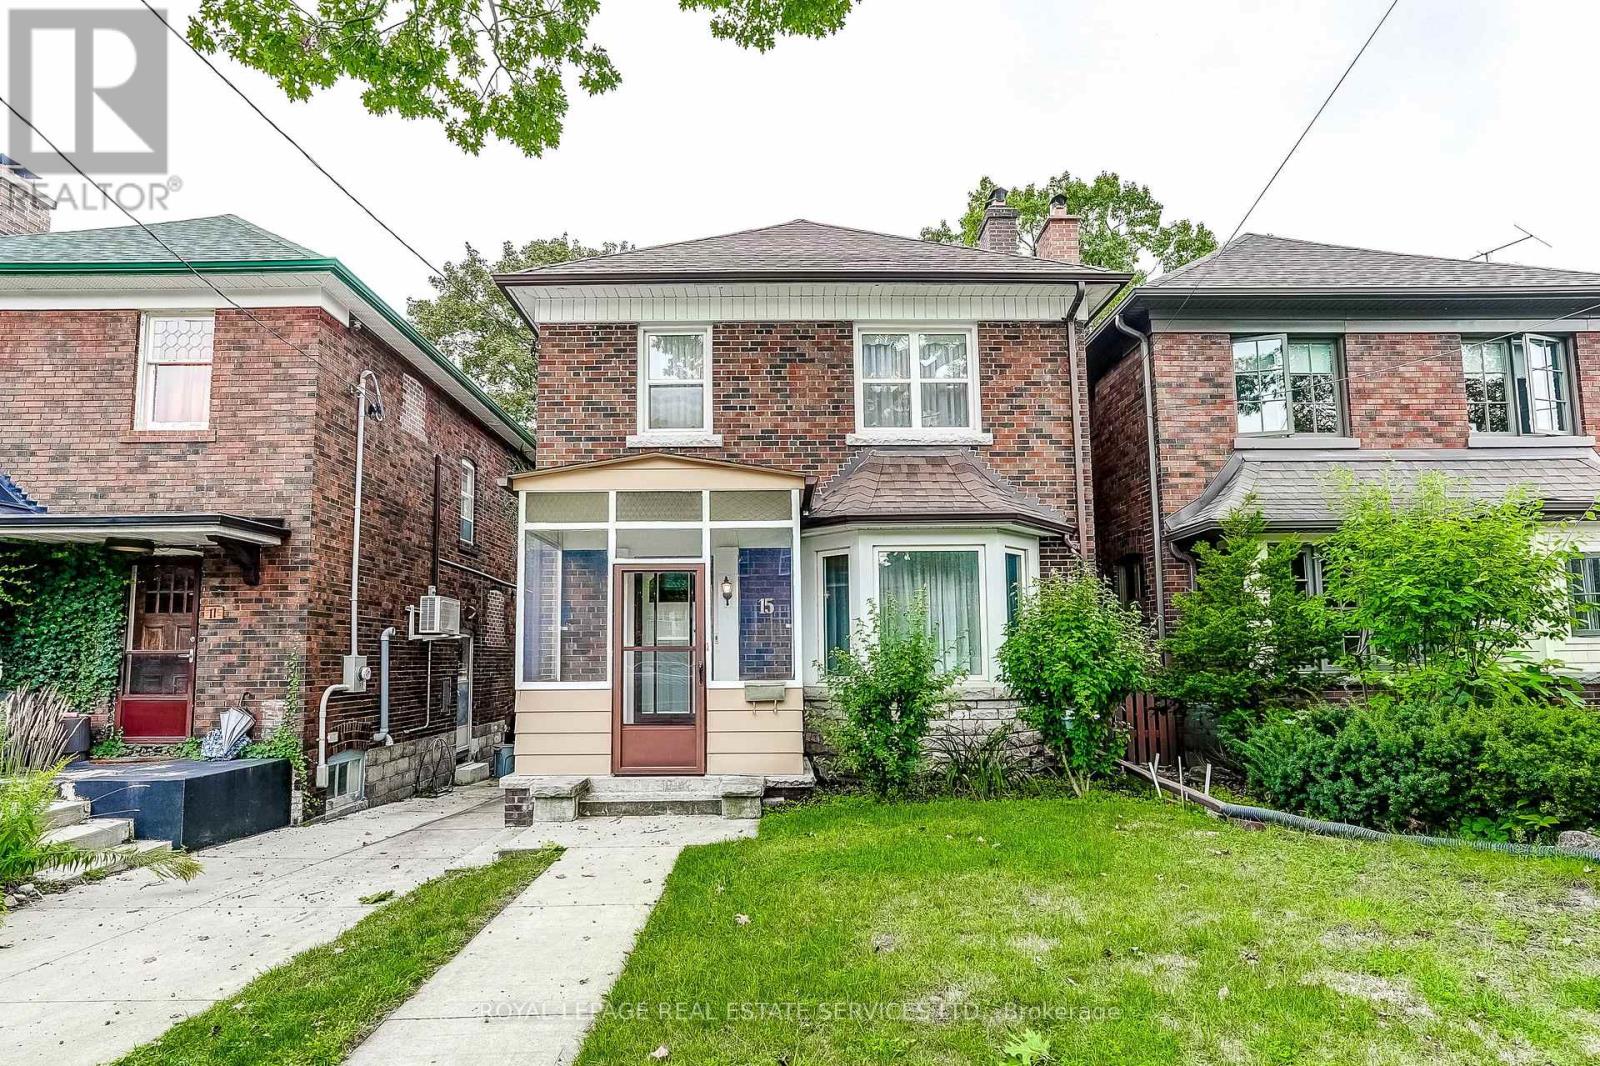
15 Oakview Avenue
Toronto (High Park North), Ontario M6P3J3
MLS # W13787070
Property Details
Type
Detached
Beds
4
Baths
2
Status
For Sale
More homes like this
About this property
LOCATION, LOCATION, LOCATION! Welcome to 15 Oakview Avenue, ideally situated just steps from the shops, cafés, restaurants and everyday conveniences of Bloor West Village. High Park Subway Station is approximately a five-minute walk away, with Toronto's magnificent High Park only minutes from your front door. This solid detached two-storey brick home offers timeless character, a functional layout, four bedrooms, a partially finished basement, private backyard and garage in a highly walkable neighbourhood. The fourth bedroom was previously used as a second-floor kitchenette; the kitchen cabinetry and appliances have been removed. Outstanding potential to update, renovate or create your dream family home. Enjoy the very best of west-end living with excellent schools, transit, shopping, dining and nearly 400 acres of High Park recreation all close at hand. A wonderful home, exceptional location and opportunity not to be missed!
Mortgage Estimate
Estimated monthly payment
Calculating…
Estimate only. Taxes, insurance, condo fees, and lender terms are not included.
Monthly costs to verify
Property taxes: about $332/month based on listed annual taxes.
Estimate only. Confirm taxes, condo/maintenance fees, insurance, utilities, and lender terms before making decisions.
Rooms
| Room | Level | Dimensions |
|---|---|---|
| Living room | Ground level | 5.61 x 3.35 |
| Laundry room | Basement | 3.17 x 2.34 |
| Utility room | Basement | 4.47 x 3.58 |
| Dining room | Ground level | 4.45 x 3.3 |
| Utility room | Basement | 1.63 x 2.18 |
| Kitchen | Ground level | 4.9 x 2.64 |
| Eating area | Ground level | 1.98 x 2.16 |
| Foyer | Ground level | 2.18 x 2.31 |
| Primary Bedroom | Second level | 4.93 x 2.97 |
| Bedroom 2 | Second level | 3.84 x 2.95 |
| Bedroom 3 | Second level | 4.06 x 2.87 |
| Bedroom 4 | Second level | 2.77 x 3.07 |
| Recreational, Games room | Basement | 6.17 x 3.45 |
Facts & Location
Parking
1 spaces
Lot Size
27.3 x 100 FT
Annual Taxes
$3,989
Listing data
Listing information is provided for personal, non-commercial use and should be independently verified before making real estate decisions.
Last refreshed: Sep 15, 2026 10:00 PM
Explore nearby searches
SEO-friendly searches for this area, property type, and nearby neighbourhoods.
Similar Properties
More nearby listings that may fit the same search.
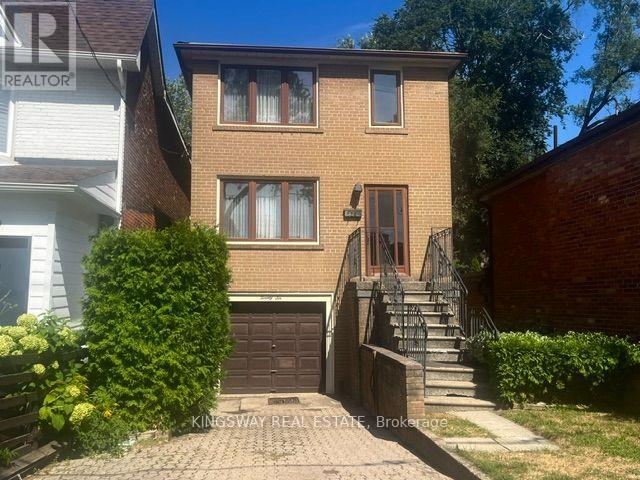
$1,578,000
26 Jerome Street
Toronto (High Park North) · MLS # W13742640
3 bed · 3 bath
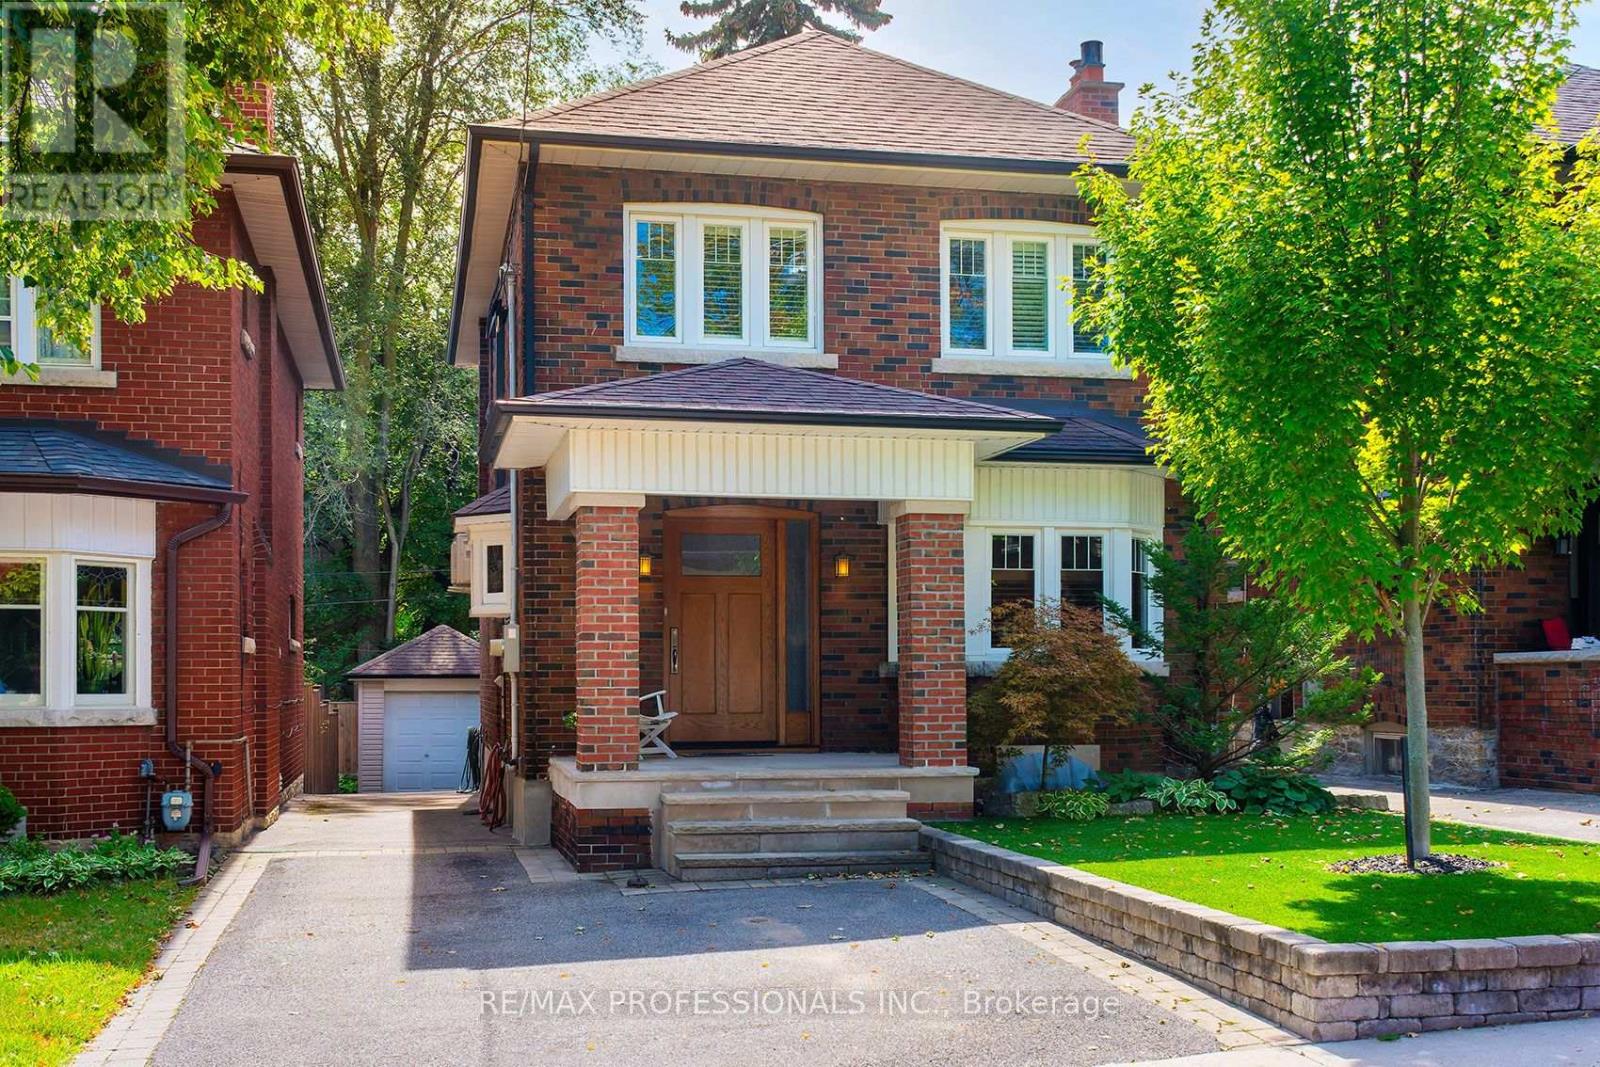
$1,975,000
15 Idyllwood Crescent
Toronto (High Park North) · MLS # W13779656
3 bed · 3 bath
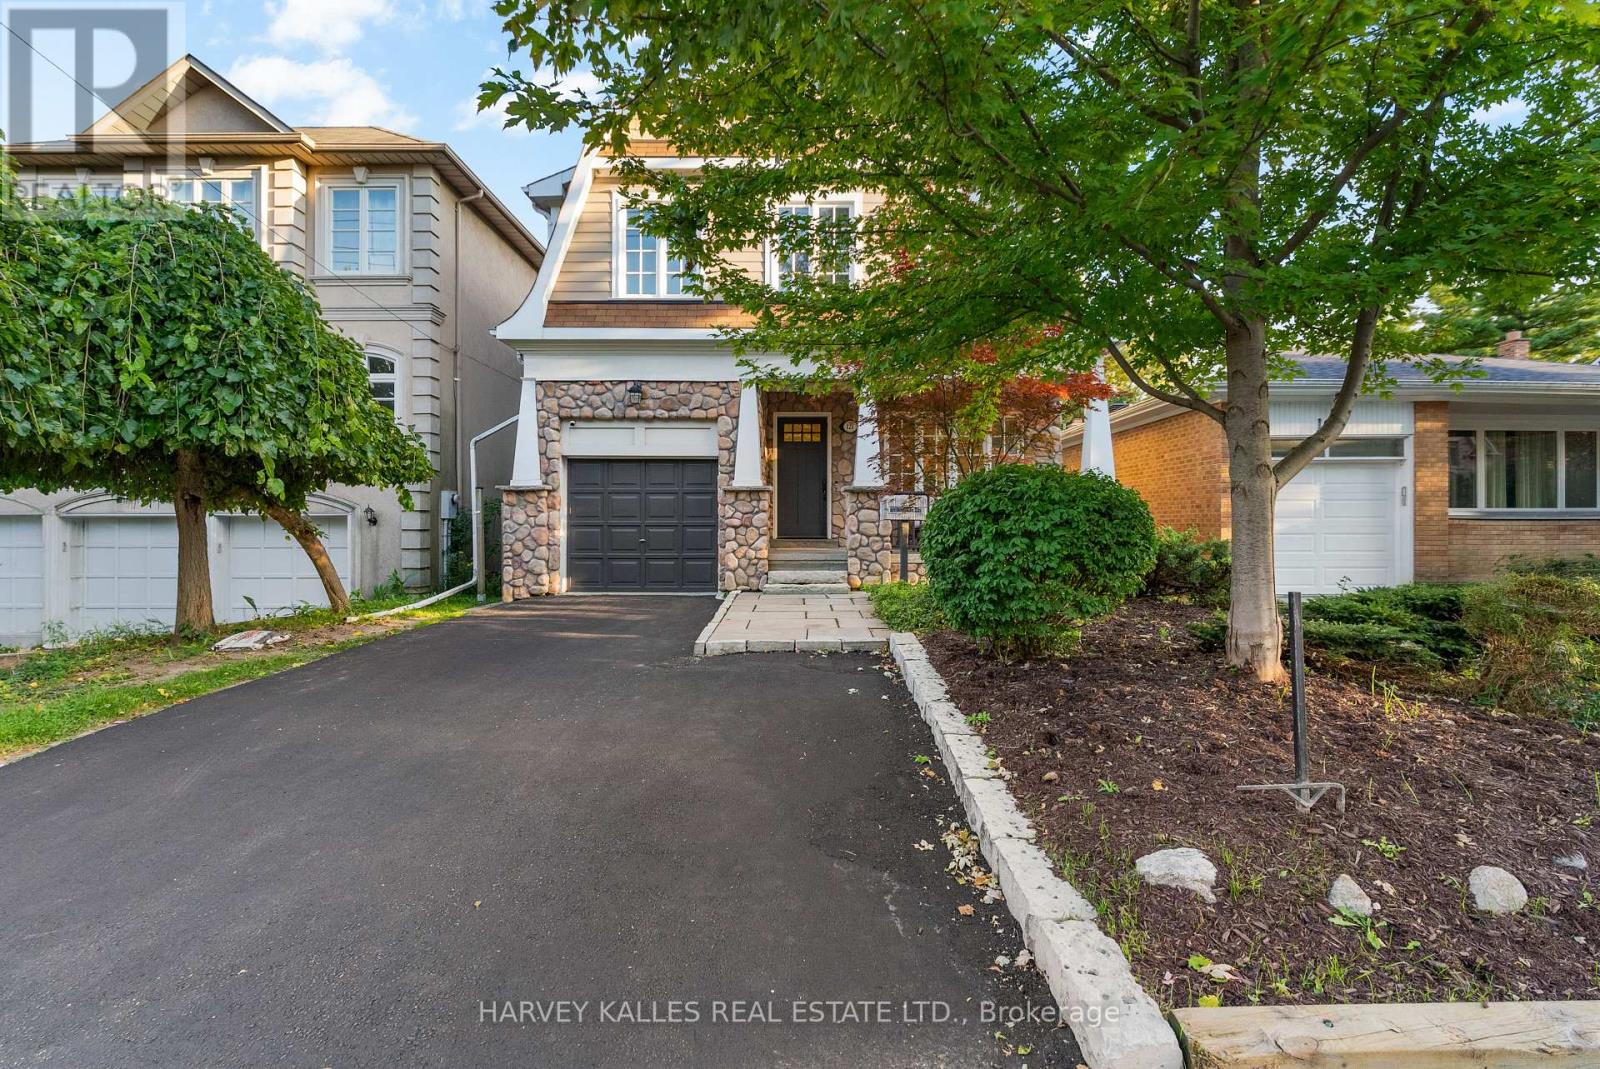
$2,099,000
121 Johnston Avenue
Toronto (Lansing-Westgate) · MLS # C13786852
5 bed · 4 bath