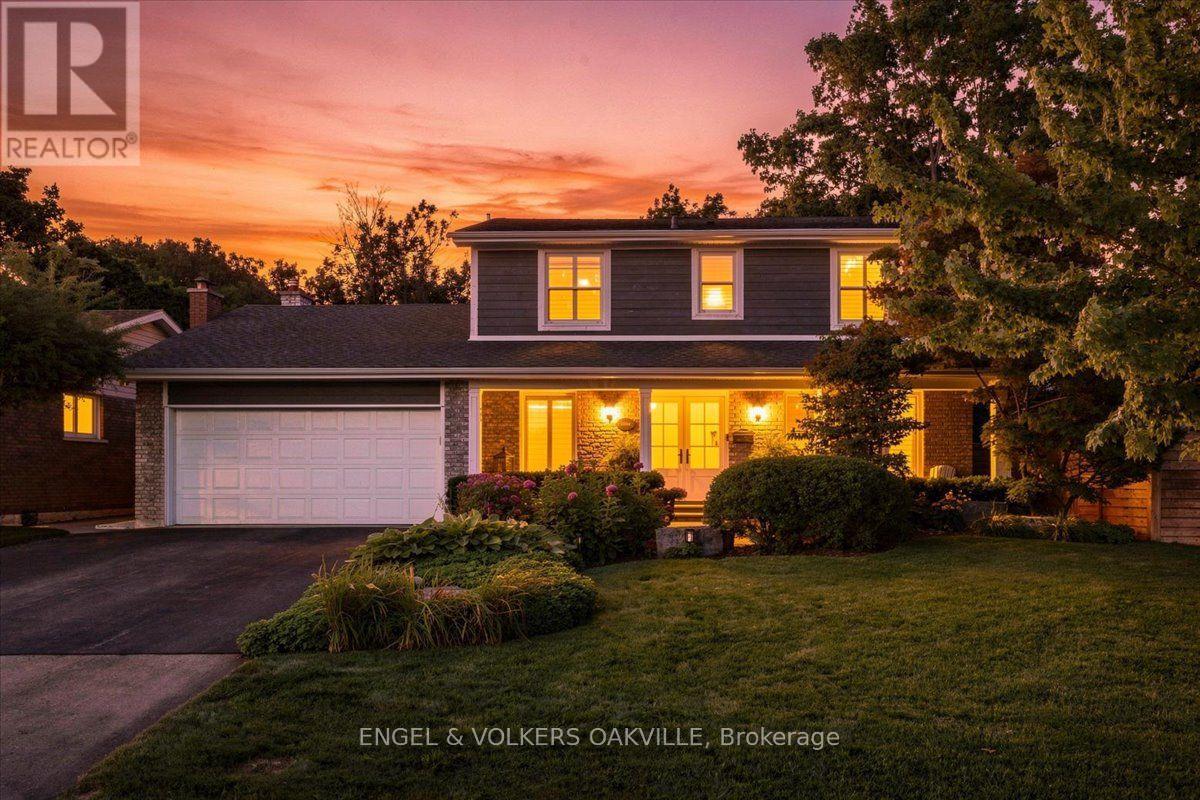
493 Wicklow Road
Burlington (Shoreacres), Ontario L7L2J1
MLS # W13786780
Property Details
Type
Detached
Beds
5
Baths
4
Status
For Sale
More homes like this
About this property
Welcome to 493 Wicklow Road, your turnkey dream home perfectly nestled in Burlington's highly coveted Shoreacres community! This bright and beautifully updated 4+1 bed, 3+1 bath sanctuary is the absolute epitome of turnkey luxury. The functional floor plan offers the right amount of defined space for effortless entertaining. Work comfortably from the dedicated main-flr home office before stepping into the show-stopping custom kitchen, featuring exquisite cabinetry, a functional pass through through bar, sleek granite counters, and cast-iron enamelled farm sink. The main floor also has a stunning open concept family room/dining area with pot lights and built-in cabinetry. A cozy living rm with gas f/p, built-ins and direct walk out to the private rear deck completes the main floor space. Upstairs, you'll find a large 4 pc bath & four generously sized bedrooms including a serene primary retreat with a private ensuite. The lower level elevates this home even further, offering a spacious family rec room, an updated laundry room, a sleek 3-piece bath, and a separate walk-up entry-making it the ultimate nanny or private guest suite! Step outside into your fully fenced, private backyard oasis to discover a true entertainer's paradise. Host unforgettable summer gatherings under the stunning covered pavilion, dine alfresco by the beautifully landscaped gardens, lounge by the poolside, or take a dip in the private pool featuring a dazzling underwater lighting system. Set in a blissfully quiet, family-friendly neighbourhood, this spectacular property offers unbeatable lifestyle & convenience. Perfectly located minutes away from top-tier schools, premium shopping, lush parks, the picturesque lake, the GO Station, and quick QEW highway access. There's absolutely nothing to do but pack your bags and move in! Highly desirable and flawlessly executed, this Shoreacres beauty won't last long!
Mortgage Estimate
Estimated monthly payment
Calculating…
Estimate only. Taxes, insurance, condo fees, and lender terms are not included.
Monthly costs to verify
Property taxes: about $651/month based on listed annual taxes.
Estimate only. Confirm taxes, condo/maintenance fees, insurance, utilities, and lender terms before making decisions.
Rooms
| Room | Level | Dimensions |
|---|---|---|
| Family room | Main level | 5.97 x 4.02 |
| Bathroom | Upper Level | 2.92 x 2.75 |
| Recreational, Games room | Lower level | 8.11 x 4.01 |
| Sitting room | Lower level | 17.3 x 4.95 |
| Laundry room | Lower level | 4.17 x 6.19 |
| Bathroom | Lower level | 2.2 x 2.01 |
| Dining room | Main level | 3.19 x 13.6 |
| Kitchen | Main level | 3.19 x 4.94 |
| Living room | Main level | 4.17 x 5.61 |
| Office | Main level | 3.62 x 2.68 |
| Partial bathroom | Main level | 2.03 x 2.15 |
| Bedroom | Upper Level | 4.93 x 4.01 |
| Bedroom 2 | Upper Level | 3.94 x 3.18 |
| Bedroom 3 | Upper Level | 3.65 x 2.49 |
| Bedroom 4 | Upper Level | 4.93 x 3.78 |
Facts & Location
Parking
6 spaces
Lot Size
65 x 110 FT
Annual Taxes
$7,812
Listing data
Listing information is provided for personal, non-commercial use and should be independently verified before making real estate decisions.
Last refreshed: Sep 17, 2026 3:22 AM
Explore nearby searches
SEO-friendly searches for this area, property type, and nearby neighbourhoods.
Similar Properties
More nearby listings that may fit the same search.
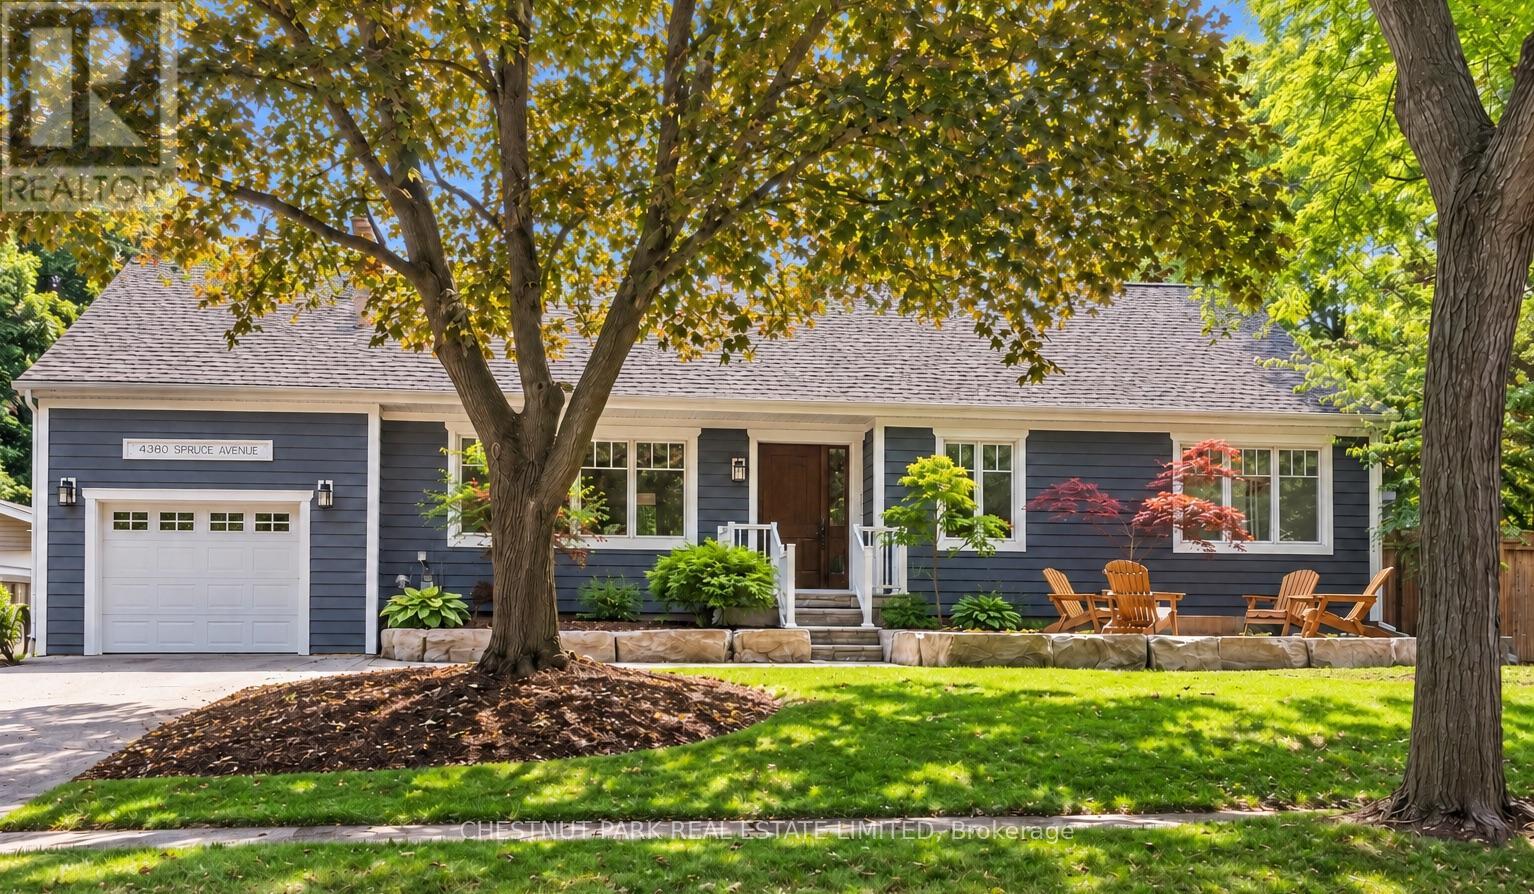
$1,899,000
4380 Spruce Avenue
Burlington (Shoreacres) · MLS # W13787962
4 bed · 3 bath · 3,500 sq ft
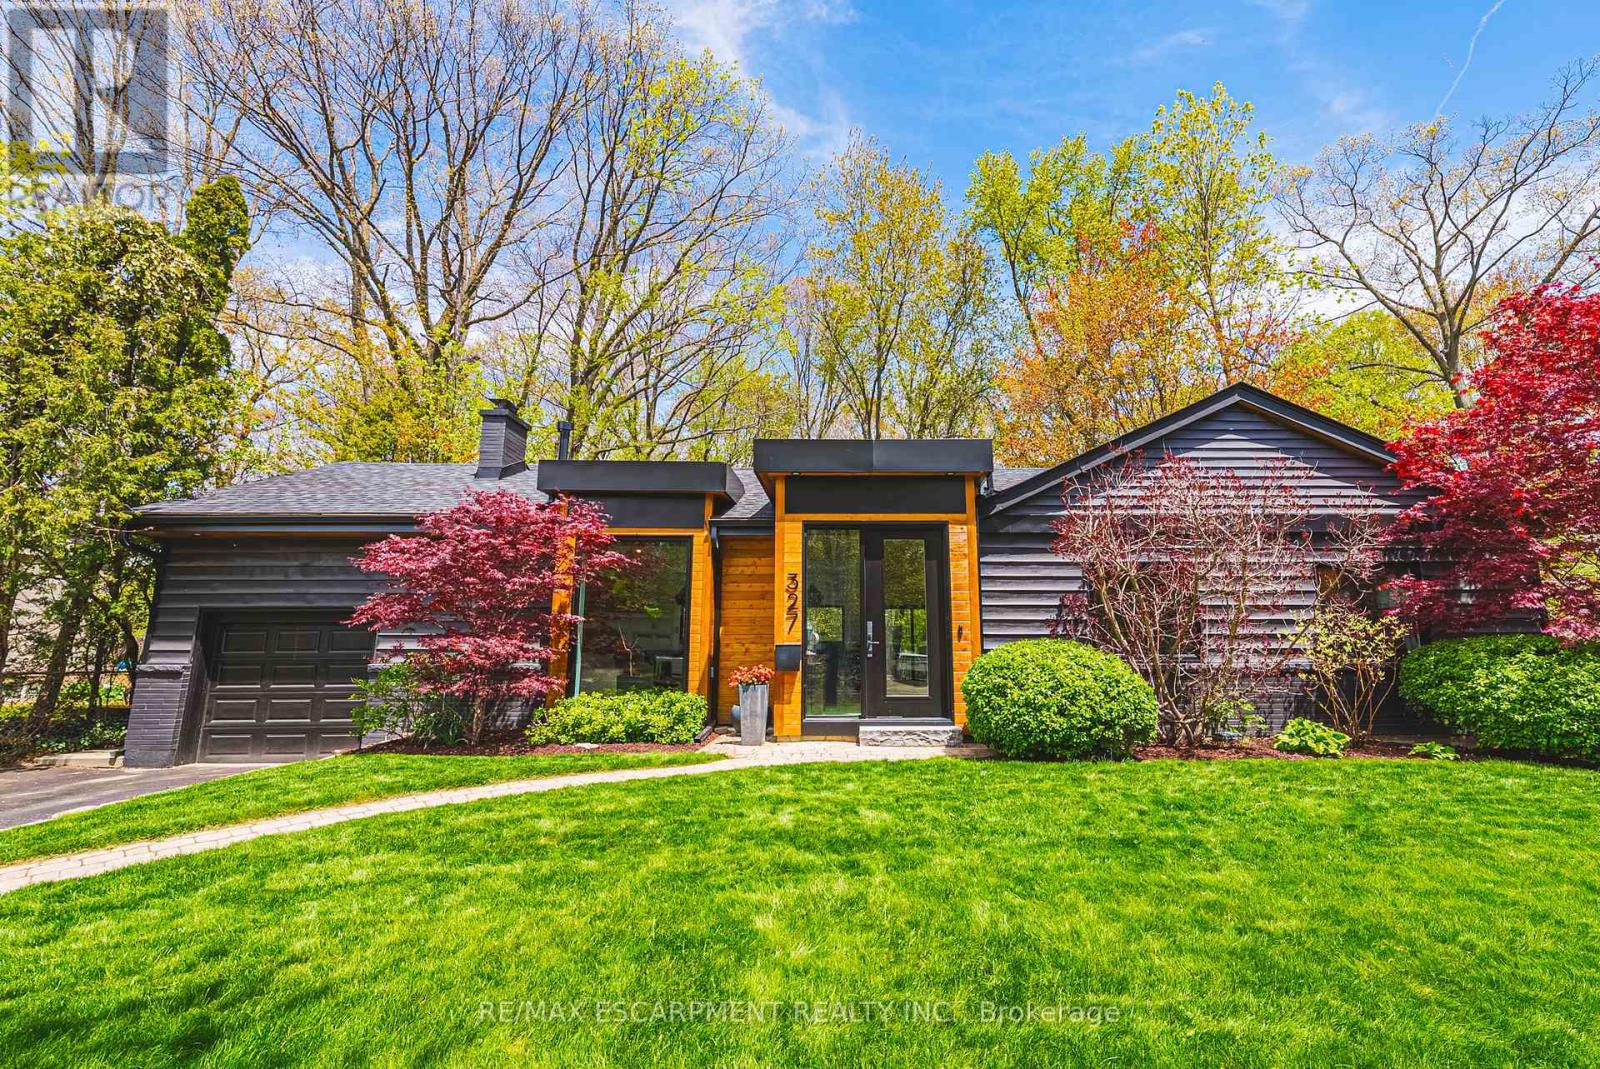
$1,949,000
327 Goodram Drive
Burlington (Shoreacres) · MLS # W13764650
4 bed · 4 bath · 1,900 sq ft
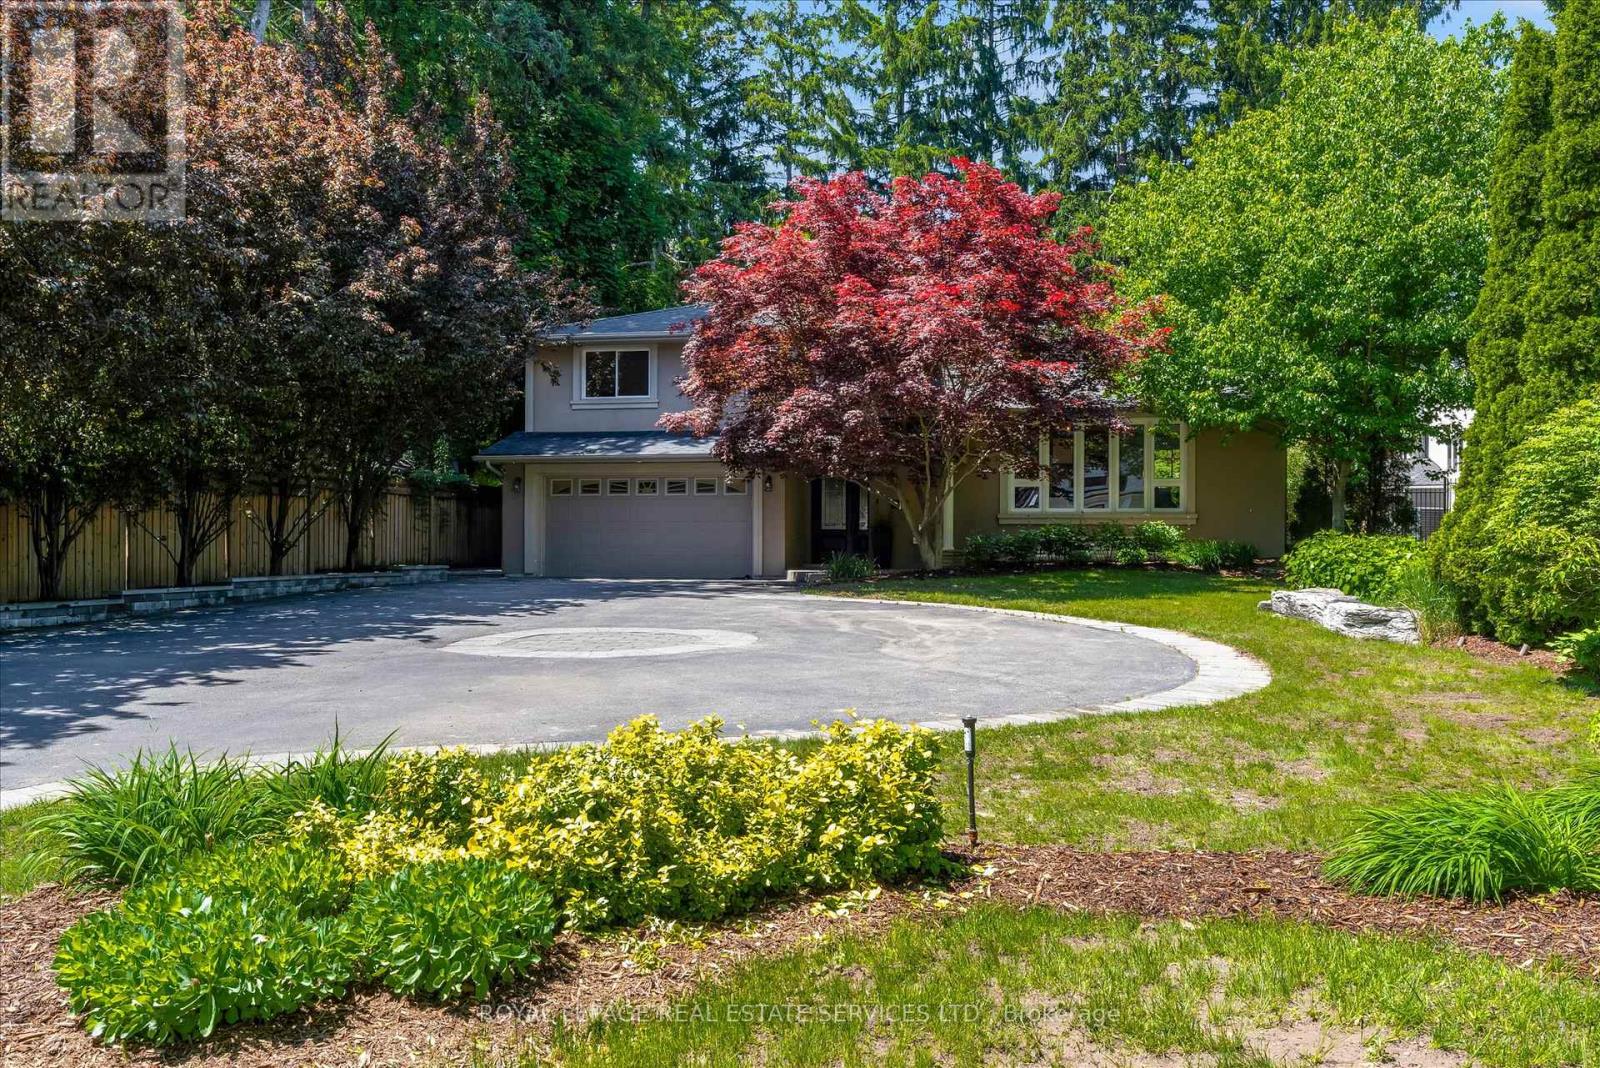
$1,999,900
4163 Lakeshore Road
Burlington (Shoreacres) · MLS # W13242162
4 bed · 3 bath