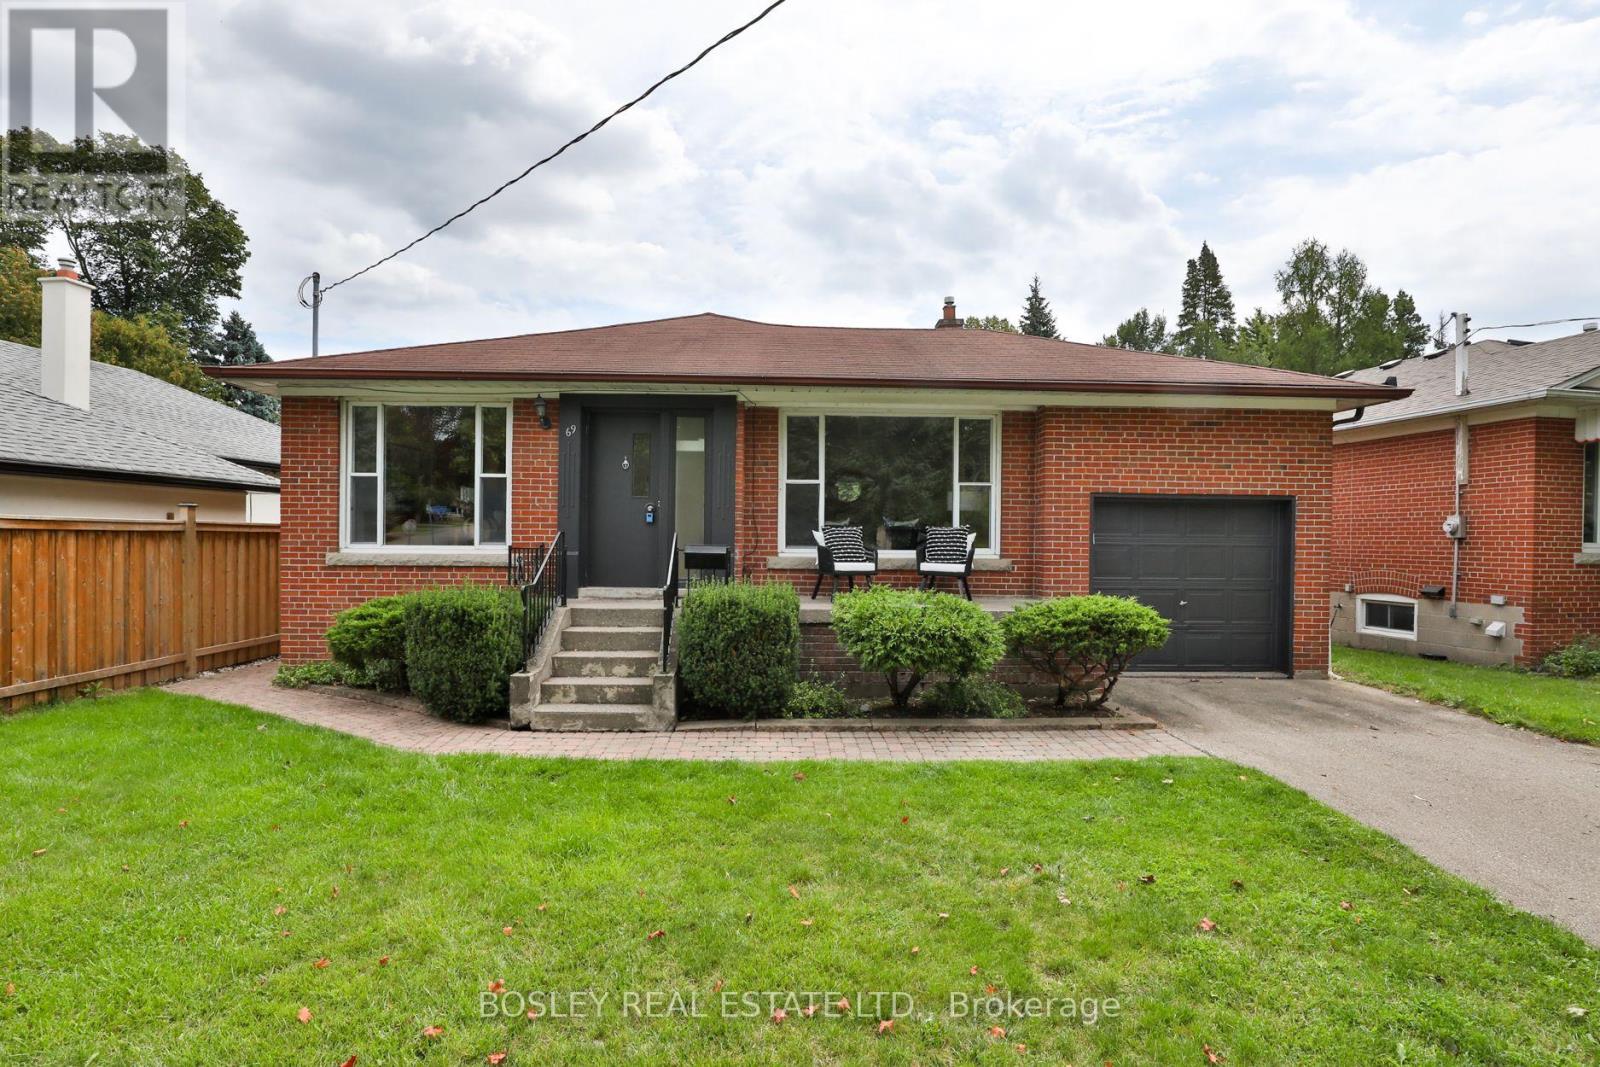
69 Ravenscrest Drive
Toronto (Princess-Rosethorn), Ontario M9B5N1
MLS # W13786750
Property Details
Type
Detached
Beds
3
Baths
1
Status
For Sale
More homes like this
About this property
Welcome to a classic postwar bungalow in the heart of desirable Glen Agar, lovingly cared for by one family for over 65 years. The home has been meticulously maintained, with pride of ownership shining throughout. This centre hall bungalow offers generous principal rooms, hardwood floors throughout the main level, and a warm, welcoming layout that has been the backdrop to many family gatherings over the years. The spacious kitchen features ample storage and opens easily to the dining room, creating a natural setting for family dinners and entertaining. Three good-sized bedrooms provide plenty of room for a growing family, visiting grandchildren, guests or a comfortable home office. Outside, enjoy a private drive, single-car garage, and a beautiful backyard offering privacy and space to relax. Enjoy easy access to Pearson Airport and major highways making commuting and getting around the city a breeze. Grocery stores, banks, pharmacies, and other amenities are nearby. TTC, GO Transit and the UP Express provide excellent transit options. In the desirable Rosethorn Junior School and St Gregory School catchment, and easy access to West Deane Park for tennis, swimming, and skating. Whether you're looking to downsize without compromising on space, raise your family in a wonderful established community, or take on a home with the potential to make it your own, this Glen Agar gem is an opportunity not to be missed. A truly special home, cherished by one family for generations and ready for its next chapter.
Mortgage Estimate
Estimated monthly payment
Calculating…
Estimate only. Taxes, insurance, condo fees, and lender terms are not included.
Monthly costs to verify
Property taxes: about $458/month based on listed annual taxes.
Estimate only. Confirm taxes, condo/maintenance fees, insurance, utilities, and lender terms before making decisions.
Rooms
| Room | Level | Dimensions |
|---|---|---|
| Living room | Main level | 5.23 x 3.66 |
| Dining room | Main level | 3.3 x 2.95 |
| Kitchen | Main level | 2.74 x 3.71 |
| Primary Bedroom | Main level | 3.1 x 4.78 |
| Bedroom 2 | Main level | 3.1 x 3.73 |
| Bedroom 3 | Main level | 2.92 x 3.66 |
| Recreational, Games room | Basement | 3.89 x 8.59 |
| Laundry room | Basement | 3.66 x 4.14 |
| Utility room | Basement | 8.13 x 4.19 |
Facts & Location
Parking
3 spaces
Lot Size
55 x 110 FT
Annual Taxes
$5,502
Listing data
Listing information is provided for personal, non-commercial use and should be independently verified before making real estate decisions.
Last refreshed: Sep 15, 2026 3:30 PM
Explore nearby searches
SEO-friendly searches for this area, property type, and nearby neighbourhoods.
Similar Properties
More nearby listings that may fit the same search.
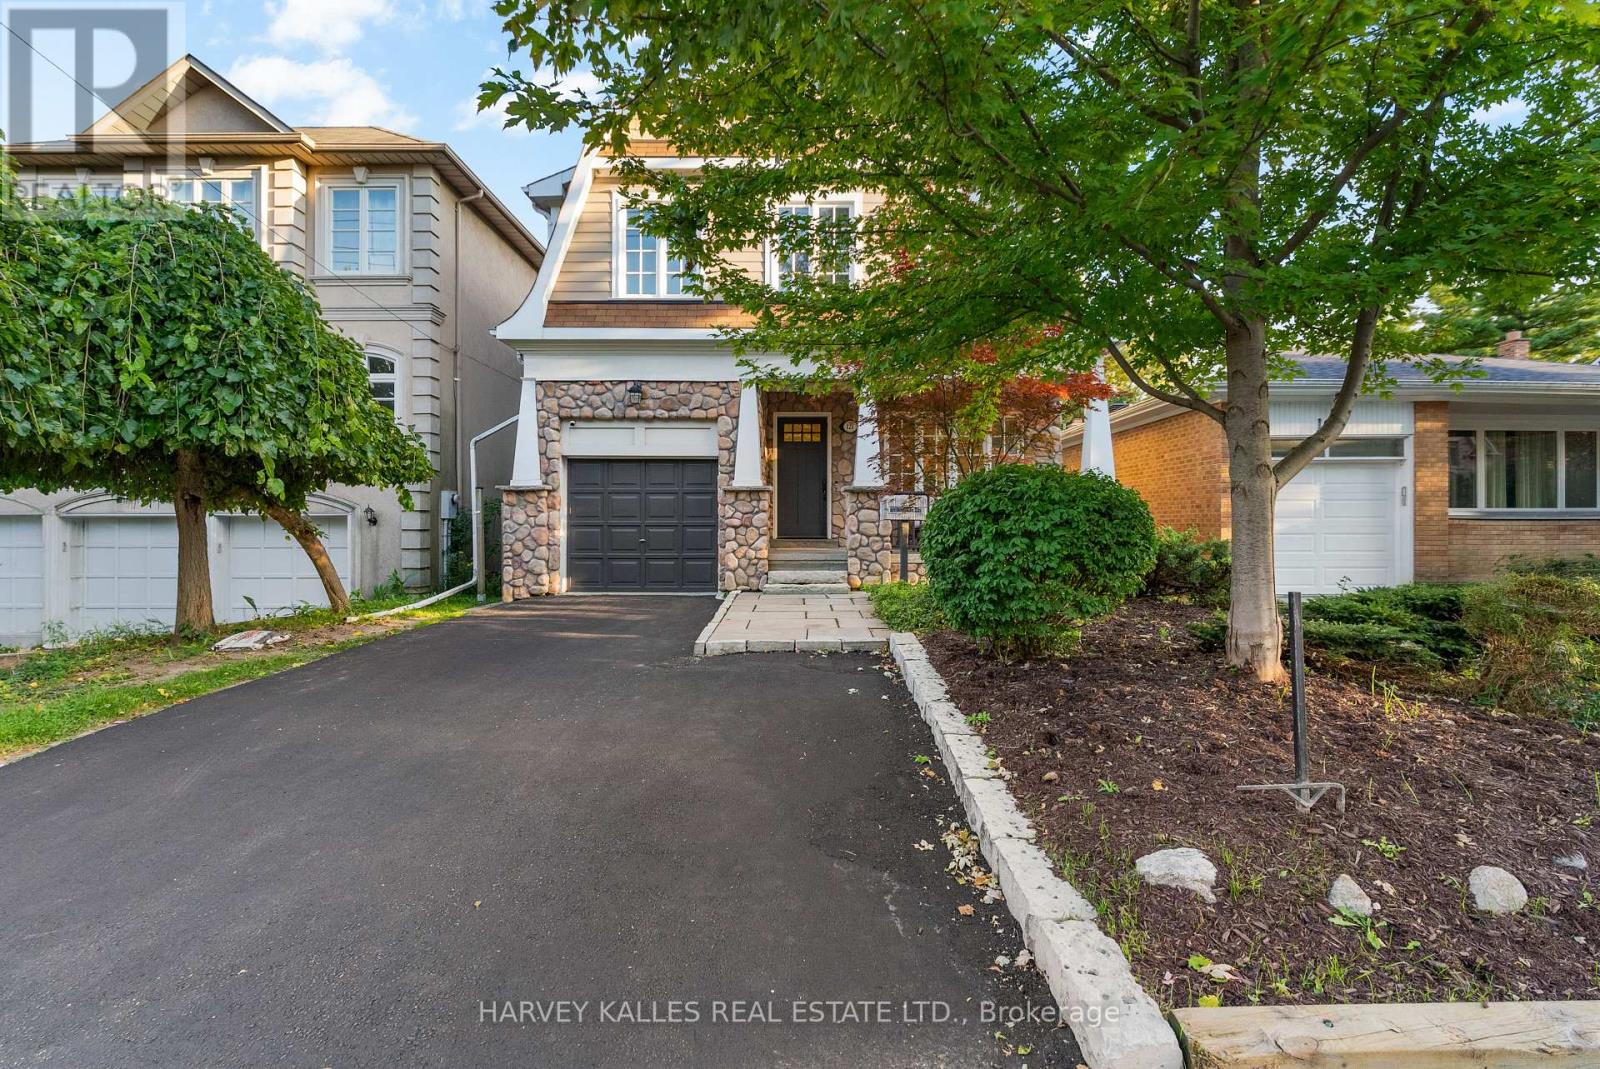
$2,099,000
121 Johnston Avenue
Toronto (Lansing-Westgate) · MLS # C13786852
5 bed · 4 bath
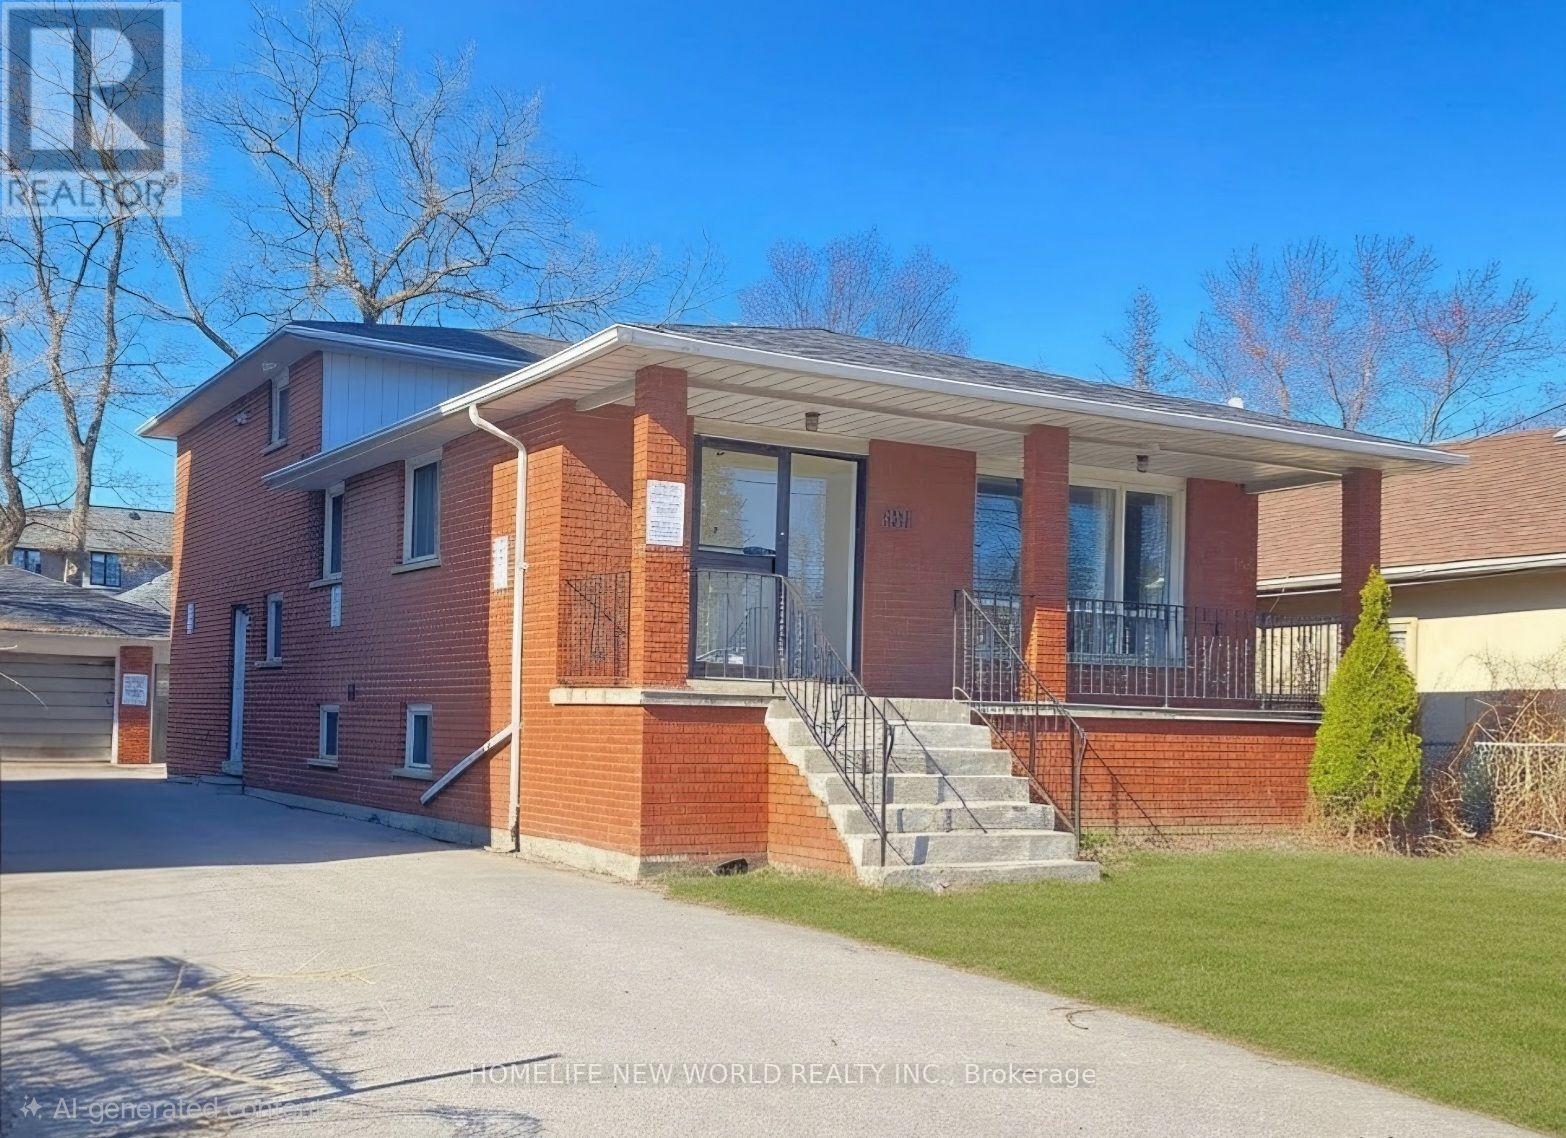
$2,458,000
290 Sheppard Avenue
Toronto (Lansing-Westgate) · MLS # C13763346
4 bed · 3 bath
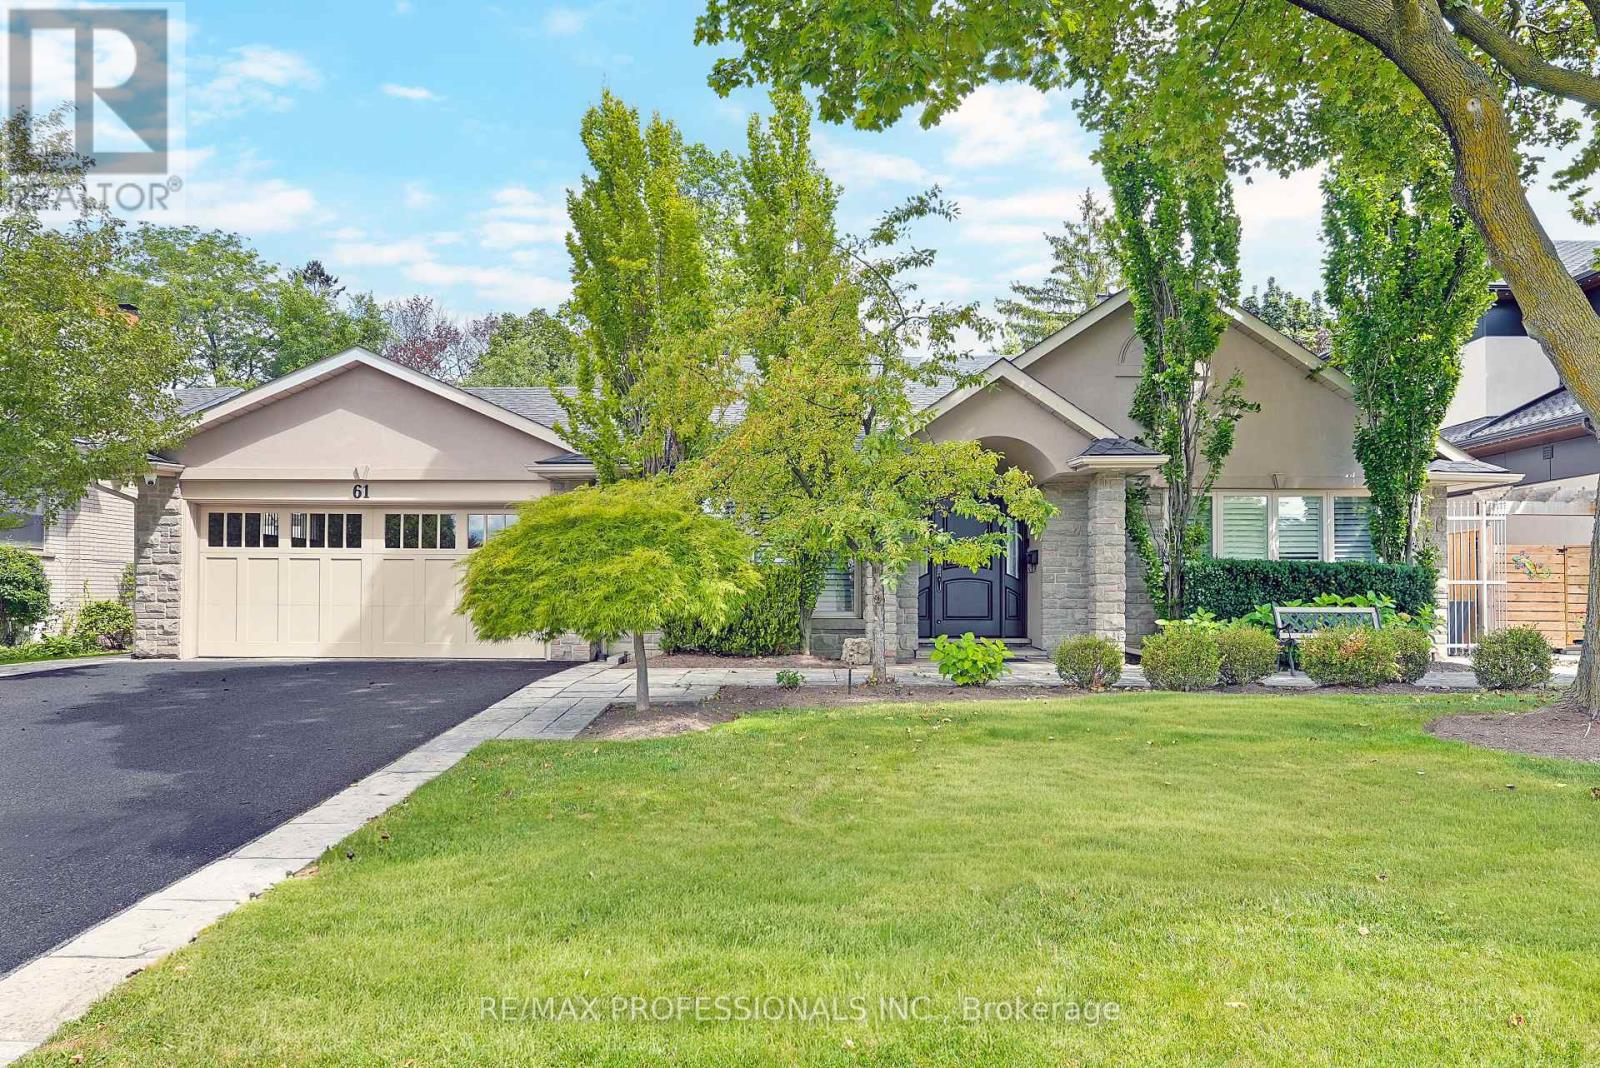
$2,698,000
61 Abilene Drive
Toronto (Princess-Rosethorn) · MLS # W13788402
4 bed · 4 bath