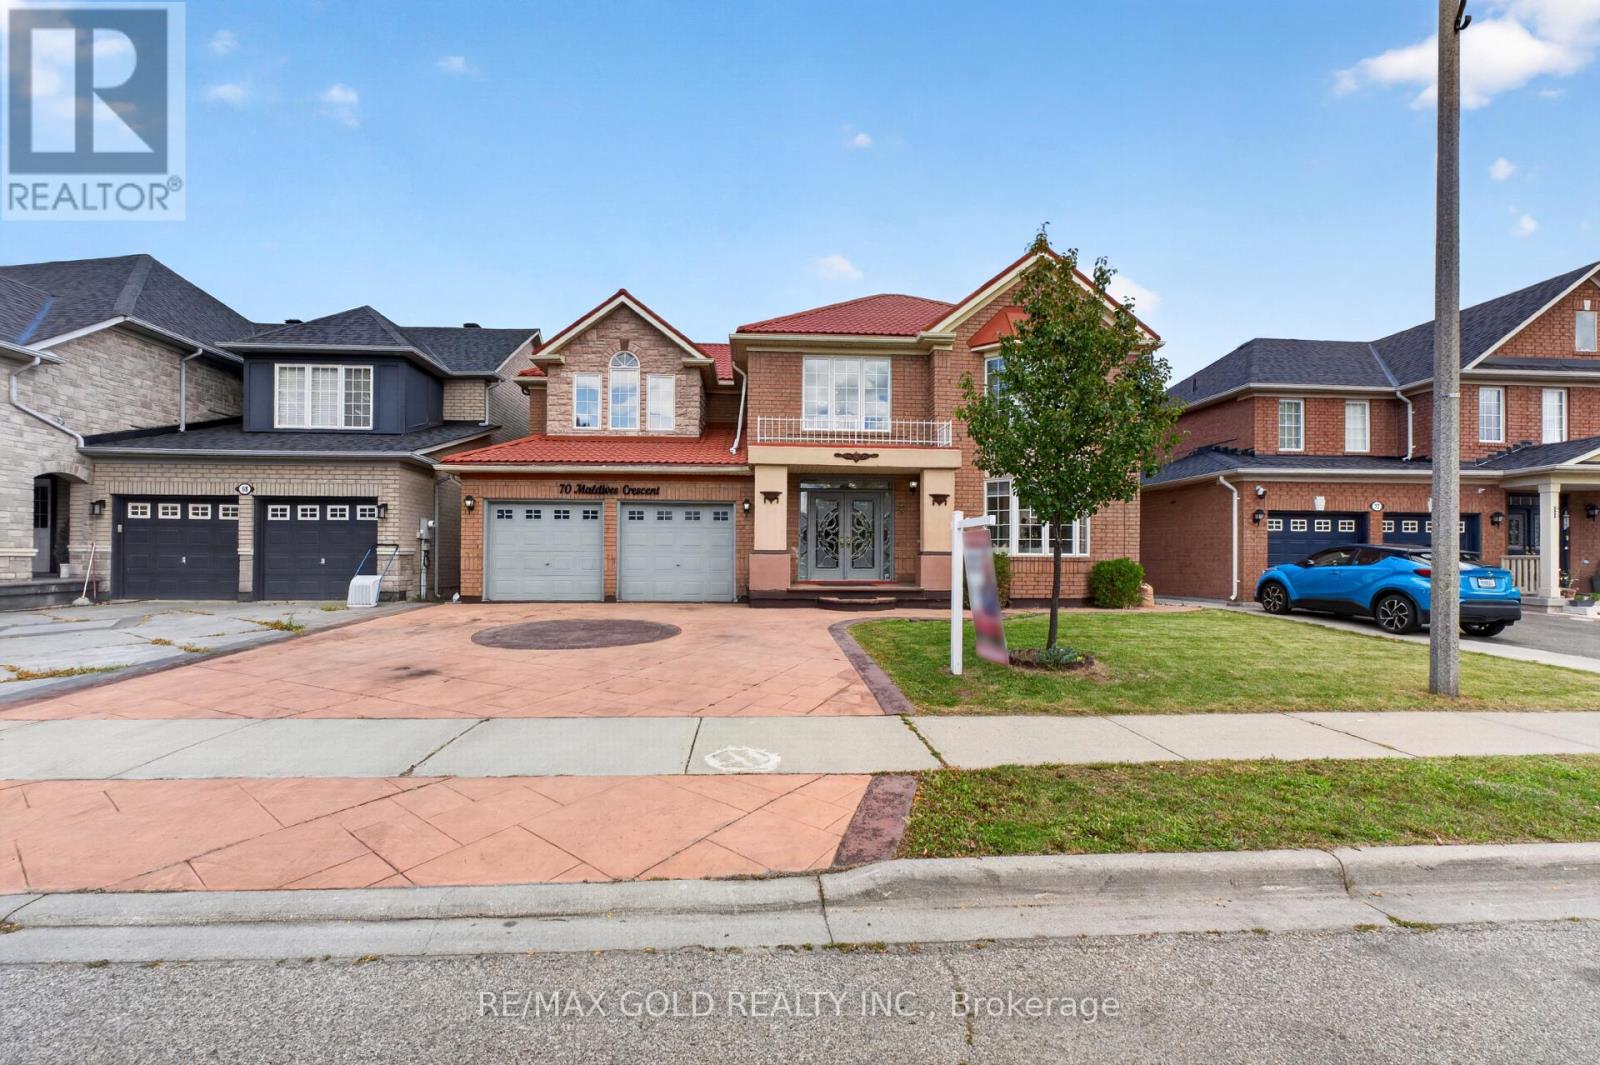
70 Maldives Crescent
Brampton (Vales of Castlemore), Ontario L6P1L1
MLS # W13786376
Property Details
Type
Detached
Beds
8
Baths
6
Status
For Sale
More homes like this
About this property
Welcome to 70 Maldives Crescent in the prestigious Vales of Castlemore! This impressive detached home offers approximately 3,427 sq. ft. (MPAC), plus a finished basement, on a premium 55-ft-wide lot. Featuring 5+3 bedrooms and 6 bathrooms, this home boasts 9-ft ceiling so the main floor, separate living, dining and family rooms, an extended kitchen with granite countertops, crown molding, hardwood flooring throughout the first and second floors, and an elegant oak staircase with iron pickets. Two legal basement units feature separate kitchens, bedrooms, bathrooms and private entrances-offering rental-income potential from day one. Enjoy large stamped-concrete driveway and a spacious backyard with a deck, perfect for entertaining. Major upgrades include a metal roof with a lifetime warranty, air conditioner(2020), furnace (2024) and hot water tank (2025). No rental items, giving you added savings and peace of mind. Conveniently located within walking distance of schools, parks, shopping, grocery stores and public transit. Turn the key, move in and start earning rental income from day one!
Mortgage Estimate
Estimated monthly payment
Calculating…
Estimate only. Taxes, insurance, condo fees, and lender terms are not included.
Monthly costs to verify
Property taxes: about $843/month based on listed annual taxes.
Estimate only. Confirm taxes, condo/maintenance fees, insurance, utilities, and lender terms before making decisions.
Rooms
| Room | Level | Dimensions |
|---|---|---|
| Living room | Main level | 4.25 x 4.17 |
| Bedroom | Basement | 5.18 x 3.4 |
| Bedroom 2 | Basement | 3.85 x 3.36 |
| Bedroom | Basement | 4.06 x 3.4 |
| Dining room | Main level | 4.25 x 3.13 |
| Kitchen | Main level | 4.42 x 4.16 |
| Family room | Main level | 4.48 x 5.76 |
| Primary Bedroom | Second level | 4.25 x 5.72 |
| Bedroom 2 | Second level | 4.25 x 4.06 |
| Bedroom 3 | Second level | 3.72 x 3.94 |
| Bedroom 4 | Second level | 3 x 5.19 |
| Bedroom 5 | Second level | 3.26 x 3.89 |
| Kitchen | Basement | 9.05 x 4.16 |
Facts & Location
Interior Size
3,427 sq ft
Parking
6 spaces
Lot Size
55.2 x 92.1 FT
Annual Taxes
$10,115
Listing data
Listing information is provided for personal, non-commercial use and should be independently verified before making real estate decisions.
Last refreshed: Oct 9, 2026 3:17 AM
Explore nearby searches
SEO-friendly searches for this area, property type, and nearby neighbourhoods.
Similar Properties
More nearby listings that may fit the same search.
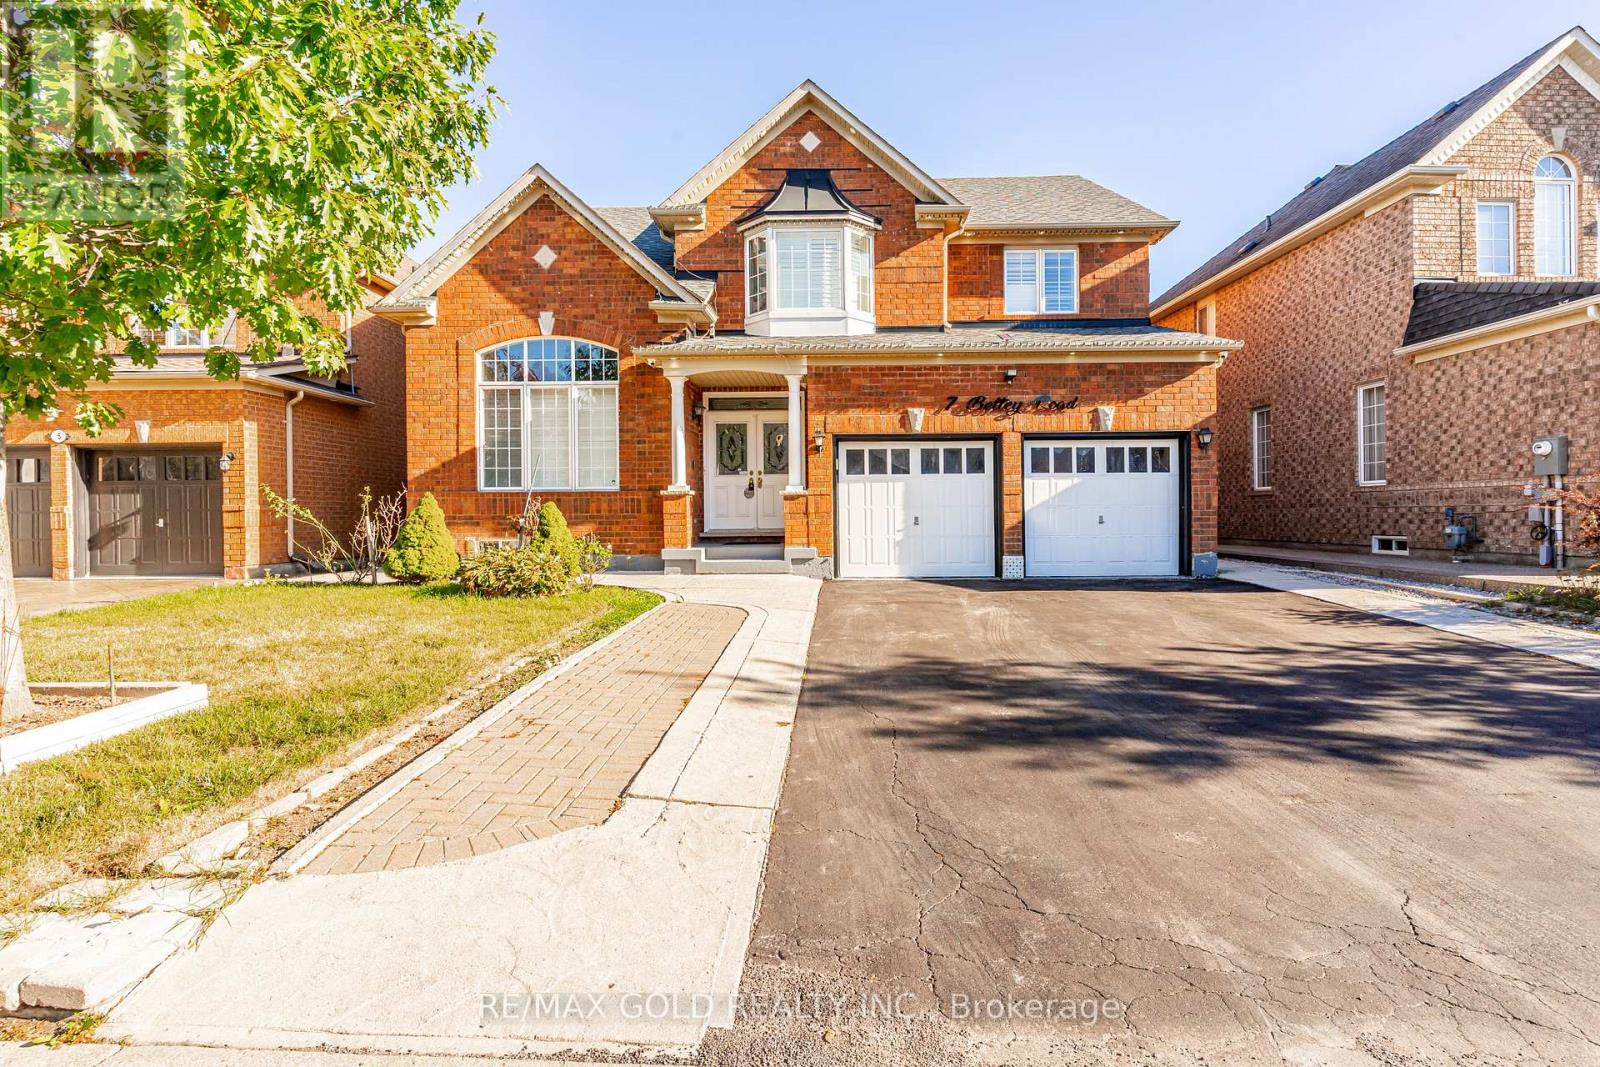
$1,259,900
7 Bettey Road
Brampton (Vales of Castlemore) · MLS # W13866358
7 bed · 6 bath
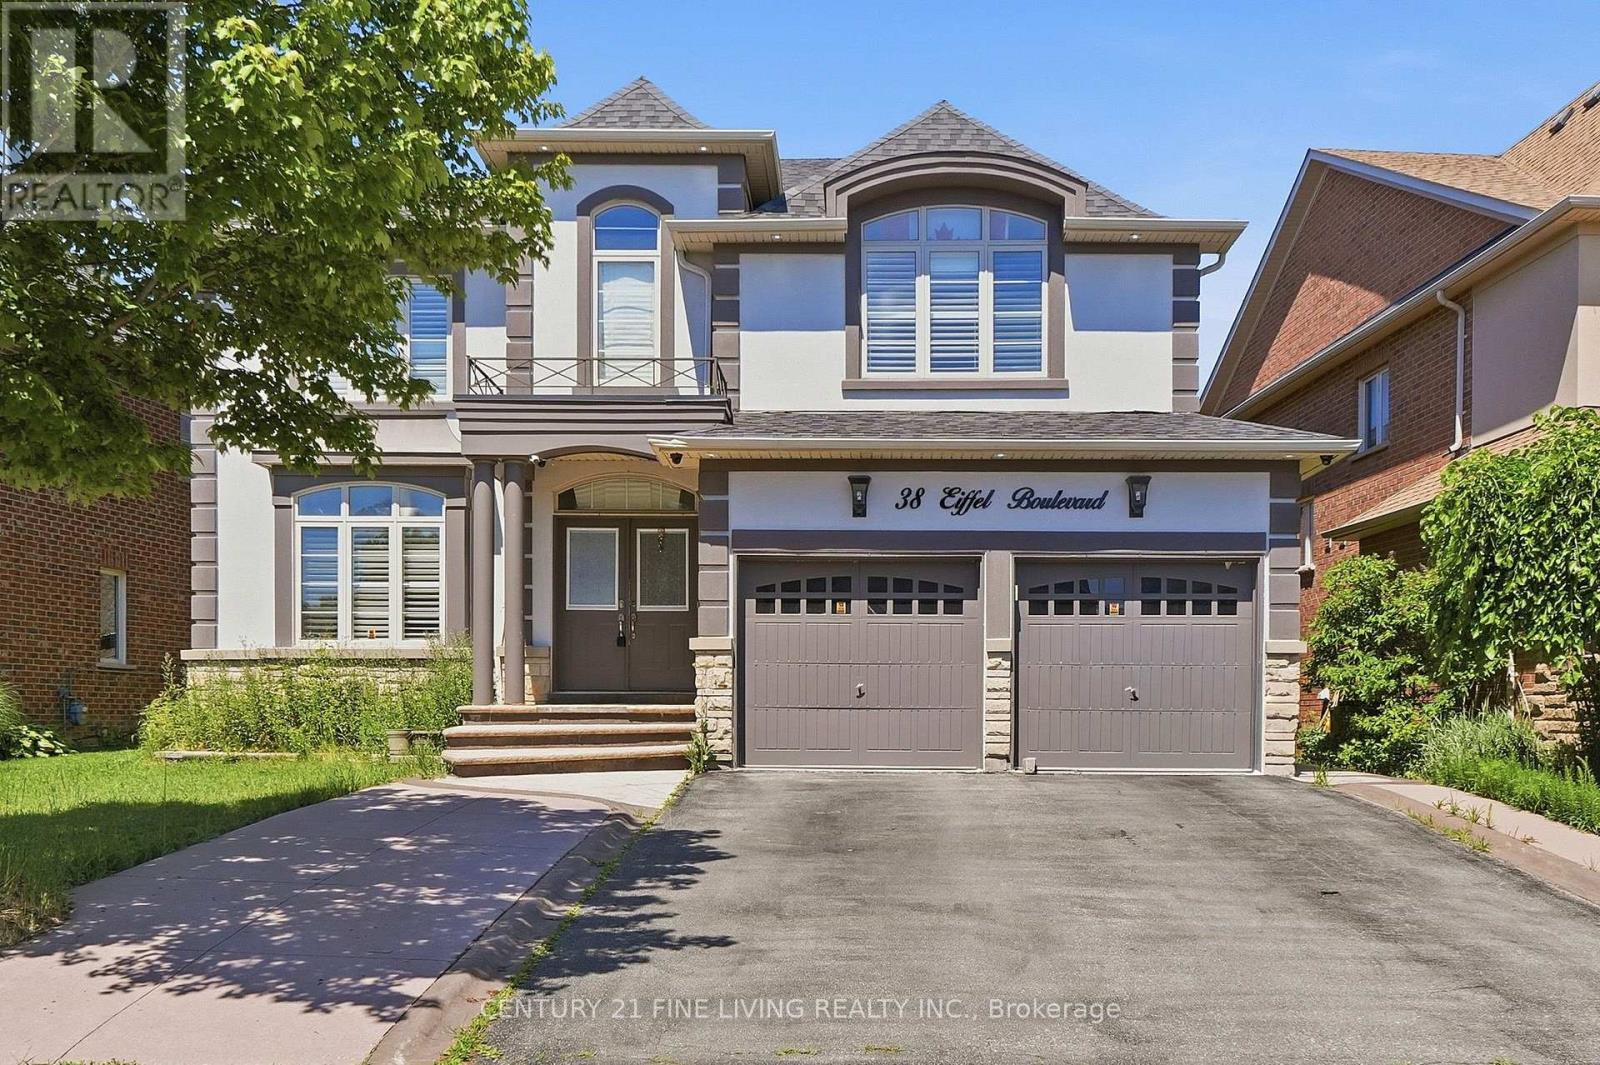
$1,439,000
38 EIFFEL Boulevard
Brampton (Vales of Castlemore) · MLS # W13695768
7 bed · 6 bath
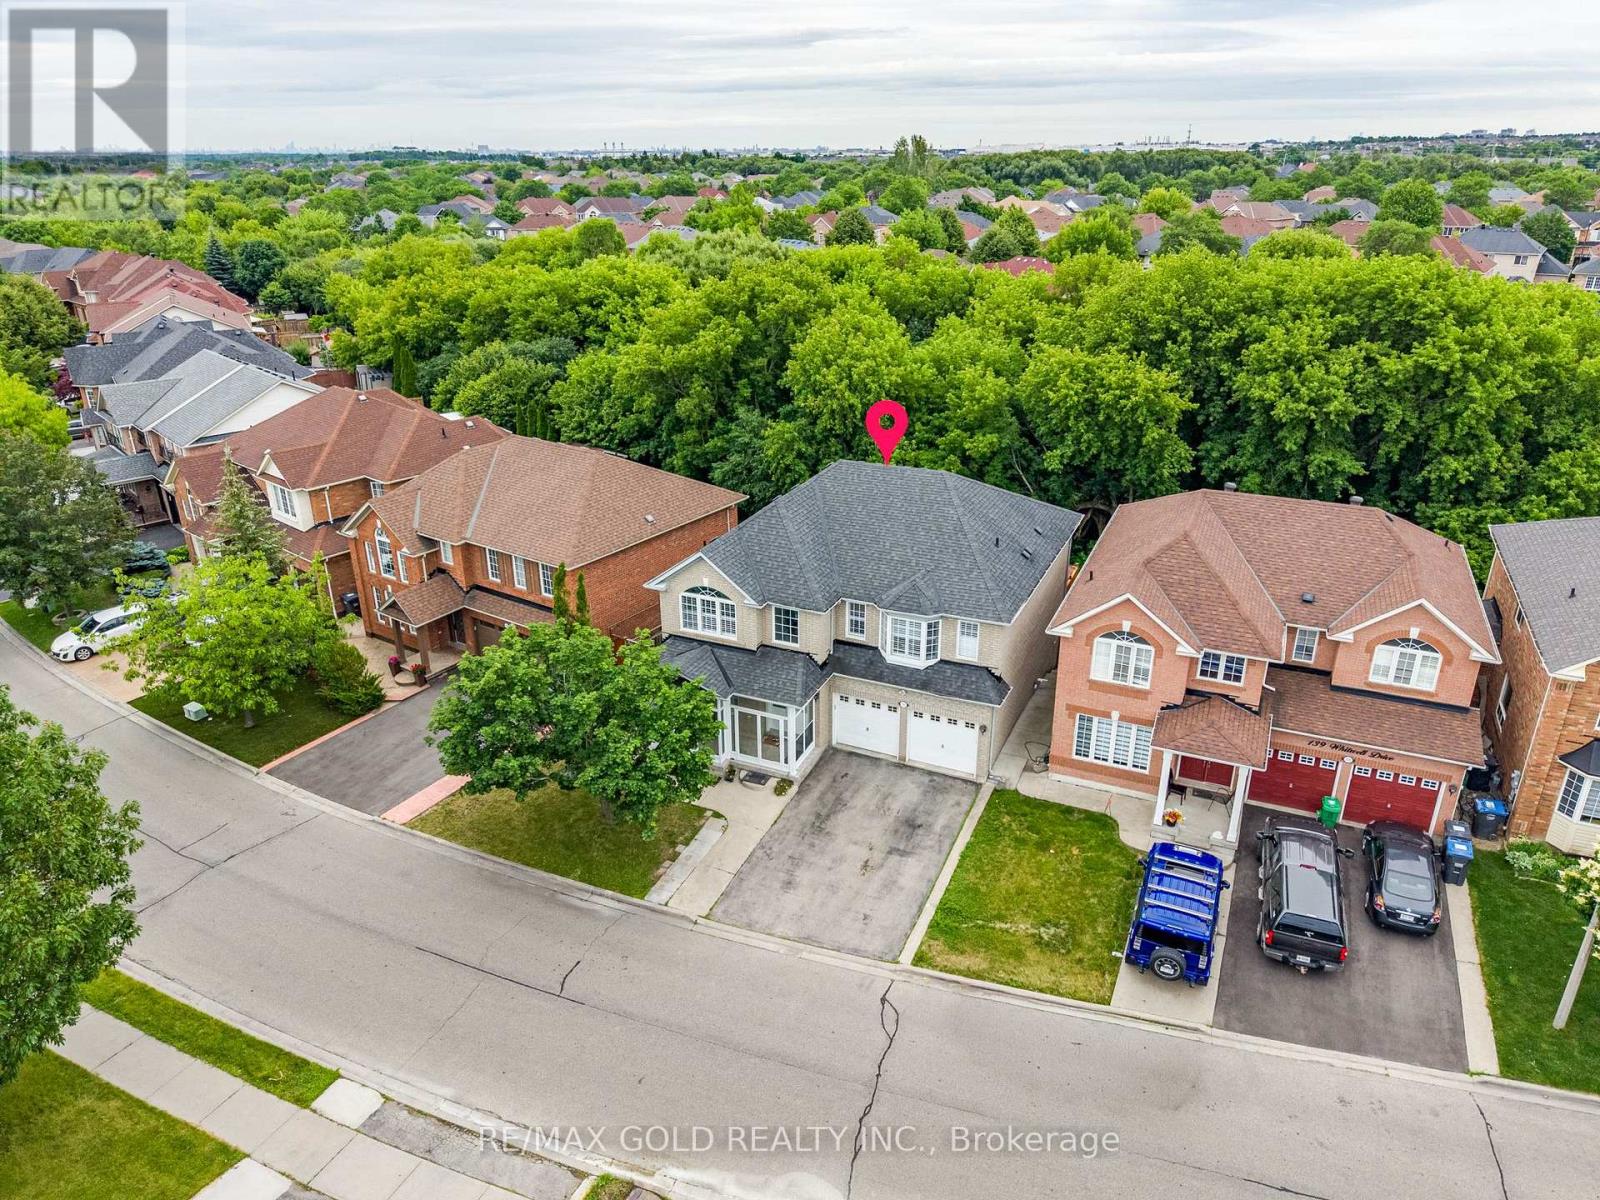
$1,249,900
141 Whitwell Drive
Brampton (Vales of Castlemore) · MLS # W13708048
8 bed · 6 bath