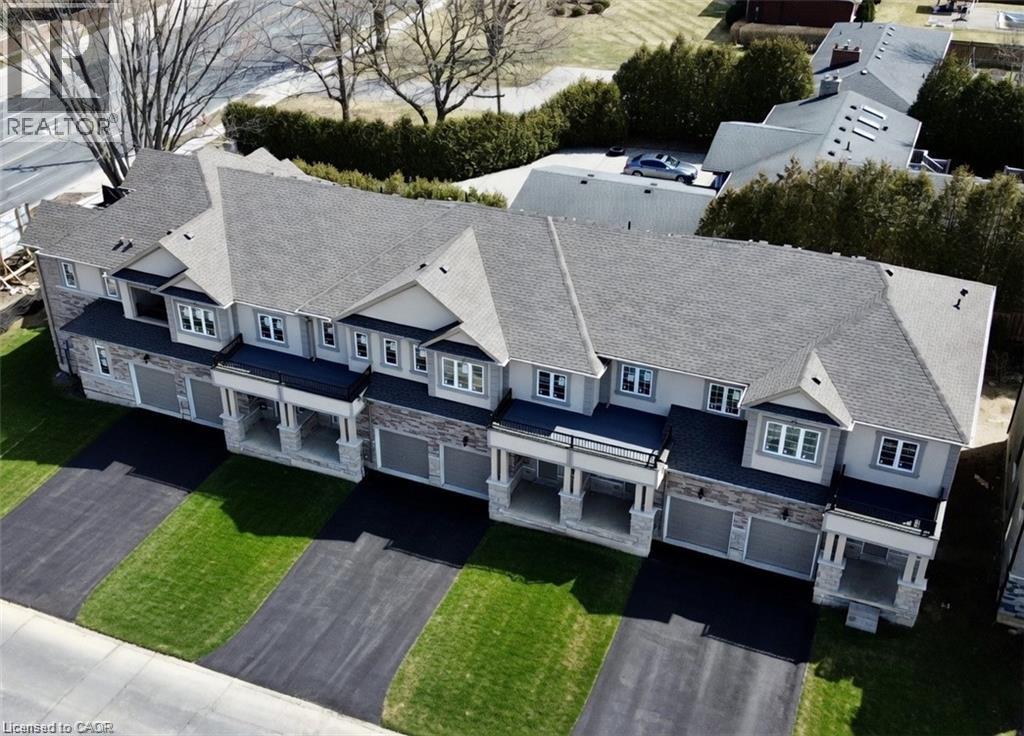
11 DAVINCI Boulevard
Hamilton, Ontario L9B1B7
MLS # 40863515
Property Details
Type
Townhouse
Beds
3
Baths
3
Status
For Sale
More homes like this
About this property
Welcome to this beautifully finished brand-new freehold townhome in the highly desirable West Hamilton Mountain community. Offering just under 1,500 sq. ft. of thoughtfully designed living space, this modern home delivers style, comfort, and functionality with no condo or road maintenance fees. The main level features 9-foot ceilings, 8-foot doors, an open-concept layout, refined oak staircase and matching railings, and durable pre-finished flooring throughout. Interior garage access adds everyday convenience, while the second level offers bedroom-level laundry and a well-designed bedroom layout. The spacious primary suite features a walk-in closet and private 4-piece ensuite. The lower level provides approximately 600 sq. ft. of unfinished space, complete with a rough-in for a future bathroom, offering excellent potential for a recreation room, home office, gym, or additional living space. Backed by the Tarion New Home Warranty for added peace of mind. Ideally located close to schools, parks, shopping, and major highway access, this home is an excellent opportunity for families, professionals, and investors alike.
Mortgage Estimate
Estimated monthly payment
Calculating…
Estimate only. Taxes, insurance, condo fees, and lender terms are not included.
Monthly costs to verify
Property taxes: about $0/month based on listed annual taxes.
Estimate only. Confirm taxes, condo/maintenance fees, insurance, utilities, and lender terms before making decisions.
Rooms
| Room | Level | Dimensions |
|---|---|---|
| Laundry room | Second level | 8'0'' x 6'0'' |
| 4pc Bathroom | Second level | x |
| Bedroom | Second level | 10'0'' x 8'0'' |
| Bedroom | Second level | 12'0'' x 11'0'' |
| Other | Second level | 8'0'' x 6'0'' |
| 4pc Ensuite bath | Second level | 10'0'' x 8'0'' |
| Primary Bedroom | Second level | 16'0'' x 14'0'' |
| 2pc Bathroom | Main level | x |
| Dining room | Main level | 10'0'' x 8'0'' |
| Kitchen | Main level | 12'0'' x 11'6'' |
| Breakfast | Main level | 12'0'' x 11'0'' |
| Great room | Main level | 25'0'' x 20'0'' |
| Foyer | Main level | 8'0'' x 6'6'' |
Facts & Location
Interior Size
1,448 sq ft
Parking
2 spaces
Annual Taxes
$1
Year Built
2025
Listing data
Listing information is provided for personal, non-commercial use and should be independently verified before making real estate decisions.
Last refreshed: Oct 6, 2026 3:32 AM
Explore nearby searches
SEO-friendly searches for this area, property type, and nearby neighbourhoods.
Similar Properties
More nearby listings that may fit the same search.
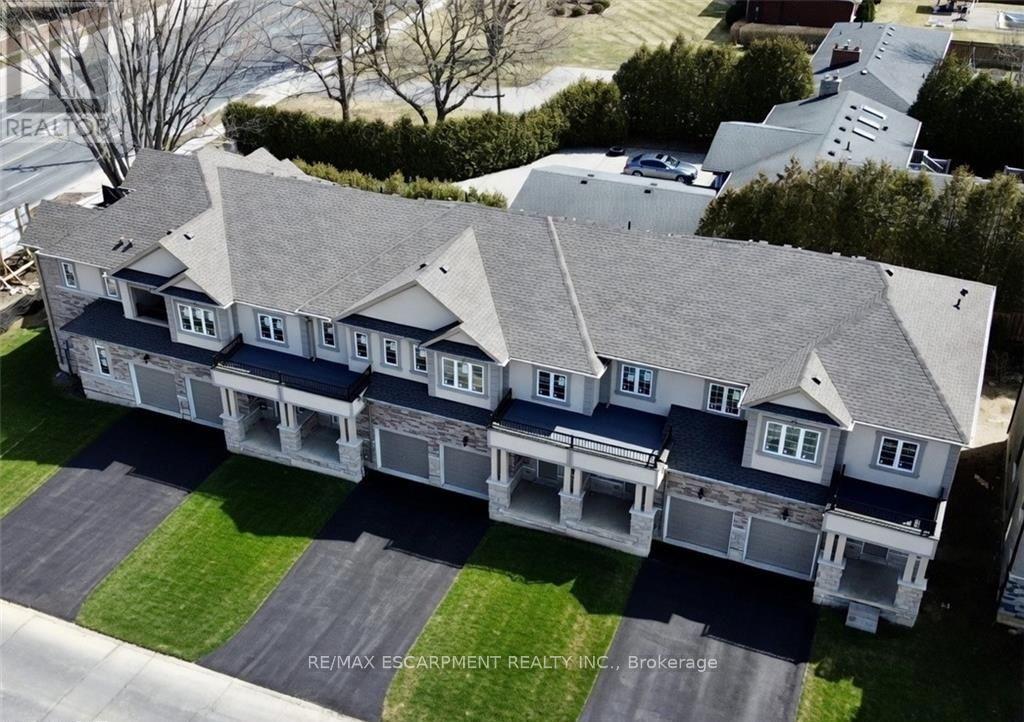
$679,000
11 DAVINCI Boulevard
Hamilton (Carpenter) · MLS # X13786796
3 bed · 3 bath · 1,500 sq ft
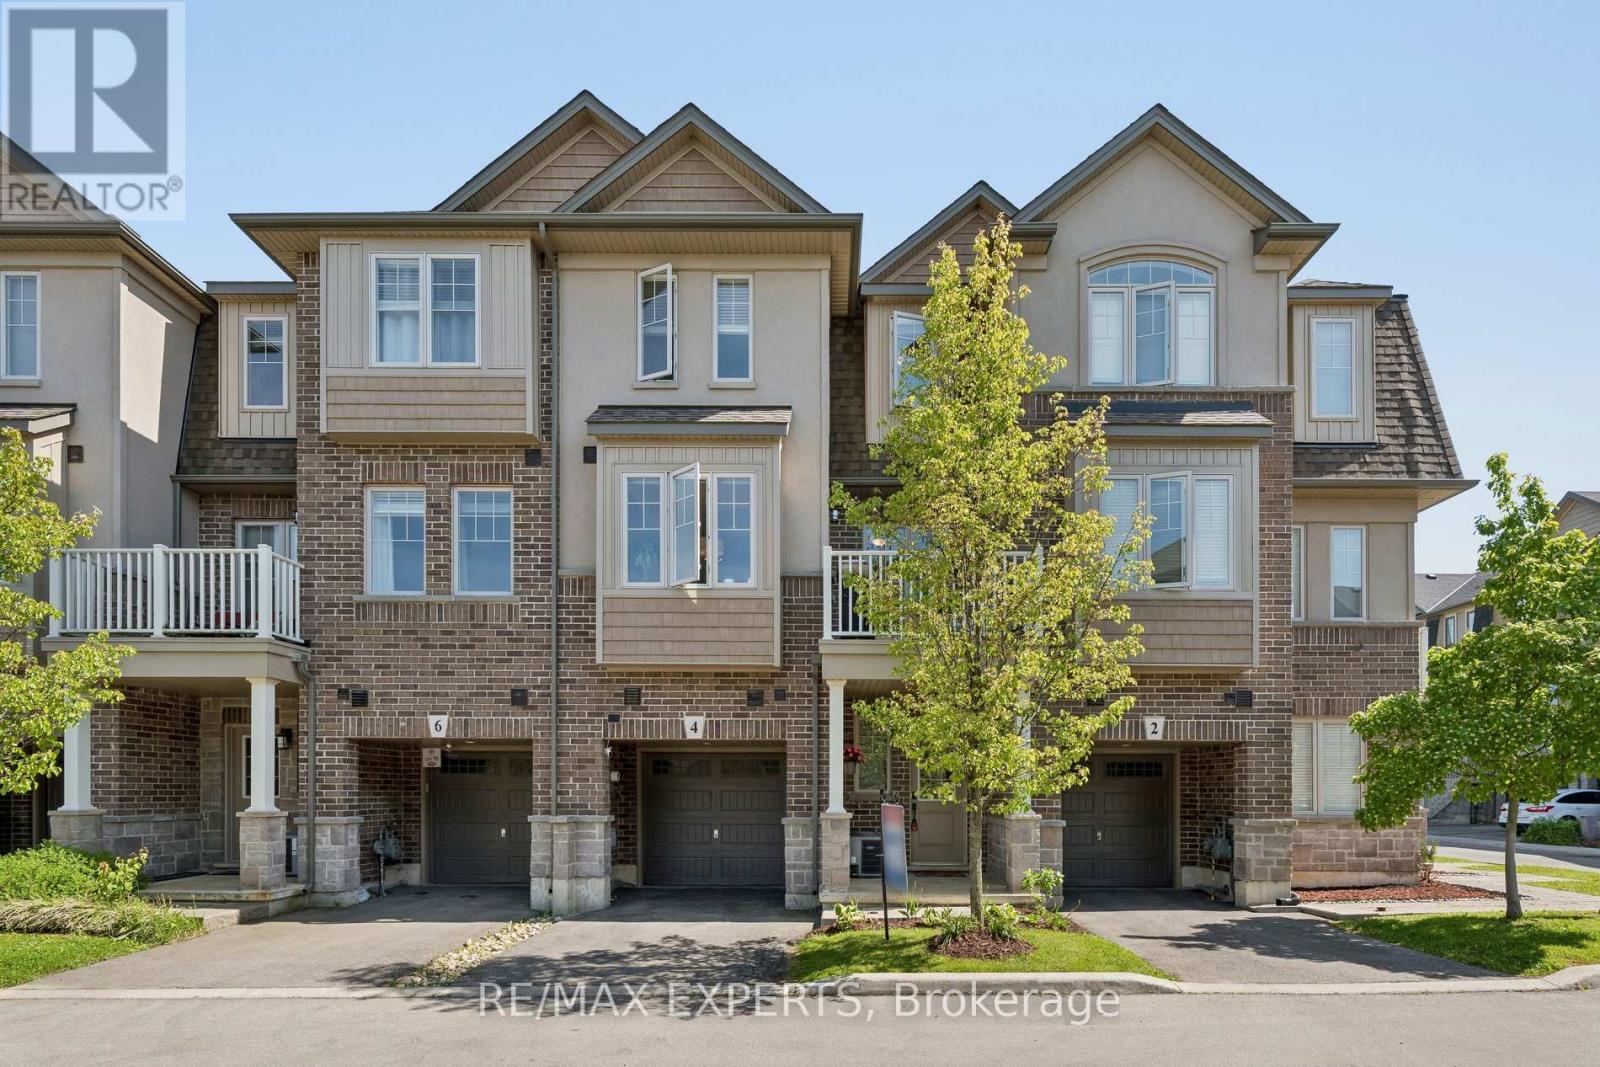
$679,000
4 Groom Lane
Hamilton (Ancaster) · MLS # X13749030
2 bed · 3 bath
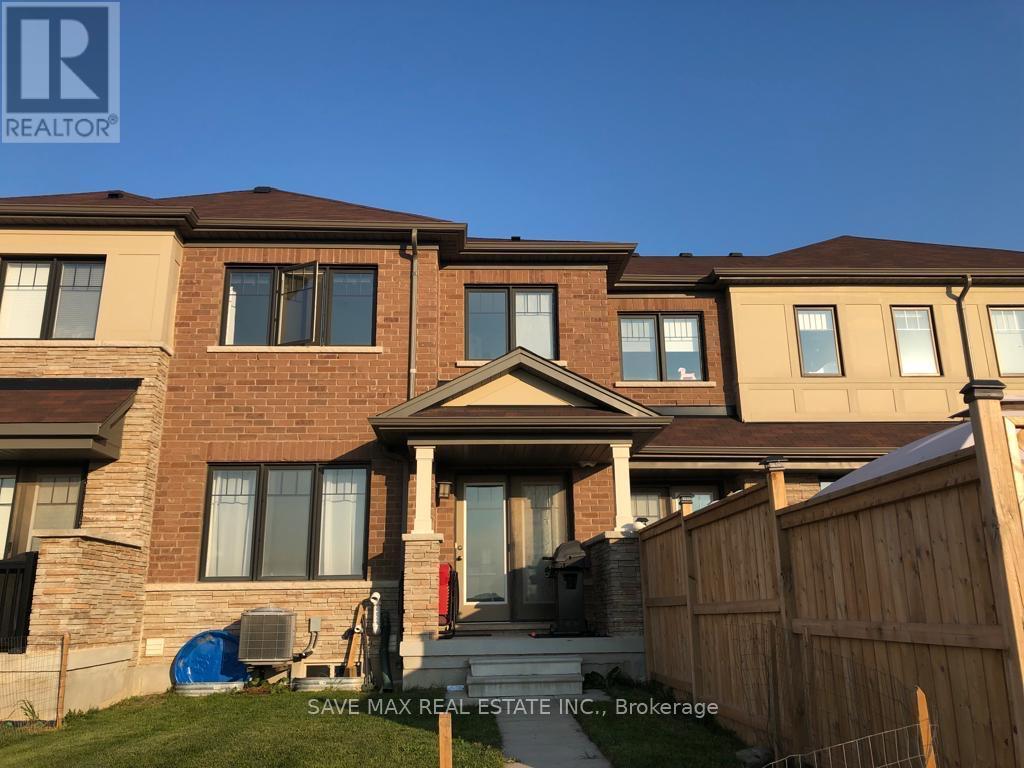
$679,900
65 Sherway Street
Hamilton (Stoney Creek) · MLS # X13858234
3 bed · 3 bath