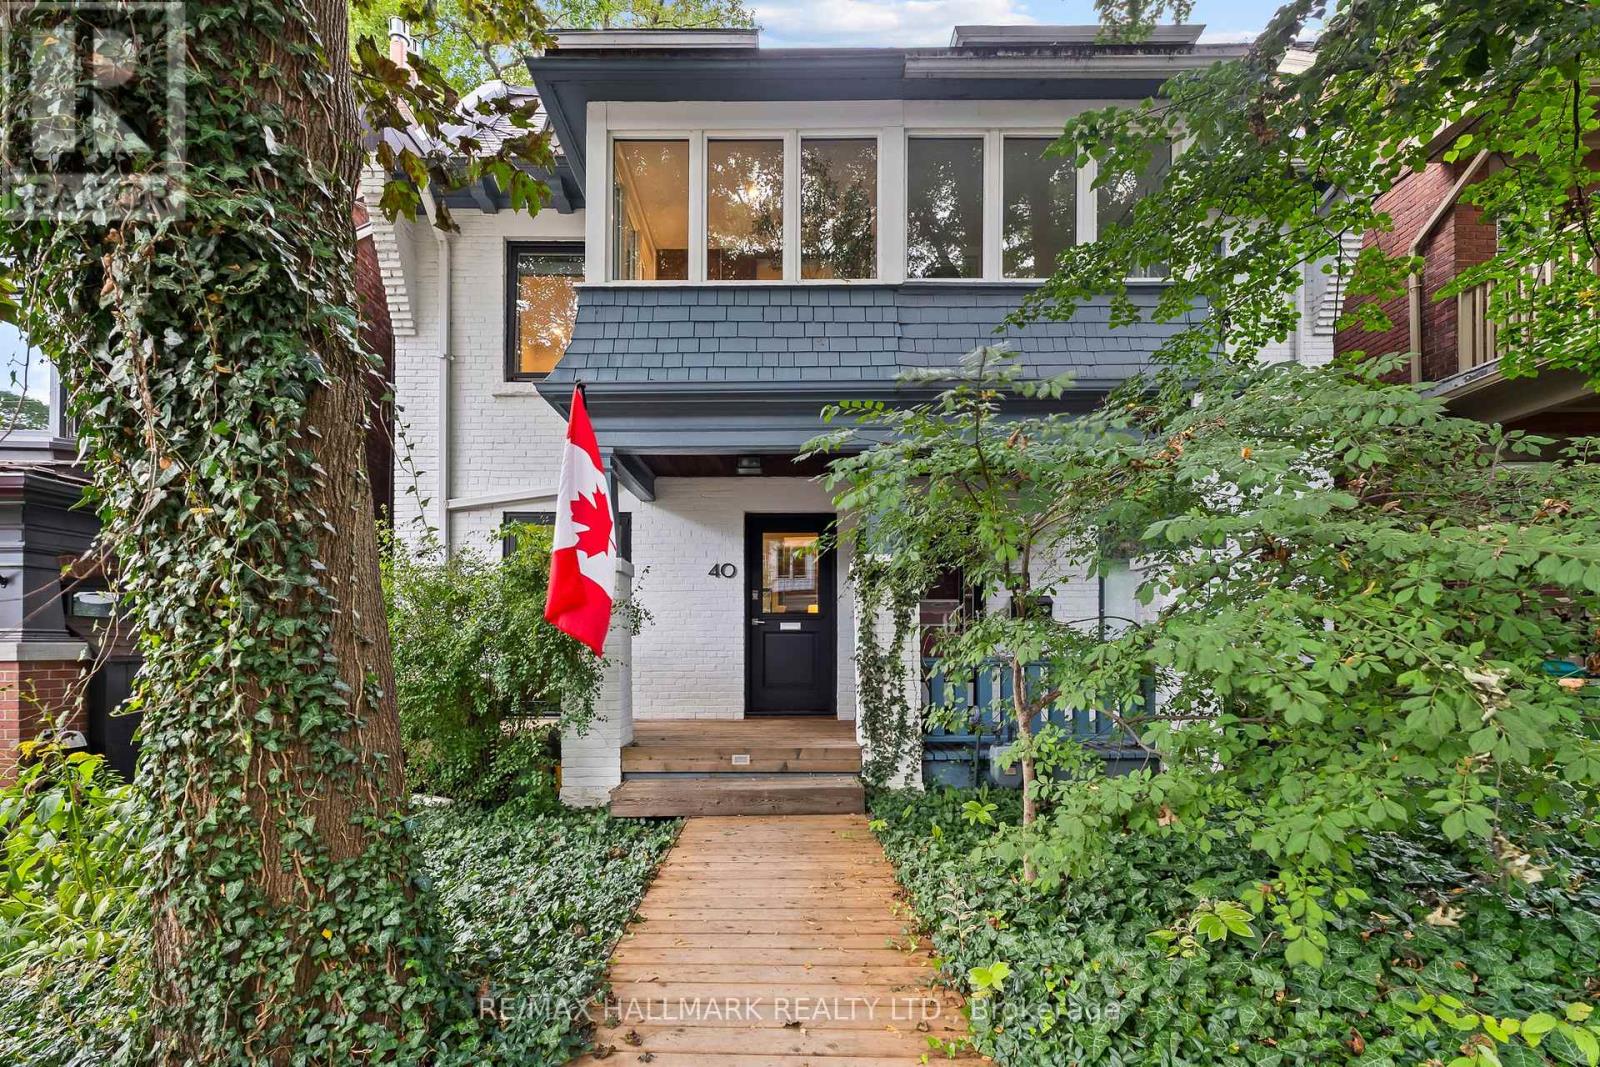
40 Fernwood Park Avenue
Toronto (The Beaches), Ontario M4E3G1
MLS # E13786220
Property Details
Type
Semi-Detached
Beds
5
Baths
4
Status
For Sale
More homes like this
About this property
True Beach living on one of the neighbourhood's most peaceful, tree-lined streets. Tucked away from through traffic yet just steps from the lake, boardwalk, waterfront bike path and Balmy Beach Club, this exceptional three-storey home offers a rare combination of luxury, space and location.The open-concept main floor is designed for effortless entertaining, with heated floors, a convenient powder room and a folding glass wall with a retractable screen that creates a seamless connection to the outdoors. The chef's kitchen is equipped with a premium collection of Sub-Zero, Miele and Bosch appliances.Three bedrooms and a family bathroom occupy the second floor, while the entire third level is devoted to a private owner's retreat. This impressive suite features a gas fireplace, walkout to a rooftop terrace with seasonal CN Tower views, and a spa-inspired ensuite complete with a steam shower, heated towel rack and freestanding tub. Heated floors extend throughout all three above-grade levels.The finished lower level offers exceptional flexibility, with a separate entrance, kitchen, bathroom and oversized windows-ideal for an in-law suite, guests, a nanny or additional living space.A remarkable home in a heavily treed, tucked-away setting at the foot of Fernwood Park Avenue, where the boardwalk, beach and lake become part of everyday life.
Mortgage Estimate
Estimated monthly payment
Calculating…
Estimate only. Taxes, insurance, condo fees, and lender terms are not included.
Monthly costs to verify
Property taxes: about $597/month based on listed annual taxes.
Estimate only. Confirm taxes, condo/maintenance fees, insurance, utilities, and lender terms before making decisions.
Rooms
| Room | Level | Dimensions |
|---|---|---|
| Living room | Main level | 4.36 x 3.36 |
| Dining room | Main level | 4.59 x 3.42 |
| Kitchen | Main level | 4.59 x 4.05 |
| Partial bathroom | Main level | 0.79 x 1.48 |
| Bedroom | Second level | 2.77 x 3.82 |
| Bedroom | Second level | 2.81 x 3.42 |
| Bedroom | Second level | 4.6 x 3.13 |
| Sunroom | Second level | 2.18 x 2.02 |
| Primary Bedroom | Third level | 4.44 x 4.4 |
| Recreational, Games room | Basement | 10.43 x 4.2 |
Facts & Location
Lot Size
18.8 x 101 FT
Annual Taxes
$7,167
Listing data
Listing information is provided for personal, non-commercial use and should be independently verified before making real estate decisions.
Last refreshed: Sep 15, 2026 3:45 PM
Explore nearby searches
SEO-friendly searches for this area, property type, and nearby neighbourhoods.
Similar Properties
More nearby listings that may fit the same search.
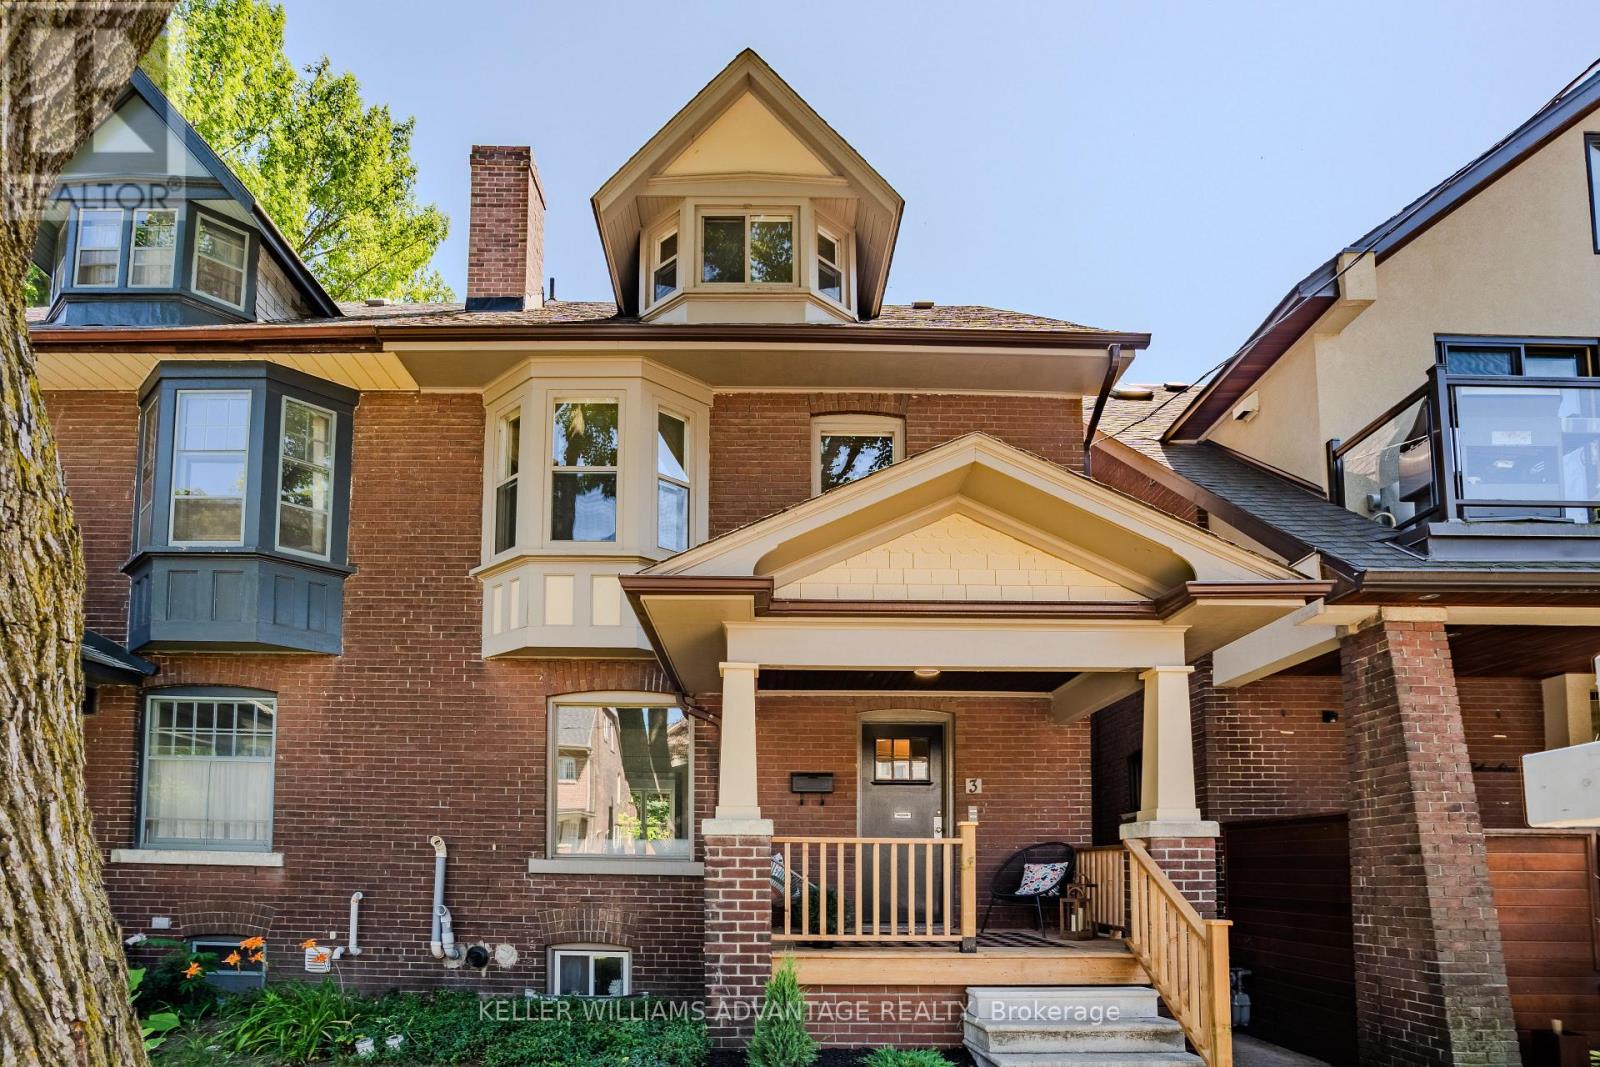
$1,299,000
3 Columbine Avenue
Toronto (The Beaches) · MLS # E13759746
5 bed · 4 bath
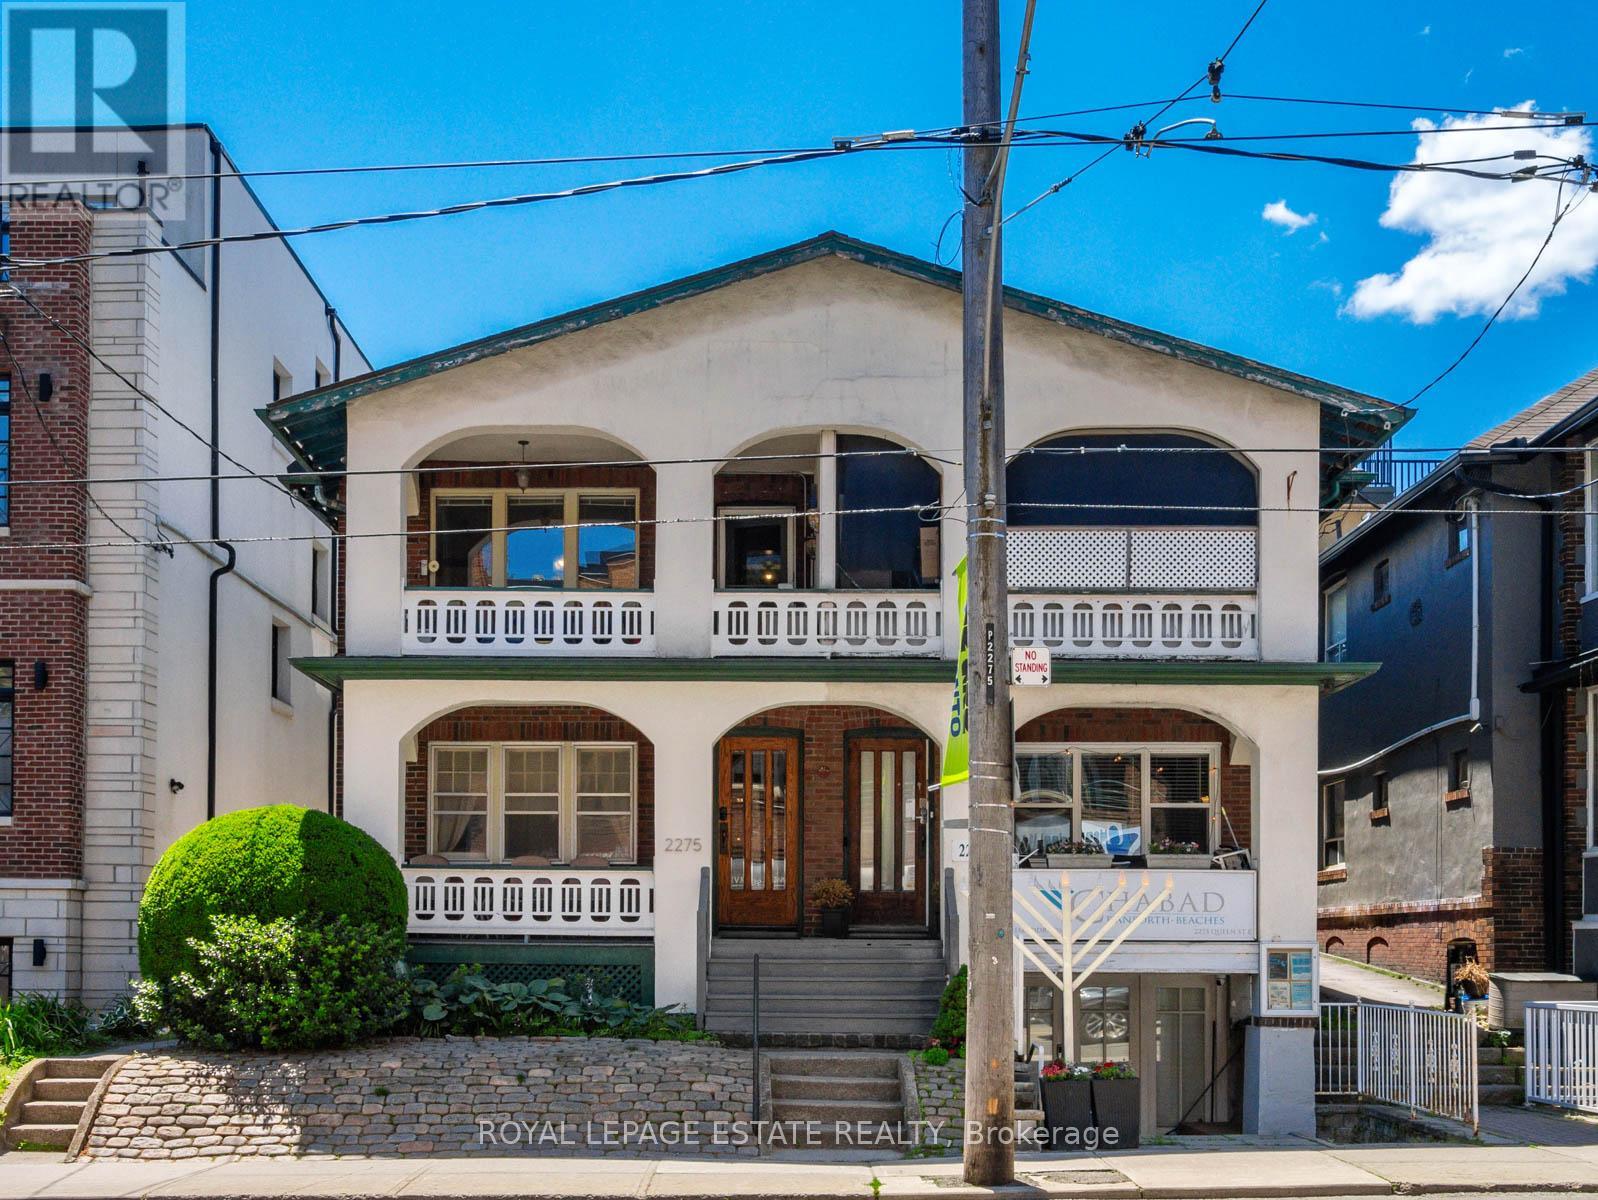
$1,749,000
2275 Queen Street
Toronto (The Beaches) · MLS # E13515742
6 bed · 5 bath
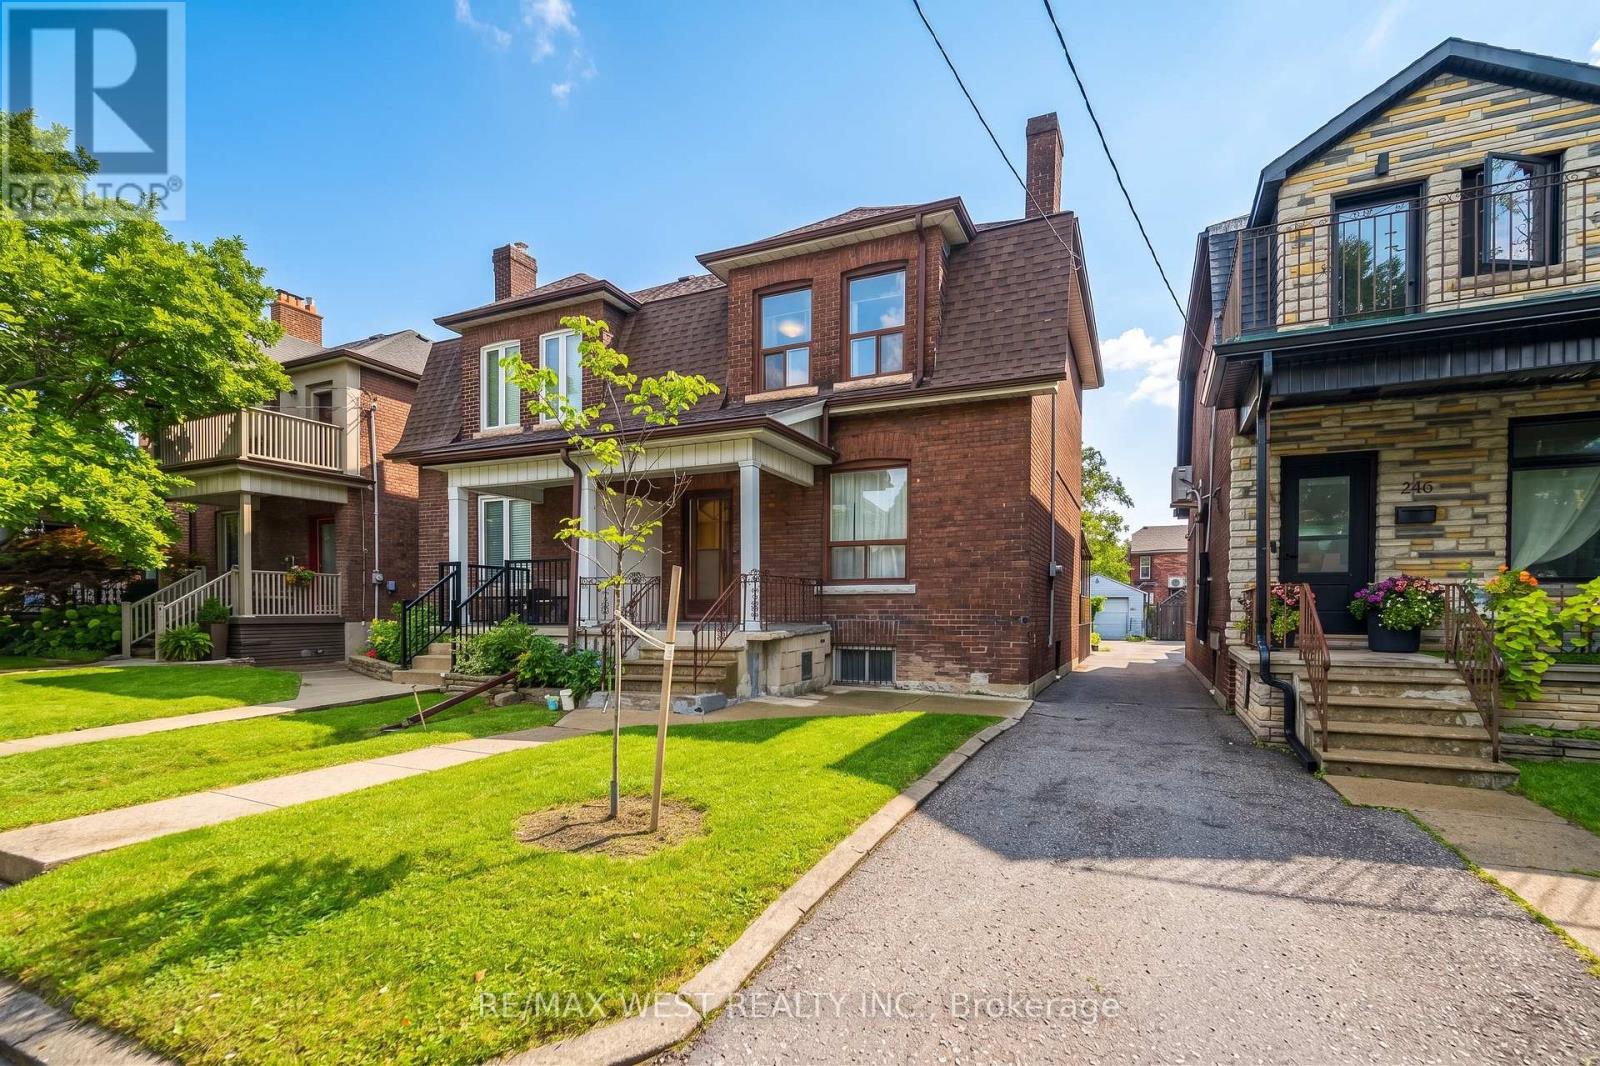
$1,549,900
257 Delaware Avenue
Toronto (Dovercourt-Wallace Emerson-Junction) · MLS # W13786734
4 bed · 3 bath · 2,445 sq ft