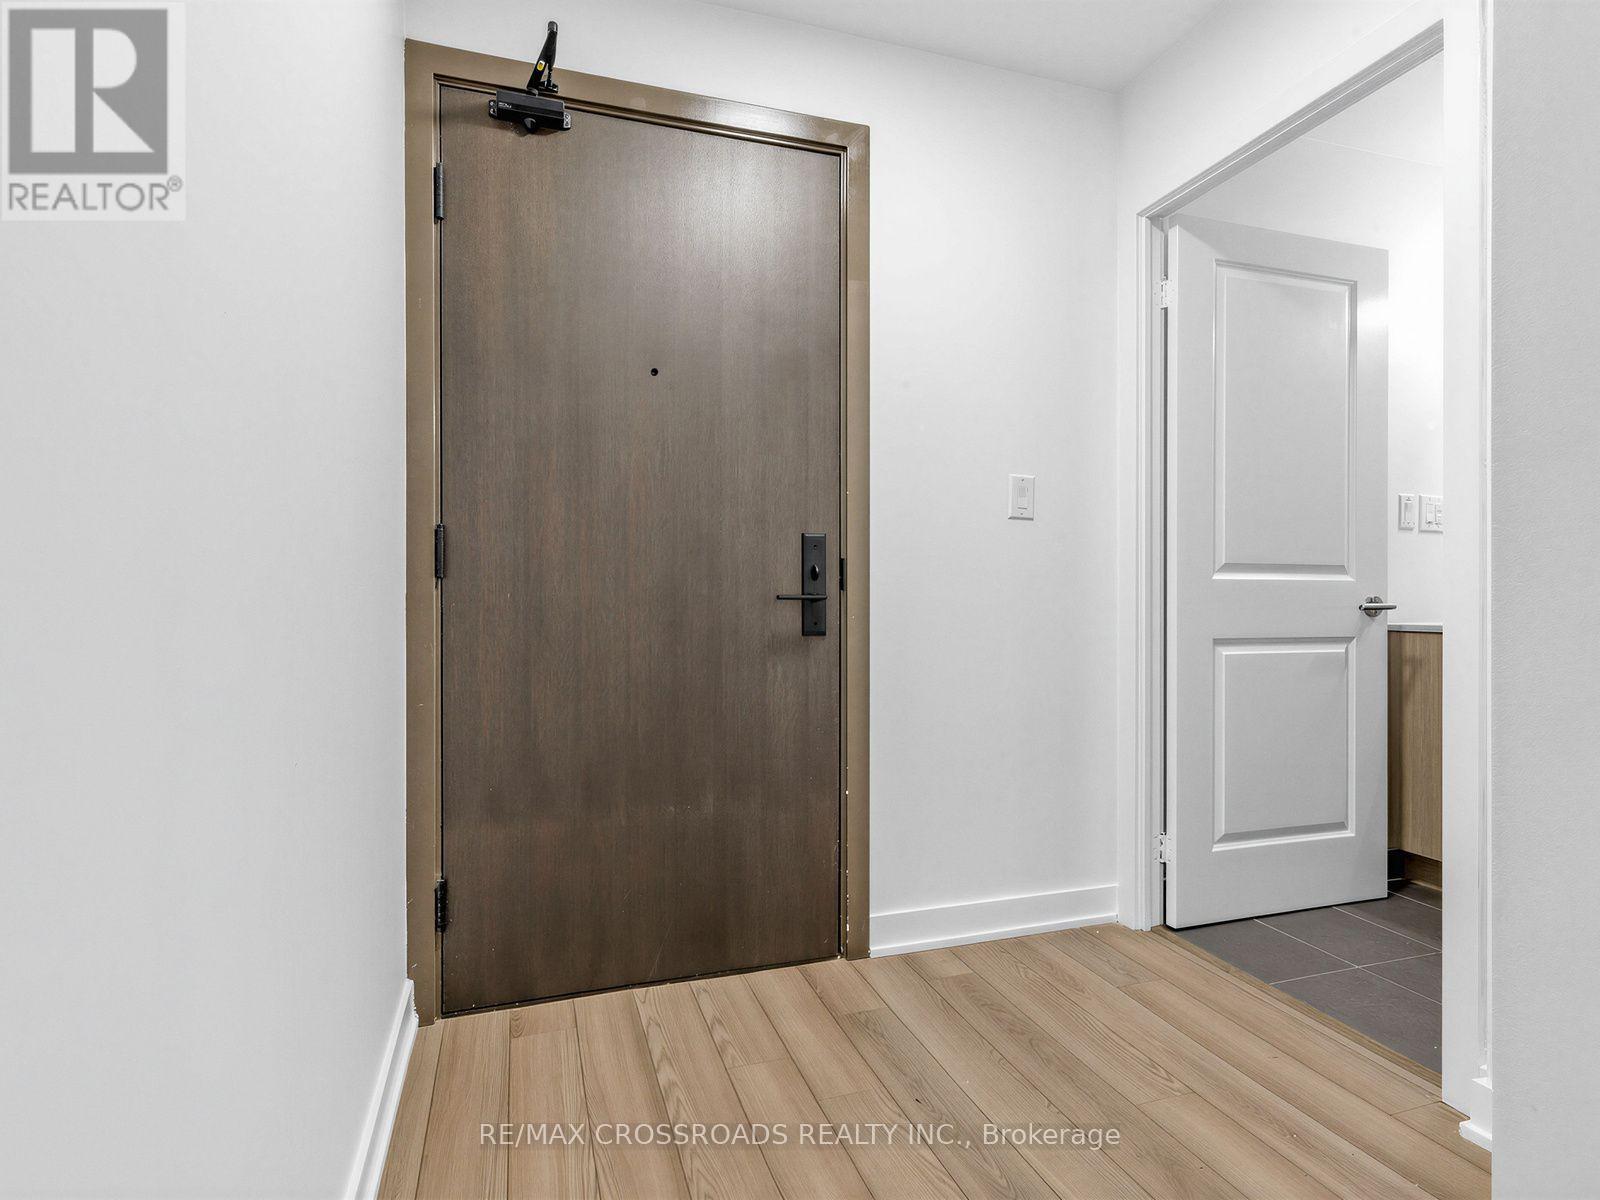
2799 Kingston Road
Toronto (Cliffcrest), Ontario M1M1N1
MLS # E13786332
Property Details
Type
Condo Apartment
Beds
2
Baths
2
Status
For Rent
More homes like this
About this property
Kingston Road and Brimley Road where modern living meets the beauty of Lake Ontario. This spacious 1-bedroom + den, 2-full-bathroom suite is located on the second floor and offers a rare feature you simply don't find in most condos - an exceptional 576 sq. ft. private outdoor space, created specifically for this unit. The versatile den provides valuable additional living space and is ideal for a home office, study, guest area or additional living space, giving you the flexibility to suit your lifestyle. Whether you're enjoying your morning coffee, entertaining friends, creating a garden oasis, or simply unwinding outdoors, this expansive private outdoor space is an incredible extension of your living area. Inside, the 706 sq. ft. layout is bright, comfortable and thoughtfully designed. The modern kitchen features sleek quartz countertops, while laminate flooring runs throughout the entire unit. 9-ft ceilings add to the spacious feel, and two full bathrooms provide added convenience. Residents enjoy an outstanding selection of building amenities, including 24-hour concierge service, a fully equipped fitness and yoga studio, outdoor BBQ and lounge areas, secure bike storage, and a convenient dog wash station. Located just minutes from the scenic Scarborough Bluffs, you'll also enjoy easy access to shopping, groceries, transit, restaurants and everyday conveniences. A rare leasing opportunity combining comfortable indoor living with an extraordinary 576 sq. ft. private outdoor retreat in a sought-after Scarborough community. included.
Rent Affordability
Affordability guide
Enter income
A common guideline is keeping rent near 30% of gross monthly income. This is an estimate only.
Rooms
| Room | Level | Dimensions |
|---|---|---|
| Primary Bedroom | Main level | 2.44 x 4.6 |
| Den | Main level | 2.52 x 3.2 |
| Dining room | Main level | 2.72 x 3.02 |
| Living room | Main level | 2.72 x 3.02 |
| Kitchen | Main level | 3.3 x 3.51 |
Facts & Location
Interior Size
576 sq ft
Parking
1 spaces
Listing data
Listing information is provided for personal, non-commercial use and should be independently verified before making real estate decisions.
Last refreshed: Sep 18, 2026 4:31 AM
Explore nearby searches
SEO-friendly searches for this area, property type, and nearby neighbourhoods.
Similar Properties
More nearby listings that may fit the same search.
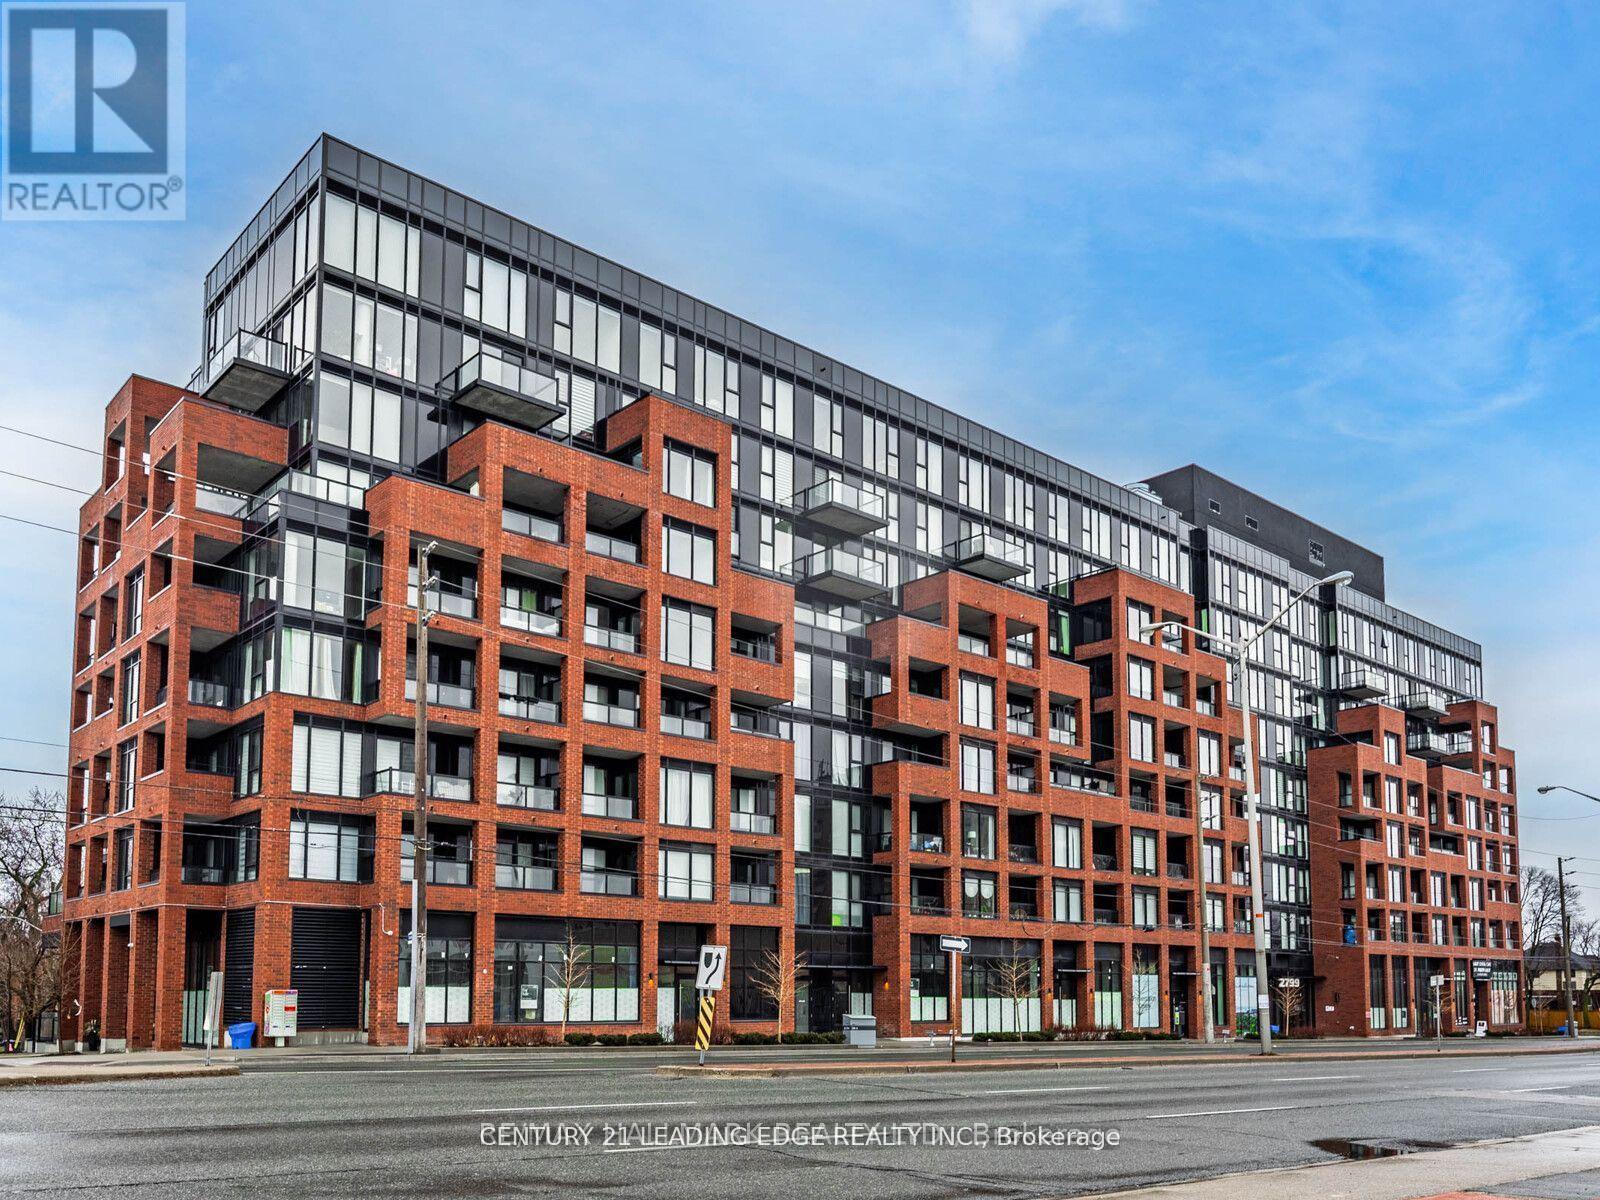
$2,250/mo
2799 Kingston Road
Toronto (Cliffcrest) · MLS # E13677754
2 bed · 1 bath · 600 sq ft
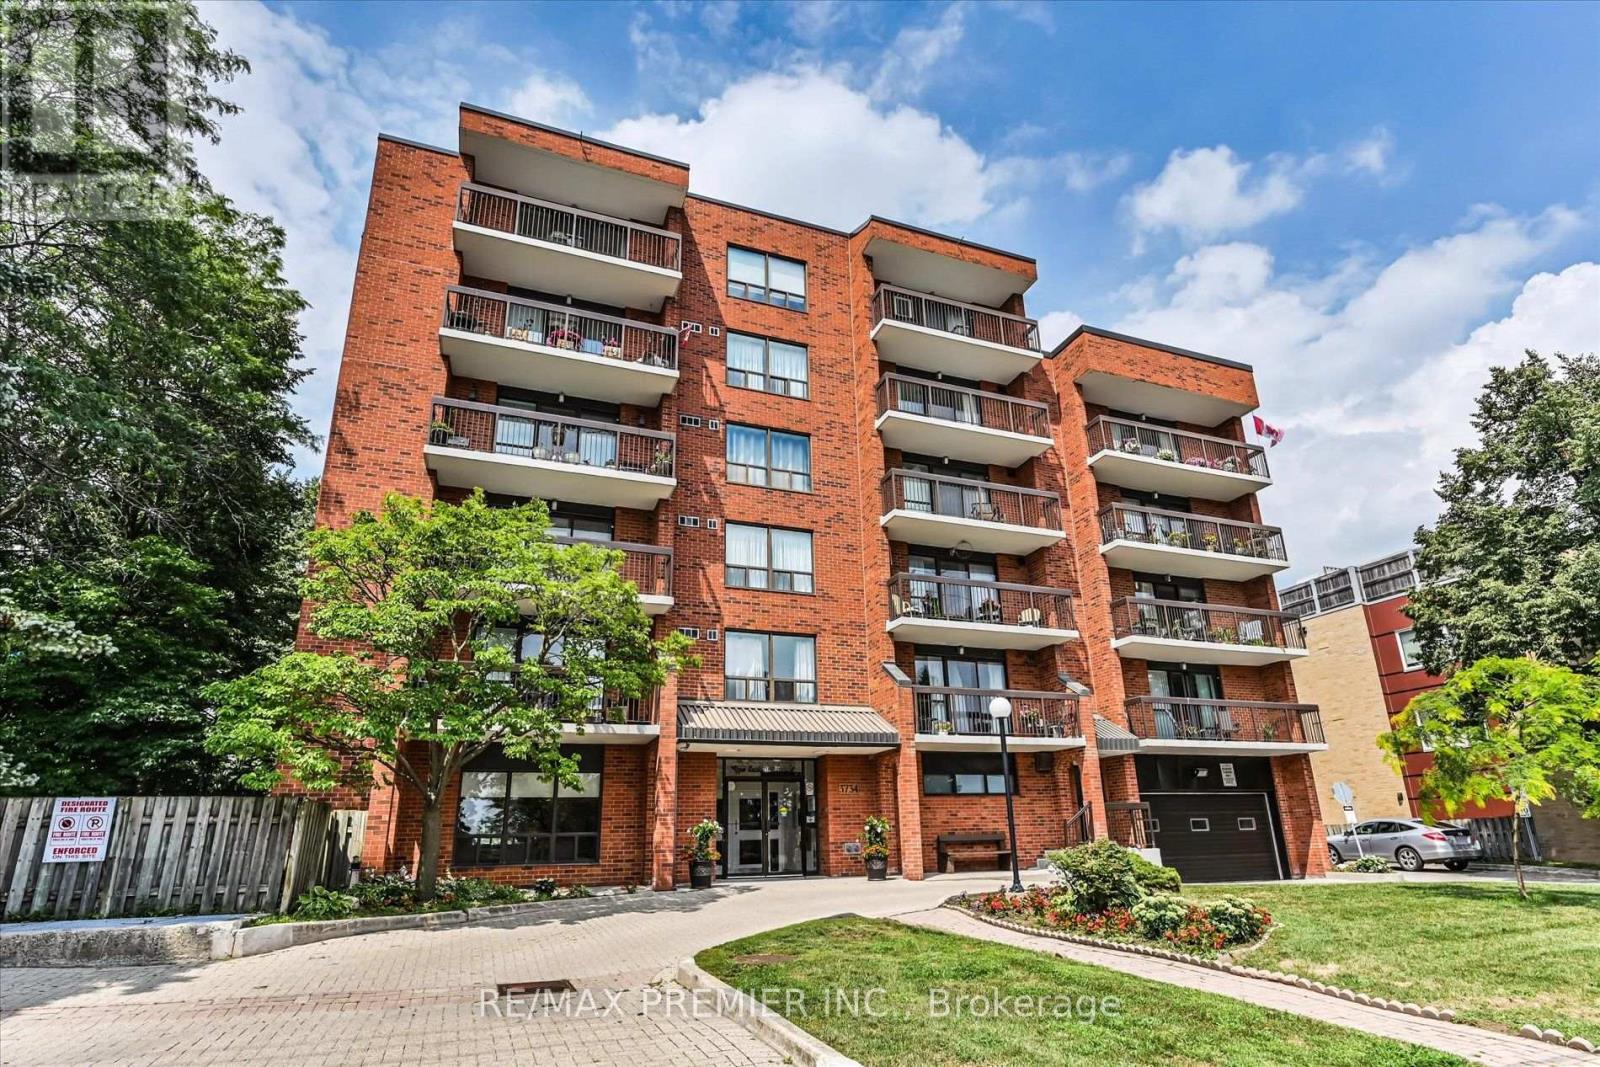
$2,600/mo
3734 St Clair Avenue
Toronto (Cliffcrest) · MLS # E13651602
2 bed · 2 bath
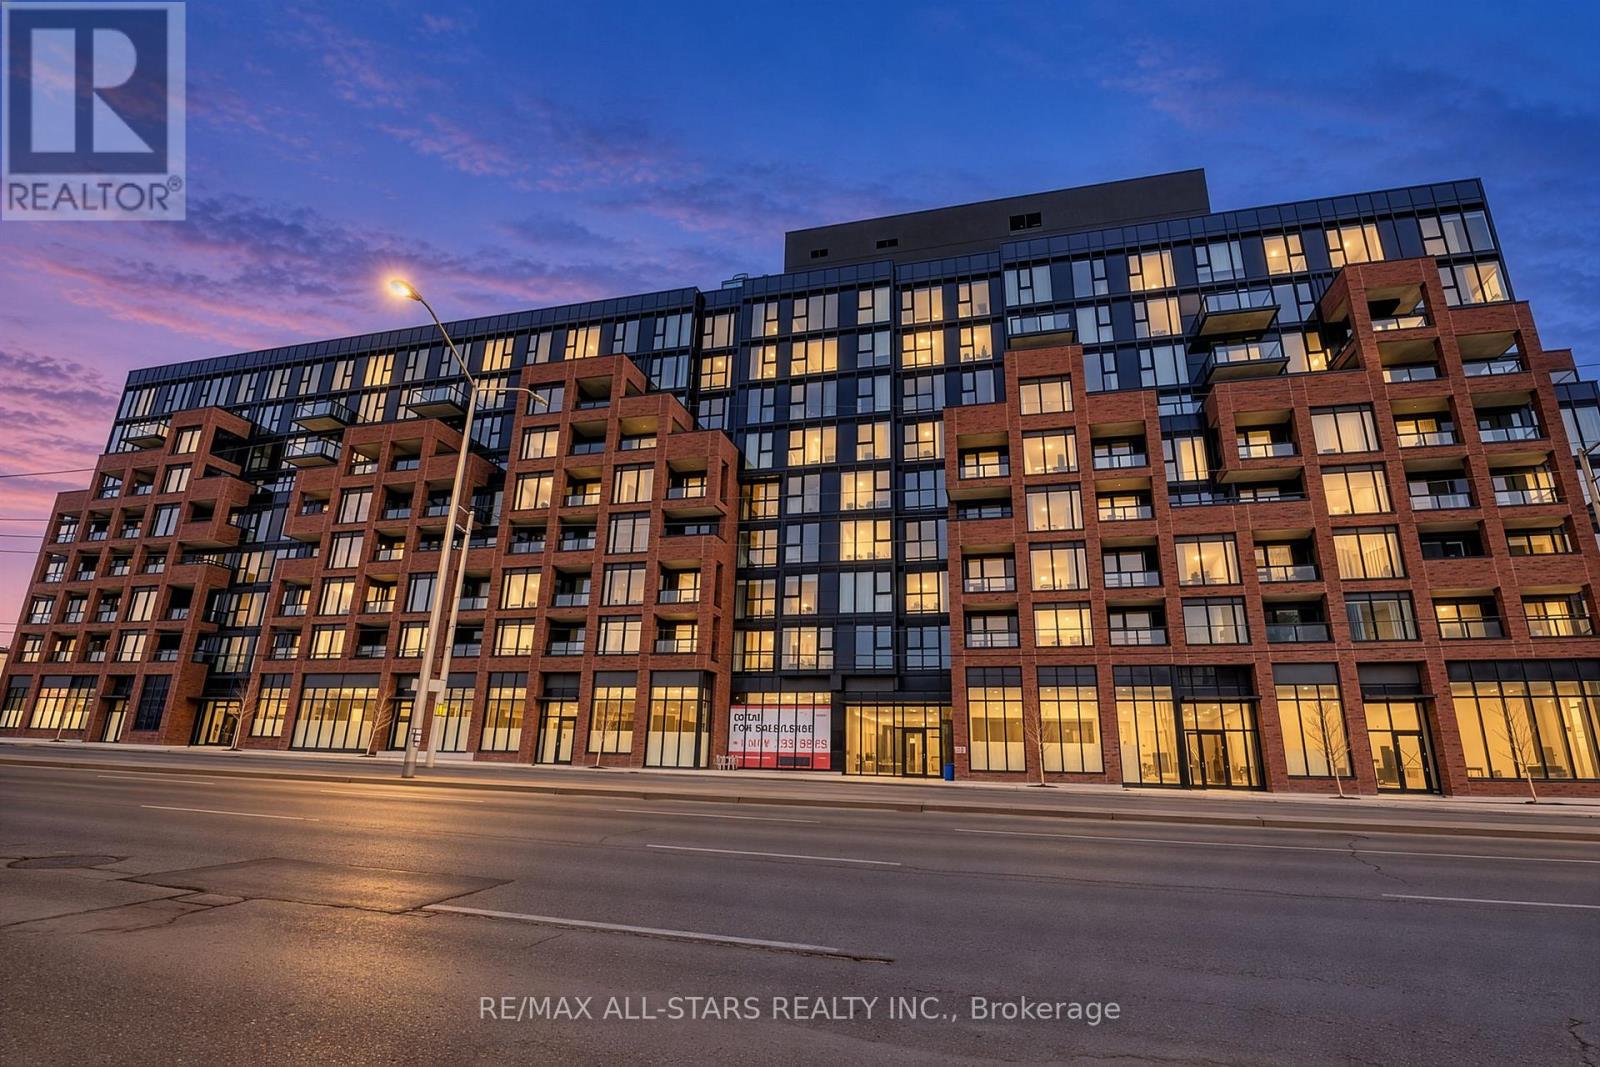
$2,200/mo
2799 Kingston Road
Toronto (Cliffcrest) · MLS # E13784340
2 bed · 1 bath