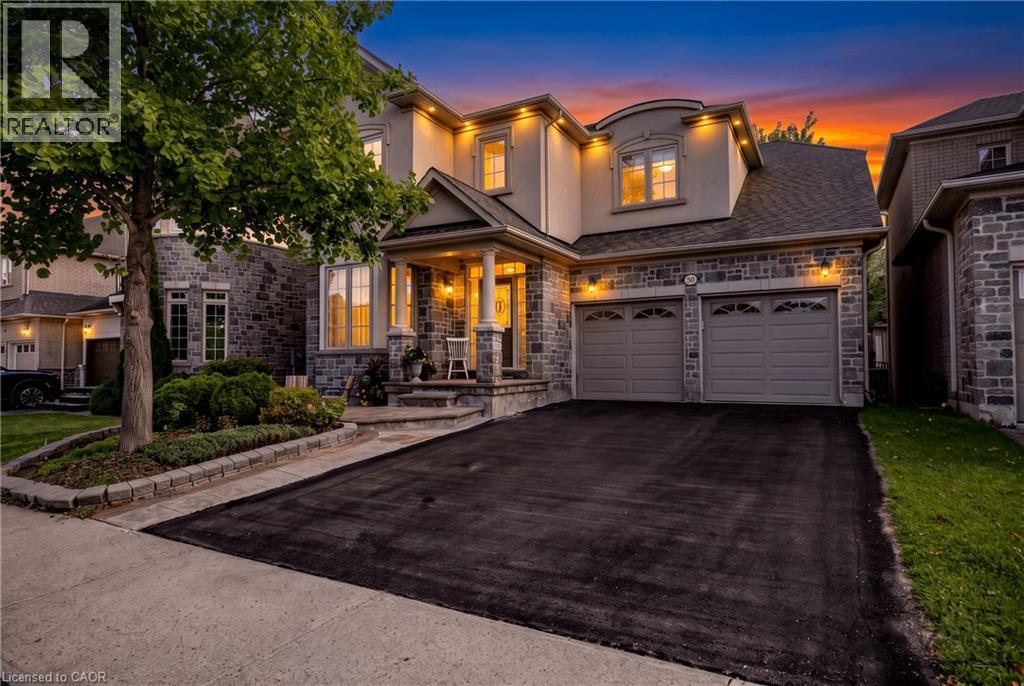
364 NAUTICAL Boulevard
Oakville, Ontario L6L0C1
MLS # 40863263
Property Details
Type
Detached
Beds
5
Baths
5
Status
For Sale
More homes like this
About this property
Welcome to Lakeshore Woods living at its best! Located directly across from Nautical Park, this warm and inviting home offers approximately 2,600 sq. ft. above grade, four spacious bedrooms upstairs, and a thoughtfully designed layout that offers room for the whole family. The main floor features a large, open kitchen that flows into the family room, while the separate living and dining room offers a comfortable space to relax and unwind. Upstairs, discover two primary bedrooms, each with its own private ensuite—an ideal arrangement for families, guests, or those looking for added flexibility. The fully finished basement extends the living space with an additional bedroom and bathroom, perfect for guests, a home office, a teenager’s retreat, or extended family. But the true standout is the LOCATION. With Nautical Park directly across the street, enjoy soccer fields, a playground, and plenty of green space right outside your door—a dream setting for families and dog lovers alike. All this in a sought-after Lakeshore Woods neighbourhood with convenient highway access, and close proximity to Bronte Village, shopping, and everyday amenities. A home that offers space, flexibility, and a lifestyle you’ll love coming home to.
Mortgage Estimate
Estimated monthly payment
Calculating…
Estimate only. Taxes, insurance, condo fees, and lender terms are not included.
Monthly costs to verify
Property taxes: about $649/month based on listed annual taxes.
Estimate only. Confirm taxes, condo/maintenance fees, insurance, utilities, and lender terms before making decisions.
Rooms
| Room | Level | Dimensions |
|---|---|---|
| Recreation room | Basement | 21'2'' x 27'7'' |
| 3pc Bathroom | Basement | 8'2'' x 5'11'' |
| Bedroom | Basement | 10'1'' x 8'7'' |
| 4pc Bathroom | Second level | 5'3'' x 10'5'' |
| 4pc Bathroom | Second level | 10'11'' x 9'0'' |
| 4pc Bathroom | Second level | 5'5'' x 10'6'' |
| Bedroom | Second level | 13'6'' x 13'11'' |
| Bedroom | Second level | 13'2'' x 15'5'' |
| Bedroom | Second level | 17'3'' x 14'6'' |
| Primary Bedroom | Second level | 17'9'' x 17'3'' |
| Laundry room | Main level | 5'6'' x 8'5'' |
| Family room | Main level | 12'11'' x 18'7'' |
| 2pc Bathroom | Main level | x |
| Kitchen | Main level | 14'10'' x 20'9'' |
| Dining room | Main level | 10'0'' x 15'1'' |
| Living room | Main level | 13'2'' x 11'3'' |
Facts & Location
Interior Size
2,594 sq ft
Parking
4 spaces
Annual Taxes
$7,787
Listing data
Listing information is provided for personal, non-commercial use and should be independently verified before making real estate decisions.
Last refreshed: Oct 10, 2026 3:20 AM
Explore nearby searches
SEO-friendly searches for this area, property type, and nearby neighbourhoods.
Similar Properties
More nearby listings that may fit the same search.
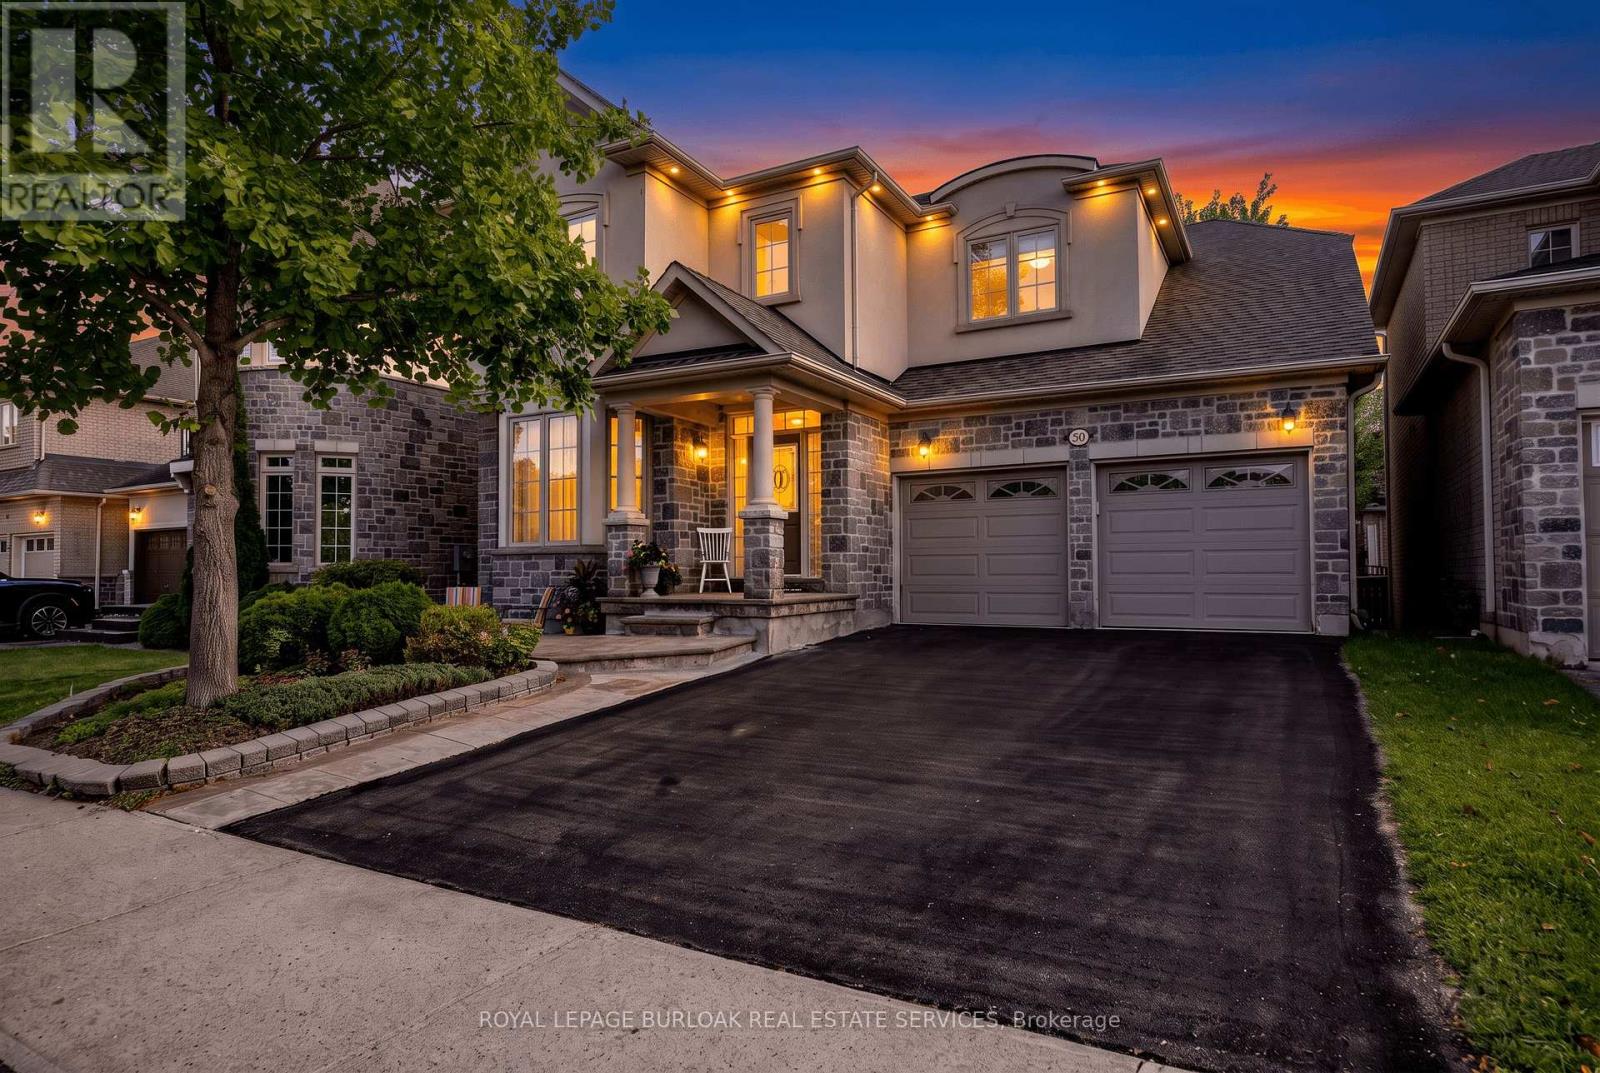
$1,628,888
364 Nautical Boulevard
Oakville (BR Bronte) · MLS # W13786278
5 bed · 5 bath · 2,600 sq ft
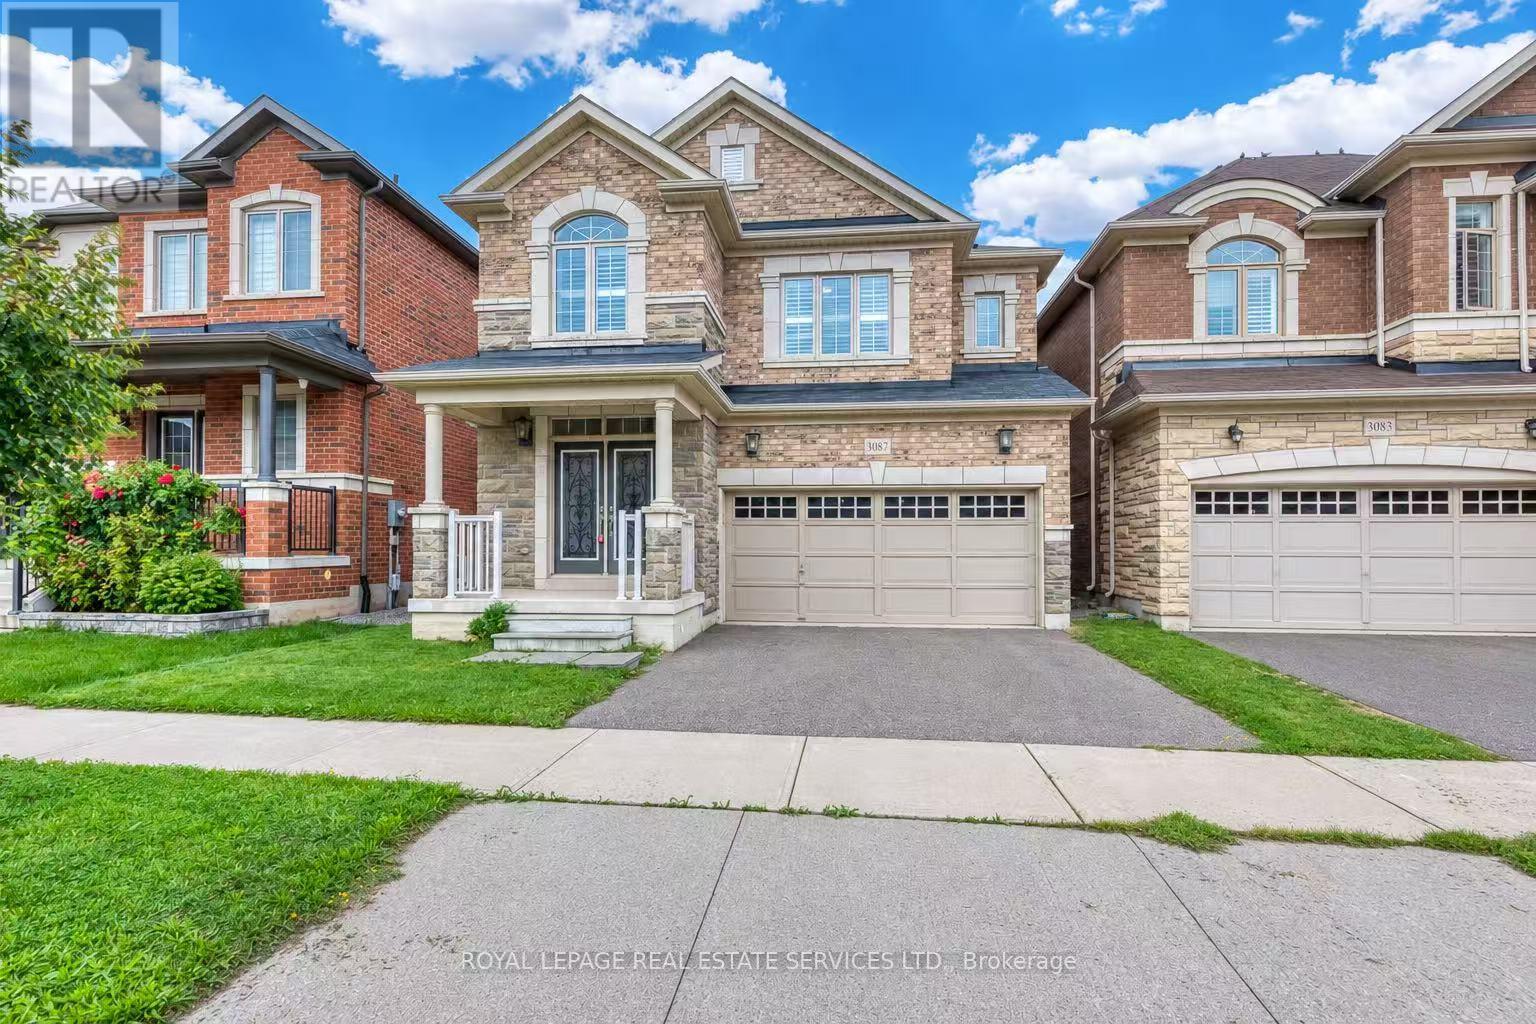
$1,628,000
3087 Streamwood Pass
Oakville (JM Joshua Meadows) · MLS # W13751540
5 bed · 5 bath
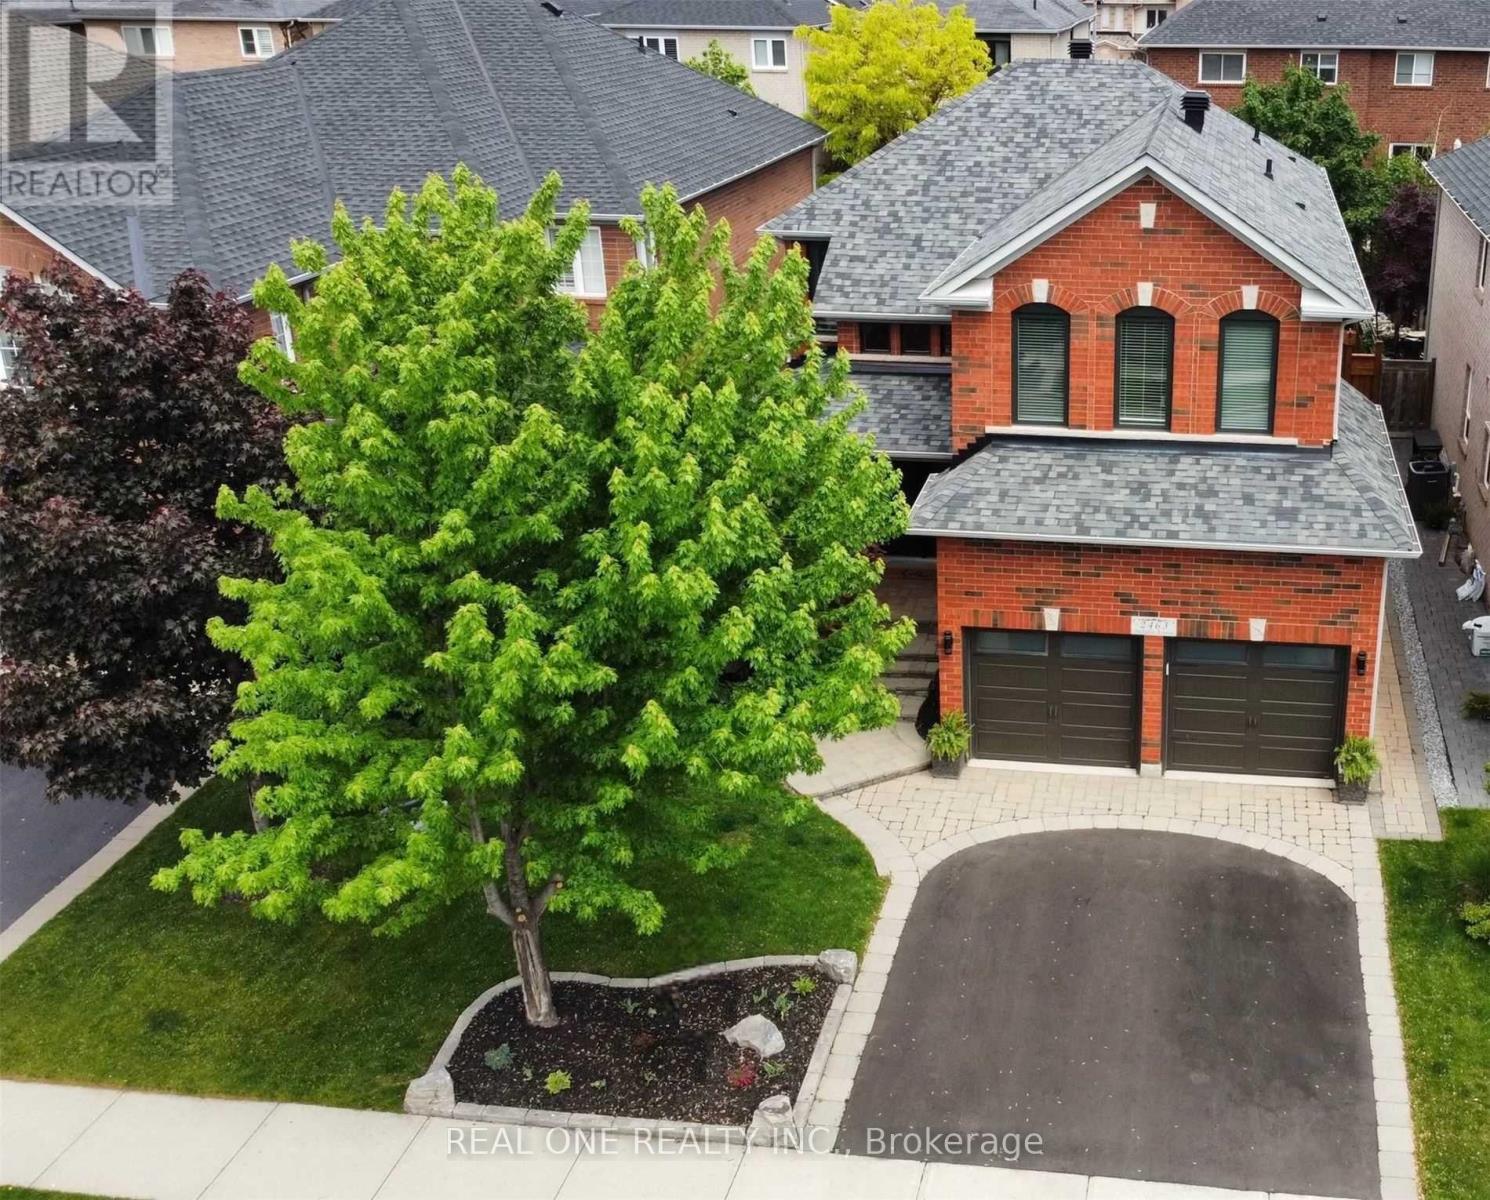
$1,619,000
2463 Parkglen Avenue
Oakville (WM Westmount) · MLS # W13551896
5 bed · 4 bath