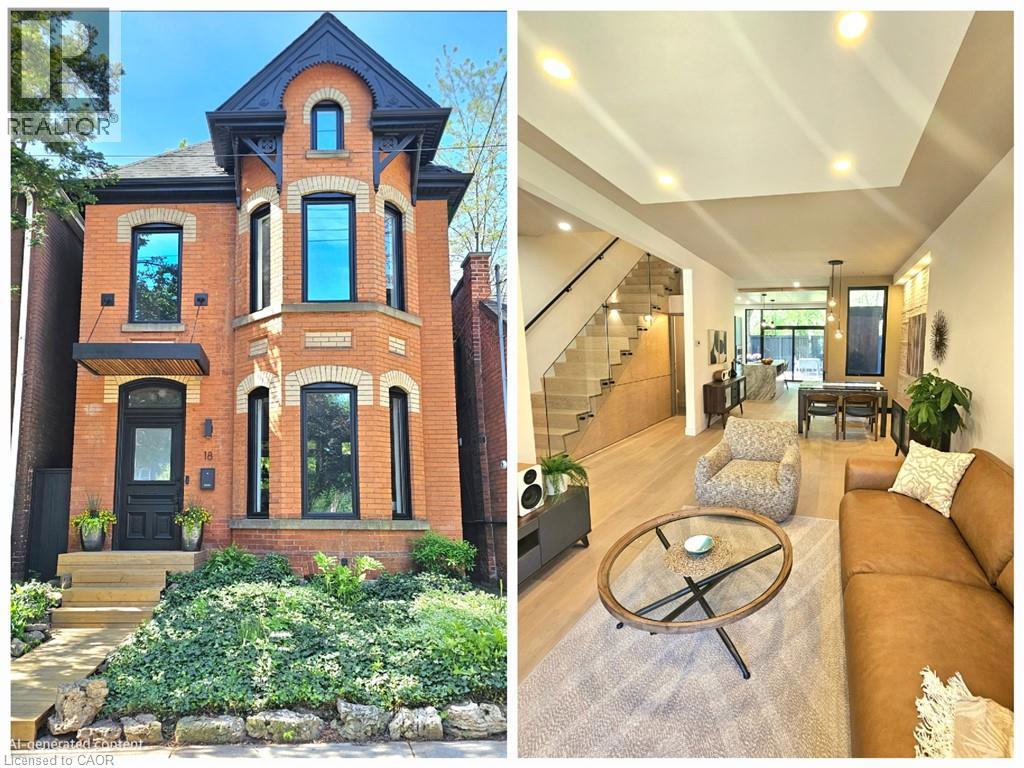
18 ALANSON Street
Hamilton, Ontario L8N1W5
MLS # 40849424
Property Details
Type
Detached
Beds
2
Baths
2
Status
For Sale
More homes like this
About this property
Welcome to 18 Alanson Street —where classic Victorian charm meets modern luxury design. Nestled at the base of the escarpment with no rear neighbours, this beautifully renovated two-storey home offers privacy, tranquility, and access to nearby trails, parks and downtown amenities. On a sought after quiet street, this home has been extensively transformed over the past eight years with exceptional attention to detail—virtually every inch inside and out has been thoughtfully upgraded. The result is a seamless blend of timeless character and contemporary design, sure to be the envy of the neighbourhood. The heart of the home is the stunning kitchen, featuring a new high-end gas range and stylish finishes that will impress both home cooks and entertainers alike. The wall of glass at the rear of the house —complete with a huge sliding door and transom window— floods the space with natural light. This impressive door leads the way to a large secluded deck perfect for dining, entertaining, or relaxing. The low maintenance yard is a fully fenced oasis with views of the lush forested escarpment. Upstairs, the primary retreat has the Wow factor - it offers soaring ceilings, a spacious walk-in closet and a spa-inspired bathroom complete with a luxurious freestanding tub with a view. Homes like this rarely become available —visit it today and make this unforgettable home yours.
Mortgage Estimate
Estimated monthly payment
Calculating…
Estimate only. Taxes, insurance, condo fees, and lender terms are not included.
Monthly costs to verify
Property taxes: about $331/month based on listed annual taxes.
Estimate only. Confirm taxes, condo/maintenance fees, insurance, utilities, and lender terms before making decisions.
Rooms
| Room | Level | Dimensions |
|---|---|---|
| Foyer | Main level | 5'0'' x 5'9'' |
| Bedroom | Second level | 13'2'' x 13'10'' |
| 5pc Bathroom | Second level | 8'10'' x 12'8'' |
| Primary Bedroom | Second level | 17'10'' x 18'1'' |
| 2pc Bathroom | Main level | 2'10'' x 5'8'' |
| Eat in kitchen | Main level | 13'4'' x 16'6'' |
| Dining room | Main level | 9'0'' x 11'9'' |
| Living room | Main level | 11'4'' x 18'9'' |
Facts & Location
Interior Size
1,604 sq ft
Annual Taxes
$3,967
Year Built
1921
Listing data
Listing information is provided for personal, non-commercial use and should be independently verified before making real estate decisions.
Last refreshed: Oct 7, 2026 3:31 AM
Explore nearby searches
SEO-friendly searches for this area, property type, and nearby neighbourhoods.
Similar Properties
More nearby listings that may fit the same search.
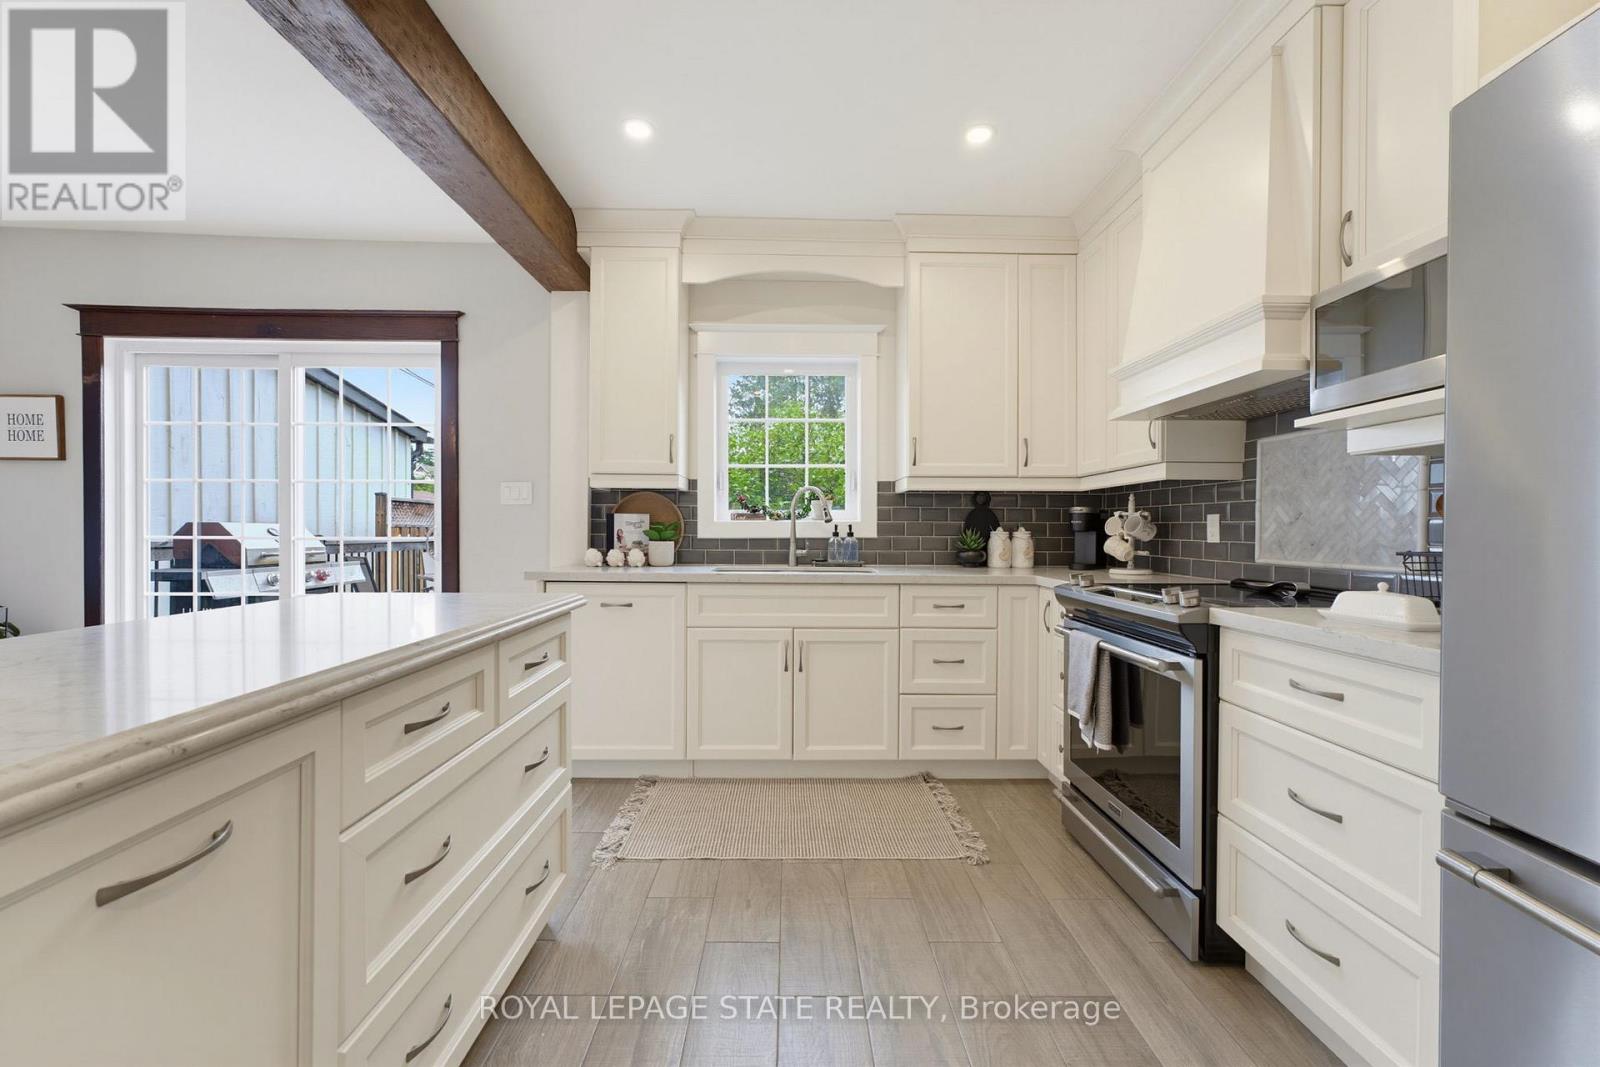
$874,900
394 Charlton Avenue
Hamilton (Kirkendall) · MLS # X13787584
3 bed · 2 bath
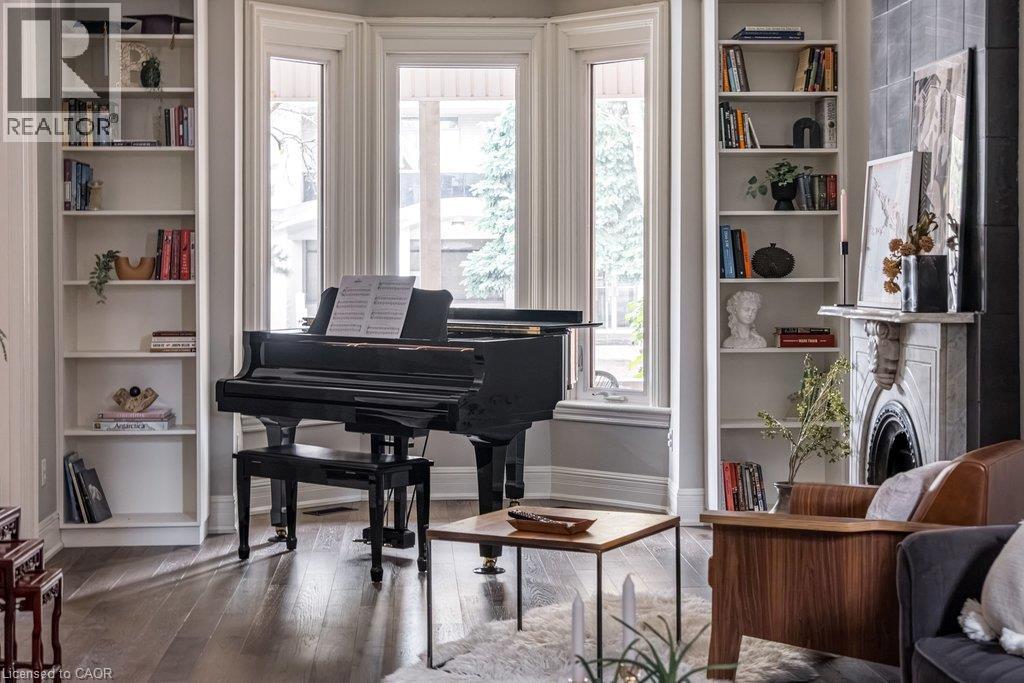
$878,899
132 HERKIMER Street
Hamilton · MLS # 40867894
3 bed · 3 bath · 2,000 sq ft

$878,899
132 Herkimer Street
Hamilton (Durand) · MLS # X13855580
3 bed · 3 bath