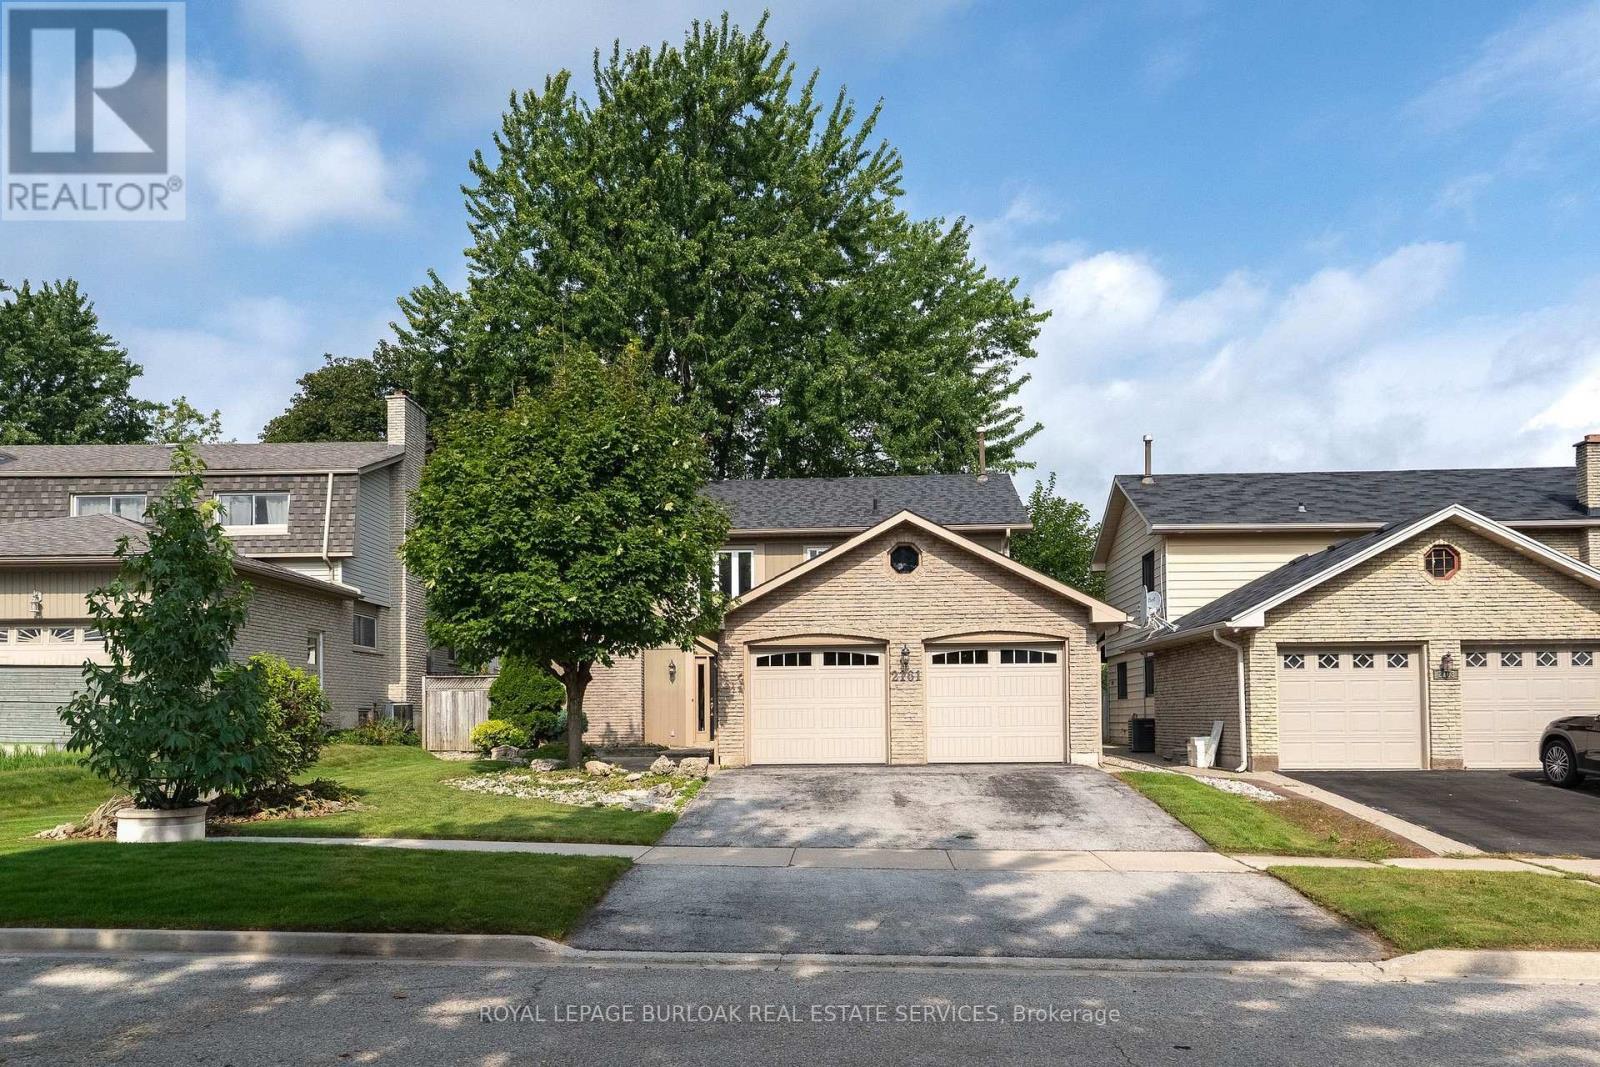
2161 Devlin Drive
Burlington (Brant Hills), Ontario L7P3C6
MLS # W13785688
Property Details
Type
Detached
Beds
4
Baths
3
Status
For Sale
More homes like this
About this property
Rarely offered home backing onto green space in Brant Hills. This spacious 4-bedroom, 2.5 bathroom home offers the perfect blend of family-friendly living and outdoor enjoyment. Ideally positioned on a great street and private lot backing onto green space, this property features an inviting inground pool and a generous 2 car garage. The main level boasts beautiful hardwood flooring, a comfortable family room, separate living room, and a bright sunroom that provides the perfect connection between the home and backyard oasis. The second level features 4 spacious bedrooms, with the primary bedroom offering a 4-piece ensuite, walk-in closet, and an additional closet. Step outside to enjoy your private pool, an ideal setting for summer entertaining, relaxing, and making memories. A fantastic opportunity to own a rarely available home in Brant Hills.
Mortgage Estimate
Estimated monthly payment
Calculating…
Estimate only. Taxes, insurance, condo fees, and lender terms are not included.
Monthly costs to verify
Property taxes: about $499/month based on listed annual taxes.
Estimate only. Confirm taxes, condo/maintenance fees, insurance, utilities, and lender terms before making decisions.
Rooms
| Room | Level | Dimensions |
|---|---|---|
| Living room | Main level | 12.4 x 3.75 |
| Bedroom 4 | Second level | 2.8 x 2.97 |
| Bathroom | Second level | 2.6 x 1.74 |
| Recreational, Games room | Basement | 7.94 x 6.33 |
| Other | Basement | 5.51 x 7.39 |
| Dining room | Main level | 2.8 x 3.49 |
| Kitchen | Main level | 4.45 x 3.25 |
| Family room | Main level | 3.07 x 4.03 |
| Sunroom | Main level | 4.69 x 3.57 |
| Bathroom | Main level | 2.34 x 1.36 |
| Primary Bedroom | Second level | 3.76 x 4.49 |
| Bathroom | Second level | 2.39 x 1.74 |
| Bedroom 2 | Second level | 2.58 x 2.53 |
| Bedroom 3 | Second level | 3.89 x 2.53 |
Facts & Location
Parking
5 spaces
Lot Size
48.8 x 125 FT
Annual Taxes
$5,990
Listing data
Listing information is provided for personal, non-commercial use and should be independently verified before making real estate decisions.
Last refreshed: Sep 18, 2026 3:22 AM
Explore nearby searches
SEO-friendly searches for this area, property type, and nearby neighbourhoods.
Similar Properties
More nearby listings that may fit the same search.
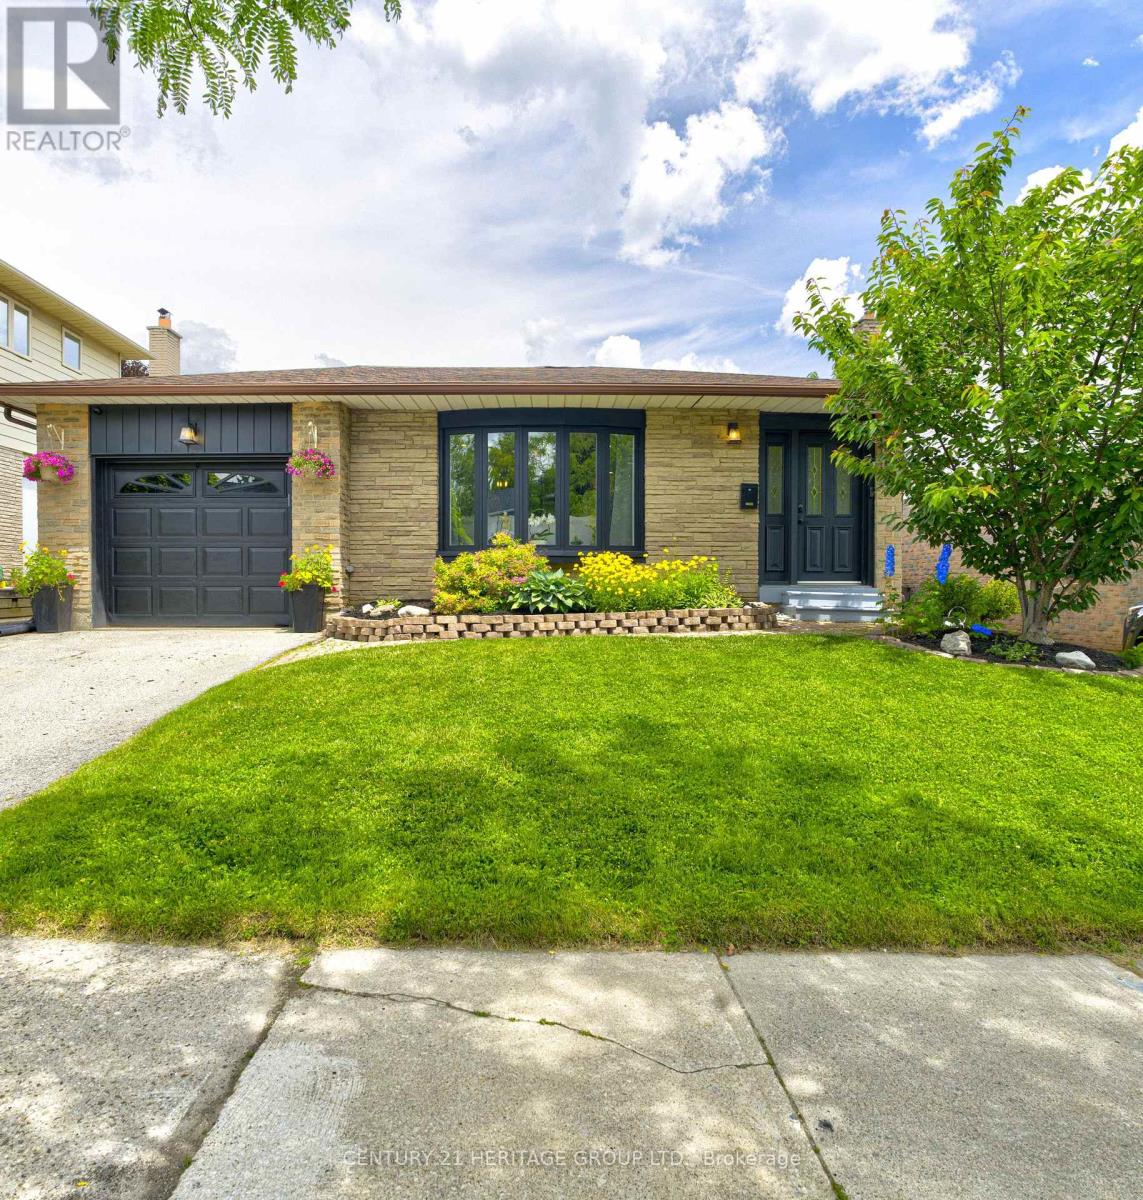
$1,169,000
2379 Duncaster Drive
Burlington (Brant Hills) · MLS # W13775344
4 bed · 4 bath
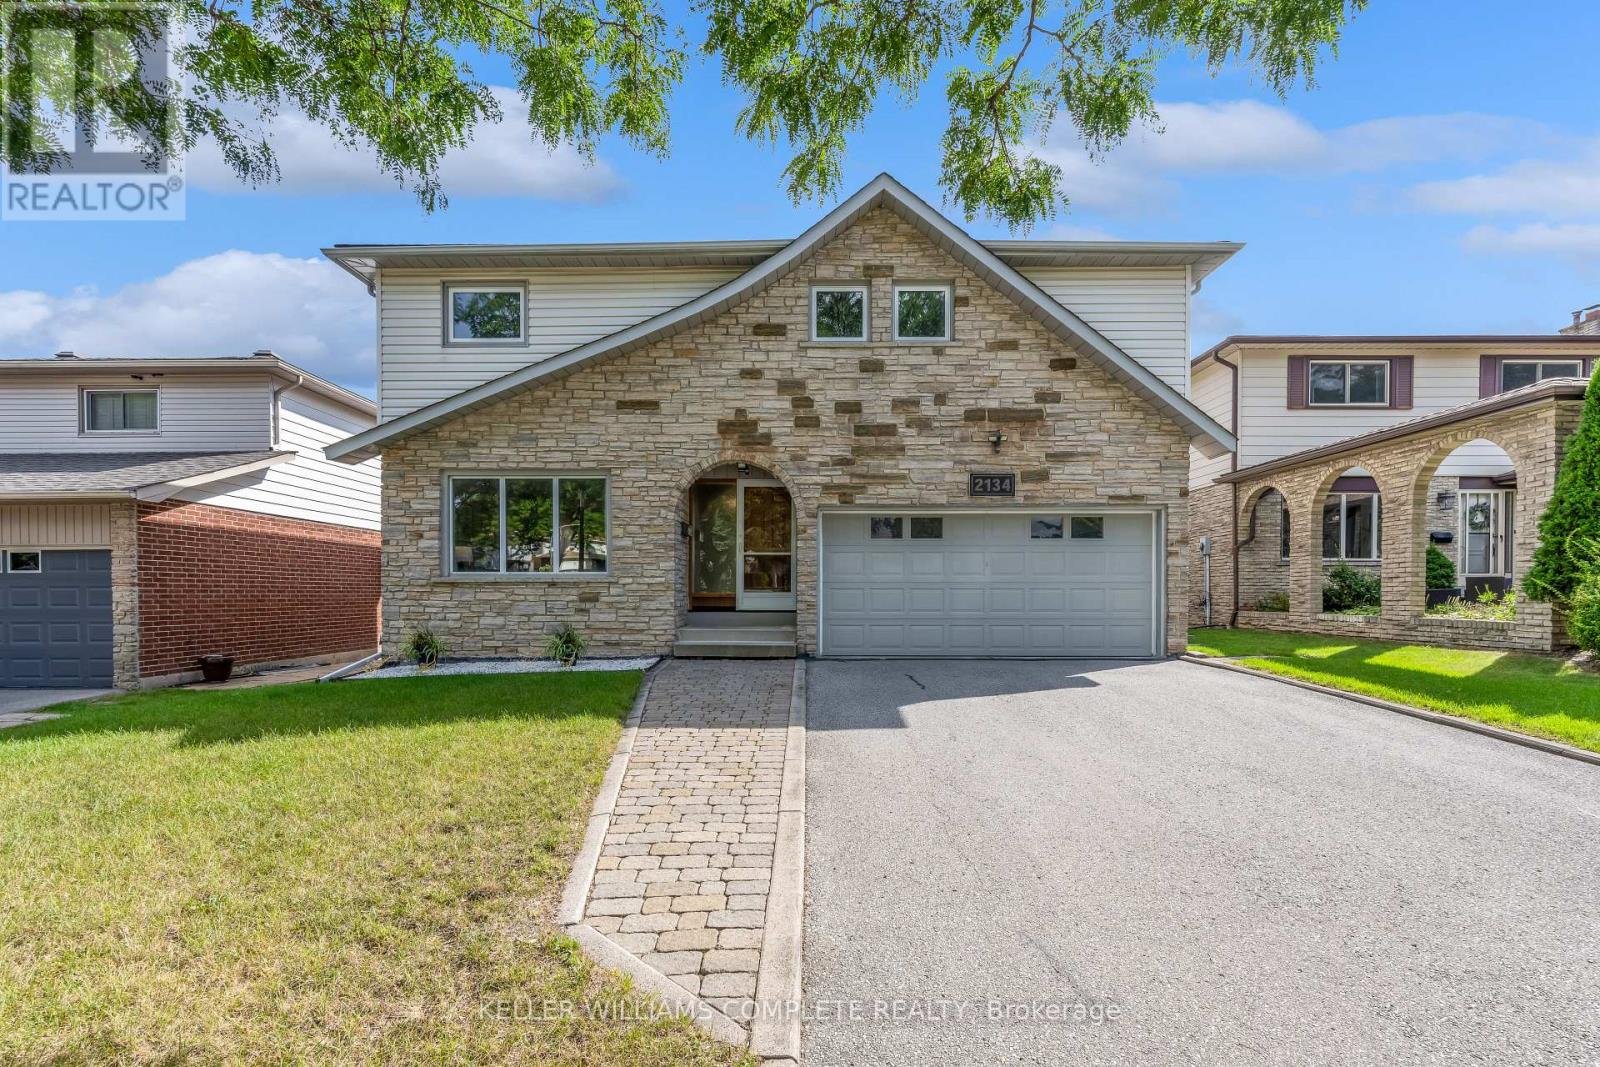
$1,149,000
2134 CARTIER Crescent
Burlington (Brant Hills) · MLS # W13790086
4 bed · 3 bath · 2,100 sq ft
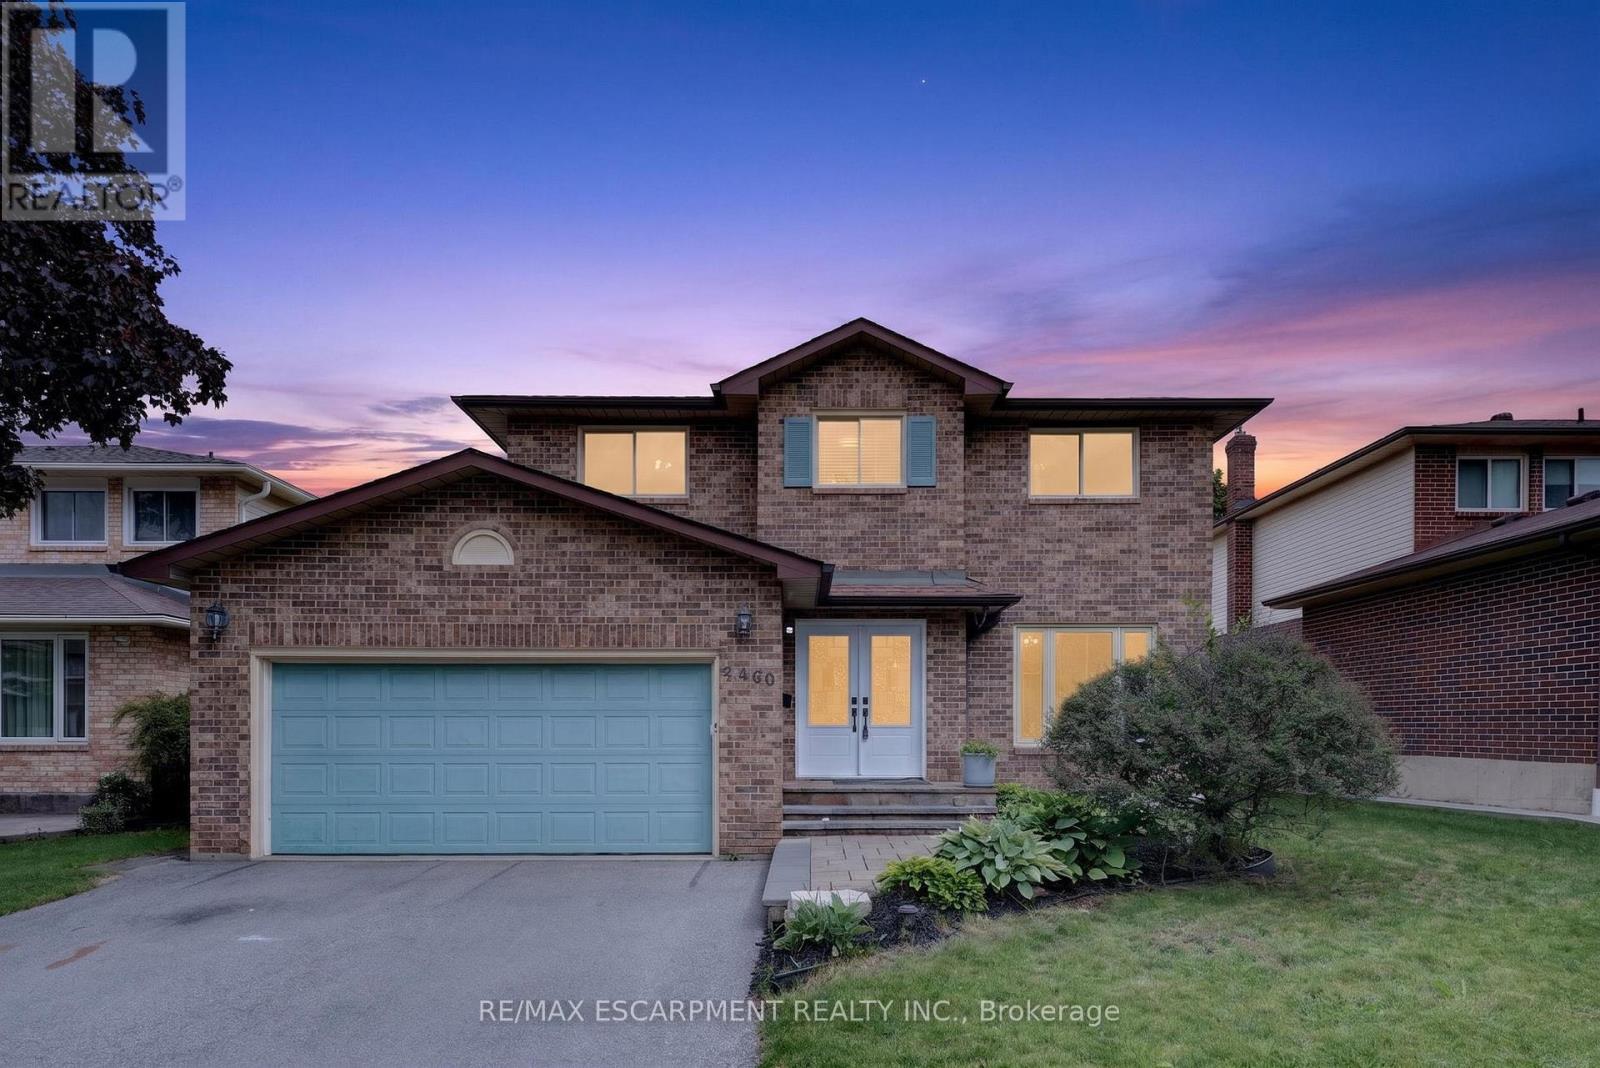
$1,149,000
2450 Overton Drive
Burlington (Brant Hills) · MLS # W13573356
5 bed · 3 bath · 2,789 sq ft