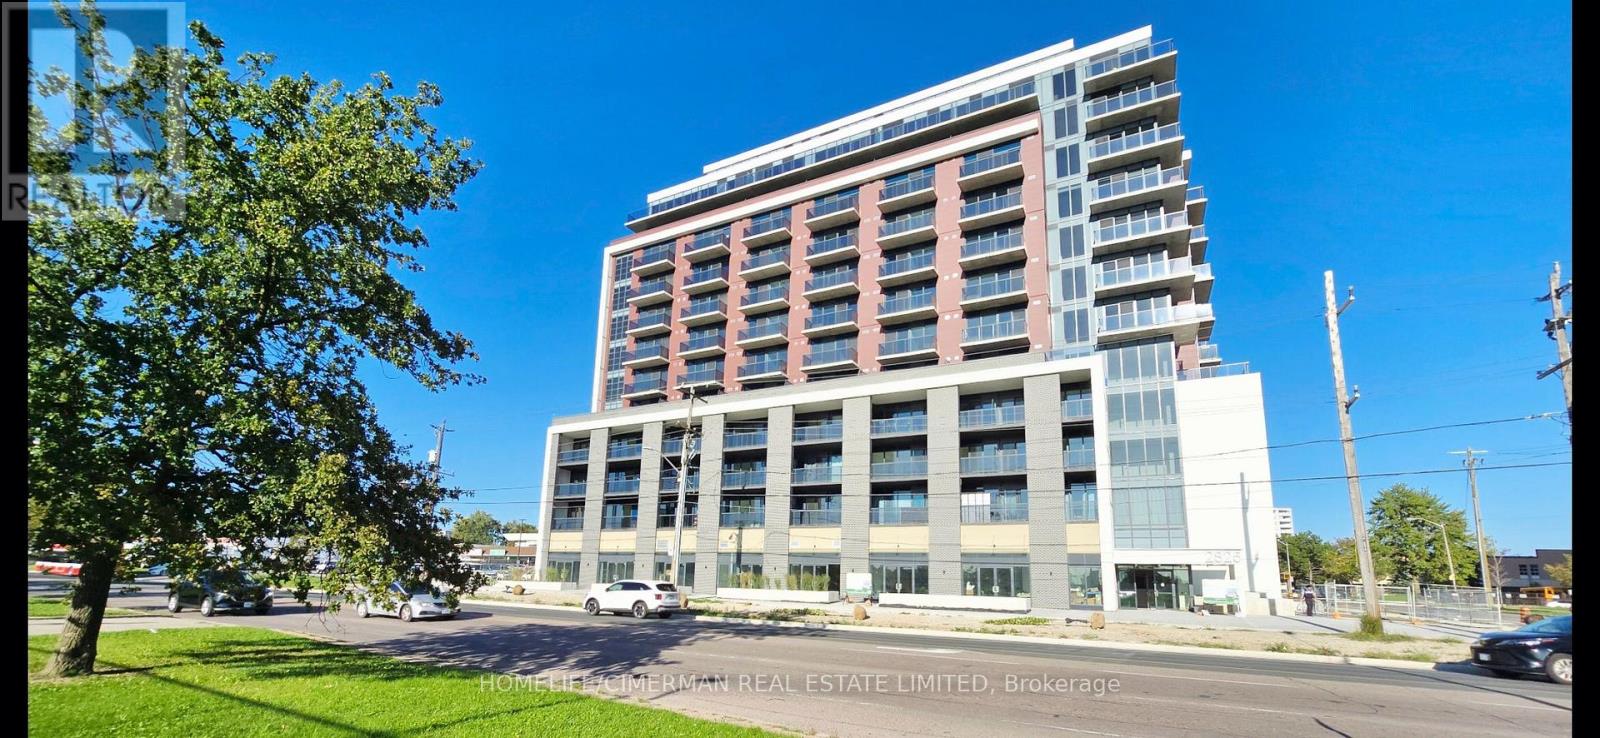
2825 Jane Street
Toronto (Glenfield-Jane Heights), Ontario M3N0A8
MLS # W13785874
Property Details
Type
Condo Apartment
Beds
2
Baths
1
Status
For Rent
More homes like this
About this property
BRAND NEW & NEVER LIVED IN! Bright 1 Bedroom + Den, approx. 565 sqft., featuring 9-ft ceilings, unobstructed South views and floor-to-ceiling windows. Enjoy a private balcony with no adjacent balconies, offering added privacy. Modern open-concept layout with contemporary kitchen and versatile den, ideal for a home office. Curtains installed in both the bedroom and living room. Locker included. 24 Hrs Concierge. Outstanding building amenities coming soon including fitness centre, rooftop terrace with BBQs, party room, media room, kids' play area and Bike Storage. Convenient free street parking available on the street and surrounding streets and located near TTC, Finch LRT, Yorkgate Mall, York University, parks, restaurants, schools, Humber College, Hospital & Hwy 400/401. Perfect for a professional or first-time renter! Amenity photos are virtual renderings from the builder.
Rent Affordability
Affordability guide
Enter income
A common guideline is keeping rent near 30% of gross monthly income. This is an estimate only.
Rooms
| Room | Level | Dimensions |
|---|---|---|
| Living room | Flat | 3.84 x 2.8 |
| Dining room | Flat | 3.84 x 2.8 |
| Kitchen | Flat | 4.66 x 3.14 |
| Bedroom | Flat | 3.38 x 2.84 |
| Den | Flat | 2.65 x 1.71 |
Facts & Location
Interior Size
565 sq ft
Listing data
Listing information is provided for personal, non-commercial use and should be independently verified before making real estate decisions.
Last refreshed: Oct 8, 2026 4:15 AM
Explore nearby searches
SEO-friendly searches for this area, property type, and nearby neighbourhoods.
Similar Properties
More nearby listings that may fit the same search.
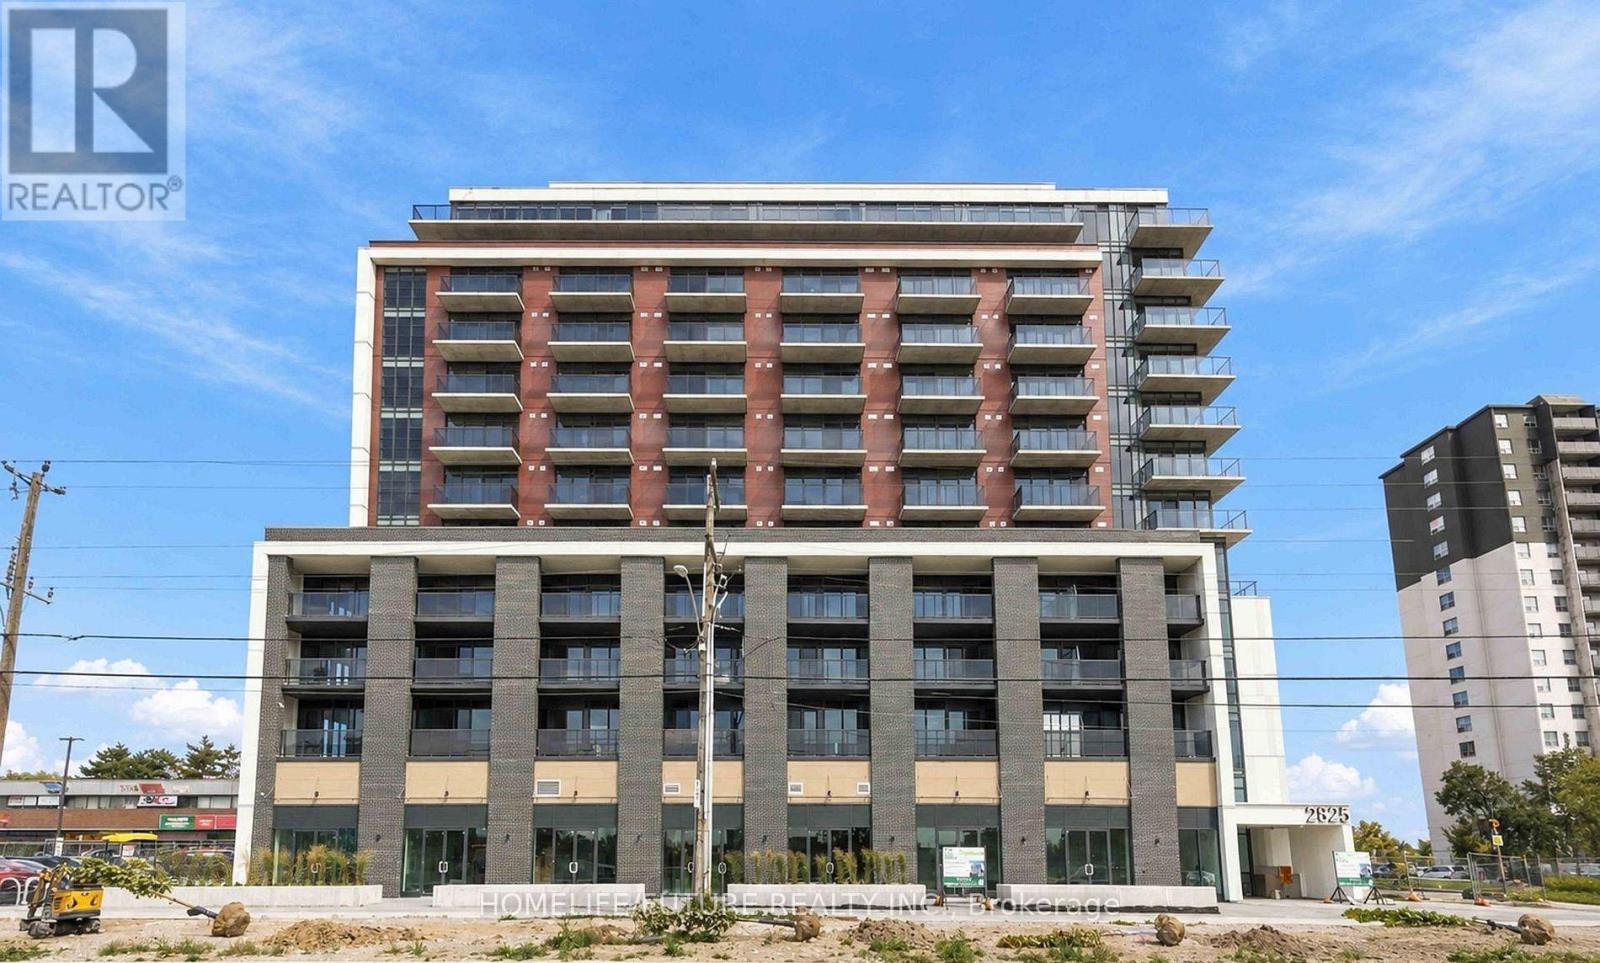
$2,200/mo
2825 Jane Street
Toronto (Glenfield-Jane Heights) · MLS # W13816254
2 bed · 1 bath
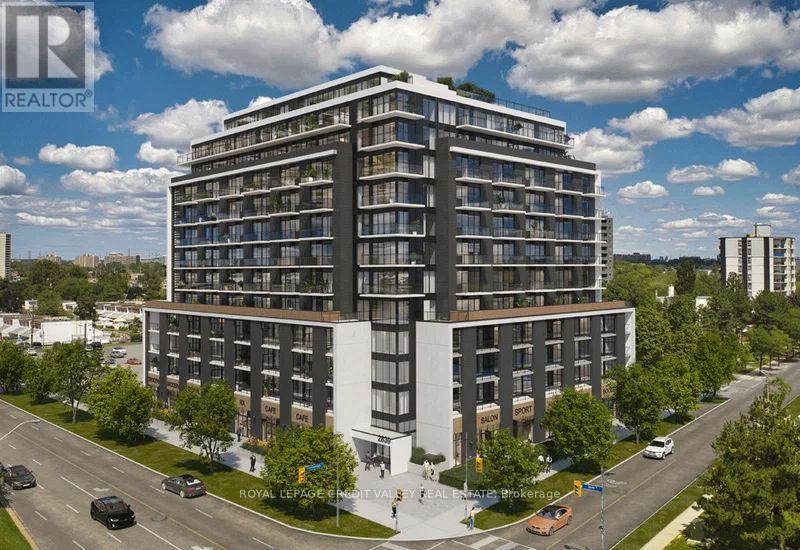
$2,200/mo
2839 Jane Street
Toronto (Glenfield-Jane Heights) · MLS # W13867270
2 bed · 1 bath
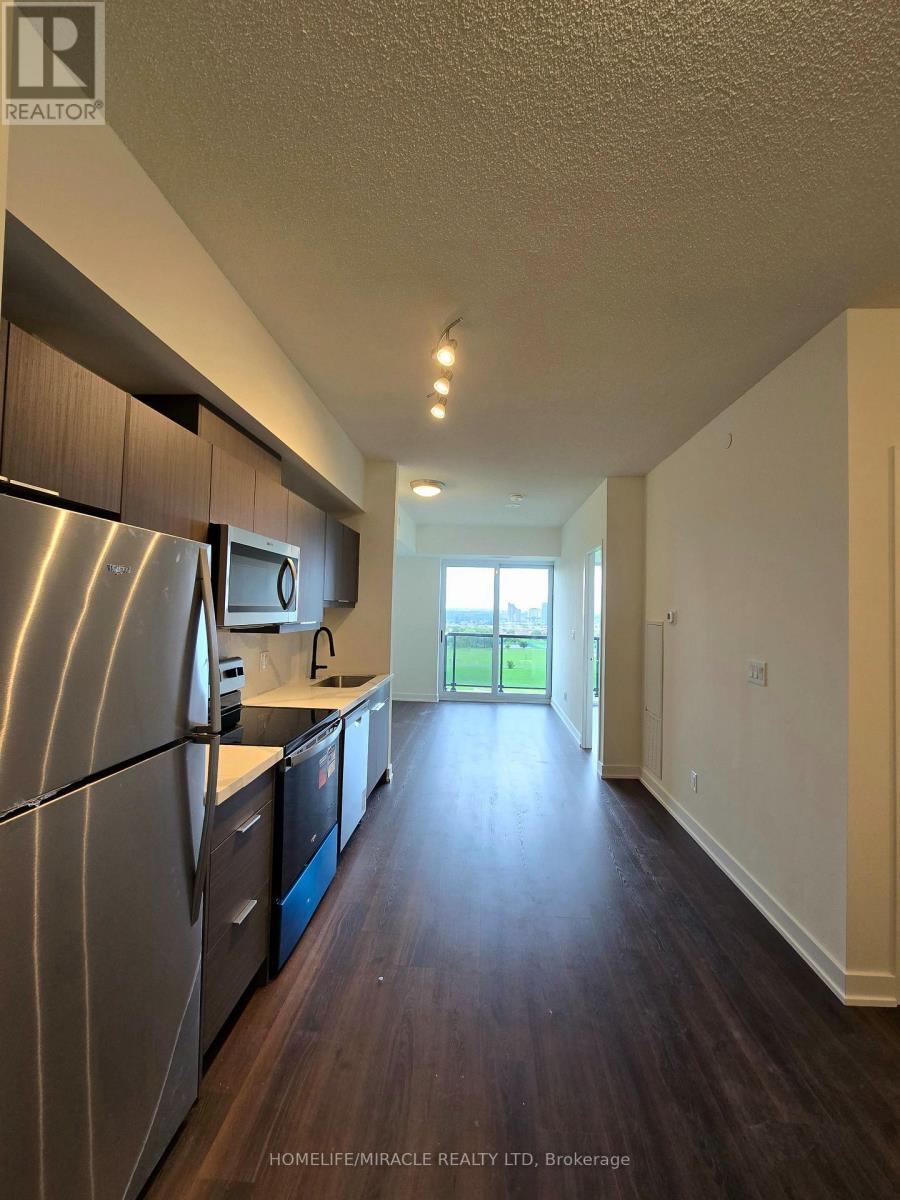
$2,200/mo
2825 Jane Street
Toronto (Glenfield-Jane Heights) · MLS # W13863788
2 bed · 1 bath