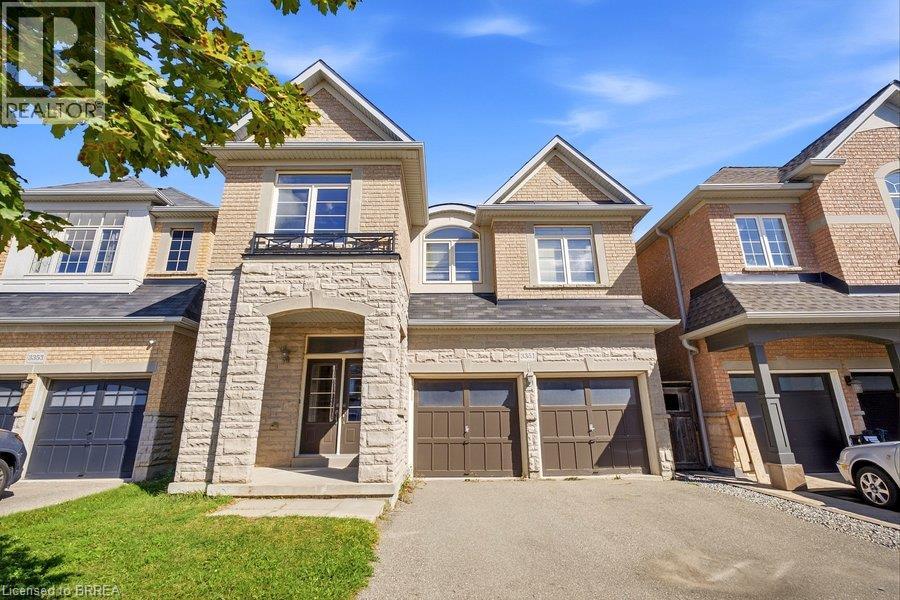
3351 MOSES Way
Burlington, Ontario L7M0L4
MLS # 40862661
Property Details
Type
Detached
Beds
4
Baths
3
Status
For Rent
More homes like this
About this property
Welcome to one of Burlington’s most sought-after family-friendly communities! This beautiful two-storey “Nile” model offers approximately 2,233 sq. ft. of above-grade living space, featuring 4 bedrooms, 2.5 bathrooms, a double-car garage, and a spacious fully fenced backyard. Step inside to a welcoming foyer with elegant tile and engineered flooring flowing throughout the main level. The bright, open-concept living space is designed for both everyday living and entertaining, featuring a spacious living room with a gas fireplace as its focal point. Just steps away, the modern eat-in kitchen offers stainless steel appliances, ample cabinetry, and direct sightlines to the backyard through patio doors, creating a seamless connection between indoor and outdoor living. A convenient powder room completes the main level. Upstairs, beautiful hardwood stairs lead to a generous loft area—perfect for a home office, playroom, or additional family living space. The spacious primary bedroom offers an abundance of natural light, a walk-in closet, and a well-appointed ensuite featuring a large soaker tub, separate shower, and double vanity. Three additional bedrooms, a full bathroom, and convenient second-floor laundry complete this level. Enjoy the warmer months in the fully fenced backyard, complete with a large deck offering plenty of space to relax, dine, and entertain. Ideally located close to schools, shopping, restaurants, amenities, walking trails, Swan Lake, Duck Pond, and with convenient access to both the 407 and 403 highways. This exceptional home offers the space, comfort, and location you've been looking for—an ideal place to call home!
Rent Affordability
Affordability guide
Enter income
A common guideline is keeping rent near 30% of gross monthly income. This is an estimate only.
Rooms
| Room | Level | Dimensions |
|---|---|---|
| 4pc Bathroom | Second level | x |
| Bedroom | Second level | 9'11'' x 10'5'' |
| Bedroom | Second level | 9'7'' x 11'0'' |
| Bedroom | Second level | 9'11'' x 11'10'' |
| 5pc Ensuite bath | Second level | x |
| Primary Bedroom | Second level | 13'10'' x 17'11'' |
| Loft | Second level | 11'11'' x 15'2'' |
| Eat in kitchen | Main level | 13'5'' x 17'6'' |
| Living room | Main level | 14'7'' x 20'7'' |
| 2pc Bathroom | Main level | x |
Facts & Location
Interior Size
2,233 sq ft
Parking
4 spaces
Annual Taxes
$7,209
Year Built
2012
Listing data
Listing information is provided for personal, non-commercial use and should be independently verified before making real estate decisions.
Last refreshed: Oct 7, 2026 3:22 AM
Explore nearby searches
SEO-friendly searches for this area, property type, and nearby neighbourhoods.
Similar Properties
More nearby listings that may fit the same search.
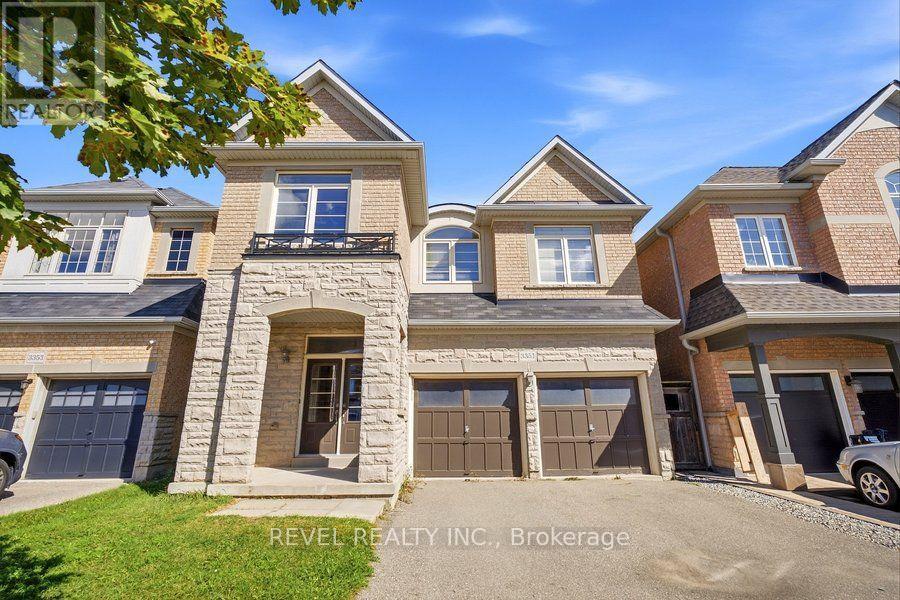
$4,700/mo
3351 Moses Way
Burlington (Alton) · MLS # W13786096
4 bed · 3 bath · 2,233 sq ft
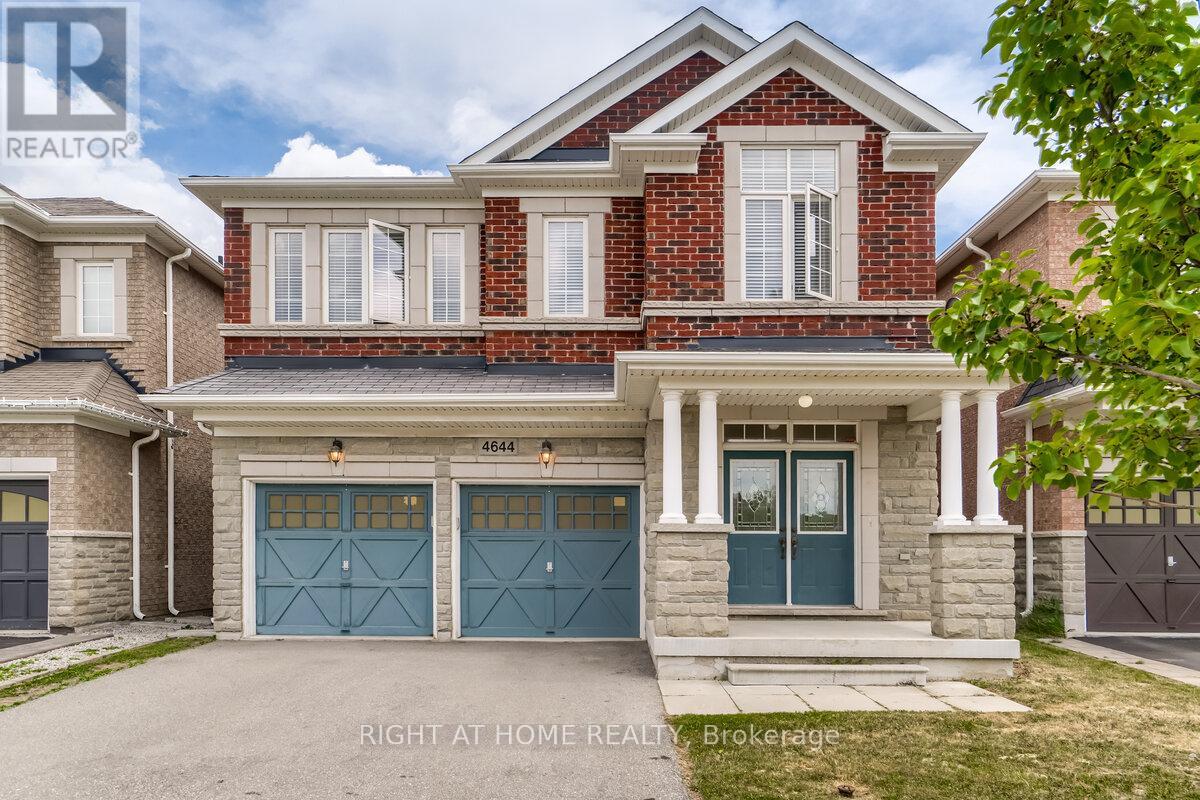
$4,500/mo
4644 Doug Wright Drive
Burlington (Alton) · MLS # W13852716
3 bed · 3 bath
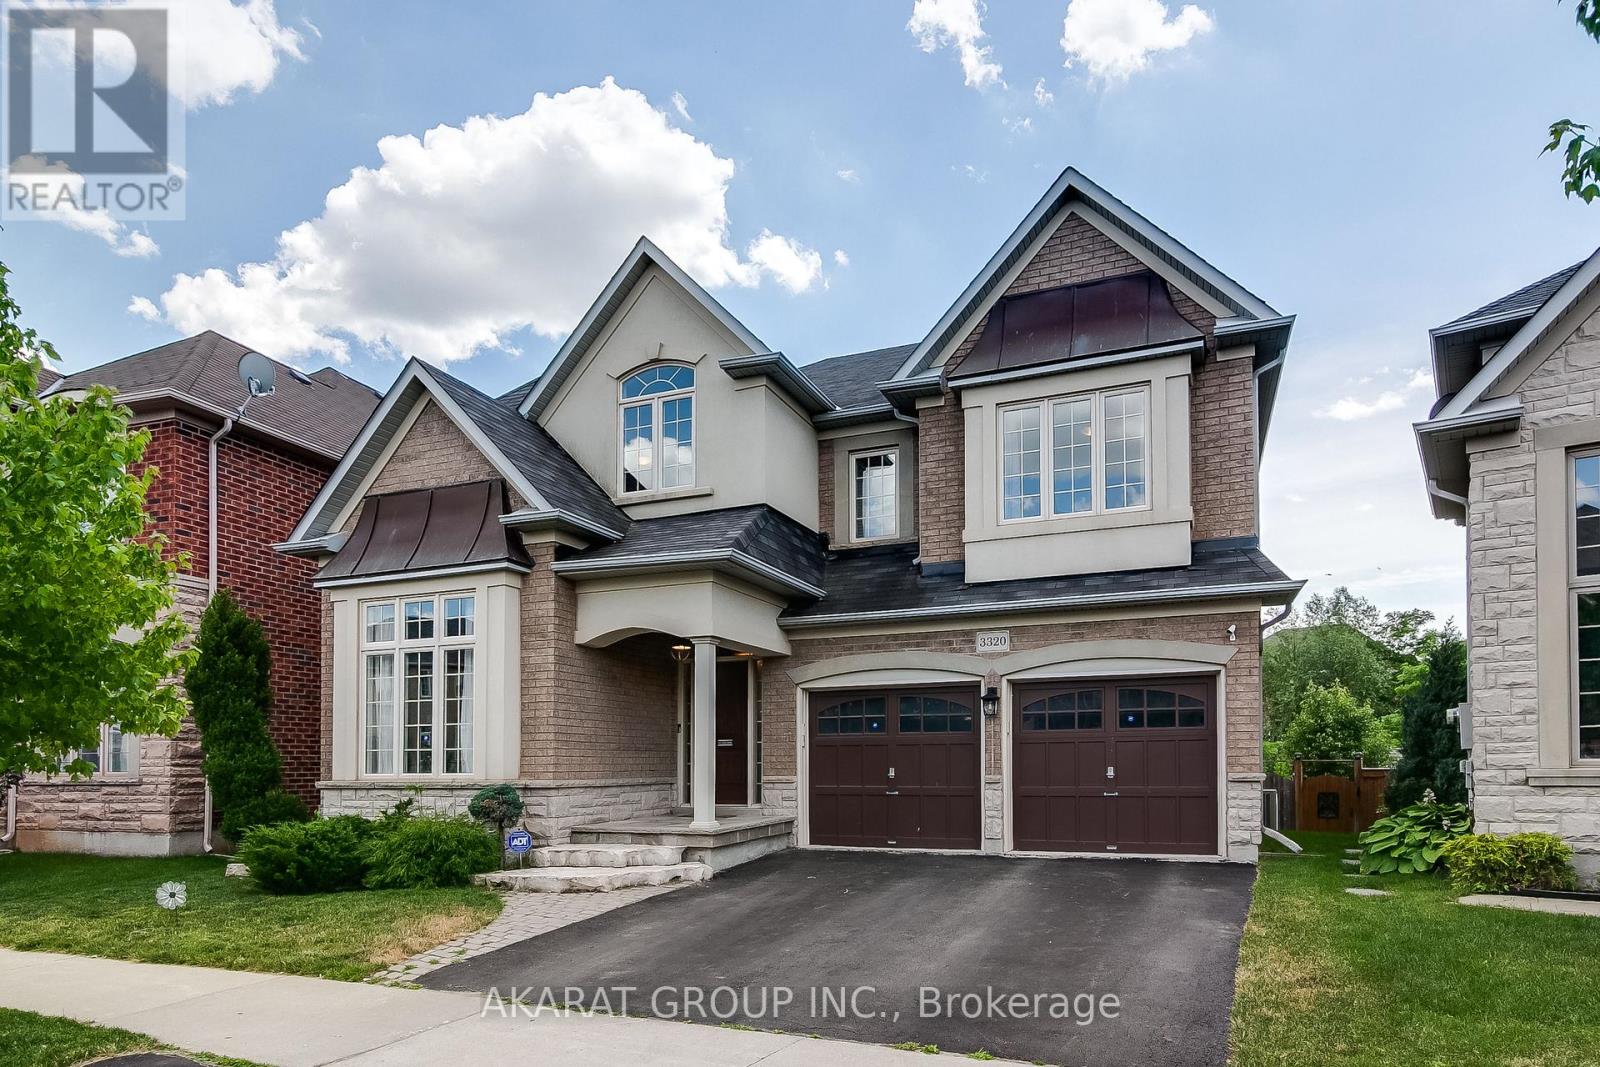
$4,900/mo
3320 Cline Street
Burlington (Alton) · MLS # W13845492
5 bed · 4 bath