
Videos & Virtual Tours
Open available video, 3D tour, or virtual-tour media for this listing.
35 Fontenay Court
Toronto (Edenbridge-Humber Valley), Ontario M9A0C4
MLS # W13785570
Property Details
Type
Condo Apartment
Beds
3
Baths
2
Status
For Sale
More homes like this
About this property
Welcome to this beautifully designed 2+1 bedroom, 2 bathroom residence offering an exceptional blend of comfort, style, and functionality. This thoughtfully laid-out floor plan, with 9 ft. ceilings, smooth ceilings throughout, features spacious open-concept living and dining area, seamlessly connected to a great-sized kitchen with stainless steel appliances and quartz counters, overlooking the main living space, perfect for entertaining or everyday living. The unit is enhanced with modern pot lights on dimmers, creating a warm and customizable ambiance throughout. The primary bedroom serves as a private retreat, complete with a sleek en-suite bath, featuring a glass-enclosed shower. Outdoor living is truly elevated with a generous 237 sq. ft. wraparound balcony, complemented by an impressive 400 sq. ft. terrace equipped with gas BBQ hookup and water connections-ideal for hosting, relaxing, or enjoying the outdoors. Residents enjoy access to top-tier building amenities, including roof top terrace with cabanas & BBQ areas. Conveniently located to all amenities.
Mortgage Estimate
Estimated monthly payment
Calculating…
Estimate only. Taxes, insurance, condo fees, and lender terms are not included.
Monthly costs to verify
Property taxes: about $384/month based on listed annual taxes.
Condo / Maintenance Fee: $1,331.35/mo
Estimate only. Confirm taxes, condo/maintenance fees, insurance, utilities, and lender terms before making decisions.
Rooms
| Room | Level | Dimensions |
|---|---|---|
| Foyer | Main level | 2.49 x 1.64 |
| Den | Main level | 2.16 x 2.16 |
| Living room | Main level | 7.19 x 4.98 |
| Dining room | Main level | 7.19 x 4.98 |
| Primary Bedroom | Main level | 4.14 x 3.61 |
| Bedroom 2 | Main level | 3.05 x 2.84 |
| Laundry room | Main level | 2.4 x 1.25 |
| Kitchen | Main level | 3.87 x 2.69 |
Facts & Location
Interior Size
237 sq ft
Parking
2 spaces
Annual Taxes
$4,604
Condo / Maintenance Fee
$1,331.35/mo
Listing data
Listing information is provided for personal, non-commercial use and should be independently verified before making real estate decisions.
Last refreshed: Oct 10, 2026 4:15 AM
Explore nearby searches
SEO-friendly searches for this area, property type, and nearby neighbourhoods.
Similar Properties
More nearby listings that may fit the same search.
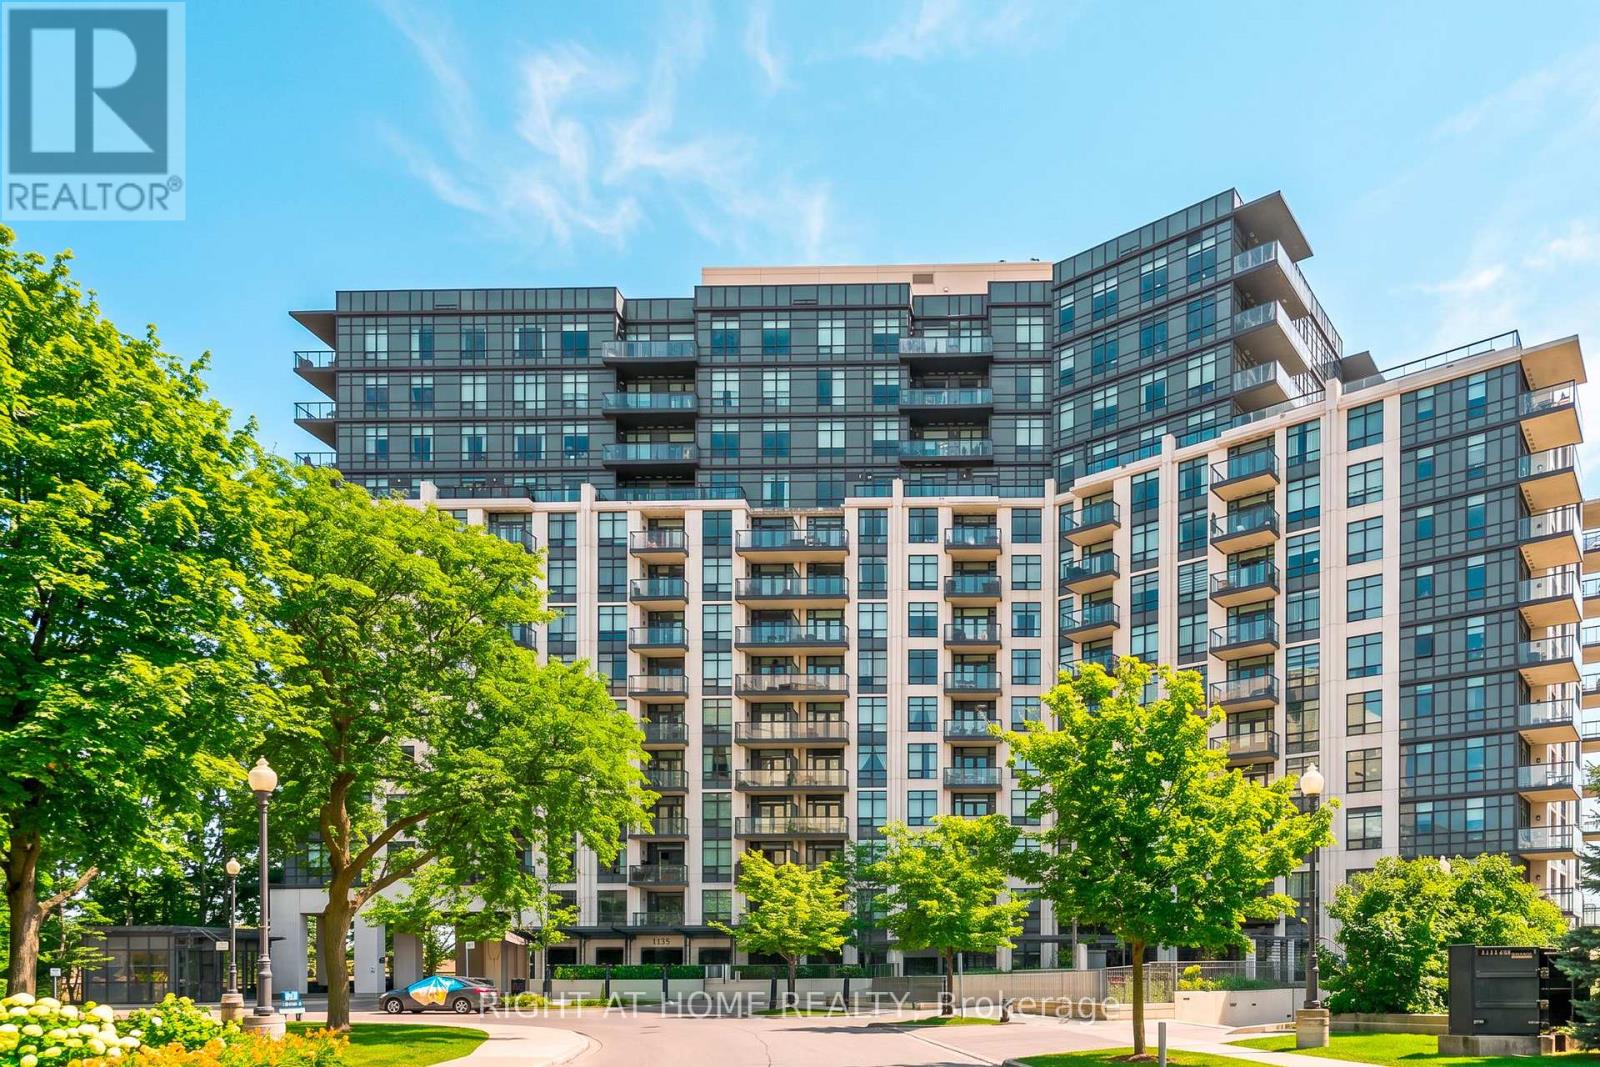
$899,000
1135 Royal York Road
Toronto (Edenbridge-Humber Valley) · MLS # W13864562
3 bed · 3 bath
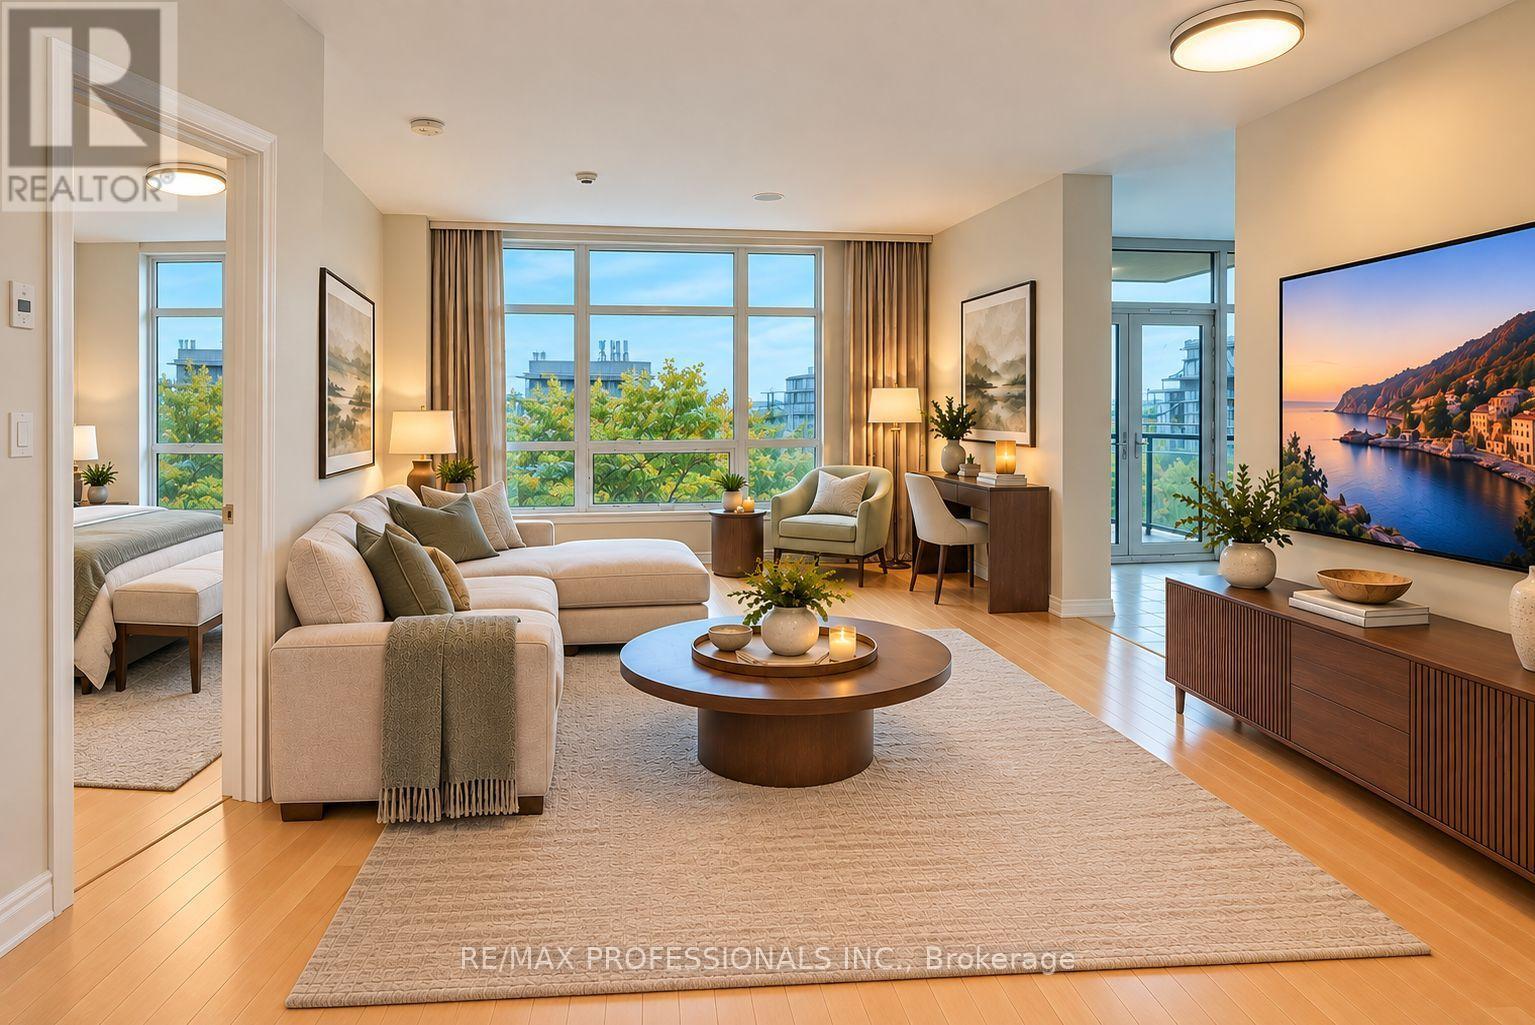
$900,000
1135 Royal York Road
Toronto (Edenbridge-Humber Valley) · MLS # W13848398
2 bed · 2 bath
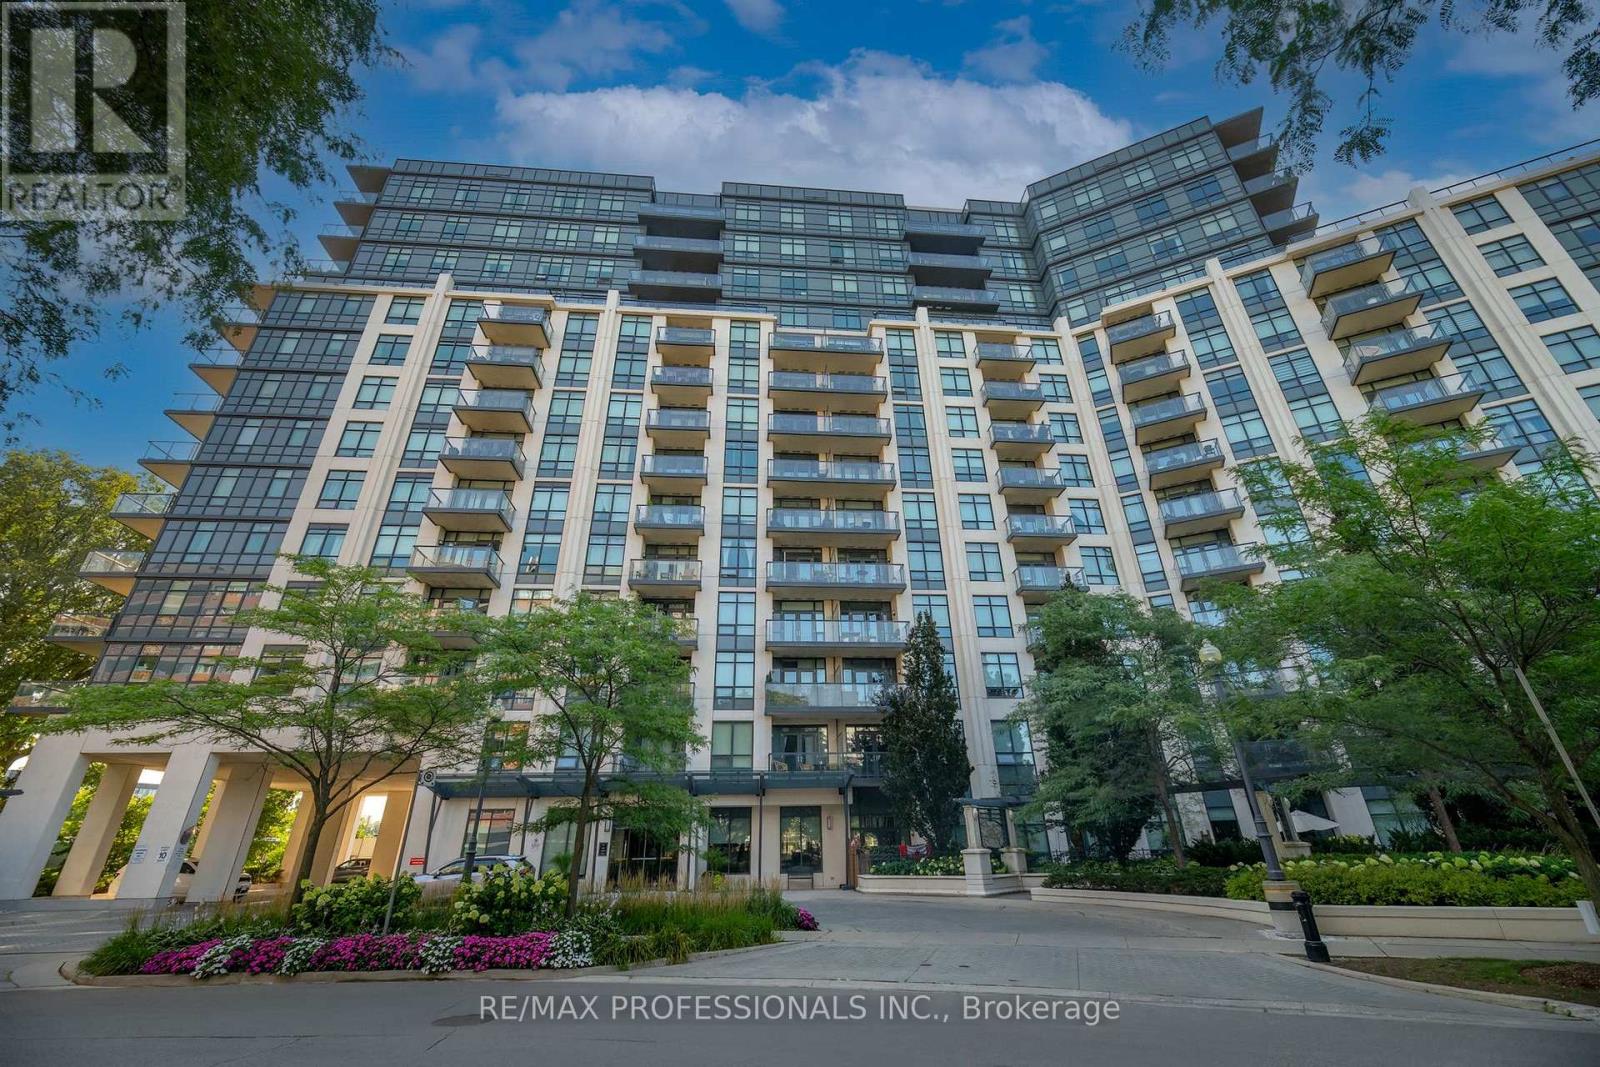
$749,000
1135 Royal York Road
Toronto (Edenbridge-Humber Valley) · MLS # W13651990
3 bed · 2 bath