Videos & Virtual Tours
Open available video, 3D tour, or virtual-tour media for this listing.
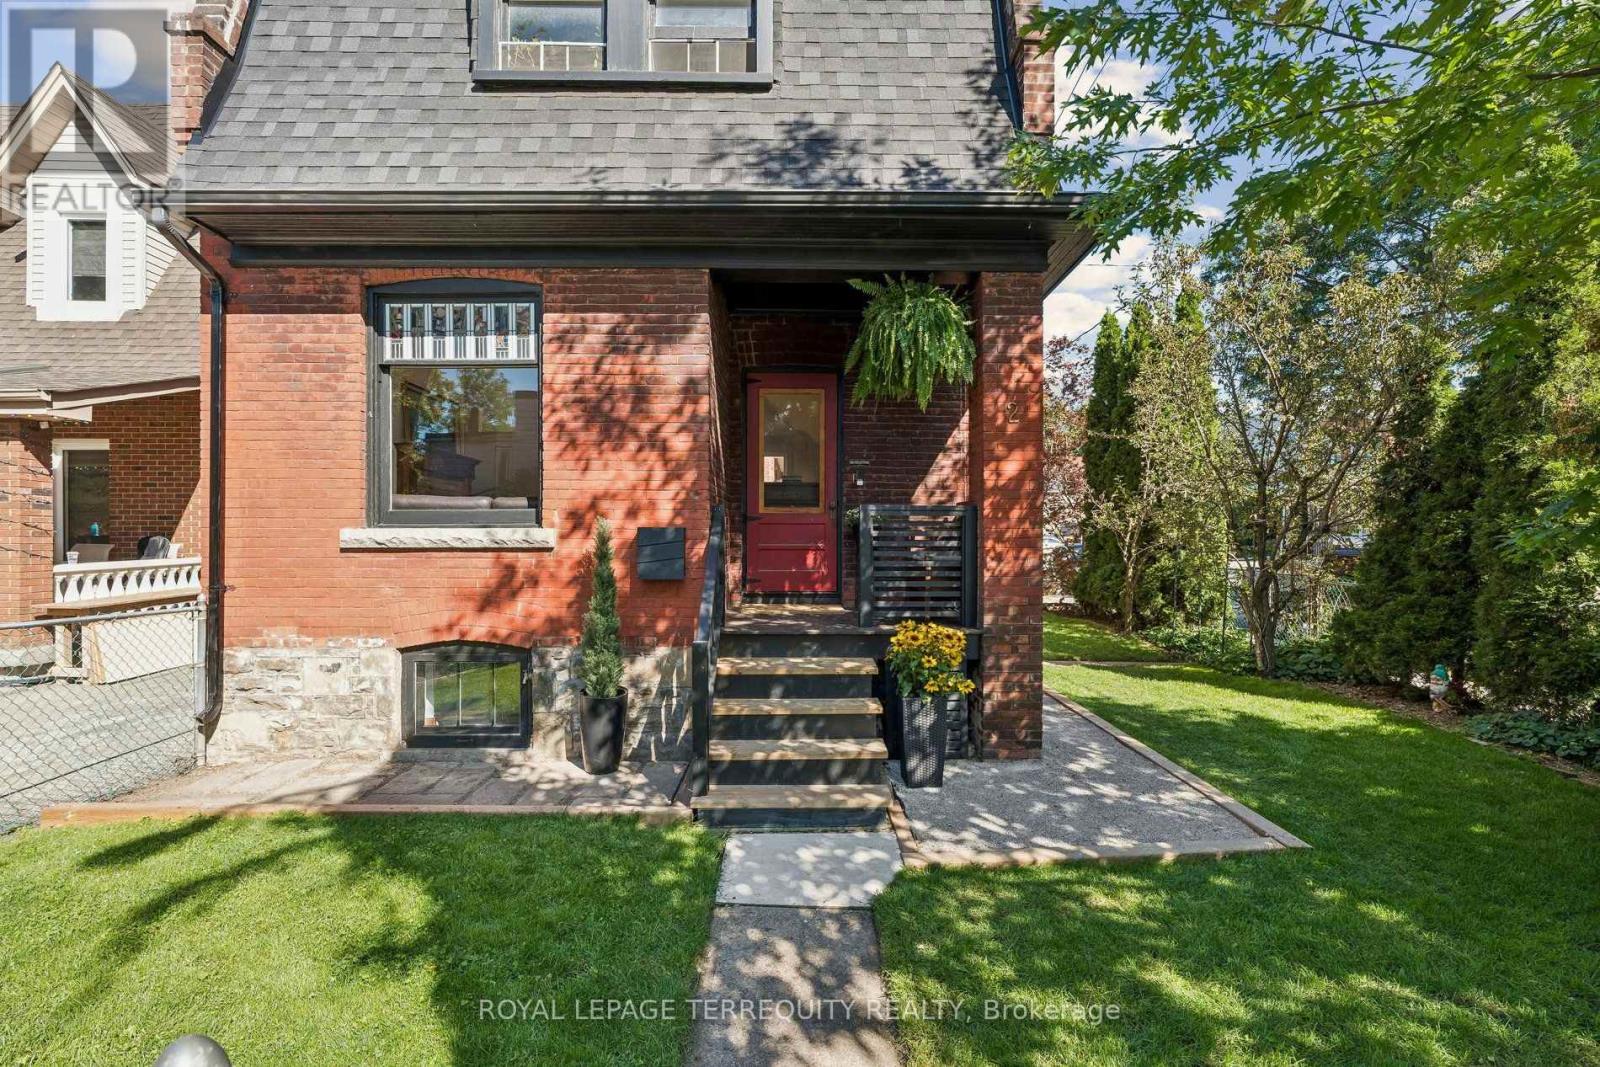
2 Wright Avenue
Toronto (Roncesvalles), Ontario M6R1K8
MLS # W13785044
Property Details
Type
Detached
Beds
3
Baths
2
Status
For Sale
More homes like this
About this property
Detached Solid Brick, 2 Story 4 Bedroom Century home that embodies both character and modern living. Rare Private Drive with parking for Two Cars. Great Multi Family or Income possibilities with Second Kitchen in Fourth Bedroom, and Separate Entrance to High & Dry Basement with Full Bath. New Roof & Tuckpointing 2025, Updated Wiring & 100 Amp Panel, Professionally Landscaped, Fully Fenced, Private Yard & Freshly Painted throughout. As you step inside this delightful residence, you are greeted by an inviting atmosphere that exudes Historic Charm with Original Pocket Doors, Wood Burning Fireplace, Wood Floors, Original Stained Glass and Oversized Trim. The layout is perfect for those who appreciate open spaces while still enjoying distinct areas for various activities. Natural light floods the interior highlighting the beautiful architectural details that make this home so special. Known for its Vibrant Community Spirit, this neighbourhood boasts an array of Amenities including Shops, Artisanal Cafes & Bakeries, Large Parks, Splash pad, and a Fantastic weekly Farmers Market, all just steps away. Conveniently located near public transportation, and the Highly desirable Fern Jr & Sr Public School is just up the street. With its classic architecture, along with access to a thriving community, 2 Wright Ave presents an exceptional opportunity for anyone looking to immerse themselves, or raise a family in one of Toronto's most Vibrant West End neighbourhoods.
Mortgage Estimate
Estimated monthly payment
Calculating…
Estimate only. Taxes, insurance, condo fees, and lender terms are not included.
Monthly costs to verify
Property taxes: about $437/month based on listed annual taxes.
Estimate only. Confirm taxes, condo/maintenance fees, insurance, utilities, and lender terms before making decisions.
Rooms
| Room | Level | Dimensions |
|---|---|---|
| Living room | Ground level | 4.39 x 3.23 |
| Dining room | Ground level | 4.5 x 2.82 |
| Kitchen | Ground level | 4.5 x 2.69 |
| Primary Bedroom | Second level | 5.21 x 2.97 |
| Bedroom 2 | Second level | 4 x 2.67 |
| Bedroom 3 | Second level | 3.33 x 2.83 |
| Bedroom 4 | Second level | 2.87 x 2.49 |
| Recreational, Games room | Basement | 6.93 x 2.87 |
| Other | Basement | 2.54 x 1.55 |
| Laundry room | Basement | 2.46 x 2.18 |
Facts & Location
Parking
2 spaces
Lot Size
20 x 50 FT ; Encrochment
Annual Taxes
$5,248
Listing data
Listing information is provided for personal, non-commercial use and should be independently verified before making real estate decisions.
Last refreshed: Oct 7, 2026 4:15 AM
Explore nearby searches
SEO-friendly searches for this area, property type, and nearby neighbourhoods.
Similar Properties
More nearby listings that may fit the same search.
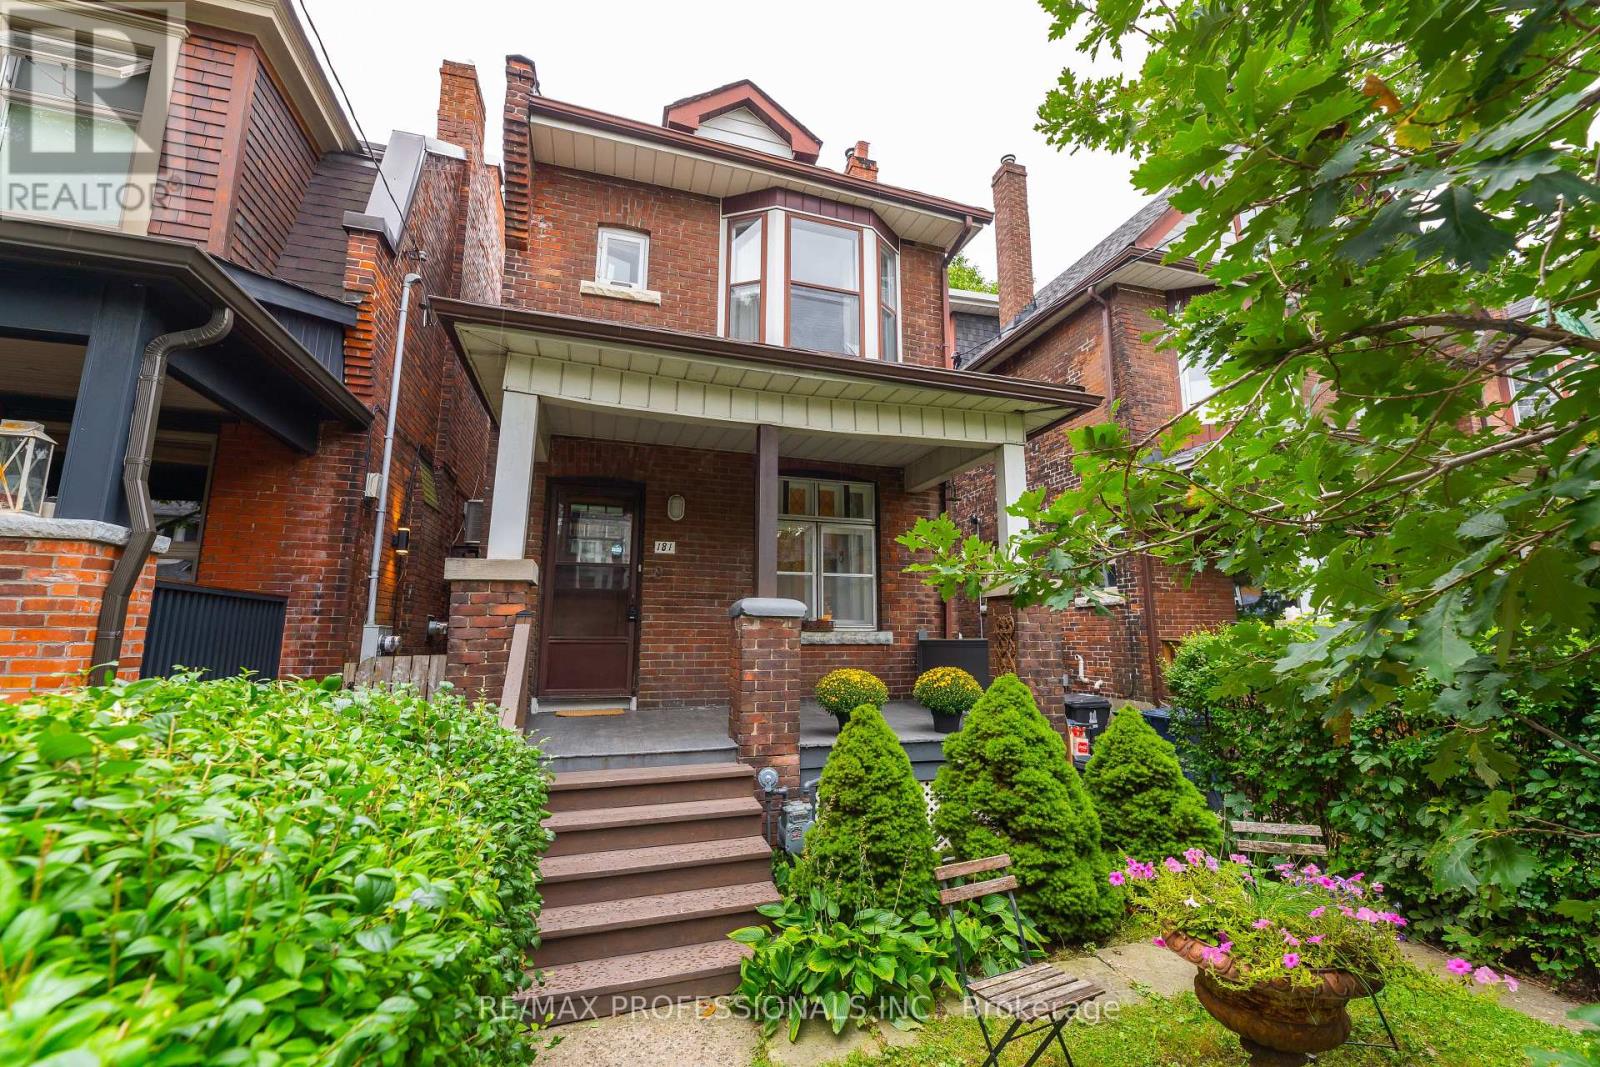
$1,449,900
181 Garden Avenue
Toronto (Roncesvalles) · MLS # W13861448
3 bed · 1 bath
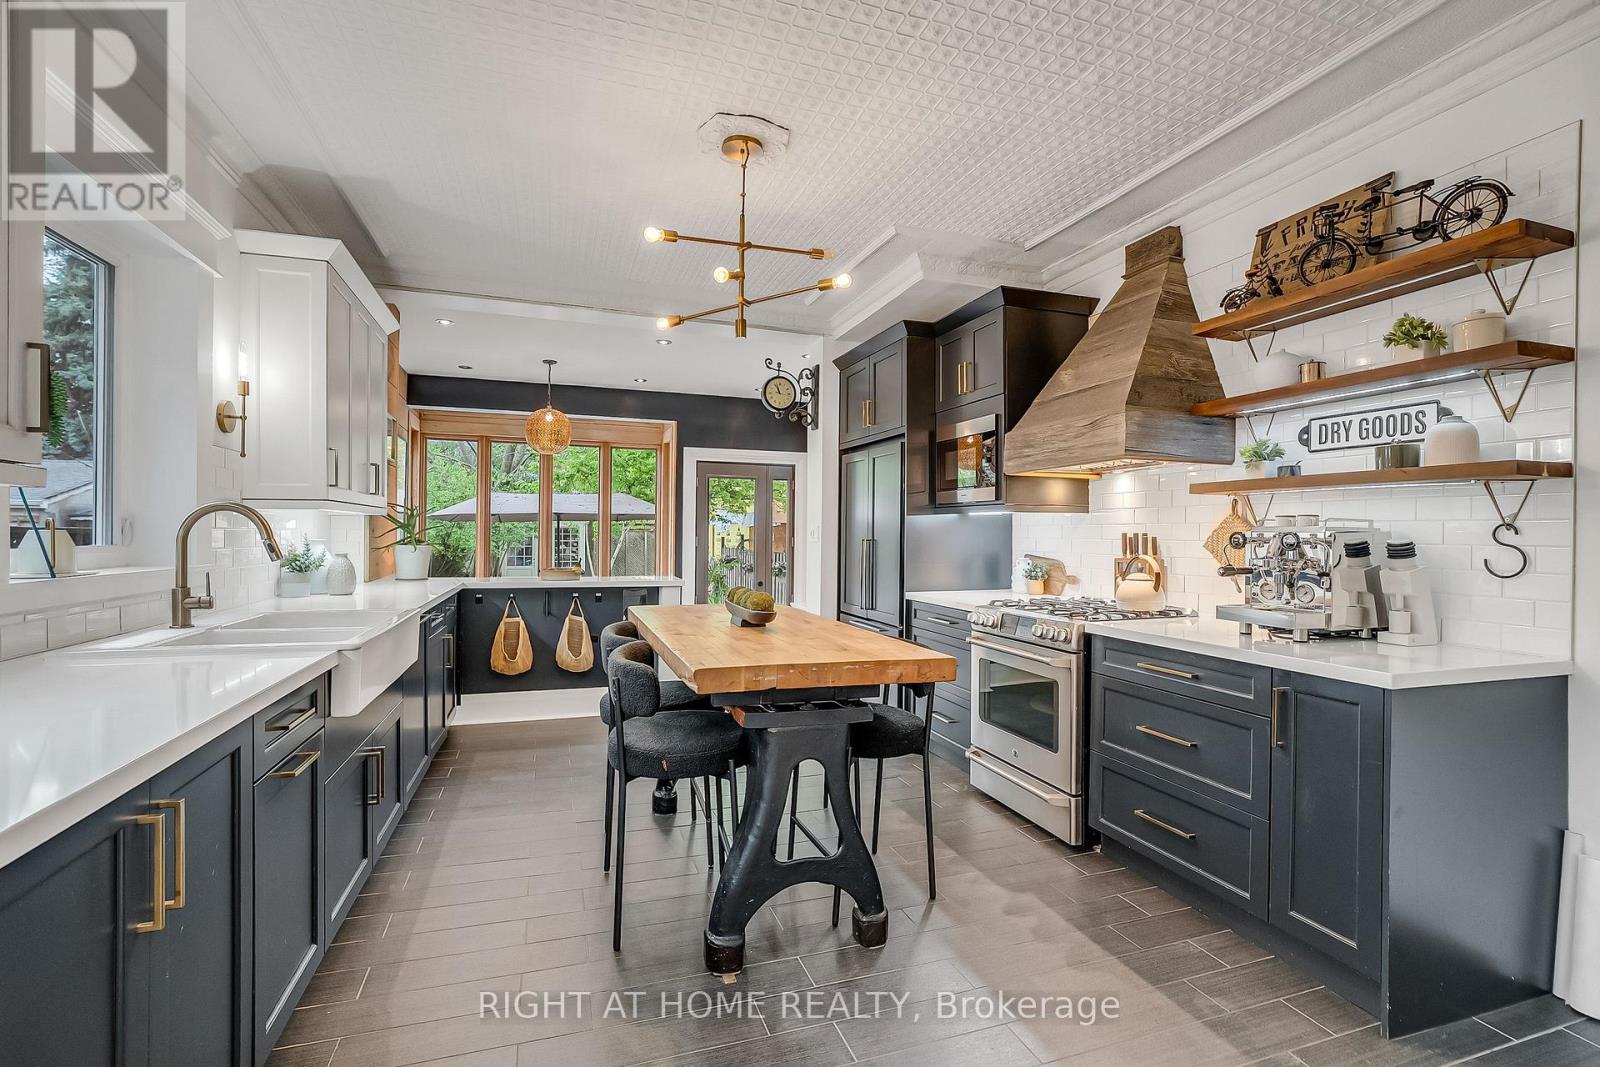
$1,739,900
118 Lansdowne Avenue
Toronto (Roncesvalles) · MLS # W13810008
4 bed · 2 bath
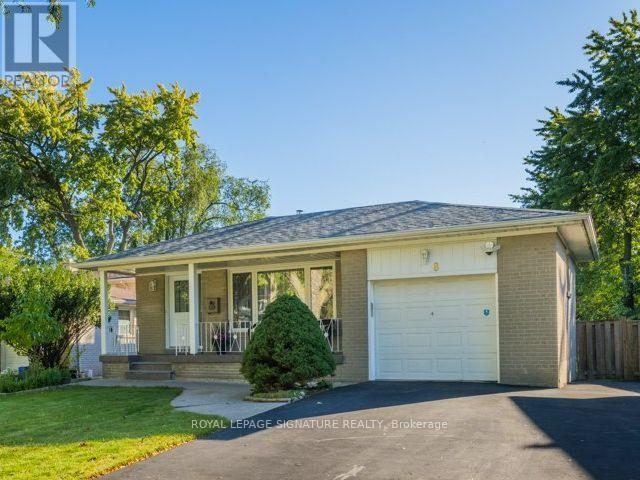
$1,328,800
8 Bellbury Crescent
Toronto (Don Valley Village) · MLS # C13869538
5 bed · 2 bath · 1,700 sq ft