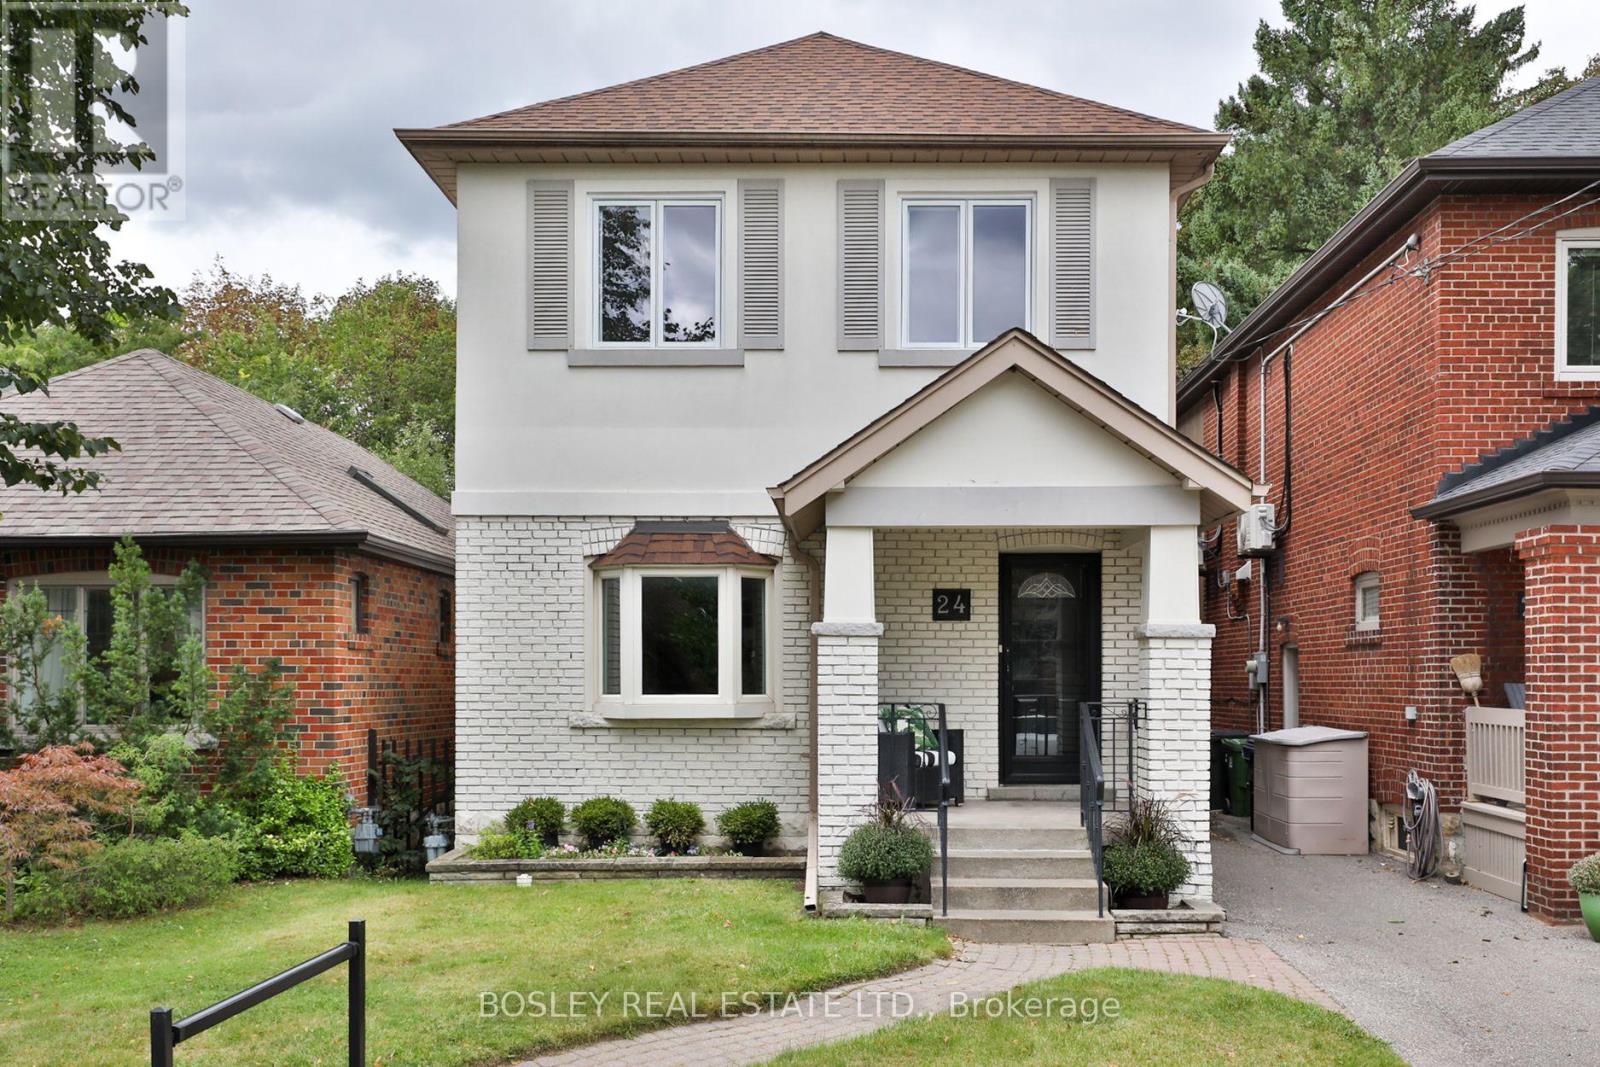
24 Whitewood Road
Toronto (Mount Pleasant East), Ontario M4S2X7
MLS # C13785386
Property Details
Type
Detached
Beds
4
Baths
4
Status
For Sale
More homes like this
About this property
A Davisville classic, on Whitewood Road. This detached, 3+1 bedroom, 4 bath home is the ideal spot for a growing family. The main floor offers generous principal rooms, and original details throughout. The spacious living room has a picture window which overlooks the front garden, hardwood floors, and original stained glass. Eat-in kitchen with granite counters and breakfast bar. The family room at the rear has walkout to the a sun-filled deck and west-facing gardens, perfect for warm weather entertaining. The second floor is flooded with natural light, and holds 3 generous bedrooms. Principal suite with wall-to-wall closets overlooks the back garden, and has 4 piece ensuite bath. The second and 3rd bedrooms are great-sized, with double closets in each. A sky-lit 4 piece family bath services the 2nd and 3rd bedrooms. Convenience reigns with second floor laundry room, featuring plenty of additional storage. The finished lower level with nearly 7' ceilings is made for movie nights, cheering on your favourite team, or a teen/nanny suite. With electric fireplace and wet bar, the recreation room is the ultimate hangout, home office, or playroom. This is a great opportunity in one of the city's best neighbourhoods, with the best neighbours you could ask for. In the desirable Maurice Cody PS catchment and steps to the best of Bayview, this is a home that should not be missed.
Mortgage Estimate
Estimated monthly payment
Calculating…
Estimate only. Taxes, insurance, condo fees, and lender terms are not included.
Monthly costs to verify
Property taxes: about $856/month based on listed annual taxes.
Estimate only. Confirm taxes, condo/maintenance fees, insurance, utilities, and lender terms before making decisions.
Rooms
| Room | Level | Dimensions |
|---|---|---|
| Dining room | Main level | 3.23 x 2.67 |
| Kitchen | Main level | 3.23 x 3.05 |
| Family room | Main level | 3.15 x 5.79 |
| Primary Bedroom | Second level | 3.2 x 5.11 |
| Bedroom 2 | Second level | 4.72 x 2.84 |
| Bedroom 3 | Second level | 3.84 x 2.84 |
| Laundry room | Second level | 2.39 x 2.31 |
| Recreational, Games room | Basement | 5.23 x 5.49 |
| Exercise room | Basement | 2.9 x 5.49 |
Facts & Location
Lot Size
26 x 125 FT
Annual Taxes
$10,267
Listing data
Listing information is provided for personal, non-commercial use and should be independently verified before making real estate decisions.
Last refreshed: Sep 15, 2026 3:30 PM
Explore nearby searches
SEO-friendly searches for this area, property type, and nearby neighbourhoods.
Similar Properties
More nearby listings that may fit the same search.
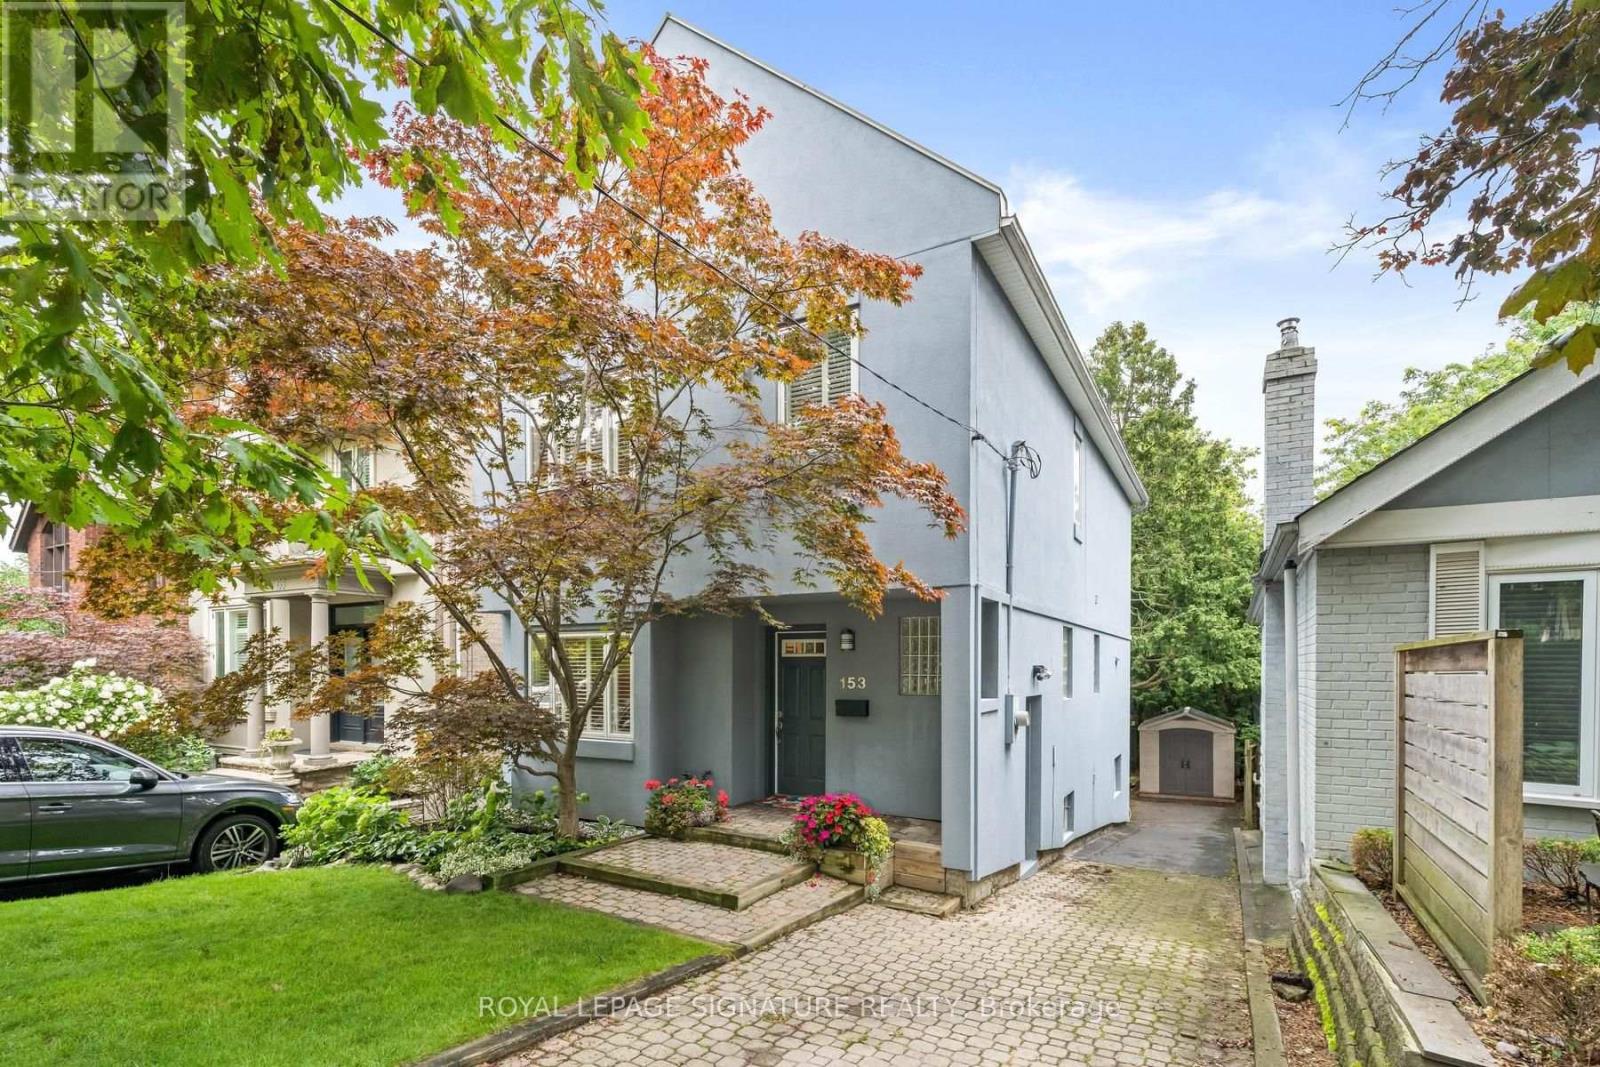
$1,849,900
153 Banff Road
Toronto (Mount Pleasant East) · MLS # C13655930
4 bed · 4 bath
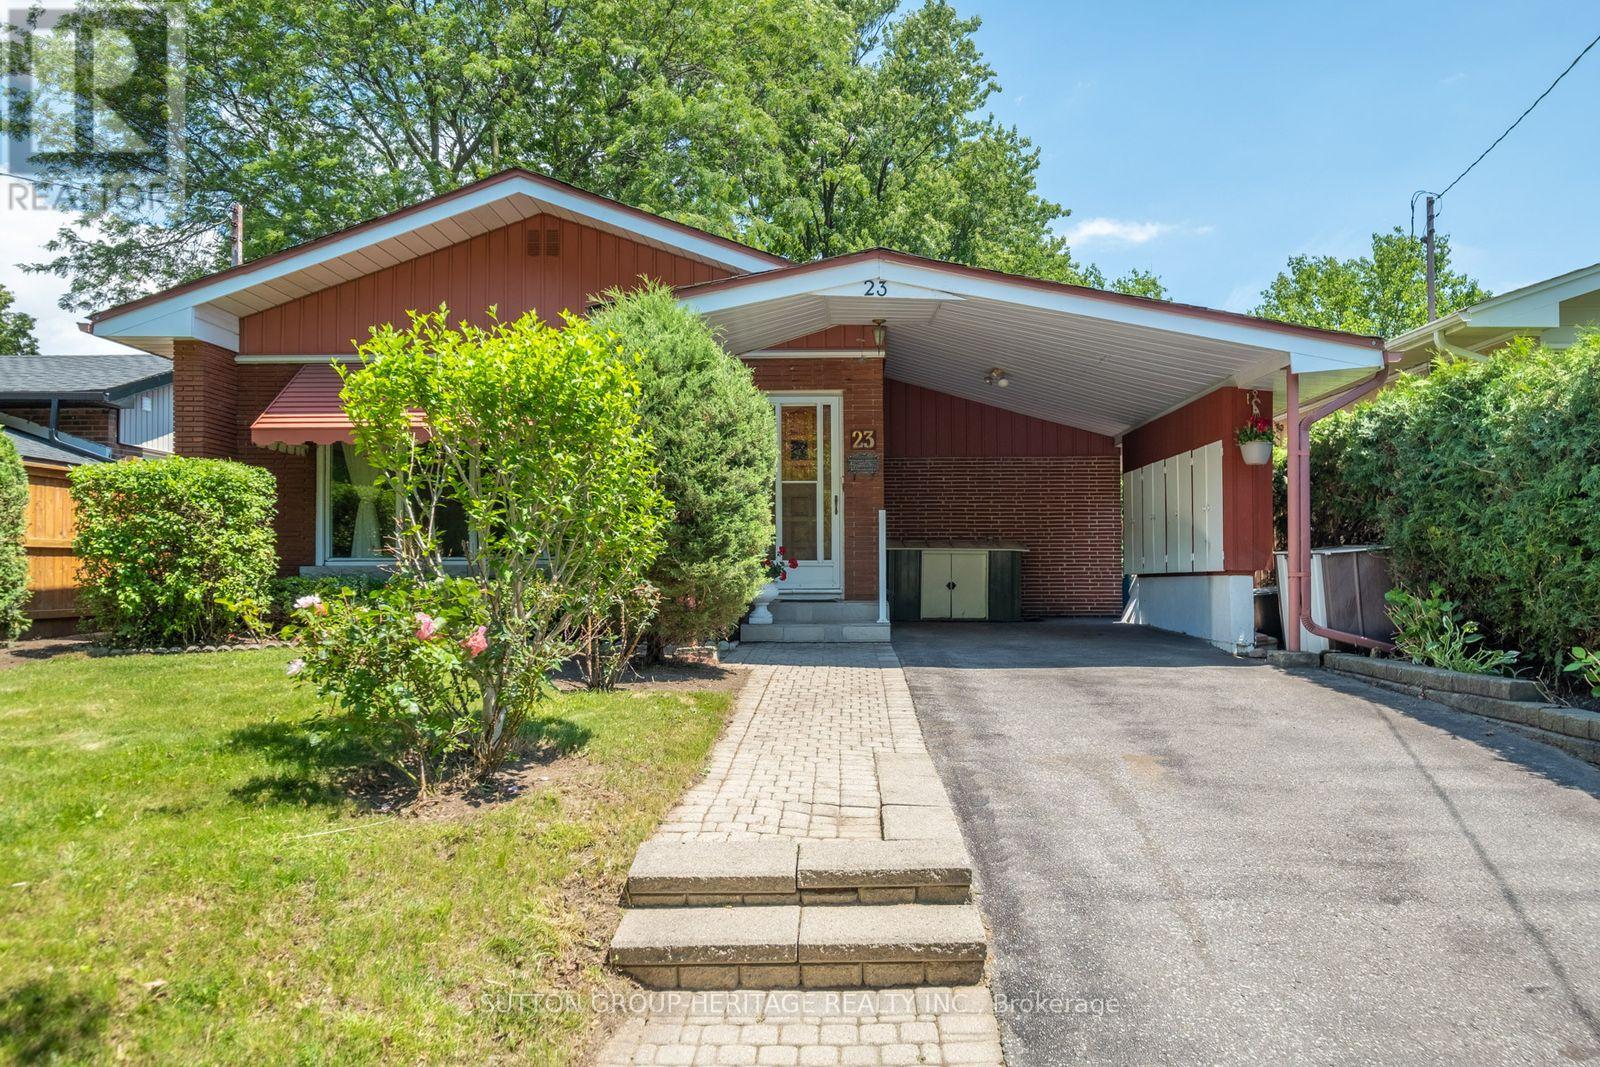
$920,000
23 Gaiety Drive
Toronto (Woburn) · MLS # E13721818
3 bed · 2 bath
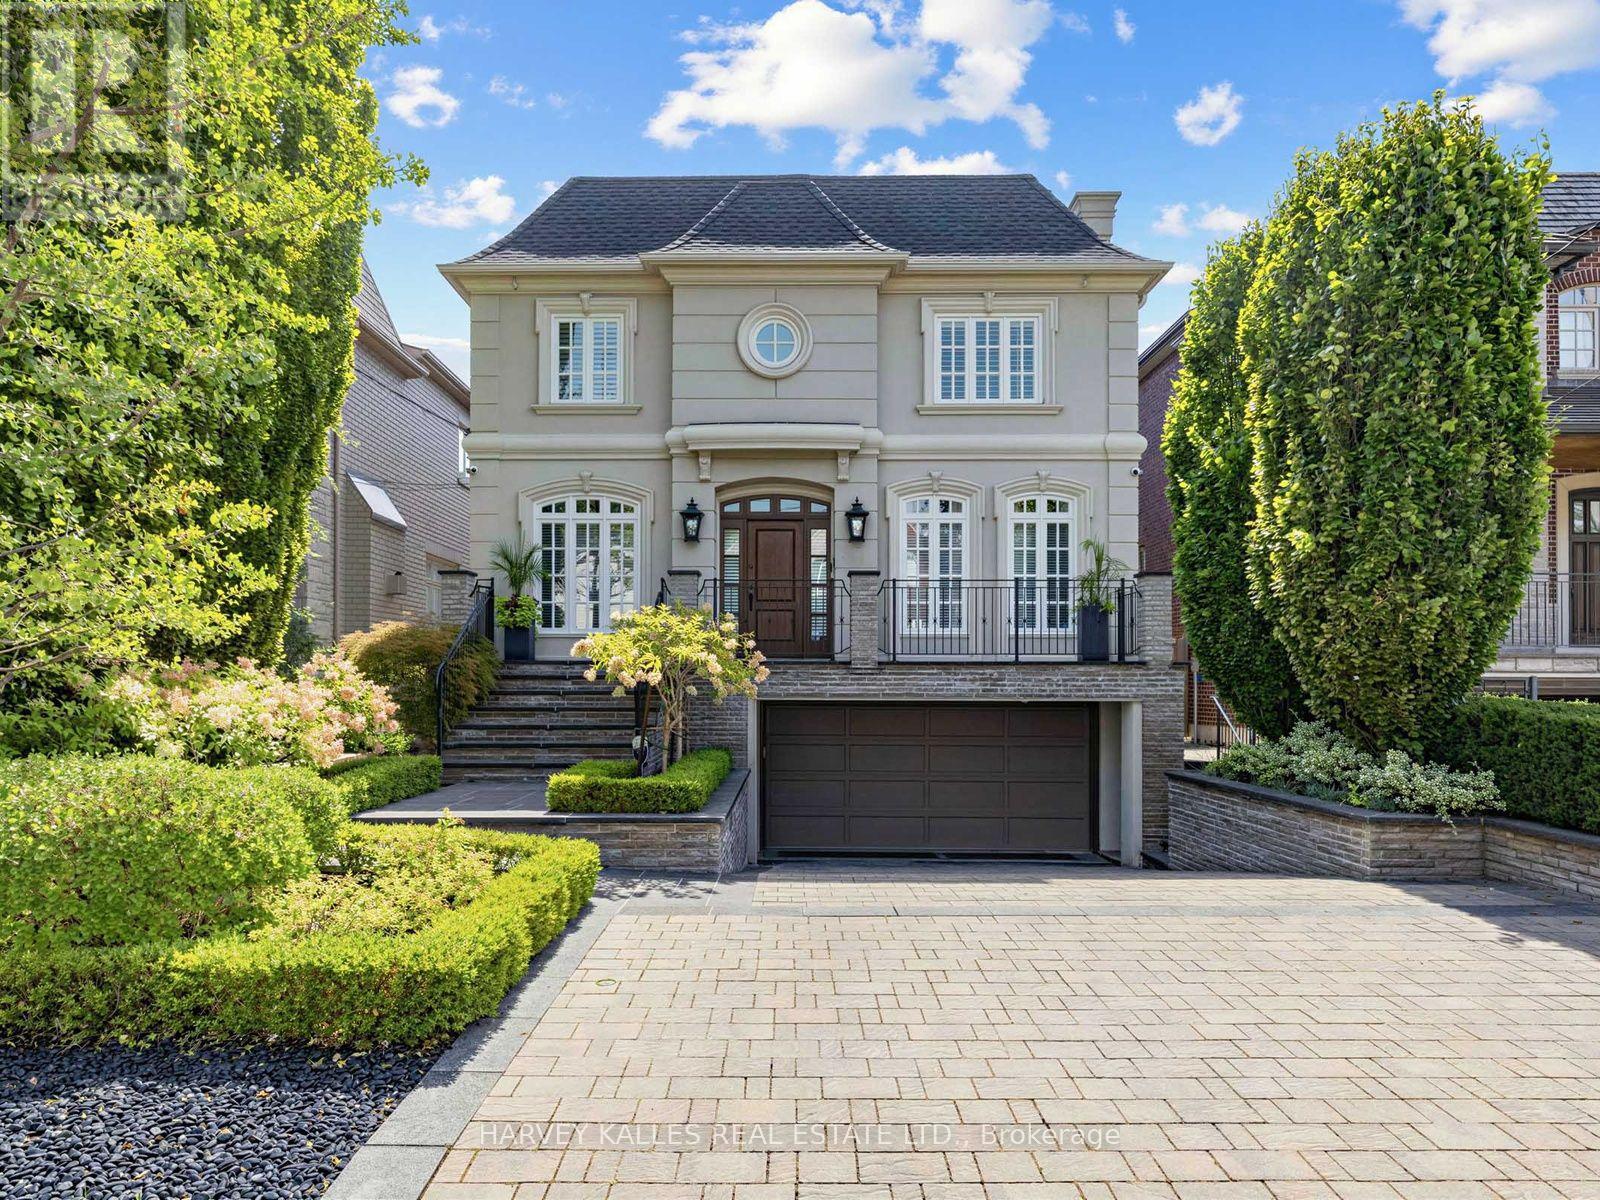
$3,699,000
629 Bedford Park Avenue
Toronto (Bedford Park-Nortown) · MLS # C13788250
5 bed · 5 bath