Videos & Virtual Tours
Open available video, 3D tour, or virtual-tour media for this listing.
9 George Street
Brampton (Downtown Brampton), Ontario L6Y1P4
MLS # W13784802
Property Details
Type
Condo Apartment
Beds
4
Baths
2
Status
For Sale
More homes like this
About this property
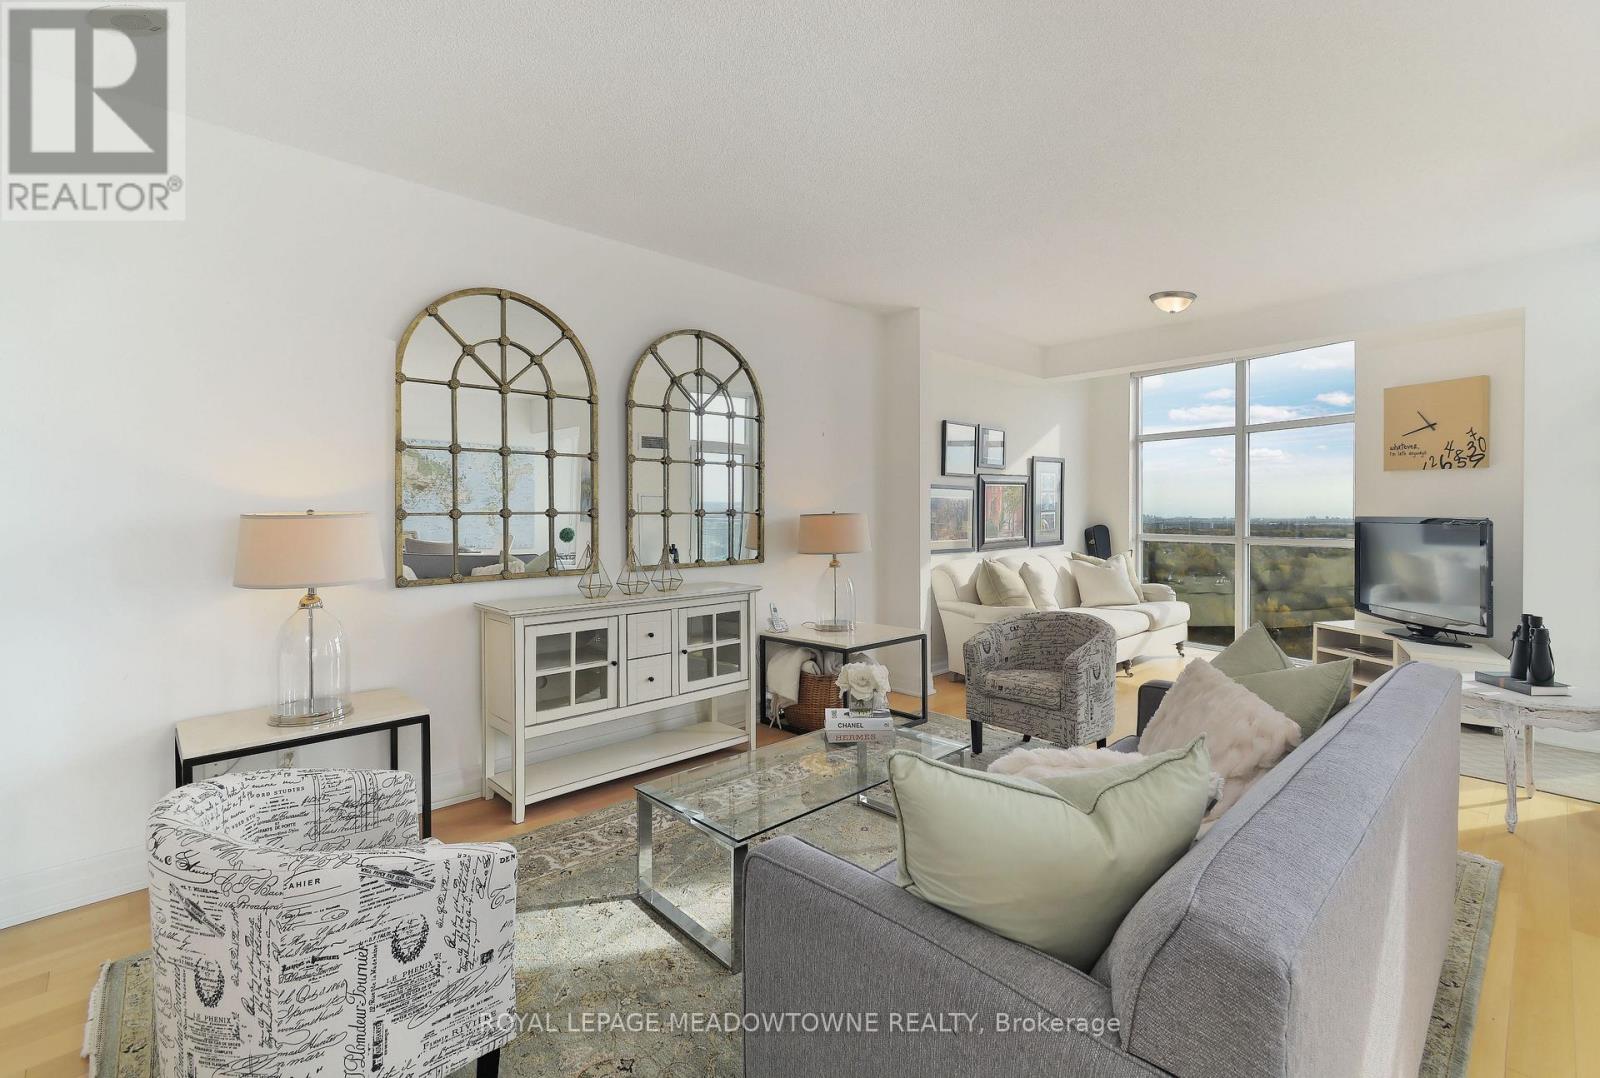
Experience luxurious penthouse living in The Renaissance-one of Brampton's most prestigious addresses. This one-of-a-kind "Ungaro" corner suite offers an expansive 1,667 sq. ft. of refined living space and panoramic views spanning the entire GTA, visible through floor-to-ceiling windows in every room. Designed for both comfort and sophistication, the open-concept kitchen features granite countertops, stainless steel appliances, a large island, and elegant finishes perfect for entertaining. The spacious living and dining areas flow seamlessly, leading to two private terraces-ideal for enjoying morning coffee or evening sunsets high above the city. The grand primary bedroom is a true retreat, boasting a 4-piece ensuite, an upgraded walk-in closet, and direct access to its own terrace. Two additional bedrooms and a versatile den provide ample space for family, guests, or a home office. Additional highlights include 2 full bathrooms, 2 premium parking spaces, and 2 lockers for ultimate convenience. Hardwood floors throughout the main living areas elevate the space, while the rare layout and abundance of natural light make this penthouse truly exceptional. Located in the heart of Brampton's vibrant downtown, The Renaissance offers upscale amenities and a prime location just steps from dining, shopping, transit, and the arts. This exclusive 1-of-1 penthouse redefines luxury condo living-a must-see for those who want the best of city life with unmatched elegance and views. Great amenities such as Concierge, Party Room, Guest Suites, Media Room, Meeting Room, Parking Garage, Sauna, Indoor Pool, Bike Storage, Gym, Security System.
Mortgage Estimate
Estimated monthly payment
Calculating…
Estimate only. Taxes, insurance, condo fees, and lender terms are not included.
Monthly costs to verify
Property taxes: about $614/month based on listed annual taxes.
Condo / Maintenance Fee: $1,316.70/mo
Estimate only. Confirm taxes, condo/maintenance fees, insurance, utilities, and lender terms before making decisions.
Rooms
| Room | Level | Dimensions |
|---|---|---|
| Kitchen | Ground level | 3.18 x 3.18 |
| Eating area | Ground level | 2.85 x 2.85 |
| Living room | Ground level | 6.22 x 5.23 |
| Dining room | Ground level | 6.22 x 5.23 |
| Den | Ground level | 3.35 x 3 |
| Primary Bedroom | Ground level | 6.22 x 4.52 |
| Bedroom 2 | Ground level | 3.25 x 2.54 |
| Bedroom 3 | Ground level | 3.35 x 3 |
Facts & Location
Interior Size
1,667 sq ft
Parking
2 spaces
Annual Taxes
$7,372
Condo / Maintenance Fee
$1,316.70/mo
Listing data
Listing information is provided for personal, non-commercial use and should be independently verified before making real estate decisions.
Last refreshed: Oct 11, 2026 3:18 AM
Explore nearby searches
SEO-friendly searches for this area, property type, and nearby neighbourhoods.
Similar Properties
More nearby listings that may fit the same search.
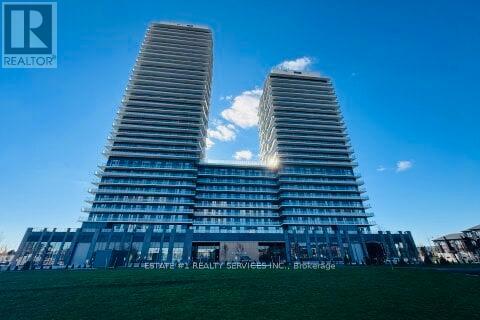
$499,900
225 Malta Avenue
Brampton (Fletcher's Creek South) · MLS # W13884040
2 bed · 2 bath
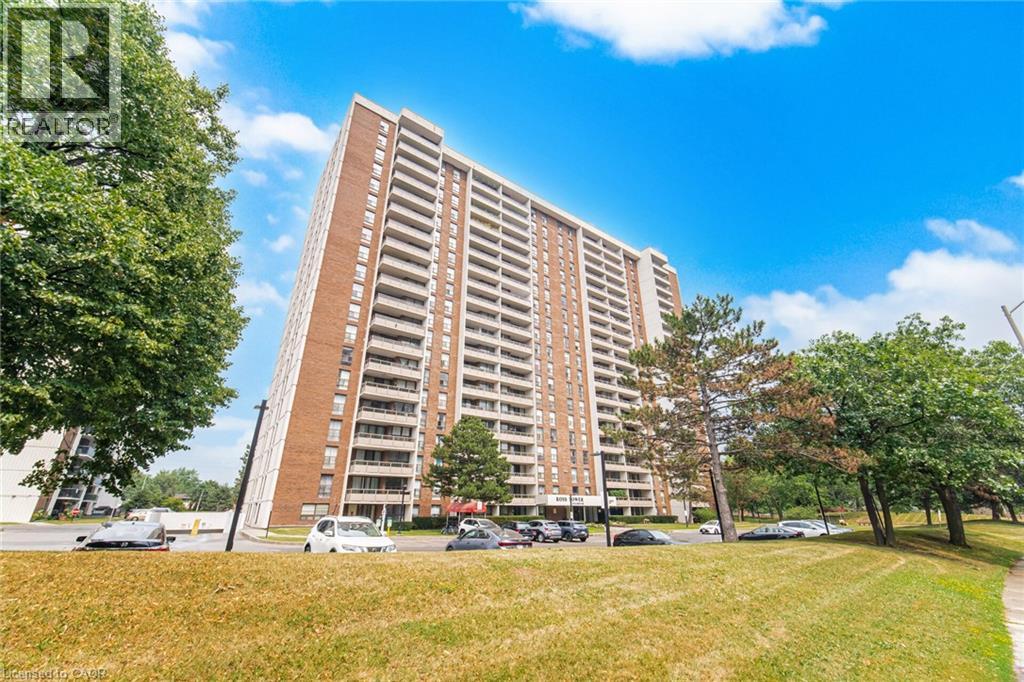
$395,000
4 KINGS CROSS Road
Brampton · MLS # 40870303
2 bed · 1 bath · 961 sq ft
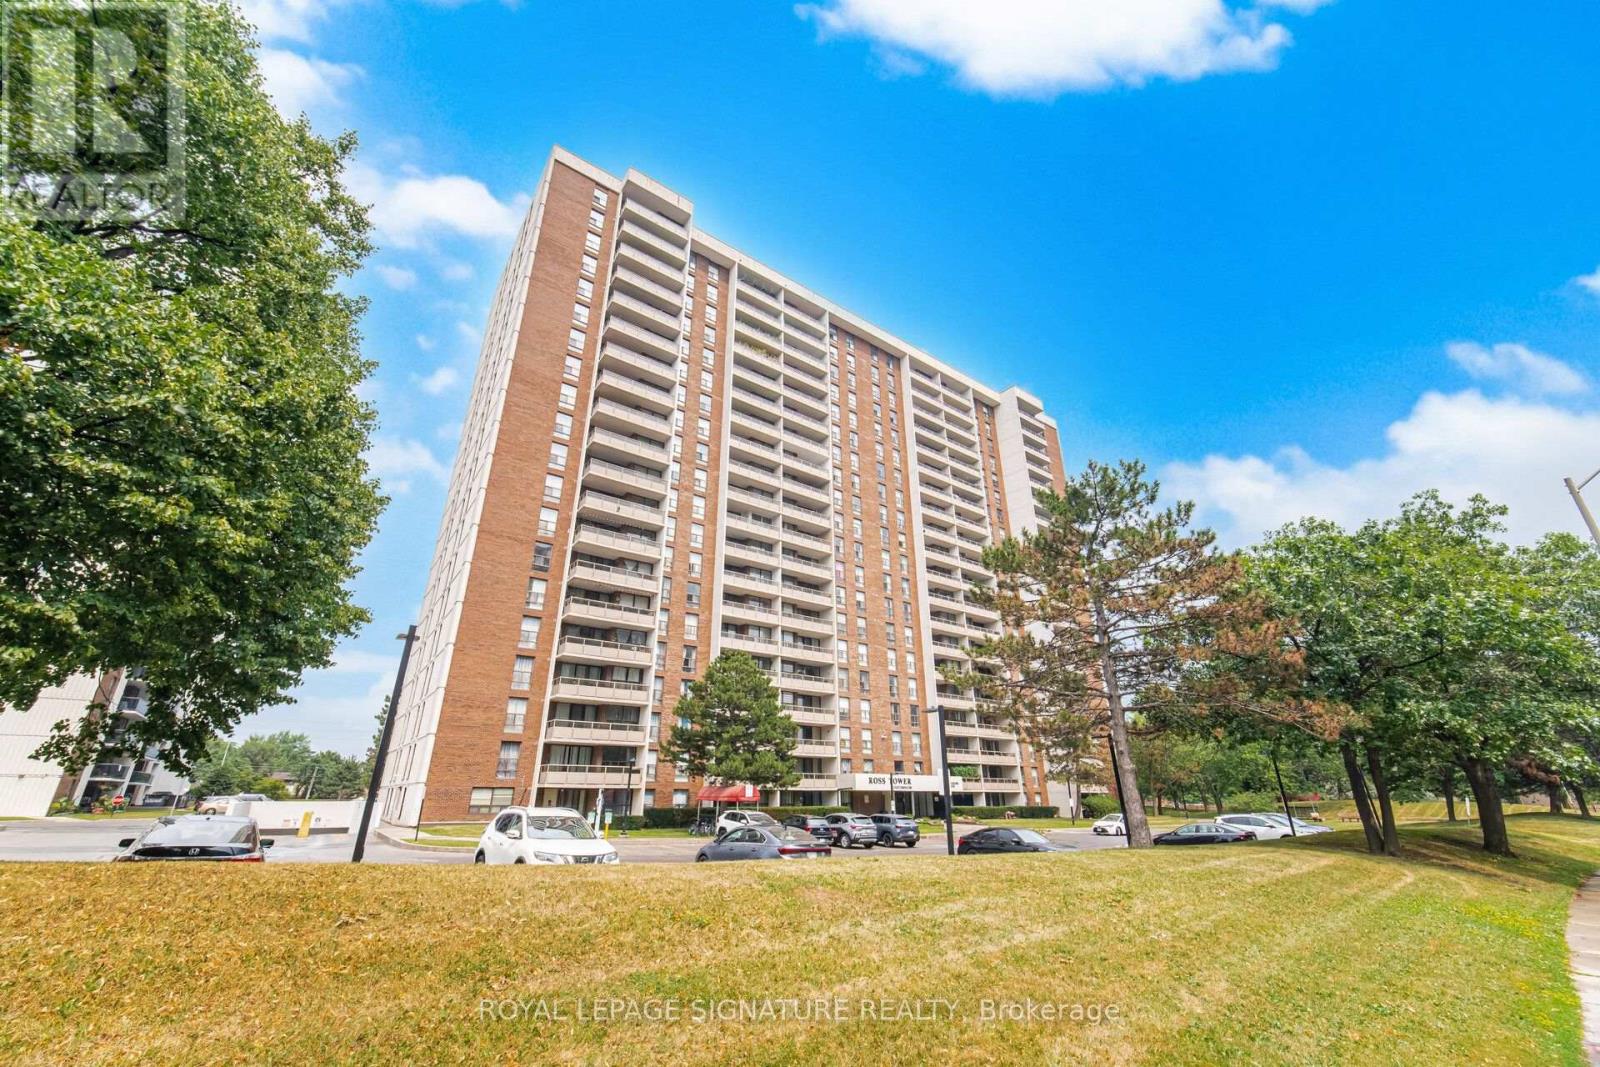
$395,000
4 Kings Cross Road
Brampton (Queen Street Corridor) · MLS # W13884424
3 bed · 1 bath · 961 sq ft