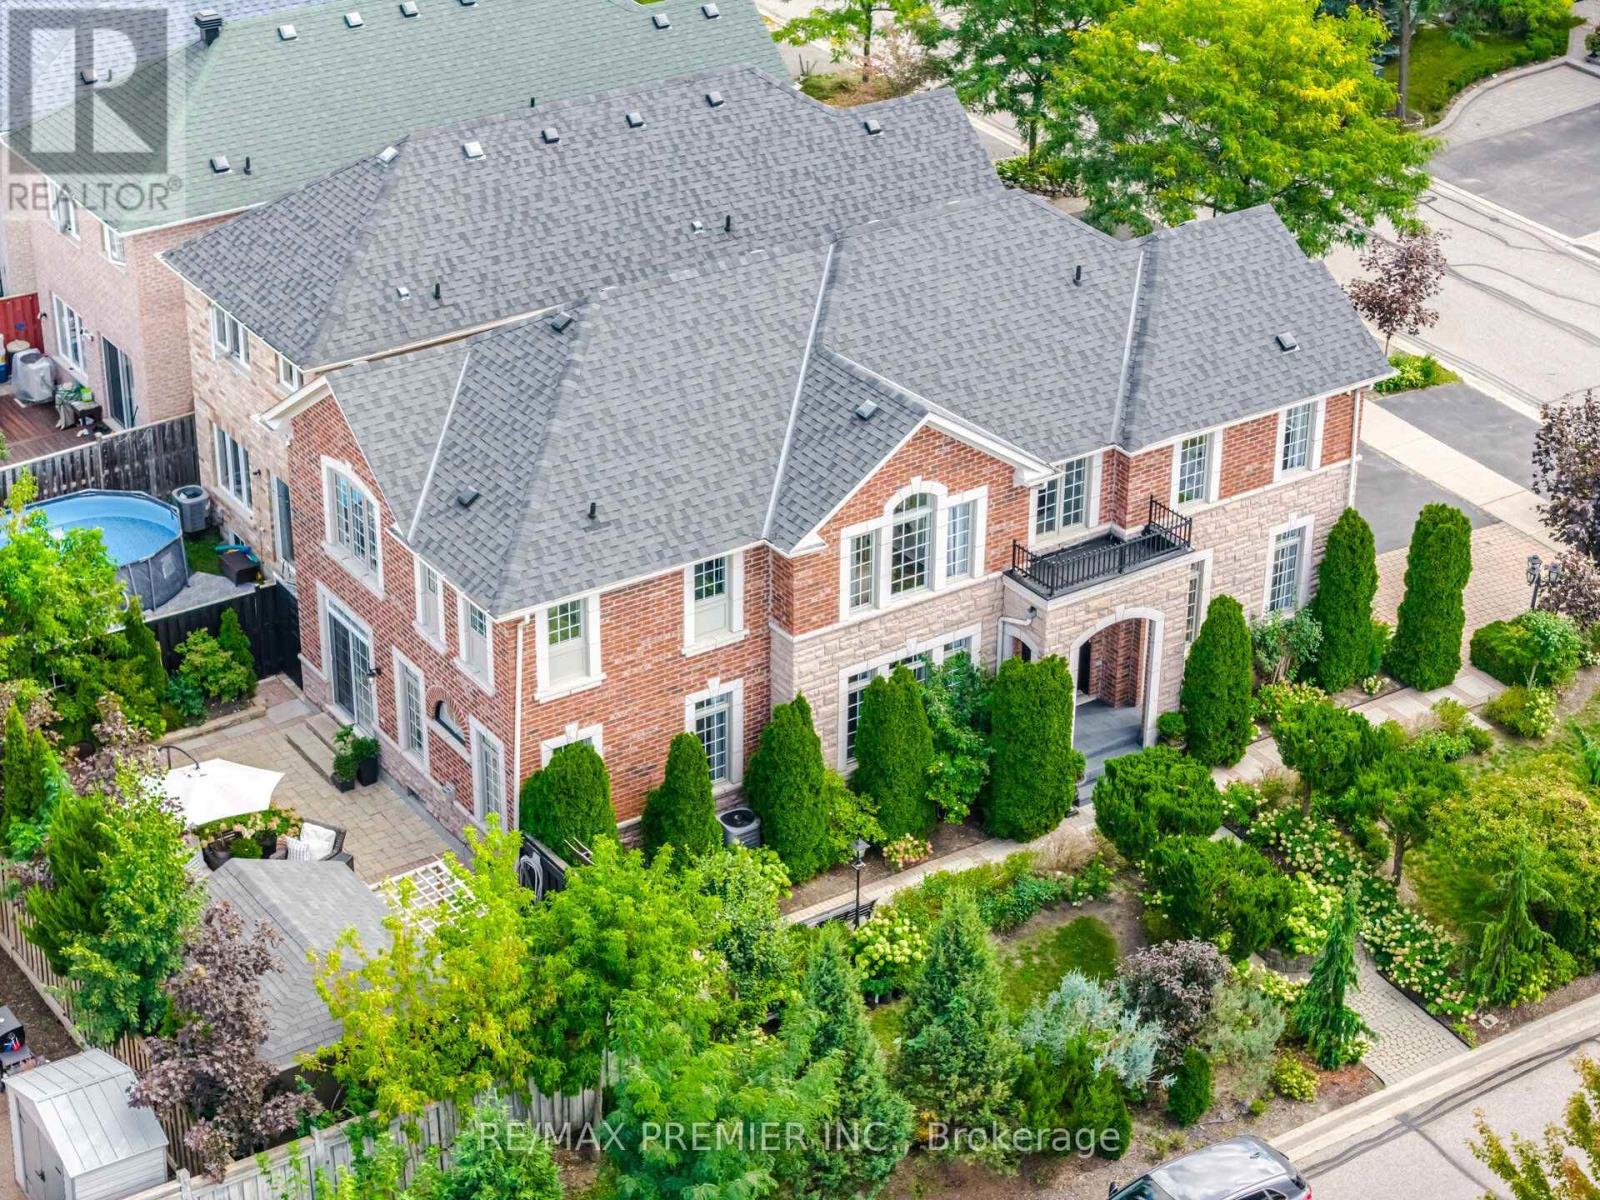
Videos & Virtual Tours
Open available video, 3D tour, or virtual-tour media for this listing.
127 Ozner Crescent
Vaughan (Vellore Village), Ontario L4H0G1
MLS # N13784926
Property Details
Type
Detached
Beds
5
Baths
4
Status
For Sale
More homes like this
About this property
Welcome To 127 Ozner Crescent, A Beautifully Maintained Detached Home In Vaughan Approximately 2,875 Sq. Ft. Of Spacious, Thoughtfully Designed Living Space. Move-In Ready And Exceptionally Well Cared For, This Home Offers Four Generous Bedrooms, Four Washrooms, And The Perfect Blend Of Comfort, Style, And Functionality. Step Inside To Discover Hardwood Flooring Throughout, Spacious Principal Rooms, And A Separate Dining Room That Sets The Stage For Memorable Family Dinners And Effortless Entertaining. The Gourmet Kitchen, Complete With Built-In Appliances, Is Designed To Be The Heart Of The Home, Perfect For Everyday Family Life And Hosting Guests. The Finished Basement Takes Entertaining To The Next Level, Featuring A Wet Bar, Versatile Living Space, And A 3-Piece Bathroom Rough-In The Gym Section, Offering Excellent Potential For Future Customization. Perfect For Movie Nights, Game Nights, Family Gatherings, Or Simply Relaxing At The End Of The Day. Step Outside And Fall In Love With The Beautifully Landscaped Backyard. Featuring A Garden And A Wonderful Private Setting, This Outdoor Space Is A True Extension Of The Home. Perfect For Morning Coffee, Summer Gatherings, Gardening, Or Relaxing With Family. A Rare Opportunity To Own A Beautifully Kept Home With An Exceptional Layout, Spacious Living Areas, A Fantastic Finished Basement, And A Backyard You'll Want To Spend Time In. Simply Move In, Settle In, And Enjoy Everything This Wonderful Family Home Has To Offer! Walking Distance to Schools and Parks, Mins to SmartCentres Vaughan, HWYS, Cortellucci Vaughan Hospital, Restaurants and Many More Amenities!
Mortgage Estimate
Estimated monthly payment
Calculating…
Estimate only. Taxes, insurance, condo fees, and lender terms are not included.
Monthly costs to verify
Property taxes: about $599/month based on listed annual taxes.
Estimate only. Confirm taxes, condo/maintenance fees, insurance, utilities, and lender terms before making decisions.
Rooms
| Room | Level | Dimensions |
|---|---|---|
| Living room | Main level | 5.18 x 2.97 |
| Recreational, Games room | Basement | 7.26 x 12.19 |
| Bedroom | Basement | 2.74 x 4.75 |
| Dining room | Main level | 4.32 x 3.43 |
| Family room | Main level | 3.99 x 4.77 |
| Kitchen | Main level | 4.32 x 3.28 |
| Eating area | Main level | 2.74 x 3.28 |
| Primary Bedroom | Second level | 5.31 x 4.5 |
| Bedroom 2 | Second level | 3.61 x 3.5 |
| Bedroom 3 | Second level | 2.91 x 5.05 |
| Bedroom 4 | Second level | 4.49 x 3.18 |
| Loft | Second level | 2.21 x 1.88 |
Facts & Location
Interior Size
2,875 sq ft
Parking
4 spaces
Lot Size
42.4 x 105.1 FT ; 47.25ftx87.20ftx25.16ftx29.79ftx104.98ft
Annual Taxes
$7,185
Listing data
Listing information is provided for personal, non-commercial use and should be independently verified before making real estate decisions.
Last refreshed: Oct 7, 2026 3:33 AM
Explore nearby searches
SEO-friendly searches for this area, property type, and nearby neighbourhoods.
Similar Properties
More nearby listings that may fit the same search.

$1,588,880
53 Trinita Avenue
Vaughan (Vellore Village) · MLS # N13853846
4 bed · 4 bath · 2,500 sq ft
$1,590,000
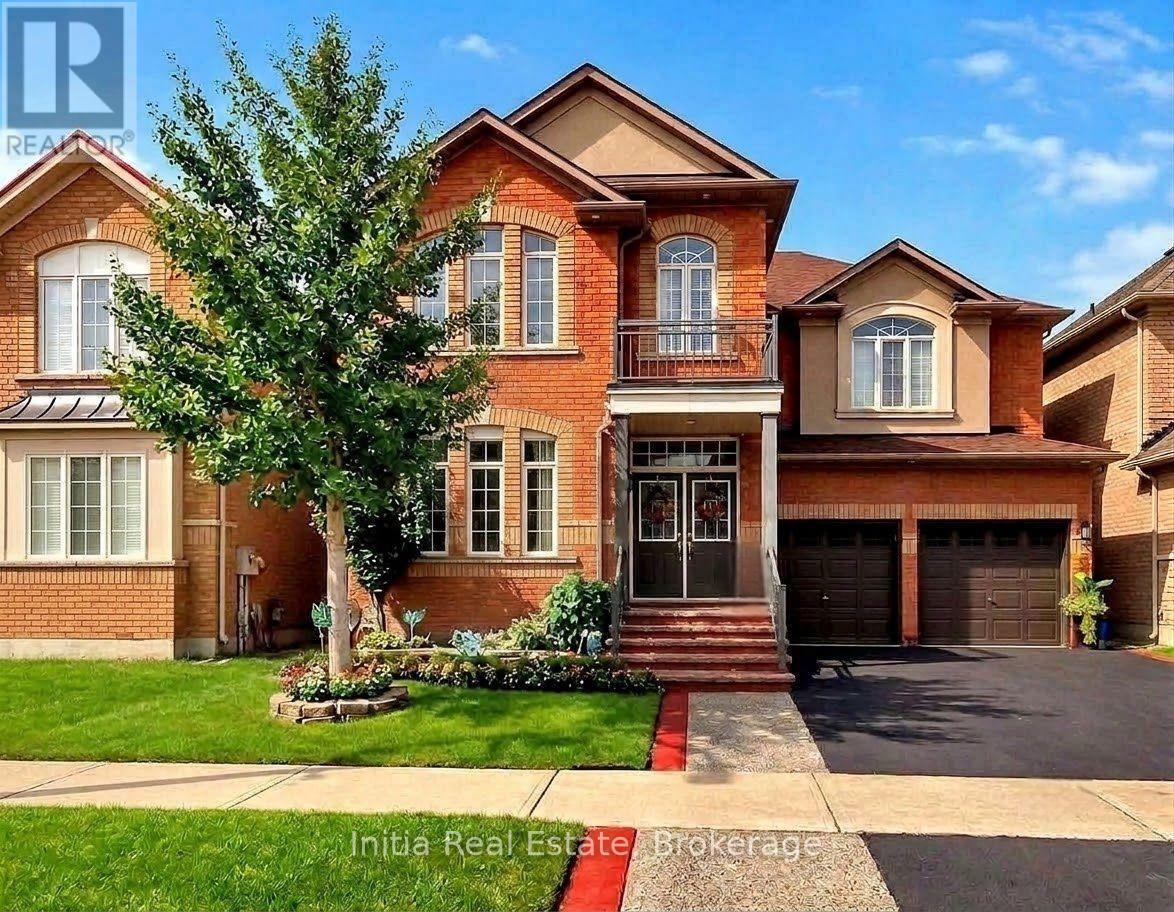
278 Fossil Hill Road
Vaughan (Vellore Village) · MLS # N13790712
4 bed · 4 bath
$1,580,000
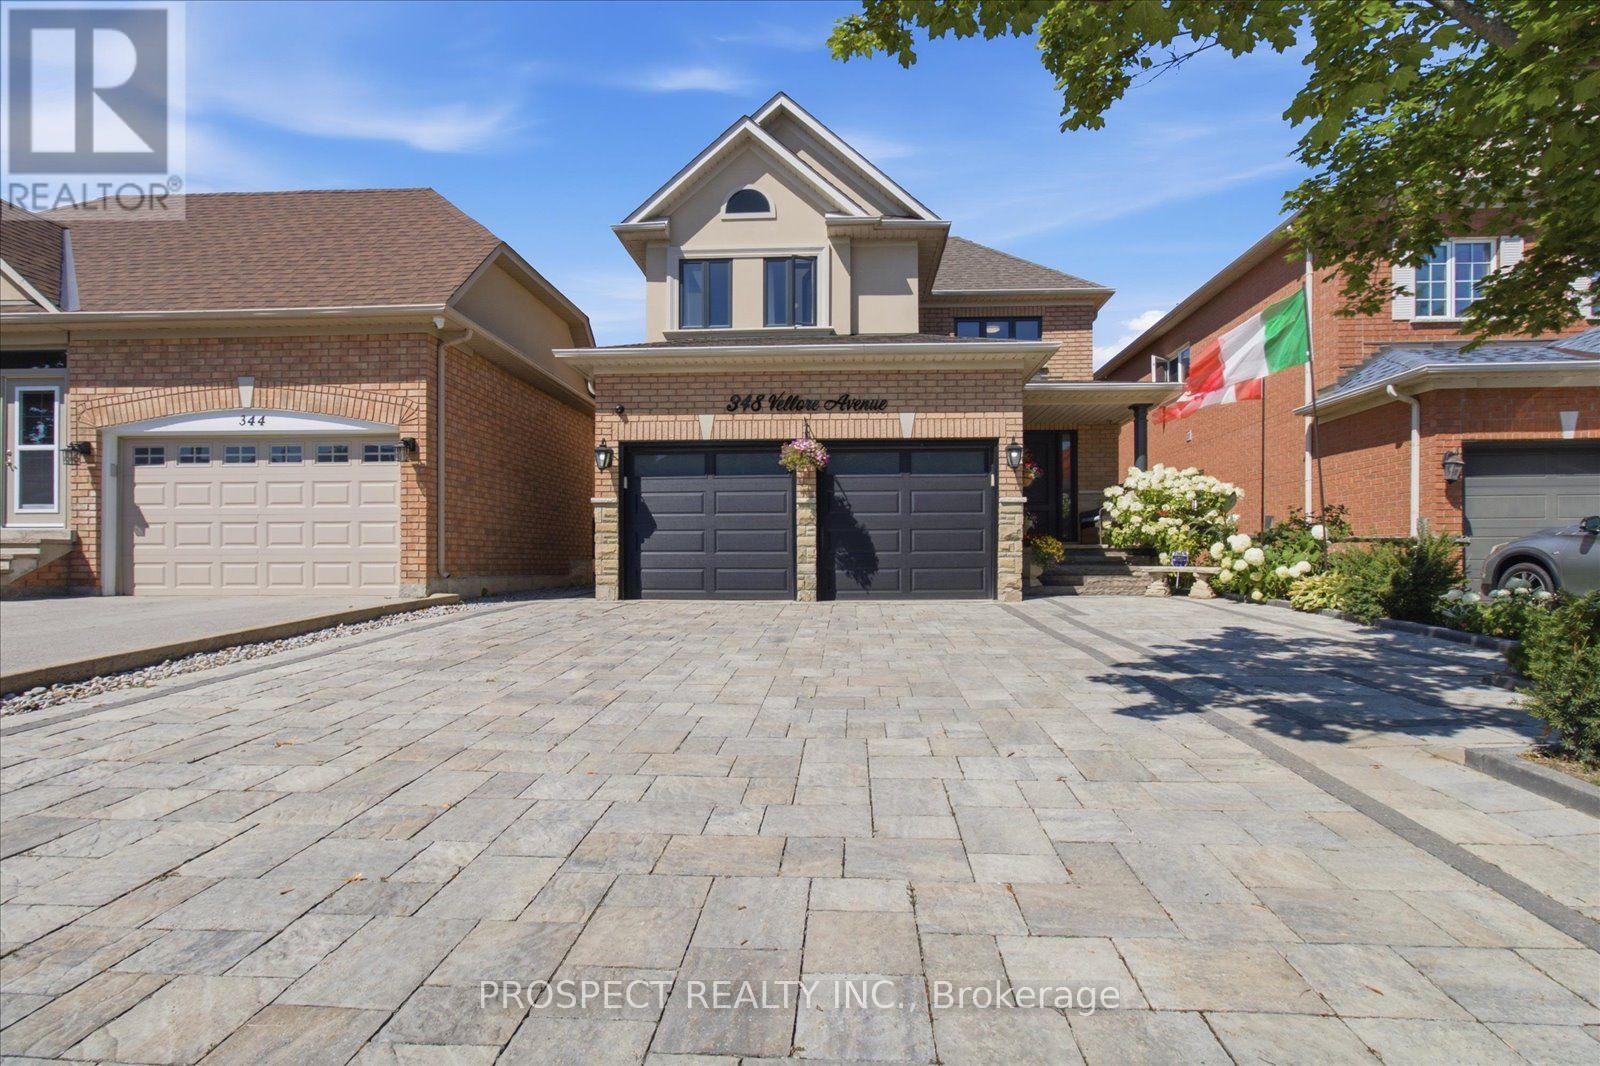
348 Vellore Avenue
Vaughan (Vellore Village) · MLS # N13610278
4 bed · 4 bath