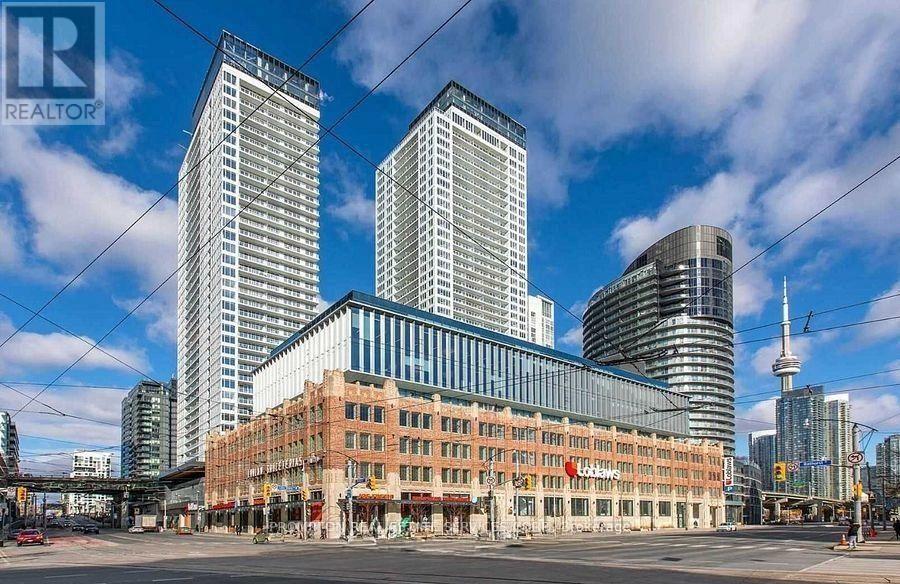
19 Bathurst Street
Toronto (Waterfront Communities), Ontario M5V0N2
MLS # C13784822
Property Details
Type
Condo Apartment
Beds
3
Baths
2
Status
For Rent
More homes like this
About this property
* A Luxurious, Open Concept and Functional, 840 Sq. Ft., 3-Bedroom + 2-Bathroom condo unit on the 39th Floor in the Prime Downtown Location in the heart of Bathurst St and Lake Shore Blvd W area with 7 Standout Features: (1) 3 True Bedrooms - Each with Its Own Window, providing abundant natural light and ventilation throughout; (2) High 39th Floor, located just a few levels below the penthouse floors, offering an elevated living experience; (3) Breathtaking Southeast Views overlooking Lake Ontario and Billy Bishop Toronto City Airport (YTZ) from your expansive private balcony; (4) 1 Parking Spot and 1 Locker are included; (5) Luxurious, Spacious & Functional Layout featuring 840 Sq. Ft. of interior living space plus an impressive 181 Sq. Ft. private balcony; (6) Includes Laminated floors thru out with premium built-in appliances, cabinet organizers, quartz countertop; a spa-like bath with marble tiles; (7) Conveniently steps To Loblaws, Shoppers Drug Mart, TTC Transit streetcar (to Toronto Western Hospital, CAMH, Union Station & TTC Subway Stations); Less than 15 Minutes walk to Fort York Library, Canoe Landing Park, Billy Bishop Toronto City Airport (YTZ) and more. * Easy Travel To Toronto Western Hospital, CAMH, Union Station, King West, Queen West, Tech Hub, Financial/Entertainment Districts, QEW/Gardiner, Rogers Centre & more. * Be A Part Of This Vibrant Community! * Enjoy a Seamless Transition and Live with Ease in this Professionally Managed Unit * Heat, Cooling ("A/C"), Water, 1 Parking Spot and 1 Locker are included * Furniture, Hydro ("Electricity"), Internet, Cable TV & Tenant Insurance are Not Included.
Rent Affordability
Affordability guide
Enter income
A common guideline is keeping rent near 30% of gross monthly income. This is an estimate only.
Rooms
| Room | Level | Dimensions |
|---|---|---|
| Kitchen | Flat | 3.339 x 3.437 |
| Dining room | Flat | 3.339 x 3.437 |
| Living room | Flat | 4.009 x 2.811 |
| Primary Bedroom | Flat | 3.055 x 3.001 |
| Bedroom 2 | Flat | 3.13 x 2.746 |
| Bedroom 3 | Flat | 3.046 x 2.793 |
Facts & Location
Interior Size
840 sq ft
Parking
1 spaces
Listing data
Listing information is provided for personal, non-commercial use and should be independently verified before making real estate decisions.
Last refreshed: Oct 26, 2026 4:03 AM
Explore nearby searches
SEO-friendly searches for this area, property type, and nearby neighbourhoods.
Similar Properties
More nearby listings that may fit the same search.
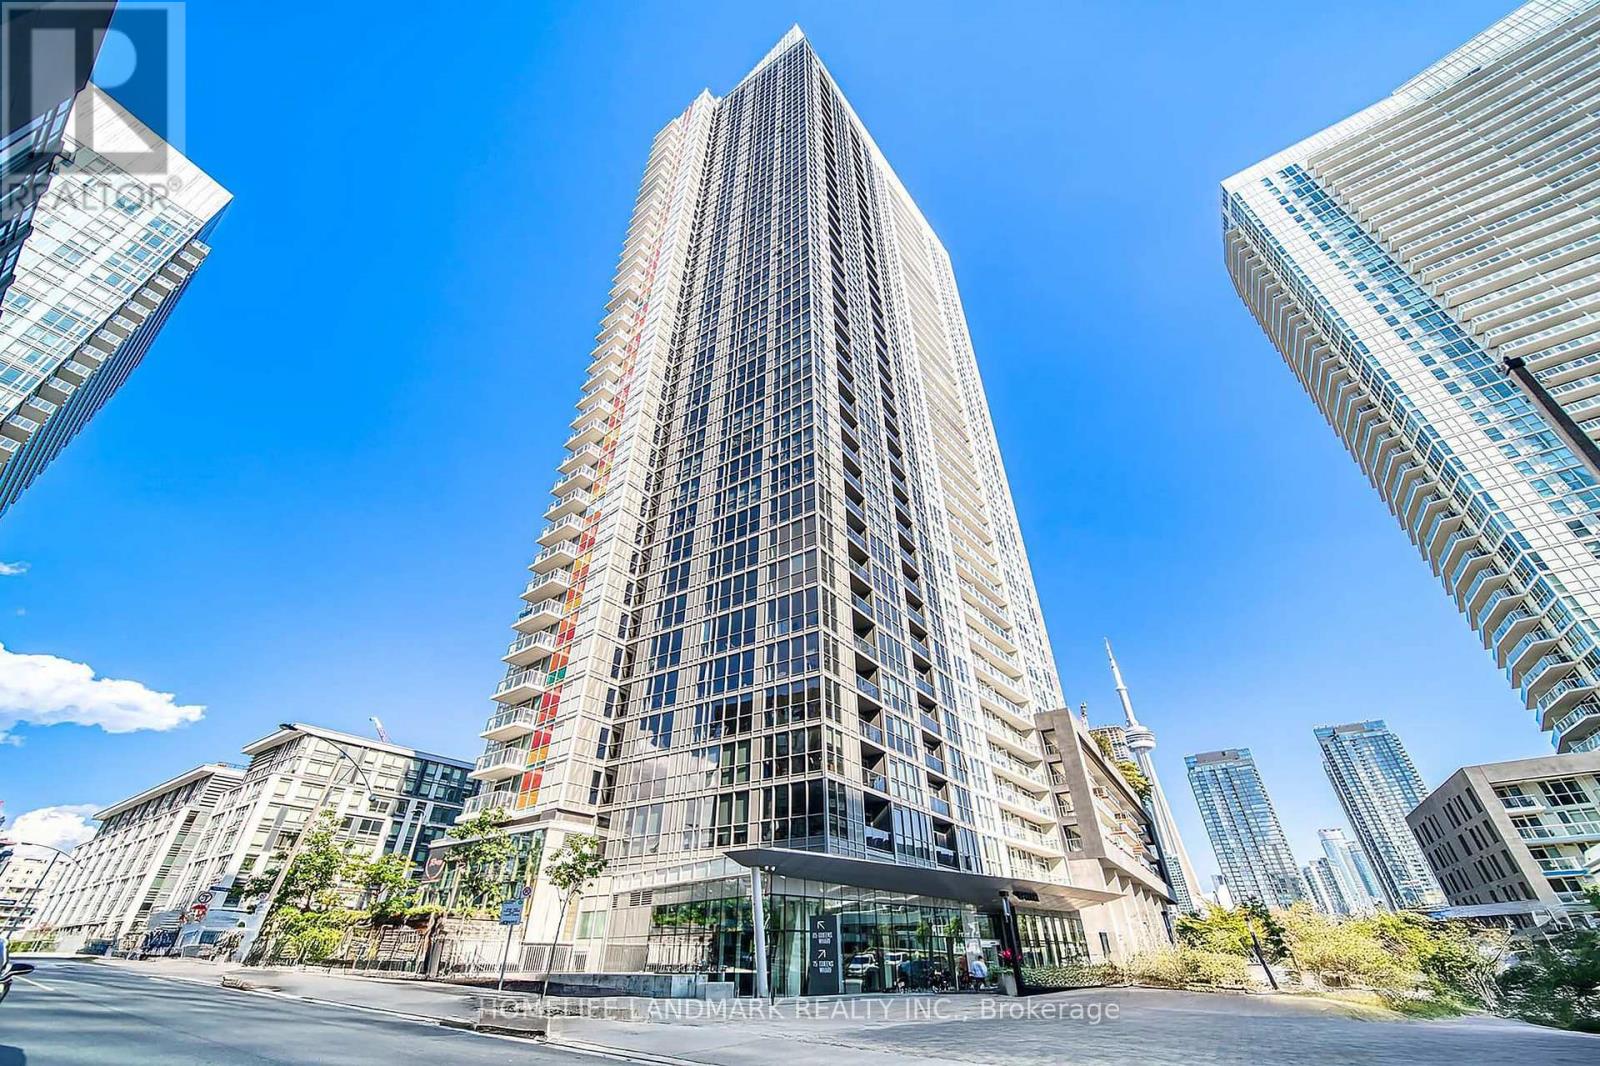
$4,200/mo
85 Queens Wharf Road
Toronto (Waterfront Communities) · MLS # C13854274
3 bed · 2 bath
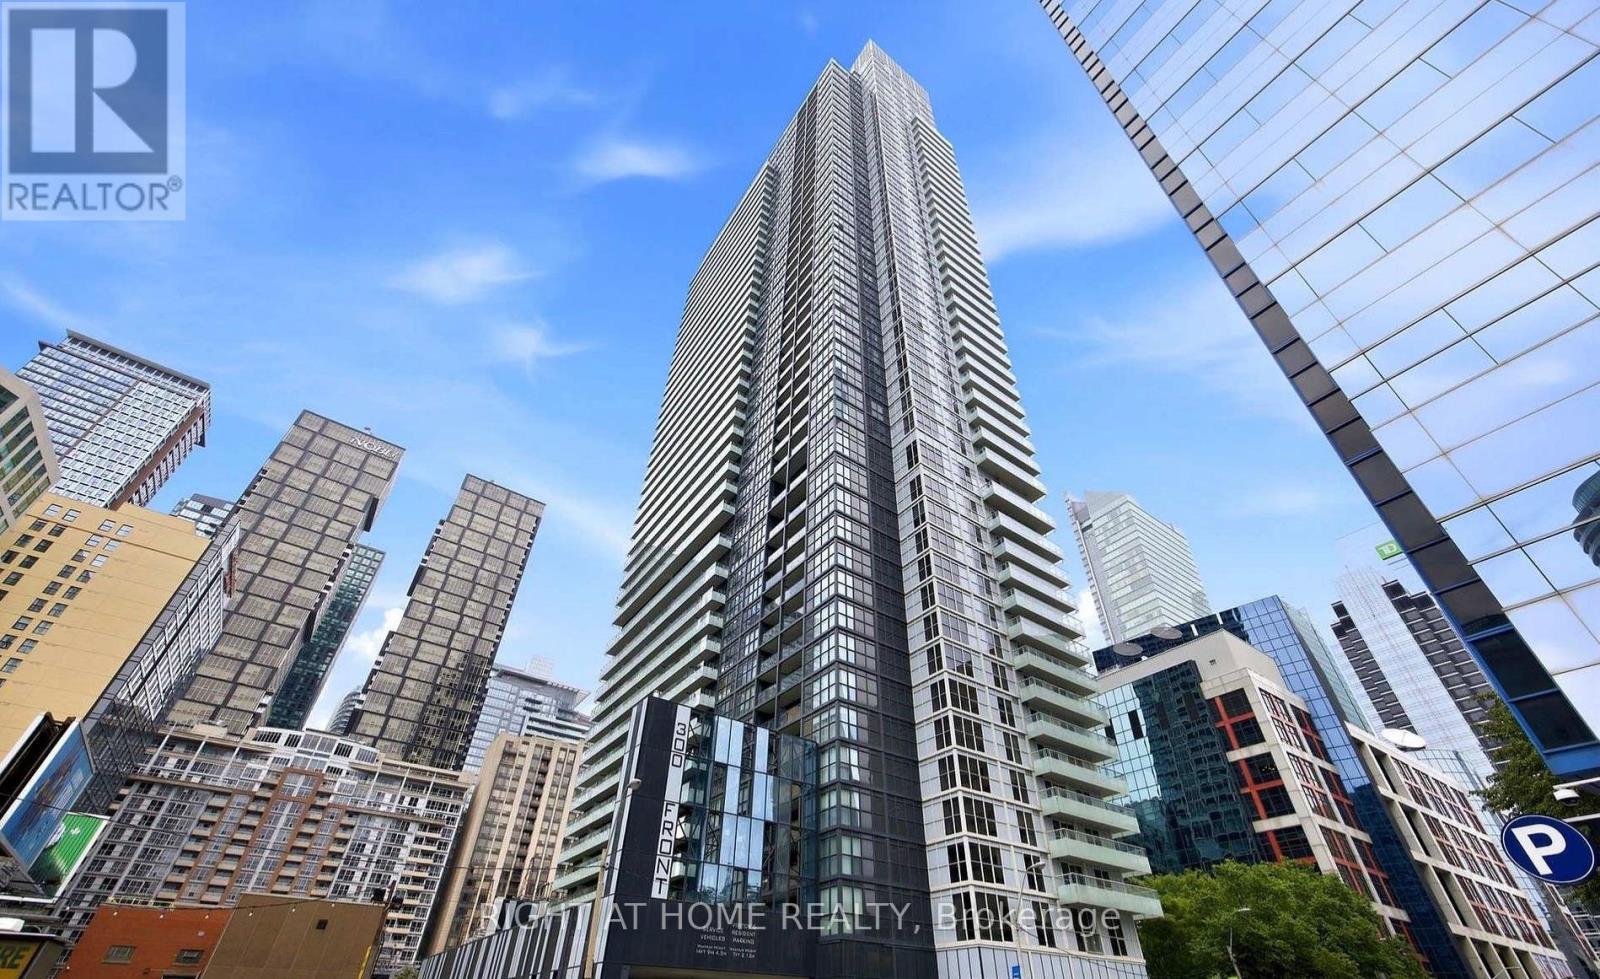
$4,200/mo
300 Front Street
Toronto (Waterfront Communities) · MLS # C13852826
3 bed · 2 bath
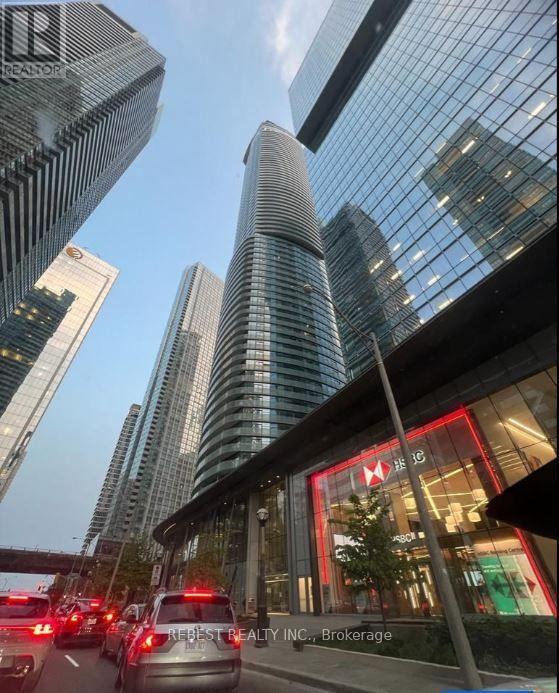
$4,200/mo
14 York Street
Toronto (Waterfront Communities) · MLS # C13729668
3 bed · 2 bath · 1,042 sq ft