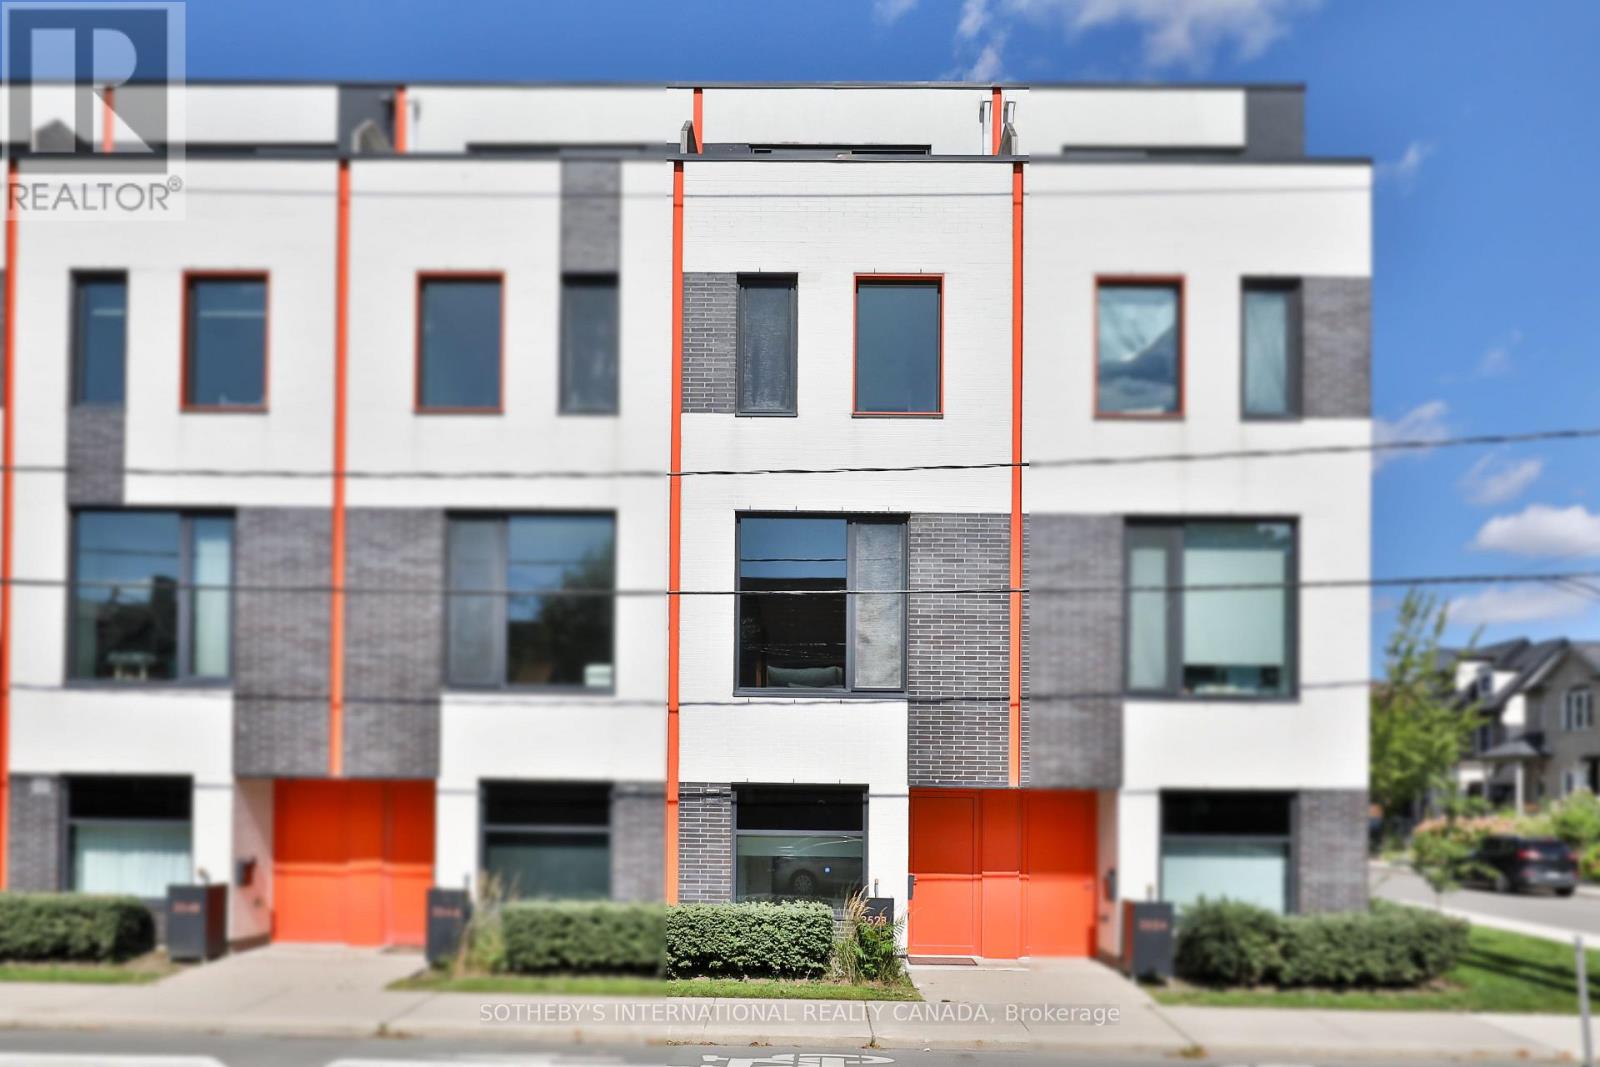
352B Harbord Street
Toronto (Palmerston-Little Italy), Ontario M6G1H7
MLS # C13784920
Property Details
Type
Townhouse
Beds
4
Baths
3
Status
For Sale
More homes like this
About this property
Sleek, Sophisticated & Strikingly Modern - This Design-Forward Townhome Sits In The Heart Of Harbord Village. Soaring 10 Ft Ceilings, Expansive Windows Throughout & Rich White Oak Flooring Create A Light-Filled, Open-Concept Main Floor. The Scavolini Kitchen Anchors The Space W/ Integrated Appliances, A Generous Island & Upgraded Custom Cabinetry - An Inviting Setting For Entertaining. Just Off The Dining Room, Step Out Onto Your Private Deck, Complete W/ A Gas Line For Effortless Outdoor Dining & Entertaining. The 2nd Floor Offers Two Spacious Bedrooms, Including One W/ A 16-Ft Soaring Cathedral Ceiling, A Renovated 4-Piece Spa-Inspired Bathroom & A Separate Laundry Room. The Private Primary Retreat Spans The Entire 3rd Floor W/ His & Hers Dressing Areas, Custom Built-In Desk, Additional Custom Closet, Floor-To-Ceiling Tilt & Turn Windows/Doors, A 5-Piece Ensuite Spa & A Private City-Skyline Terrace W/ CN Tower Views. The Lower-Level Den, Complete W/ A 2-Piece Bath, Makes For The Perfect Home Office / Den. Thoughtfully Upgraded Throughout W/ A Dual-Zone Furnace, Brand-New A/C (Sept 2026), Built-In Closets, Power Shades W/ Blackouts In The Bedrooms, Kasa Smart Lighting System & Central Vac. Private Direct-Access Parking W/ Connected Garage & Organization System. Steps To The Best Of Harbord Village & Little Italy, W/ Incredible Restaurants, Cafes & Shops Along Harbord, College & Bloor. A Truly Turnkey Urban Home In One Of Toronto's Most Coveted Neighbourhoods.
Mortgage Estimate
Estimated monthly payment
Calculating…
Estimate only. Taxes, insurance, condo fees, and lender terms are not included.
Monthly costs to verify
Property taxes: about $575/month based on listed annual taxes.
Freehold Monthly Fee: $198.00/mo
Estimate only. Confirm taxes, condo/maintenance fees, insurance, utilities, and lender terms before making decisions.
Rooms
| Room | Level | Dimensions |
|---|---|---|
| Dining room | Main level | 4.01 x 4 |
| Kitchen | Main level | 4.36 x 3.08 |
| Living room | Main level | 4.48 x 4 |
| Bedroom 2 | Second level | 4.3 x 3.54 |
| Bedroom 3 | Second level | 4.3 x 3.54 |
| Laundry room | Second level | 2.11 x 1.47 |
| Primary Bedroom | Third level | 3.08 x 4 |
| Den | Lower level | 2.83 x 2.07 |
Facts & Location
Parking
1 spaces
Lot Size
14.6 x 49.8 FT
Annual Taxes
$6,898
Freehold Monthly Fee
$198.00/mo
Listing data
Listing information is provided for personal, non-commercial use and should be independently verified before making real estate decisions.
Last refreshed: Oct 7, 2026 4:15 AM
Explore nearby searches
SEO-friendly searches for this area, property type, and nearby neighbourhoods.
Similar Properties
More nearby listings that may fit the same search.
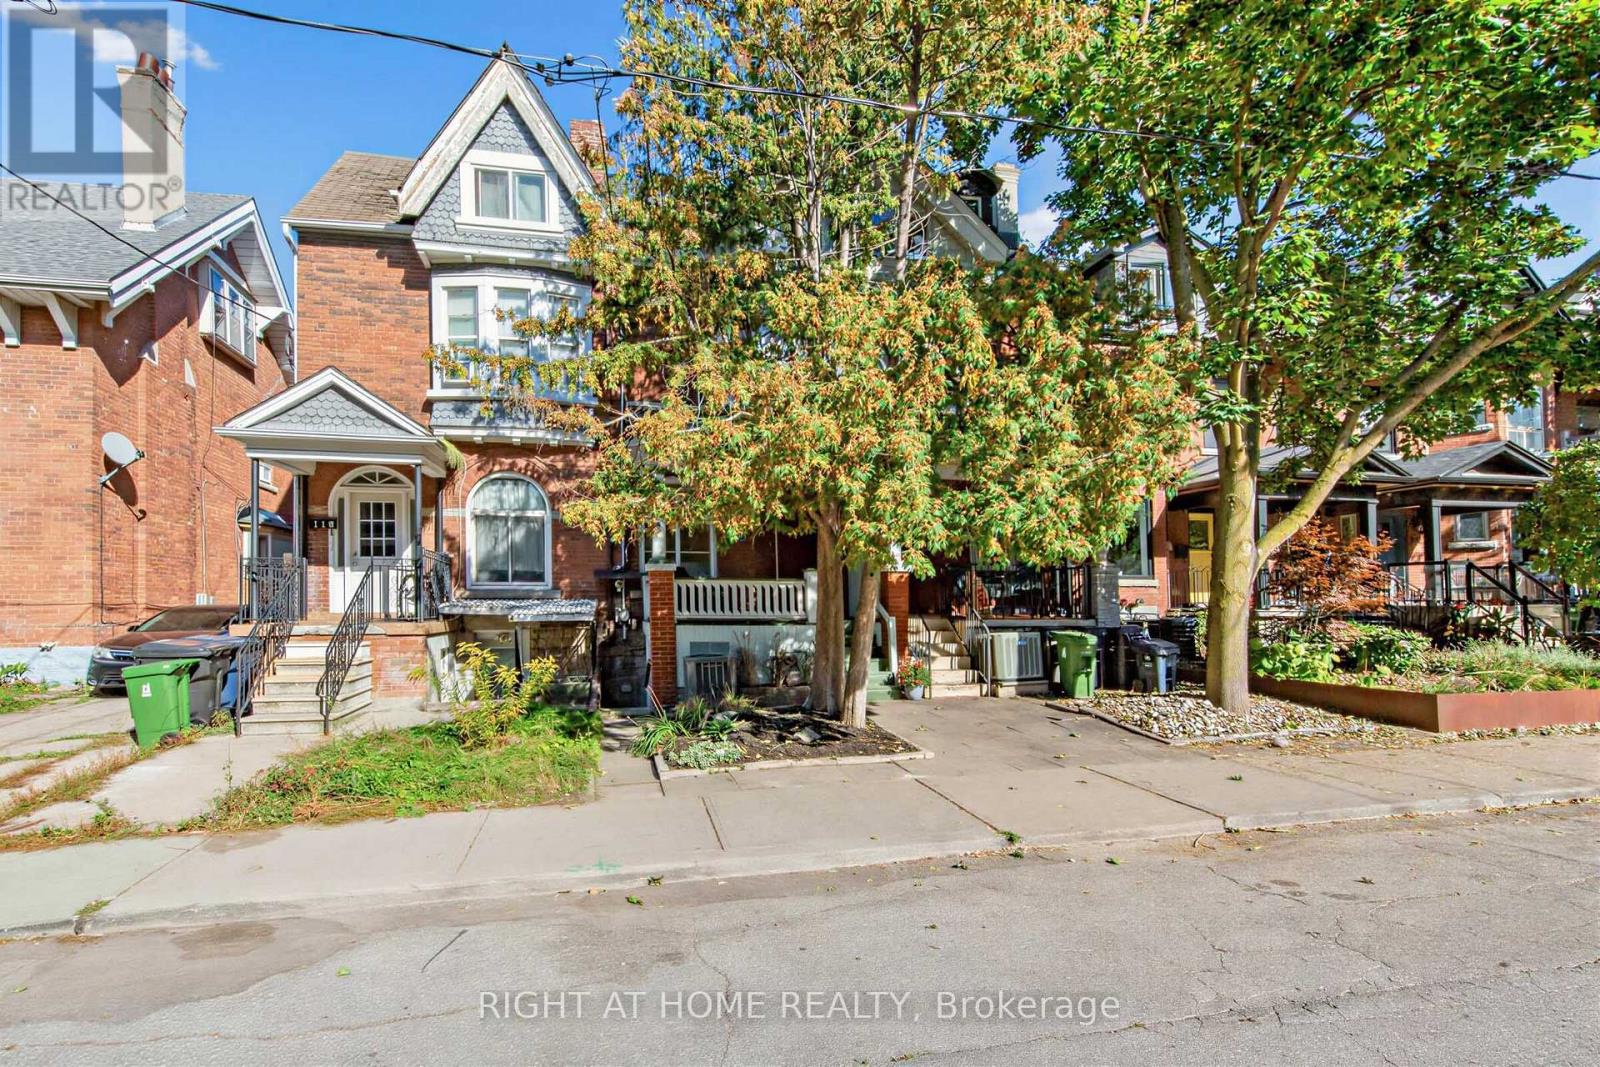
$1,599,000
117 Concord Avenue
Toronto (Palmerston-Little Italy) · MLS # C13837702
5 bed · 3 bath
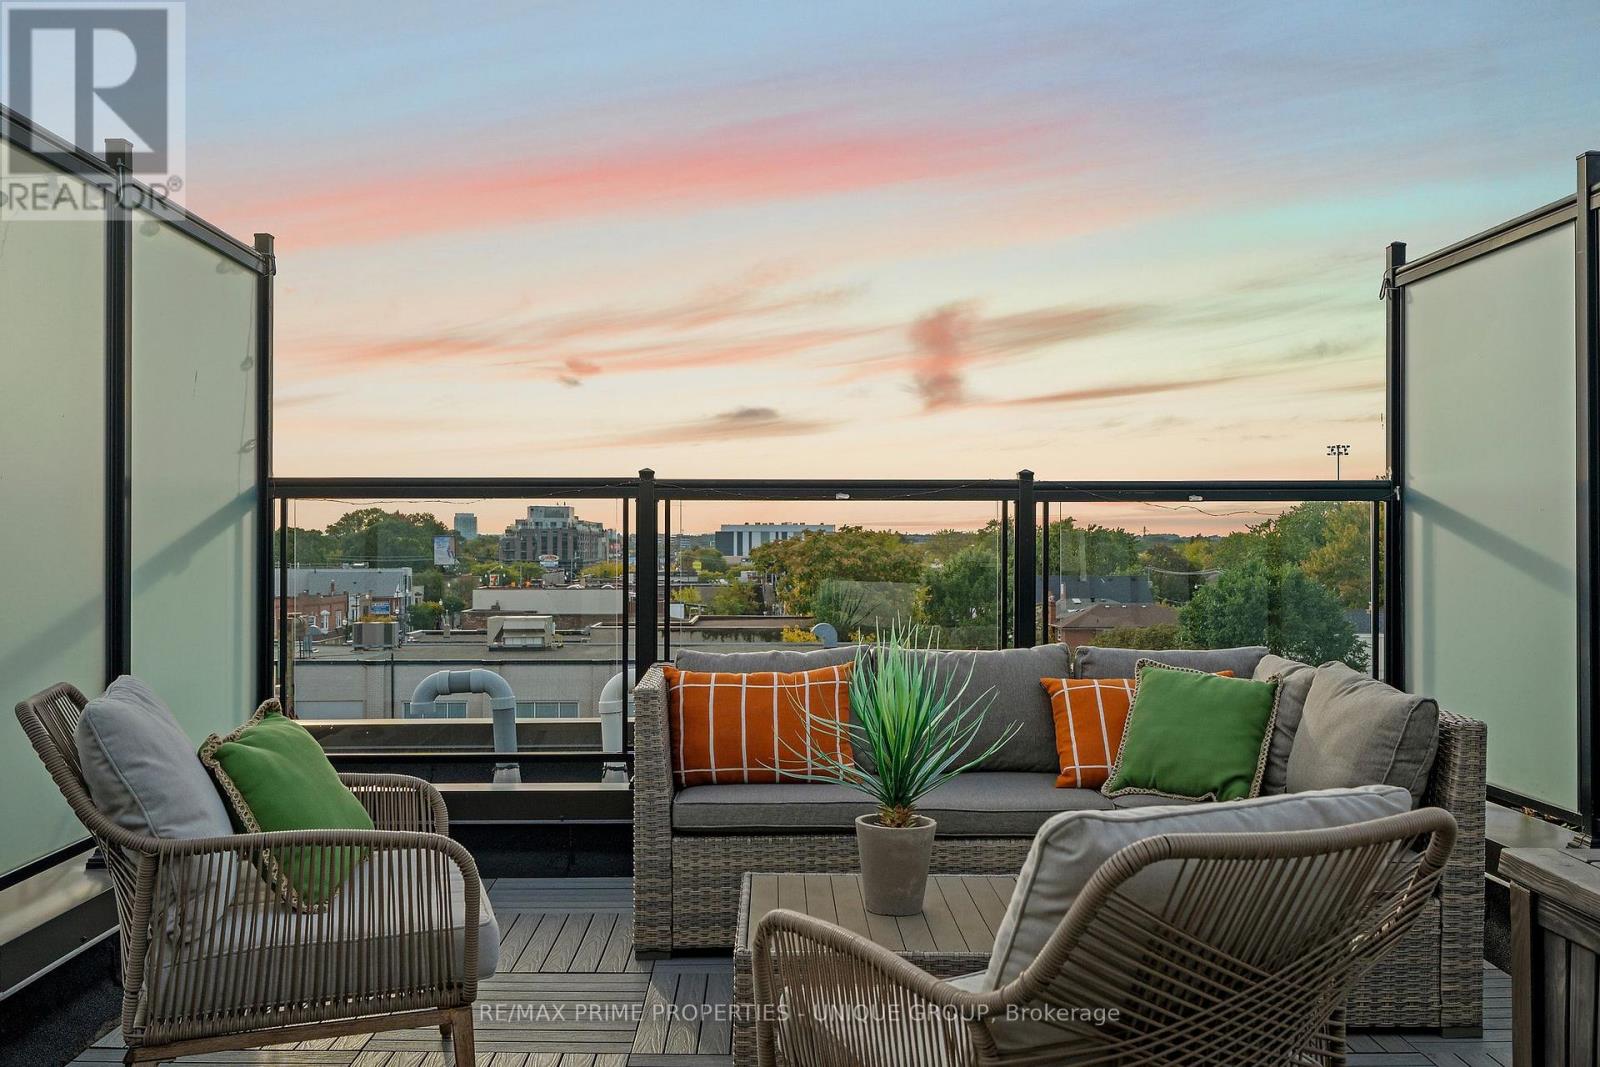
$1,200,000
311 Gilmour Avenue
Toronto (Junction Area) · MLS # W13840490
3 bed · 3 bath · 1,427 sq ft
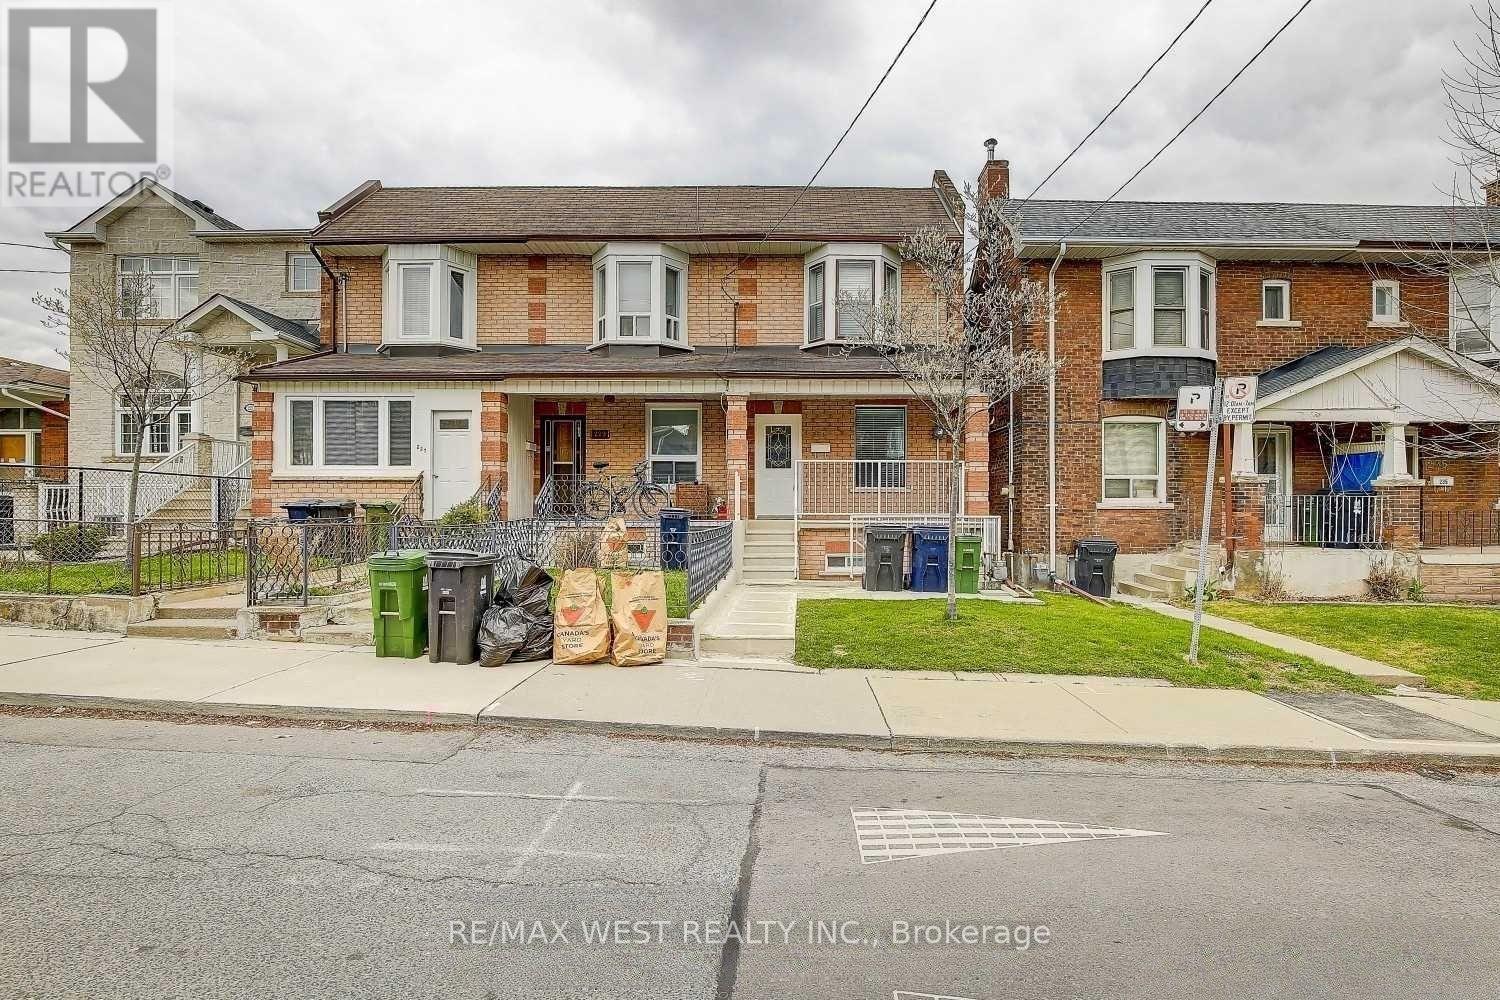
$868,800
231 Rosemount Avenue
Toronto (Corso Italia-Davenport) · MLS # W13715440
4 bed · 2 bath