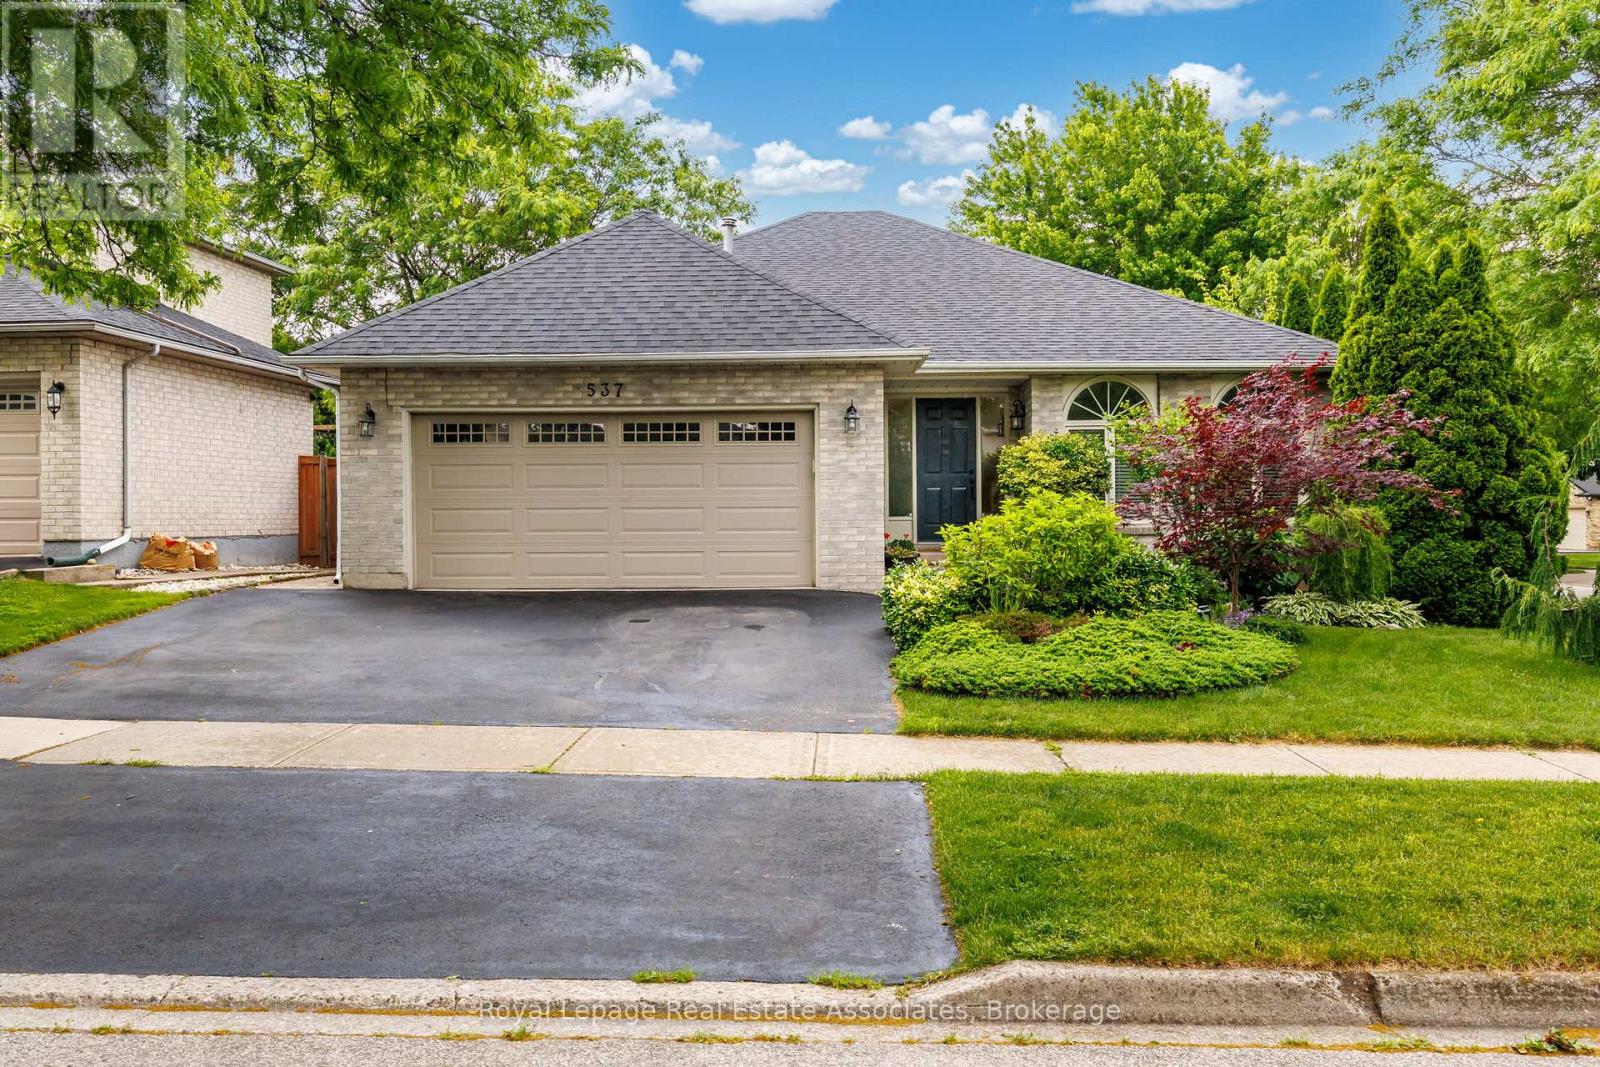
537 MATHEWMAN Crescent
Burlington (Appleby), Ontario L7L5S6
MLS # W13784774
Property Details
Type
Detached
Beds
5
Baths
4
Status
For Sale
More homes like this
About this property
Rarely does a home offer this much space, warmth, and charm in such a sought-after Burlington location! Set on a beautiful corner lot, this spacious 4-level backsplit features 5 bedrooms, 4 bathrooms, and generously sized living spaces. The bright eat-in kitchen is highlighted by a stunning oversized skylight, while beautiful solid oak flooring adds timeless elegance throughout the bedrooms, dining room, and family room. Exceptionally fully renovated Lower-Level Basement - in addition to the above-grade square footage! Thoughtfully designed and beautifully finished, this impressive space features a spacious bedroom, sophisticated 4-piece bathroom, and convenient refrigerator and a kitchenette. Perfectly suited for guests, extended family, a private retreat, or additional living space. ...Step outside to a fully fenced private backyard surrounded by mature trees and established perennial gardens-perfect for relaxing or entertaining. Roof approximately 4.5 years old, offering added peace of mind. Ideally located close to the lake, parks, shopping, schools, and public transit. A wonderful family home in an exceptional neighbourhood!
Mortgage Estimate
Estimated monthly payment
Calculating…
Estimate only. Taxes, insurance, condo fees, and lender terms are not included.
Monthly costs to verify
Property taxes: about $541/month based on listed annual taxes.
Estimate only. Confirm taxes, condo/maintenance fees, insurance, utilities, and lender terms before making decisions.
Rooms
| Room | Level | Dimensions |
|---|---|---|
| Kitchen | Main level | 6.27 x 3.35 |
| Laundry room | Lower level | 11.96 x 6.55 |
| Living room | Main level | 8 x 3.5 |
| Bedroom | Lower level | 3.05 x 3.35 |
| Other | Lower level | 4.88 x 3.81 |
| Bathroom | Lower level | 2.13 x 5.94 |
| Dining room | Main level | 8 x 3.5 |
| Primary Bedroom | Second level | 4.14 x 3.32 |
| Bathroom | Second level | 2.56 x 2.05 |
| Bedroom | Second level | 5.18 x 3.02 |
| Bedroom | Second level | 4.14 x 2.74 |
| Bathroom | Second level | 3.02 x 1.8 |
| Family room | Lower level | 6.85 x 5.84 |
| Bedroom | Lower level | 4.19 x 2.97 |
| Bathroom | Lower level | 1.85 x 1.82 |
Facts & Location
Parking
4 spaces
Lot Size
60.1 x 110.5 FT
Annual Taxes
$6,498
Listing data
Listing information is provided for personal, non-commercial use and should be independently verified before making real estate decisions.
Last refreshed: Oct 8, 2026 3:23 AM
Explore nearby searches
SEO-friendly searches for this area, property type, and nearby neighbourhoods.
Similar Properties
More nearby listings that may fit the same search.
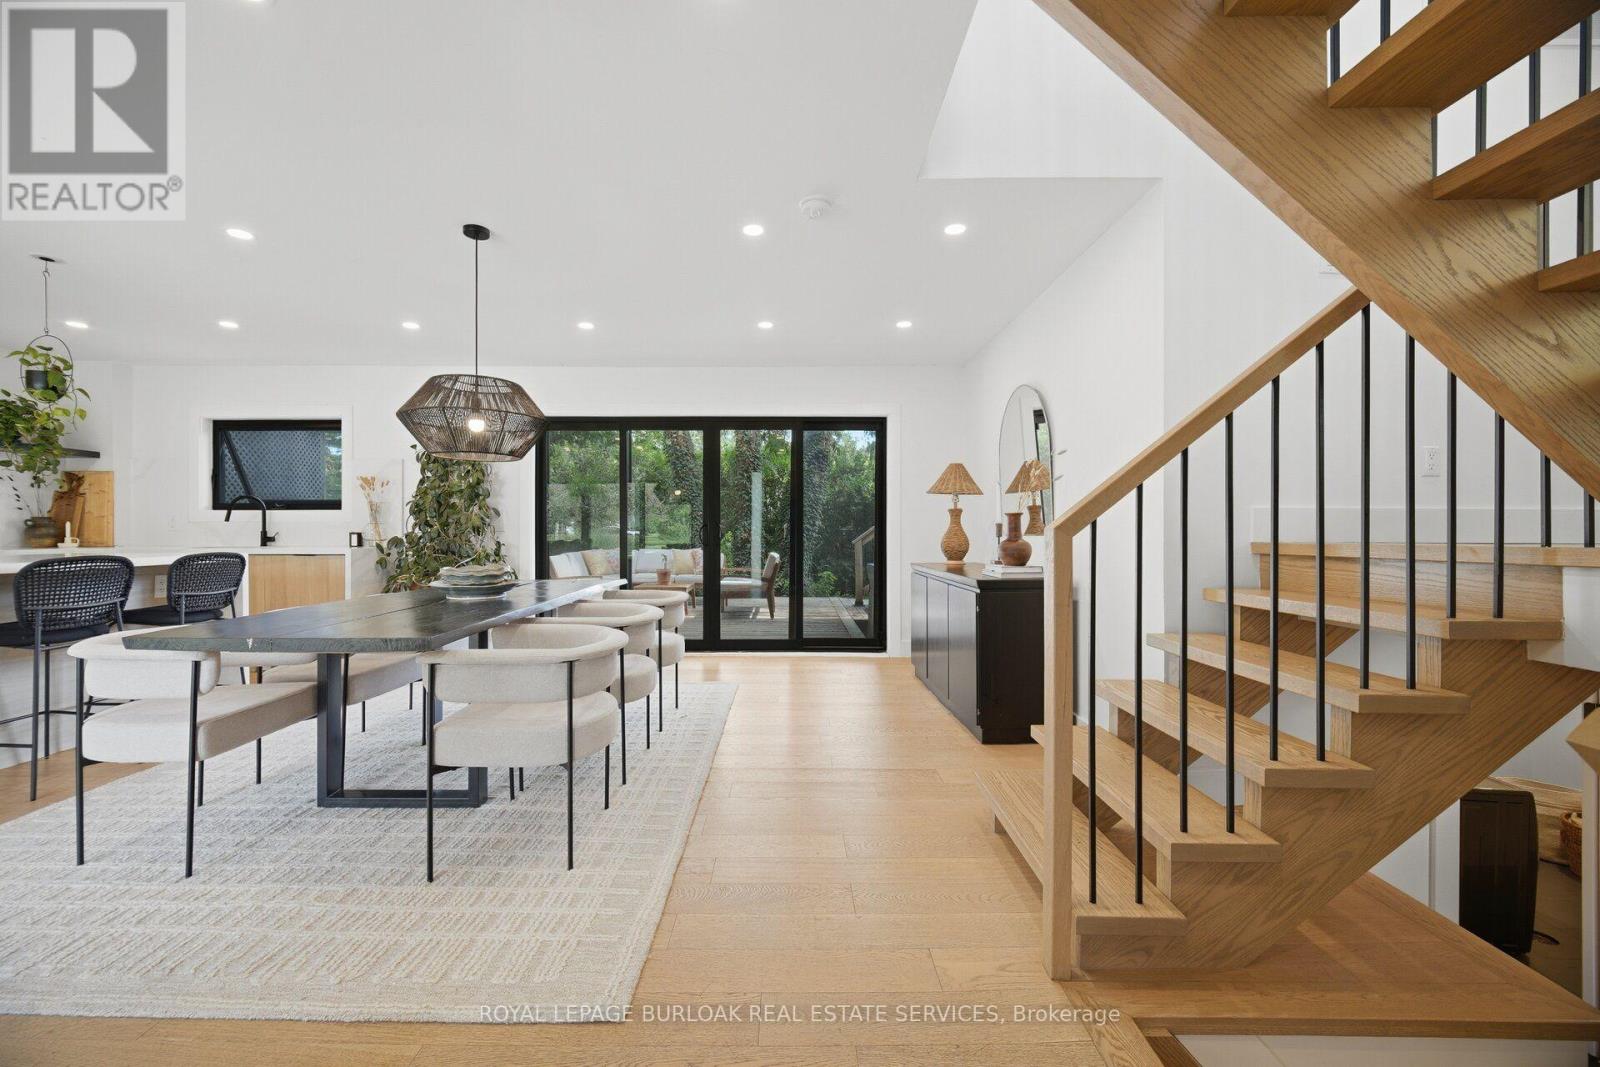
$1,549,000
5216 Alton Road
Burlington (Appleby) · MLS # W13691426
4 bed · 3 bath · 1,700 sq ft
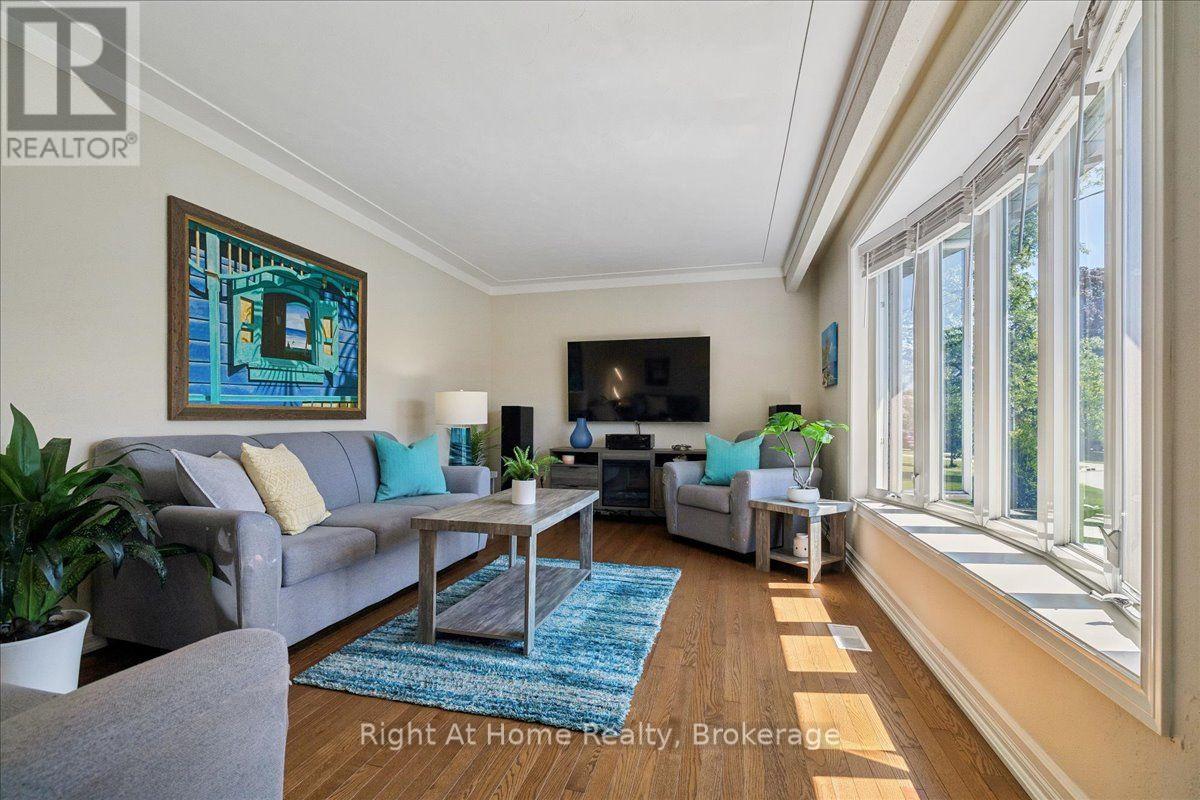
$1,159,000
275 Kent Crescent
Burlington (Appleby) · MLS # W13871796
3 bed · 2 bath
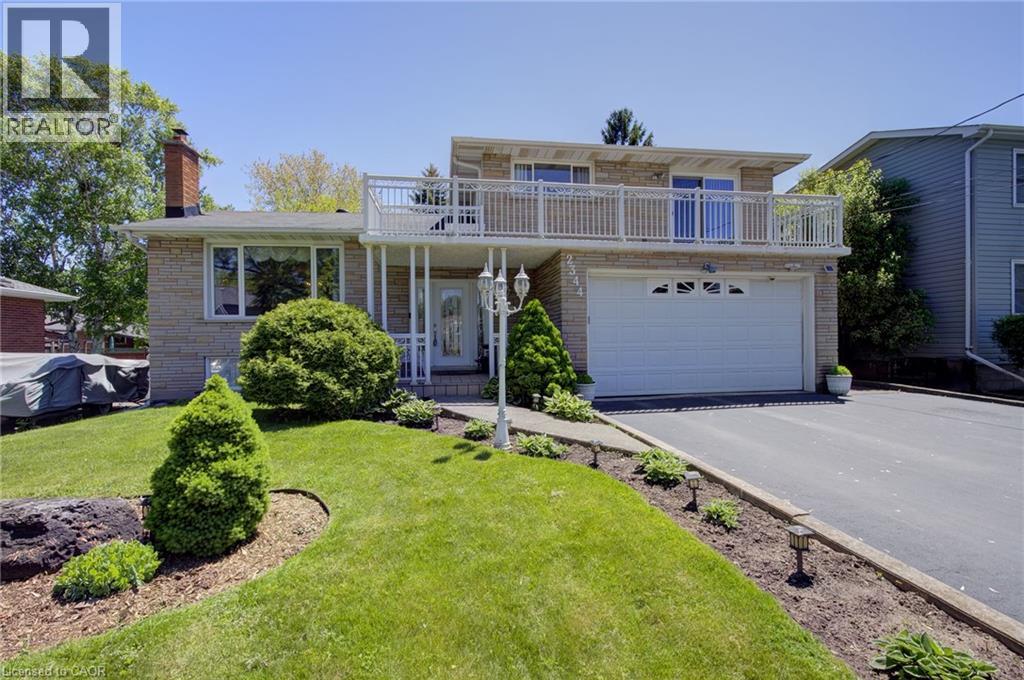
$999,900
2344 BRINELL Avenue
Burlington · MLS # 40869159
3 bed · 2 bath · 2,851 sq ft