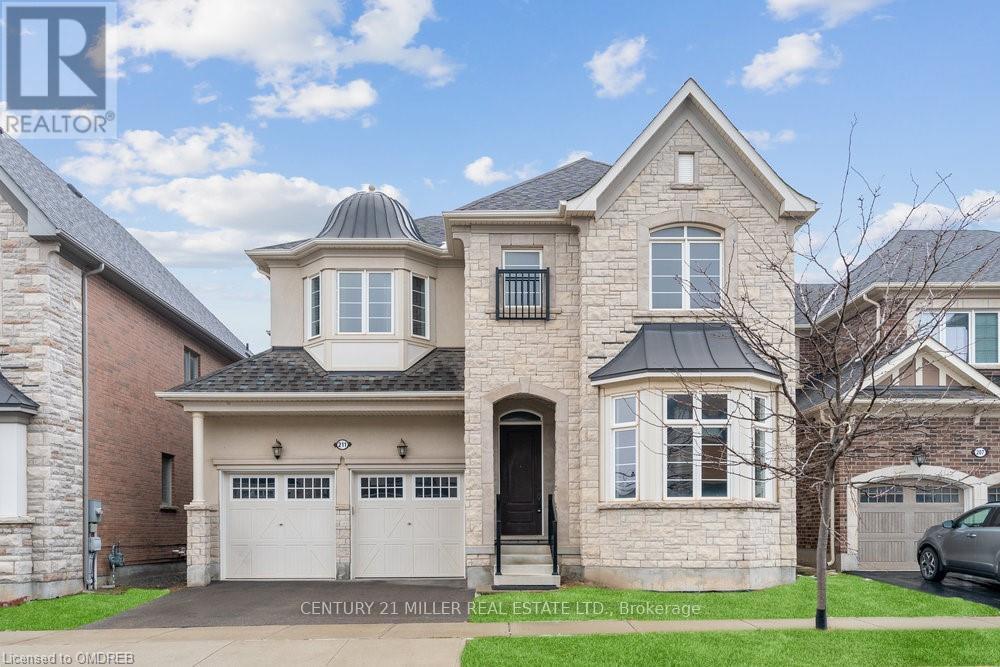
211 MAGNOLIA Crescent
Oakville (GO Glenorchy), Ontario L6M4M1
MLS # W13784714
Property Details
Type
Detached
Beds
4
Baths
4
Status
For Rent
More homes like this
About this property
Offering over 3,550 sq. ft. of above-grade living space, this spacious executive home is available for lease in The Preserve, one of North Oakville's most desirable family communities. The home features 10' ceilings, hardwood flooring and a well-designed layout with formal living and dining rooms featuring coffered ceilings and pot lights. The oversized family room includes a gas fireplace and opens to the upgraded kitchen with stainless steel appliances, granite countertops, stylish backsplash, plenty of cabinetry and a large centre island with breakfast bar. The adjoining breakfast area offers a walk-out to the fully fenced backyard, while a convenient mudroom with custom built-ins and inside entry from the garage adds extra functionality to the main level. Upstairs, oak stairs with wrought-iron spindles lead to four spacious bedrooms plus a versatile loft that can be used as a home office, study area or additional sitting area. The large primary bedroom features a walk-in closet and 5-piece ensuite with double sinks, soaker tub, glass-enclosed shower and private water closet. Each of the three additional bedrooms has ensuite access, providing added comfort and privacy. Additional features include a double-car garage and a great North Oakville location close to the new Sixteen Mile Sports Complex, schools, parks, trails, shopping and major highways. A spacious and well-appointed family home in the heart of The Preserve. No pets. No smoking.
Rent Affordability
Affordability guide
Enter income
A common guideline is keeping rent near 30% of gross monthly income. This is an estimate only.
Rooms
| Room | Level | Dimensions |
|---|---|---|
| Living room | Main level | 3.33 x 4.17 |
| Dining room | Main level | 4.09 x 4.17 |
| Kitchen | Main level | 3.05 x 5.82 |
| Eating area | Main level | 3.51 x 4.55 |
| Family room | Main level | 4.55 x 6.38 |
| Primary Bedroom | Second level | 5.16 x 4.55 |
| Bedroom | Second level | 3.71 x 4.22 |
| Bedroom | Second level | 4.09 x 3.43 |
| Bedroom | Second level | 3.33 x 4.5 |
Facts & Location
Interior Size
3,550 sq ft
Parking
4 spaces
Lot Size
45.1 x 89.9 FT
Listing data
Listing information is provided for personal, non-commercial use and should be independently verified before making real estate decisions.
Last refreshed: Sep 16, 2026 3:20 AM
Explore nearby searches
SEO-friendly searches for this area, property type, and nearby neighbourhoods.
Similar Properties
More nearby listings that may fit the same search.

$5,600/mo
3352 Vernon Powell Drive
Oakville (GO Glenorchy) · MLS # W13746532
4 bed · 4 bath · 3,000 sq ft
$5,300/mo
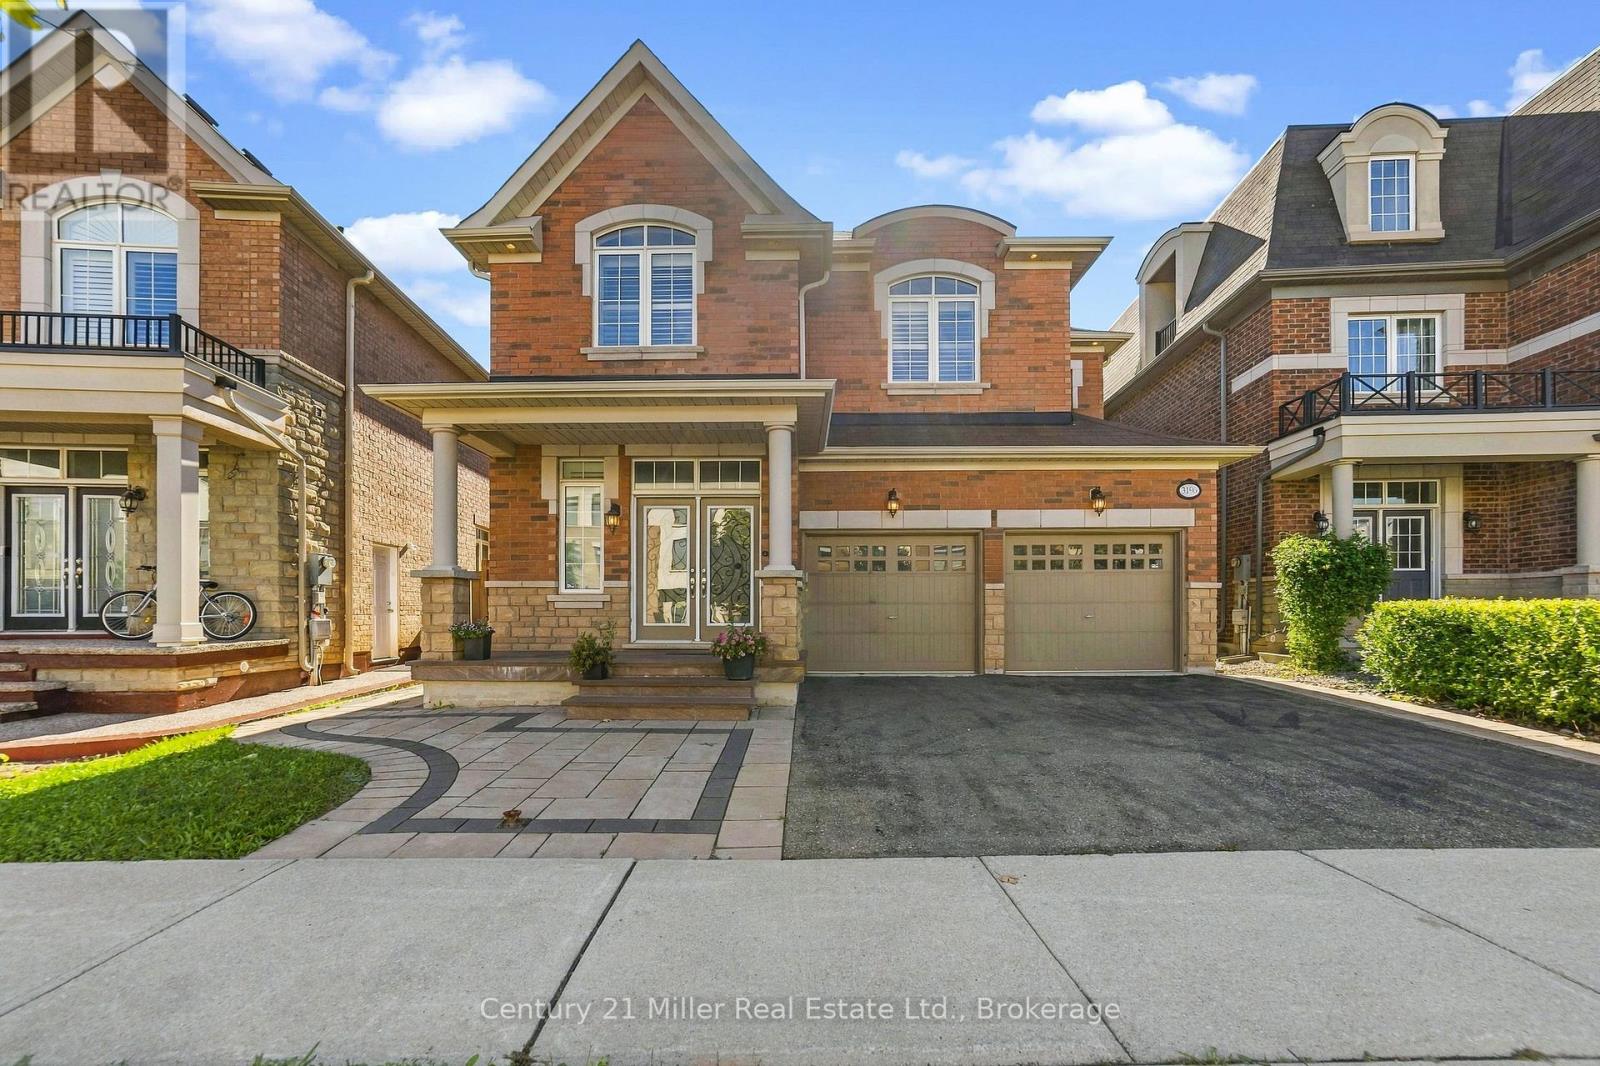
3196 Ernest Appelbe Boulevard
Oakville (GO Glenorchy) · MLS # W13776680
4 bed · 4 bath
$5,900/mo
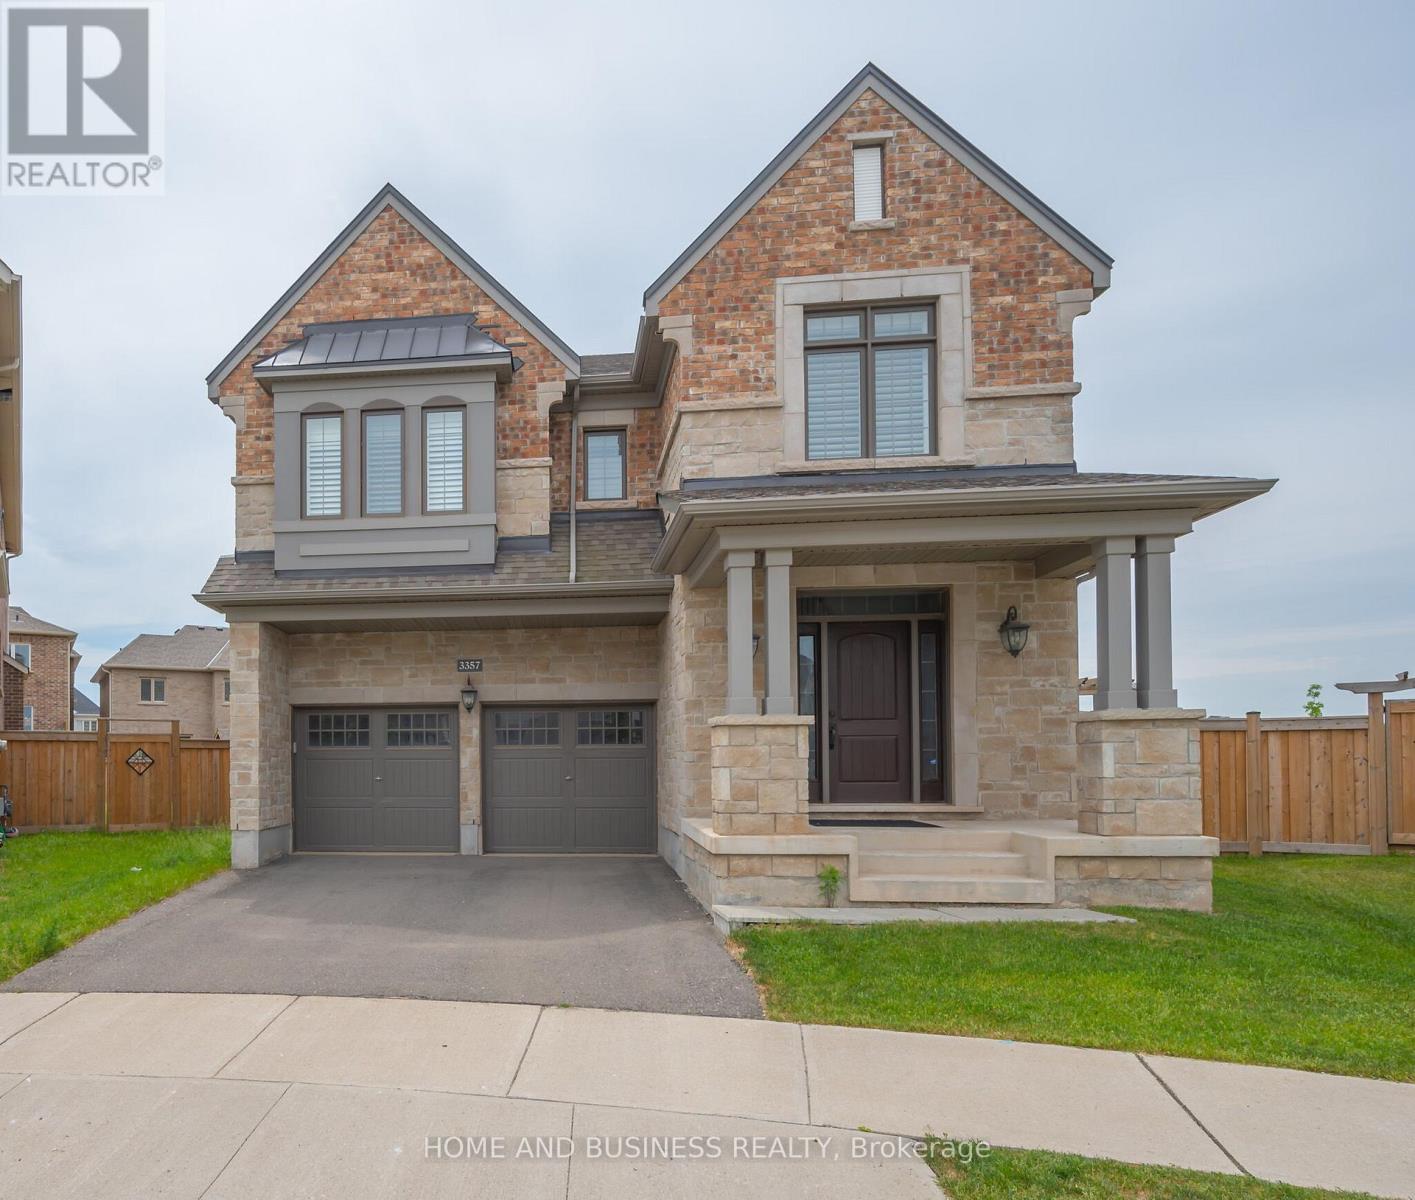
3357 Mintwood Circle
Oakville (GO Glenorchy) · MLS # W13777862
4 bed · 4 bath