1205 Queen Street
Toronto (South Parkdale), Ontario M6K0B9
MLS # W13784712
Property Details
Type
Condo Apartment
Beds
2
Baths
1
Status
For Sale
More homes like this
About this property
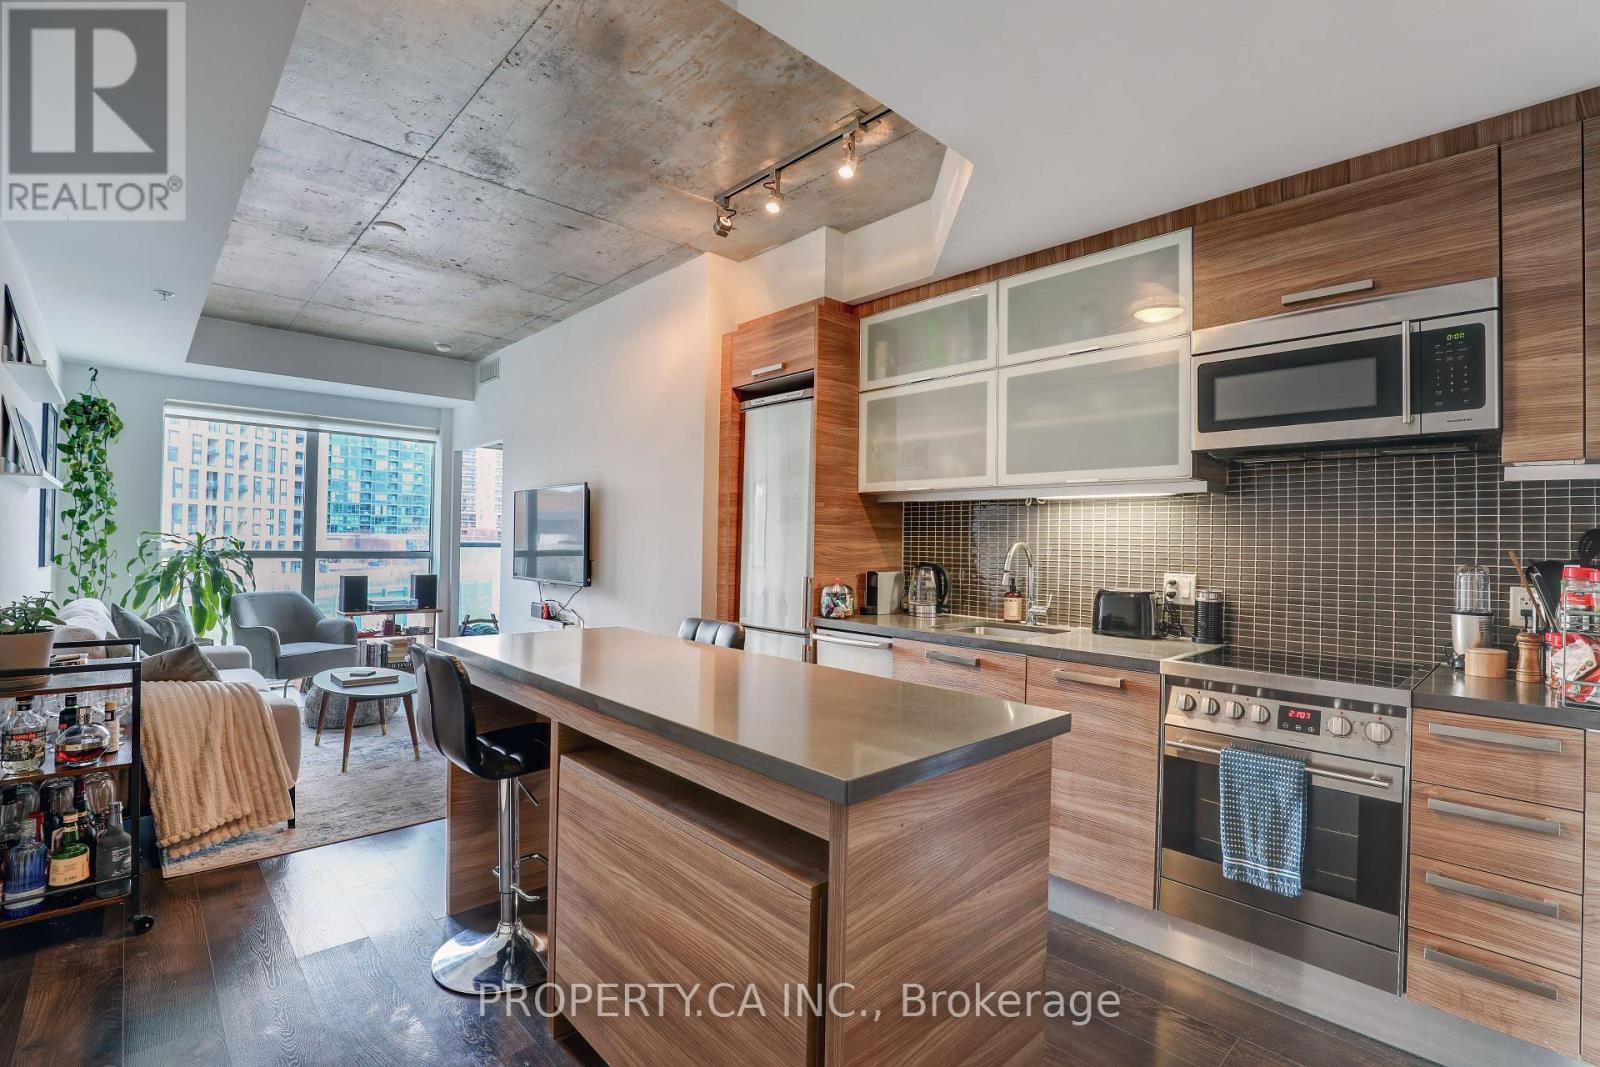
Welcome to 1205 Queen St W #407 - A Rarely Offered Executive Suite In Boutique Q Lofts In The Heart of Vibrant Queen St West! Sunny East Exposure With 9 Foot Ceilings, Functional Open Concept Floor Plan And Large Full Sized Den, Perfect For a Home Office or Second Bedroom. Modern Finishes Through-out With Stunning Kitchen With Island / Breakfast Bar, And Floor To Ceiling Window Lined Living Room. Large Primary Bedroom Features Walk-Through Closet And Convenient Modern Semi-Ensuite. Ideal Location On Queen St W Close Everyday Amenities Like TTC, Grocery Stores, Cafes And World Class Dining. King St W, Liberty Village, Lake Front Trails And CNE/GO Just A Short Walk Away! Includes Parking and Locker. 98 / 100 Walkscore and 87 / 100 Transit Score!
Mortgage Estimate
Estimated monthly payment
Calculating…
Estimate only. Taxes, insurance, condo fees, and lender terms are not included.
Monthly costs to verify
Property taxes: about $242/month based on listed annual taxes.
Condo / Maintenance Fee: $615.33/mo
Estimate only. Confirm taxes, condo/maintenance fees, insurance, utilities, and lender terms before making decisions.
Rooms
| Room | Level | Dimensions |
|---|---|---|
| Dining room | Main level | 7.16 x 2.62 |
| Kitchen | Main level | 7.16 x 2.62 |
| Primary Bedroom | Main level | 2.64 x 2.99 |
| Den | Main level | 2.64 x 3.18 |
Facts & Location
Parking
1 spaces
Annual Taxes
$2,908
Condo / Maintenance Fee
$615.33/mo
Listing data
Listing information is provided for personal, non-commercial use and should be independently verified before making real estate decisions.
Last refreshed: Oct 7, 2026 4:15 AM
Explore nearby searches
SEO-friendly searches for this area, property type, and nearby neighbourhoods.
Similar Properties
More nearby listings that may fit the same search.

$589,999
270 Dufferin Street
Toronto (South Parkdale) · MLS # W13632238
2 bed · 1 bath
$599,000
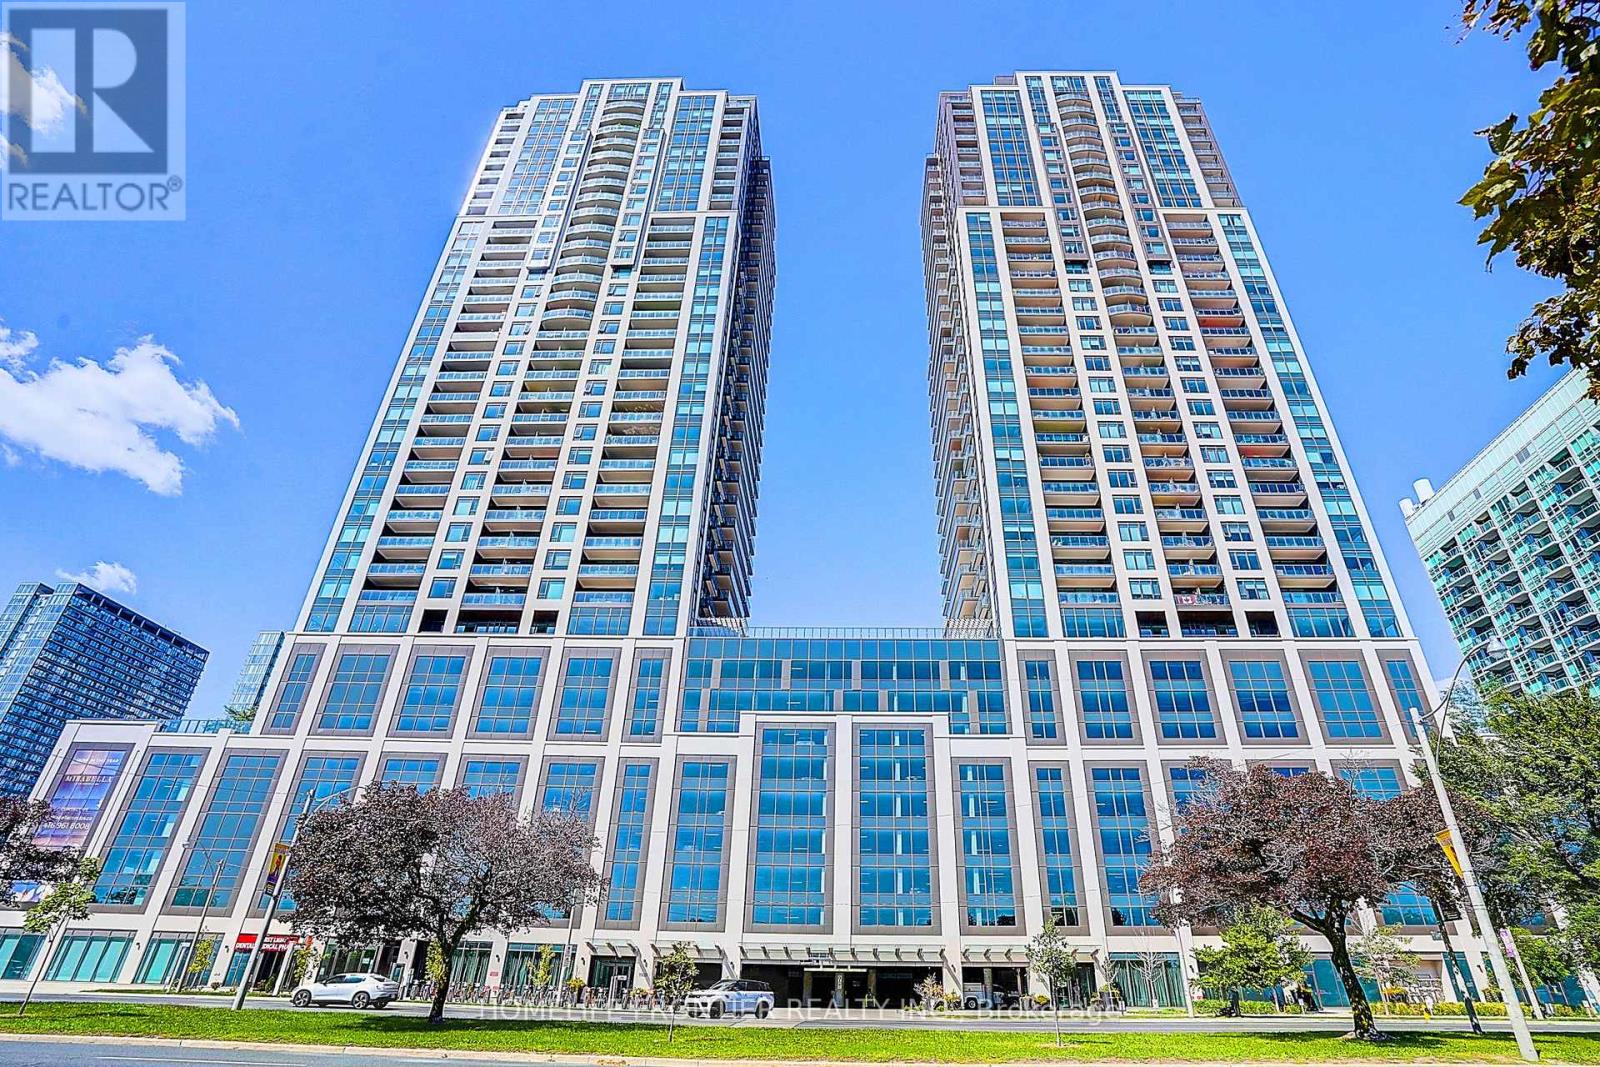
1928 Lakeshore Boulevard
Toronto (South Parkdale) · MLS # W13778906
2 bed · 2 bath · 772 sq ft
$599,900
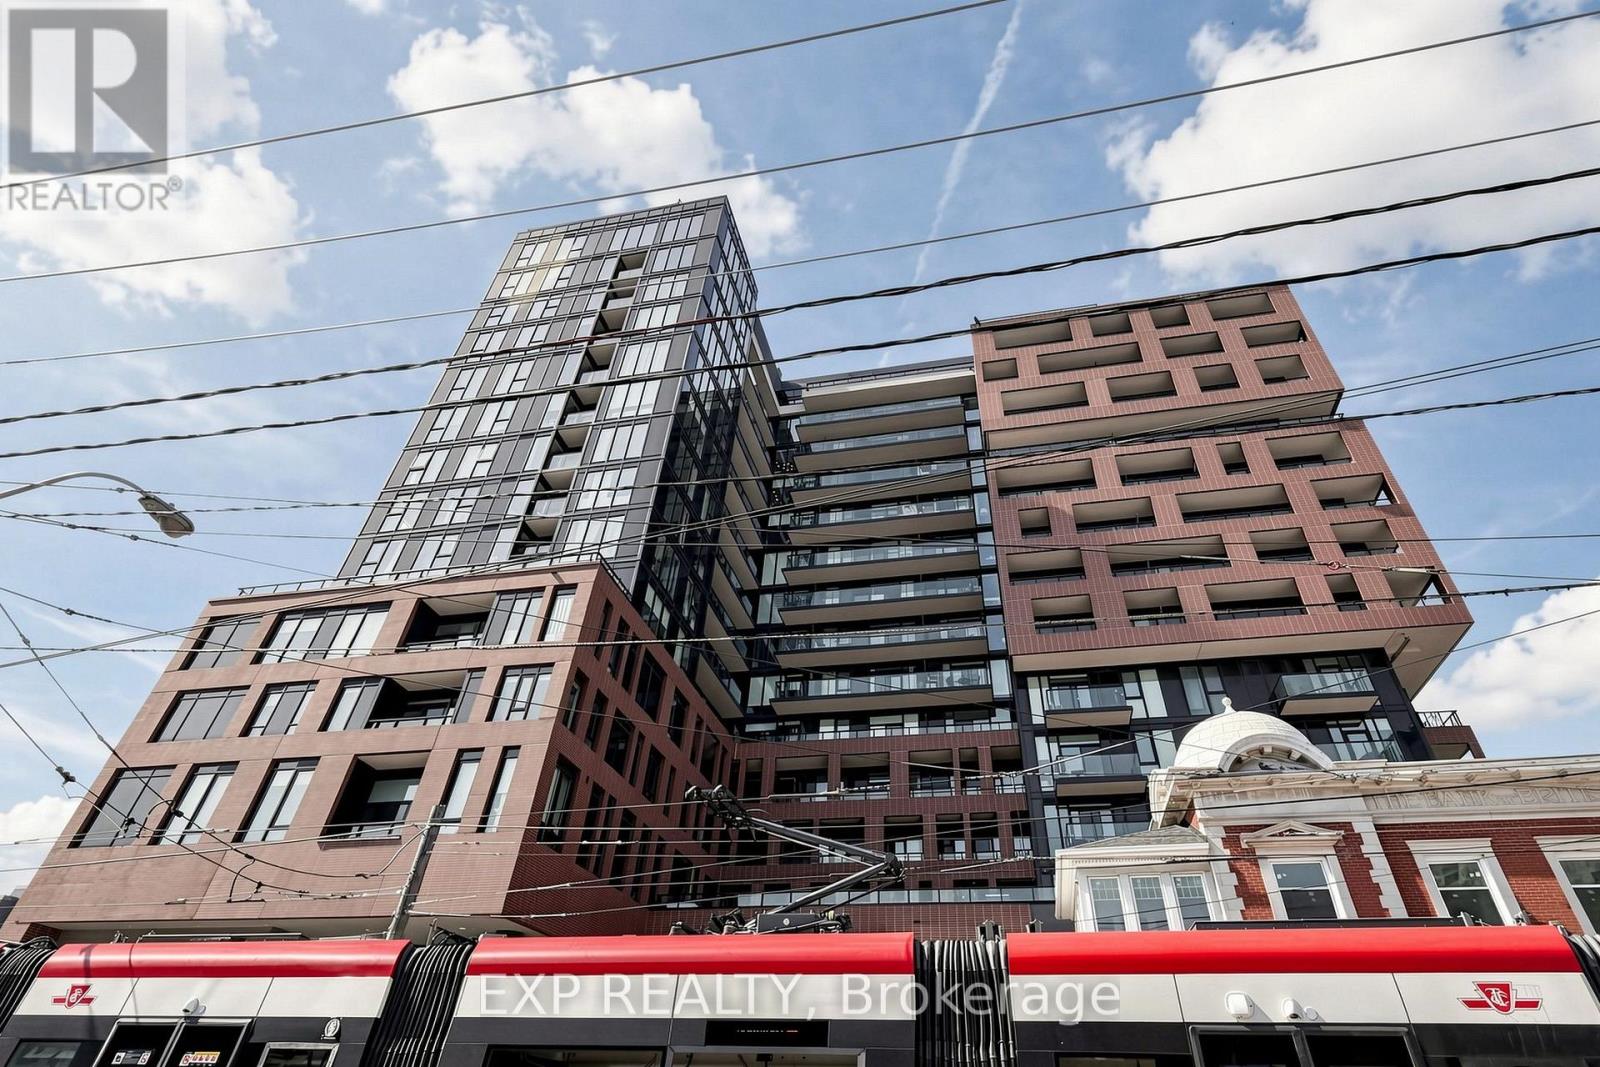
270 dufferin Street
Toronto (South Parkdale) · MLS # W13763810
2 bed · 1 bath · 679 sq ft