Videos & Virtual Tours
Open available video, 3D tour, or virtual-tour media for this listing.
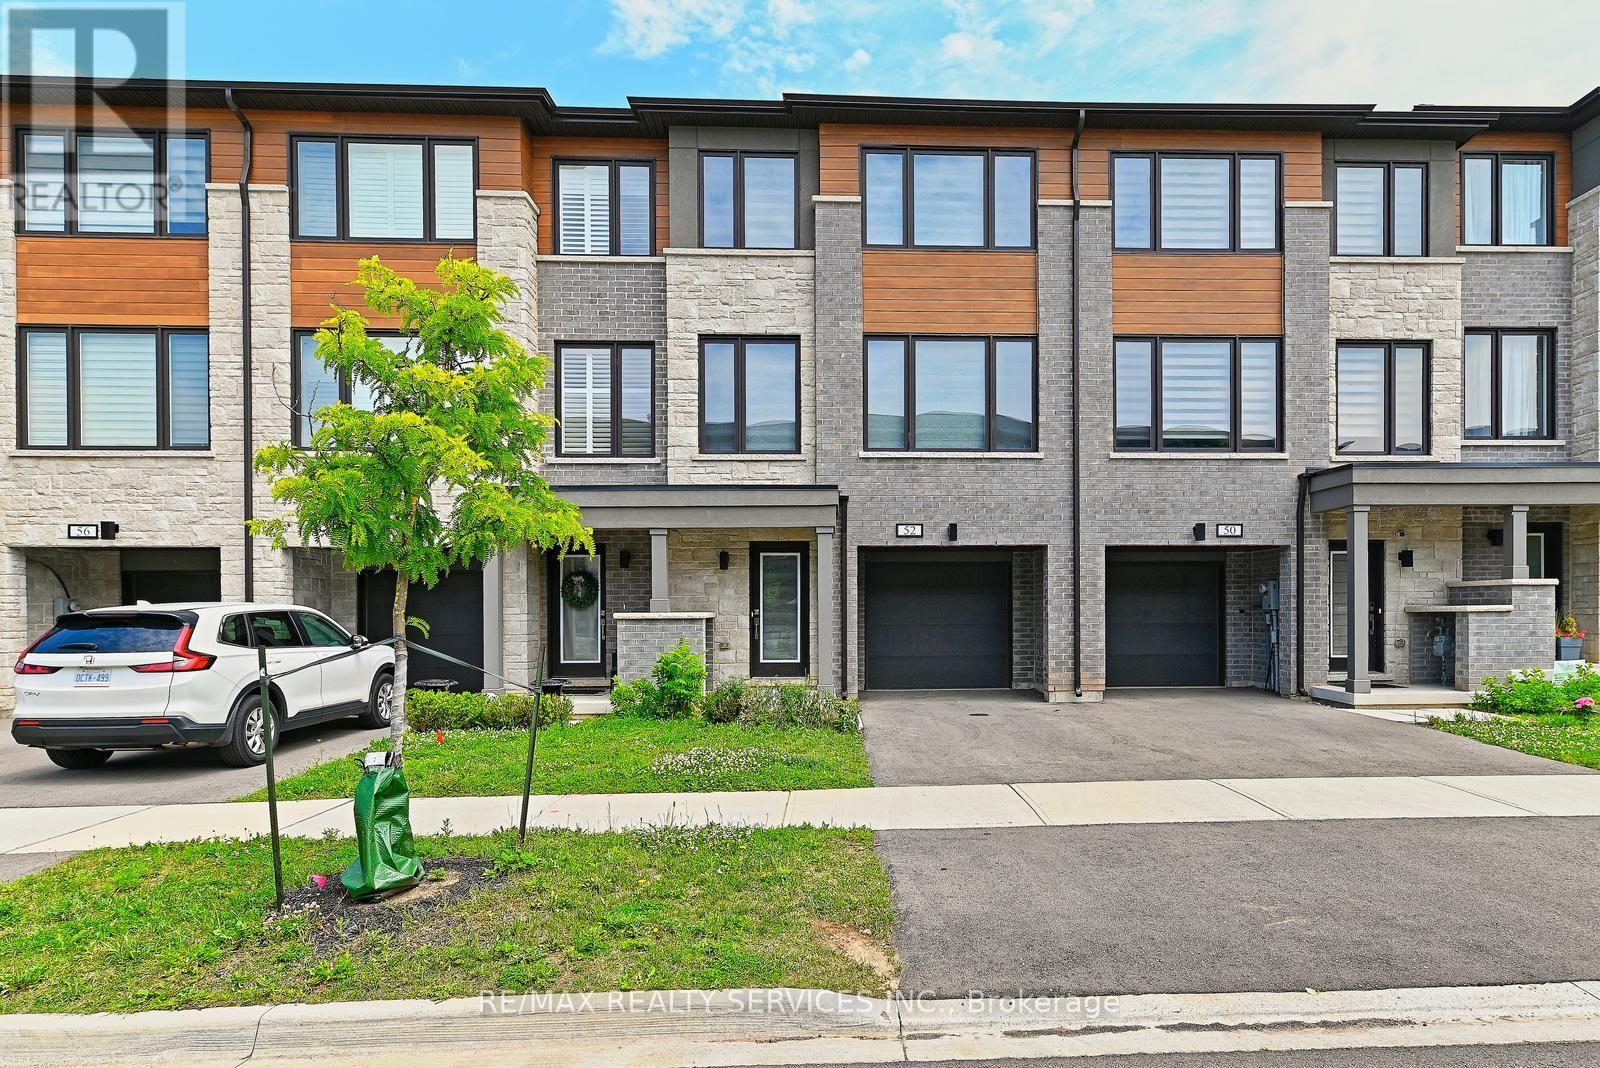
52 Humberstone Drive
Halton Hills (Georgetown), Ontario L7G0P6
MLS # W13784310
Property Details
Type
Townhouse
Beds
3
Baths
3
Status
For Rent
More homes like this
About this property
Welcome to this stunning 3-storeyfreeholdtownhouse for lease in Georgetown's highly desirable Trafalgar Square community. Thoughtfully designed with modern finishes and excellent functionality, this beautiful home offers 3 spaciousbedrooms,3 bathrooms, and a versatile ground-level recreation room-perfect for comfortable family living. The bright and inviting main level features an open-concept living and dining area along with a contemporary kitchen complete with stainless steel appliances ,granite countertops, and ample cabinetry. Elegant zebra blinds on all windows, as well as the front and backdoors, add a stylish modern touch while providing excellent privacy and light control. The spacious primary bedroom features a private ensuite and generous closet space, while the additional bedrooms offer plenty of natural light and comfortable living space. The ground-level recreation room provides added flexibility and can be used as a home office, fitness area, media room, playroom, or additional living space. Ideally located directly across from a golf course and just minutes from the hospital, schools, parks, shopping, restaurants, and everyday amenities, this home offers an excellent combination of style, space, comfort, and convenience. Move-in ready and located in one of Georgetown's newest and most desirable communities-an exceptional place to call home. Book your private showing today!
Rent Affordability
Affordability guide
Enter income
A common guideline is keeping rent near 30% of gross monthly income. This is an estimate only.
Rooms
| Room | Level | Dimensions |
|---|---|---|
| Recreational, Games room | Ground level | 4.66 x 2.99 |
| Kitchen | Second level | 4.76 x 4.15 |
| Dining room | Second level | 4 x 2.75 |
| Family room | Second level | 5.03 x 4.73 |
| Primary Bedroom | Third level | 4.18 x 3.66 |
| Bedroom 2 | Third level | 3.66 x 3.17 |
| Bedroom 3 | Third level | 3.54 x 2.5 |
Facts & Location
Parking
2 spaces
Listing data
Listing information is provided for personal, non-commercial use and should be independently verified before making real estate decisions.
Last refreshed: Sep 15, 2026 7:15 PM
Explore nearby searches
SEO-friendly searches for this area, property type, and nearby neighbourhoods.
Similar Properties
More nearby listings that may fit the same search.
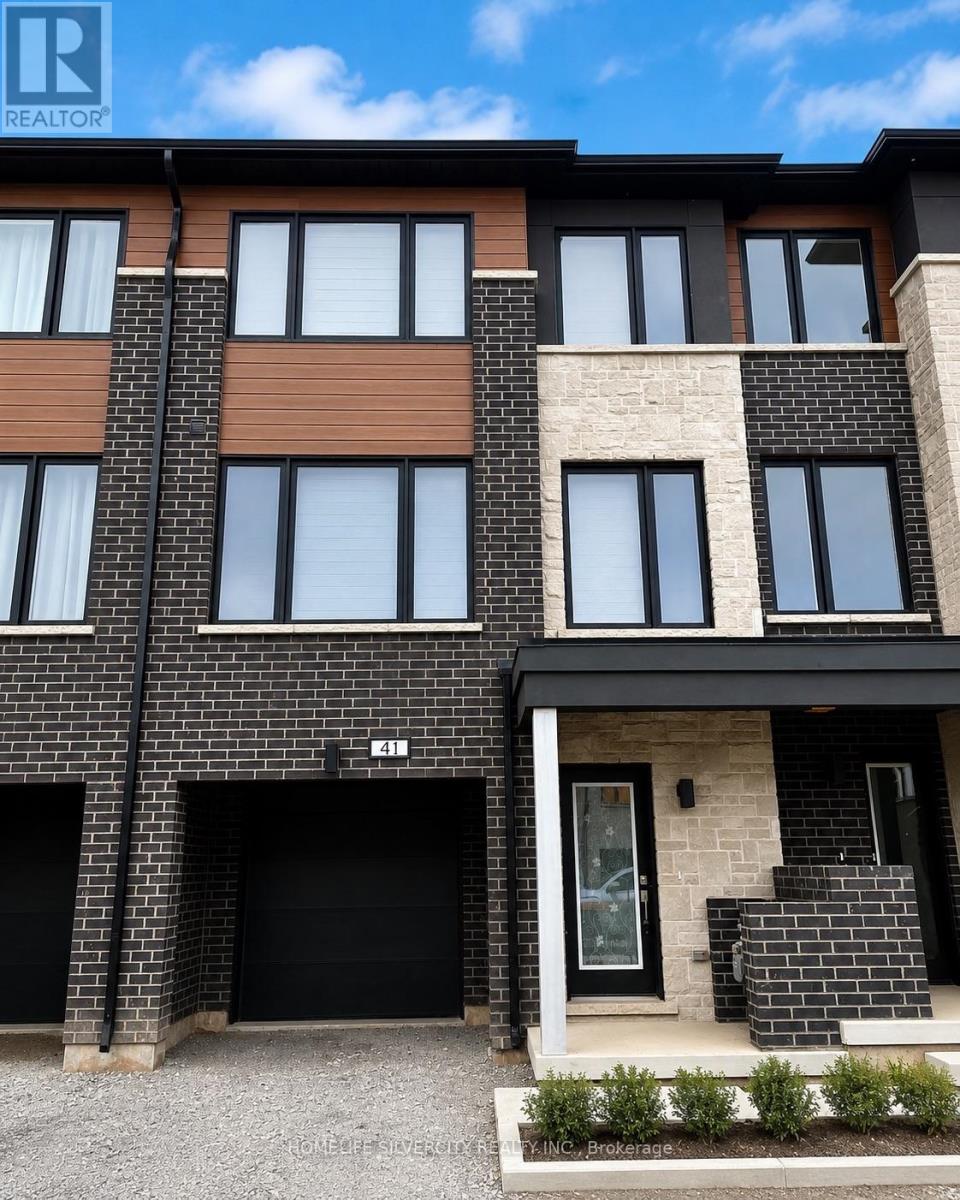
$3,325/mo
41 Humberstone Drive
Halton Hills (Georgetown) · MLS # W13571592
3 bed · 3 bath
$3,690/mo
40 Windtree Way
Halton Hills (Georgetown) · MLS # W13785232
4 bed · 4 bath
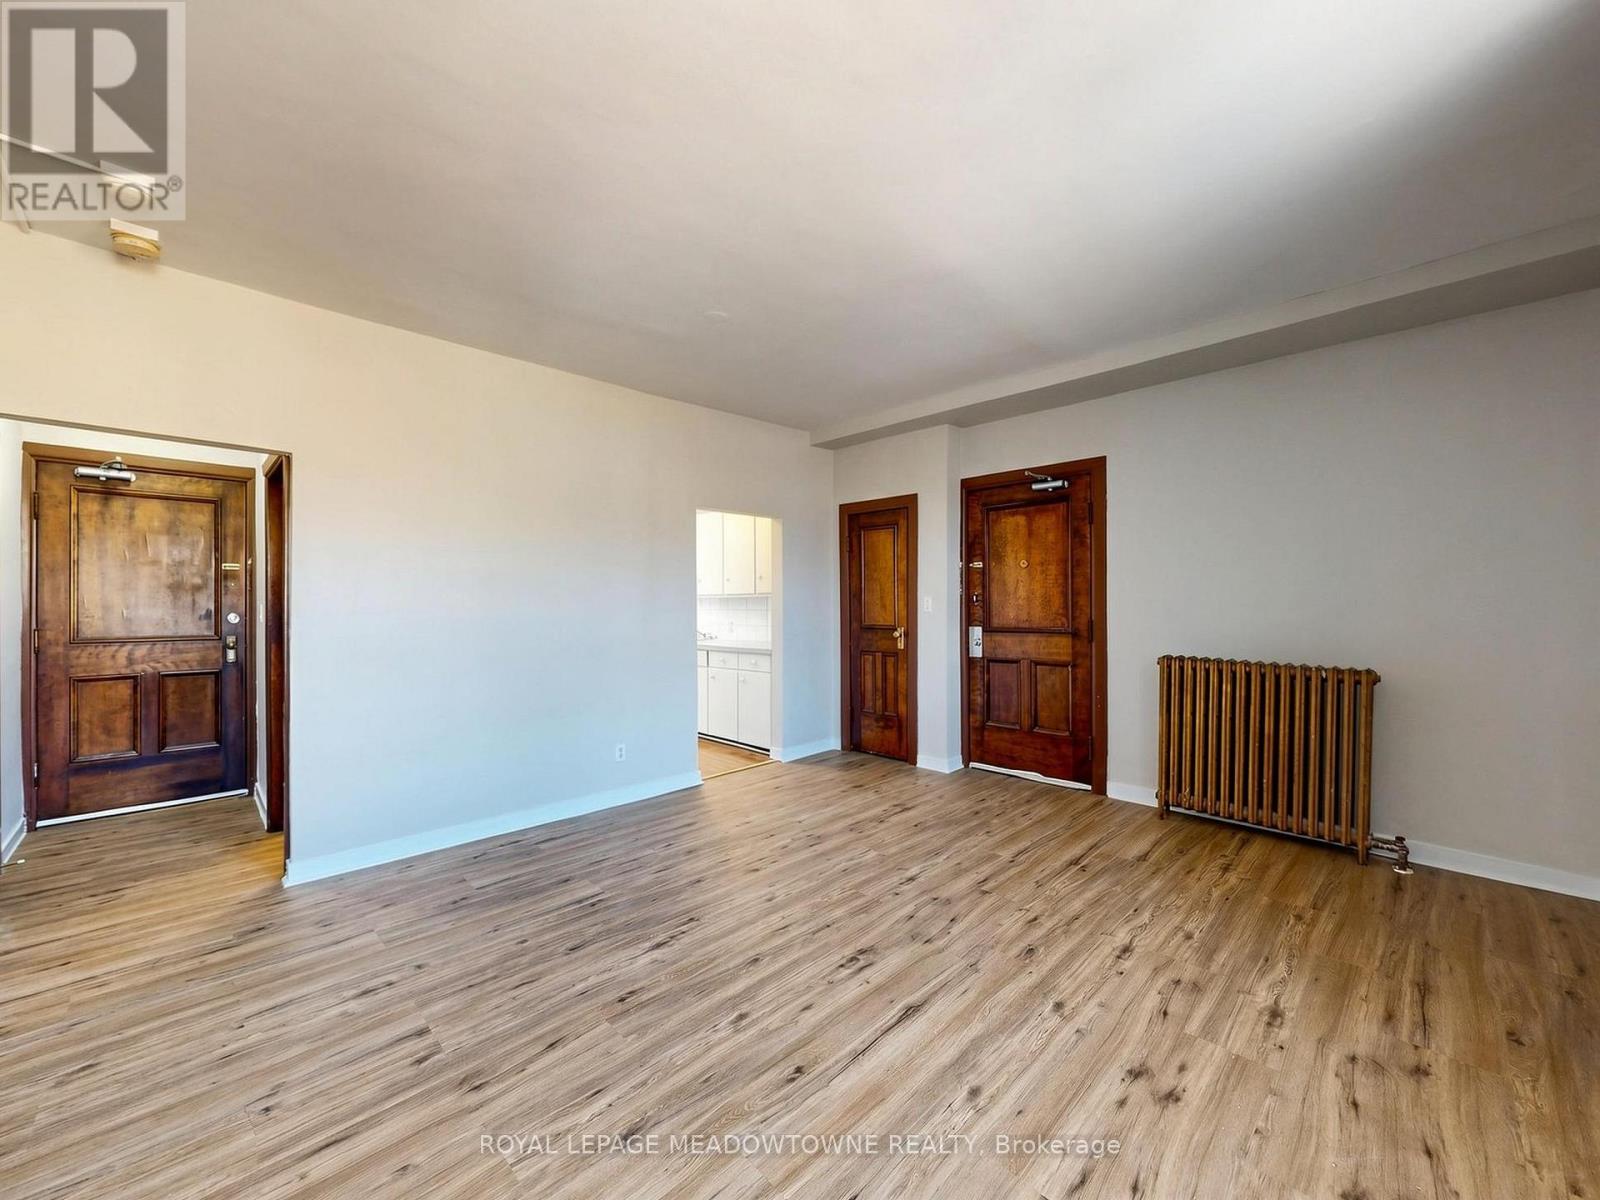
$1,800/mo
70 Mill Street
Halton Hills (Georgetown) · MLS # W13753666
1 bed · 1 bath