Videos & Virtual Tours
Open available video, 3D tour, or virtual-tour media for this listing.
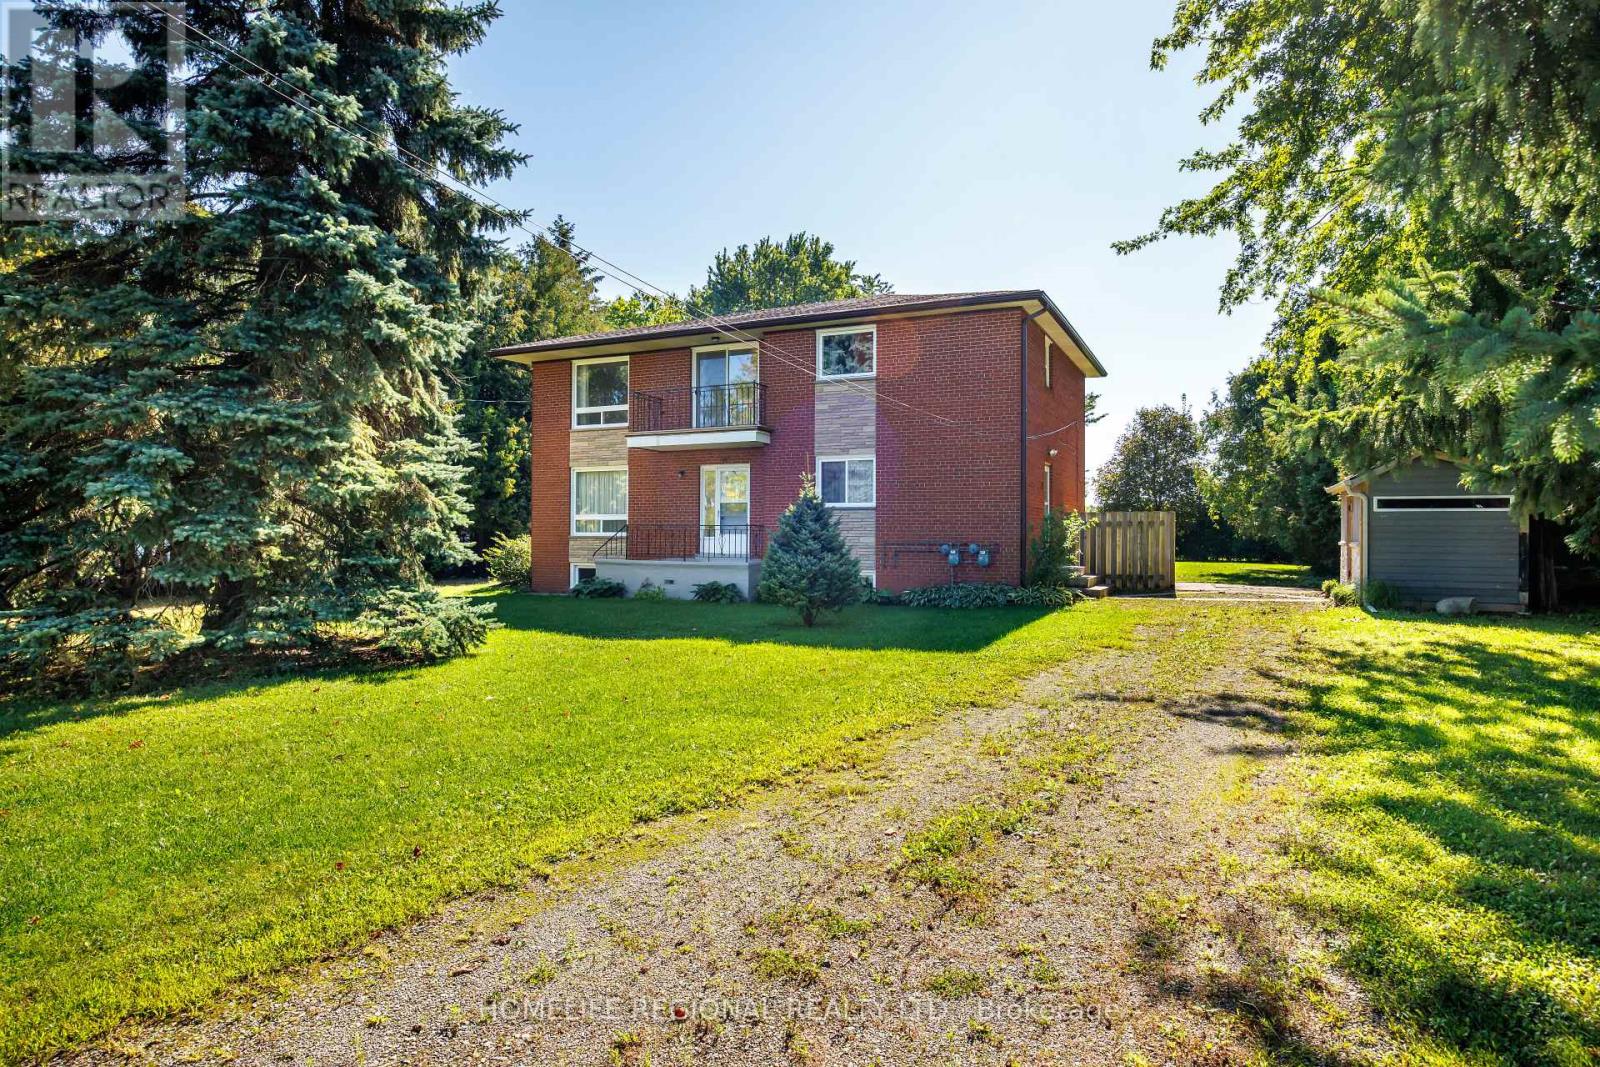
14 Concession 11 Road
Hamilton, Ontario L8B1H8
MLS # X13784182
Property Details
Type
Duplex
Beds
6
Baths
2
Status
For Sale
More homes like this
About this property
Welcome to 14 Concession Rd East in Freelton, a unique and versatile custom-built duplex situated on an impressive approximately half-acre lot in the heart of Flamborough. Built in 1972 by the family who still proudly owns the property today, this special home has been lovingly maintained by the same family for over five decades and offers an exceptional opportunity for homeowners, extended families, or savvy investors.Featuring two completely separate and self-contained units, each with its own private entrance, 3 bedrooms and 1 bathroom. Each unit also has its own furnace and hot water tank, offering added independence and convenience. Two separate driveways provide an abundance of parking, with ample space for multiple vehicles for each unit.Set on a generous 216.67 x 100.18 ft lot, there is plenty of outdoor space to enjoy, along with three storage sheds for added functionality. Tucked away in a peaceful setting, yet conveniently located close to Highway 401, Highway 403 and Highway 6, with easy access to Guelph, Hamilton, Cambridge, Burlington, Halton Hills and surrounding communities. Live in one unit while generating rental income from the other, accommodate extended family, or take advantage of the investment potential in this growing and sought-after area. With its generous lot, two independent living spaces, separate mechanical systems and exceptional parking, 14 Concession Rd East offers flexibility and opportunity that is increasingly difficult to find.A truly unique property with a wonderful family history and endless possibilities. Come see everything this Freelton duplex has to offer!
Mortgage Estimate
Estimated monthly payment
Calculating…
Estimate only. Taxes, insurance, condo fees, and lender terms are not included.
Monthly costs to verify
Property taxes: about $546/month based on listed annual taxes.
Estimate only. Confirm taxes, condo/maintenance fees, insurance, utilities, and lender terms before making decisions.
Rooms
| Room | Level | Dimensions |
|---|---|---|
| Living room | Ground level | 4.45 x 3.51 |
| Bedroom | Second level | 2.96 x 3.05 |
| Bedroom | Second level | 2.9 x 4.08 |
| Dining room | Ground level | 2.53 x 3.51 |
| Kitchen | Ground level | 3.05 x 2.8 |
| Primary Bedroom | Ground level | 3.05 x 3.87 |
| Bedroom | Ground level | 3.05 x 4.21 |
| Bedroom | Ground level | 2.68 x 2.8 |
| Living room | Second level | 7.01 x 3.29 |
| Dining room | Second level | 7.01 x 3.29 |
| Kitchen | Second level | 3.05 x 2.9 |
| Primary Bedroom | Second level | 2.9 x 4.08 |
Facts & Location
Parking
6 spaces
Lot Size
100 x 216 FT ; 216.71FTX100.18FTX216.67FTX100.35FT
Annual Taxes
$6,554
Listing data
Listing information is provided for personal, non-commercial use and should be independently verified before making real estate decisions.
Last refreshed: Oct 5, 2026 3:31 AM
Explore nearby searches
SEO-friendly searches for this area, property type, and nearby neighbourhoods.
Similar Properties
More nearby listings that may fit the same search.
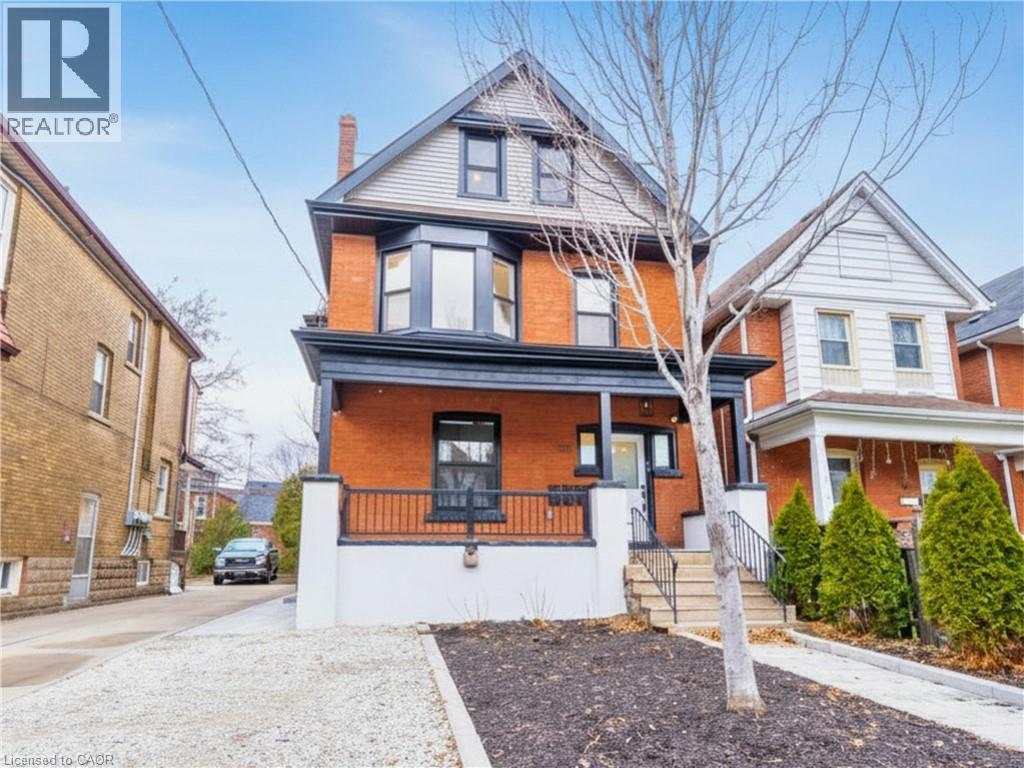
$989,900
204 BALSAM Avenue
Hamilton · MLS # 40868763
6 bed · 3 bath · 2,171 sq ft
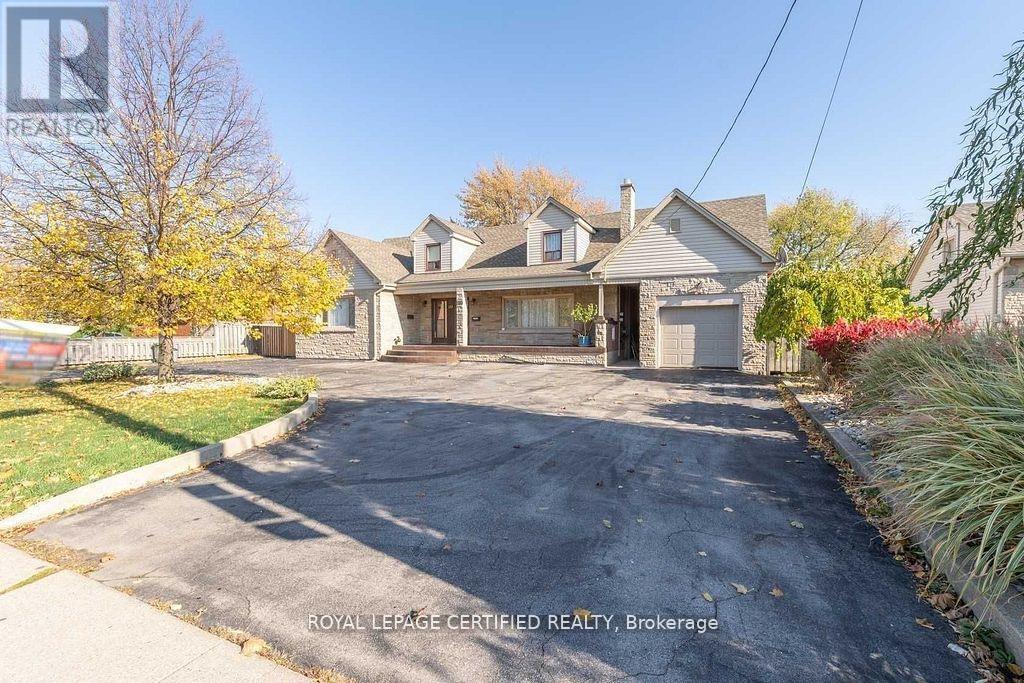
$1,100,000
110 Gray Road
Hamilton (Stoney Creek) · MLS # X13470126
7 bed · 3 bath
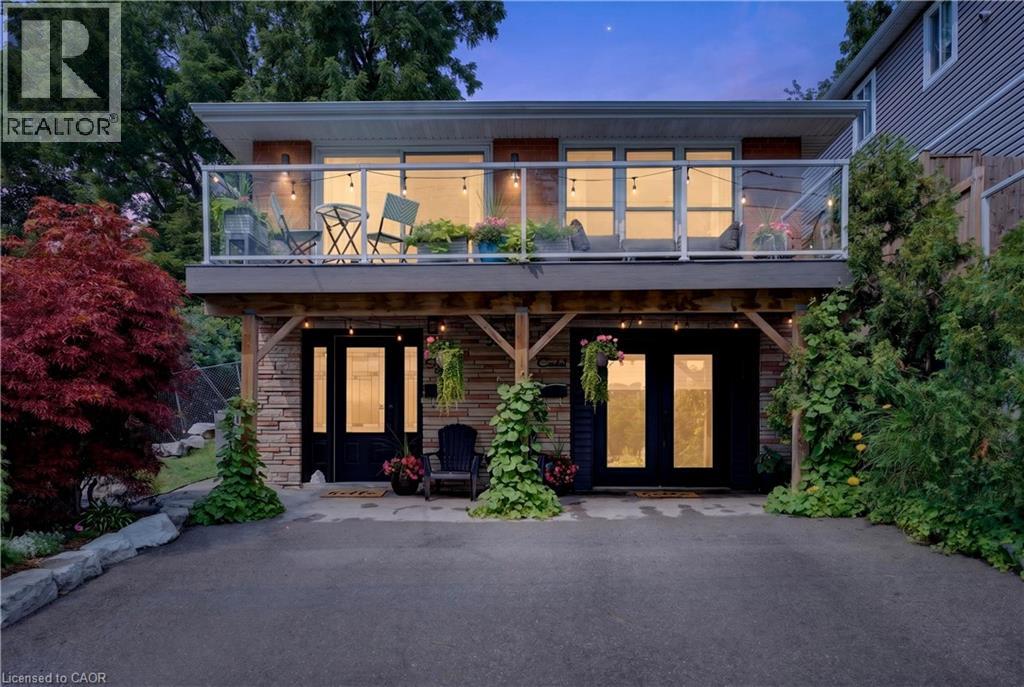
$868,888
592 ABERDEEN Avenue
Hamilton · MLS # 40865189
5 bed · 3 bath · 2,137 sq ft