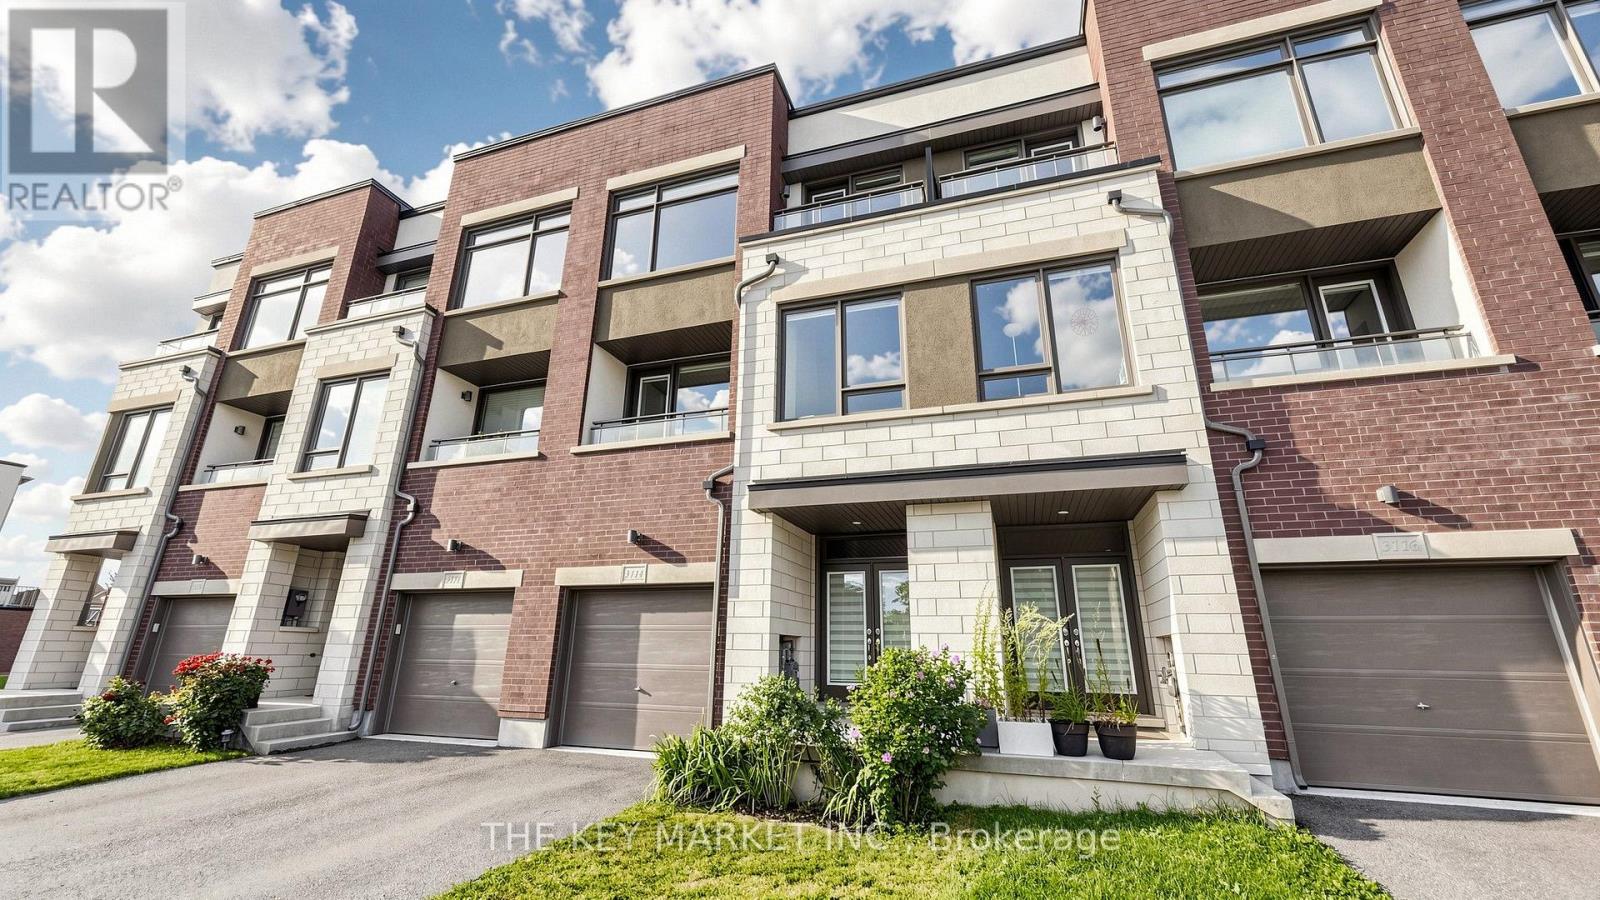
3114 Ernest Appelbe Boulevard
Oakville (GO Glenorchy), Ontario L6H0M8
MLS # W13784460
Property Details
Type
Townhouse
Beds
4
Baths
4
Status
For Sale
More homes like this
About this property
Welcome to this superbly maintained, luxuriously upgraded freehold townhome in the heart of Oakville - no POTL fees! Built in 2019 by Great Gulf, this bright, south-east facing home sits on a deeper 84.59' lot, tucked away from other condo buildings for easy street parking and a quieter, less congested setting. With 4 spacious bedrooms and 4 well-appointed bathrooms, enjoy 2,215 sqft (per builder plan) of carpet-free, open-concept living across three levels, all with 9' ceilings and walk-out decks on both the 2nd and 3rd floors. The upgraded kitchen impresses with granite counters, an extra-large centre island with pendant lighting, stainless steel appliances, a breakfast bar, wall-to-ceiling pantry, built-in microwave nook, upgraded backsplash, large windows, and a walk-out deck. The adjoining open-concept family room offers modern lighting, pot lights, large windows, office nook and its own walk-out balcony. The 3rd floor primary suite features an generous layout, spacious walk-in closet, picture window, and an upgraded spa-like ensuite with double sinks, a frameless glass shower and a large window. Two additional bright bedrooms with closets - one with a private walk-out balcony - share a 4-piece bath. The ground floor offers a large foyer with double coat closet, a living room with floor-to-ceiling walk-out patio doors, a 3-piece bath, and a versatile bedroom - ideal for in-laws, guests, or a home office - plus garage access. More highlights: a rare fully fenced backyard, fresh air ventilation system, zebra blinds, pot lights, tankless hot water heater and a spacious garage with a long/open driveway. Steps to Fowley Park (tennis, pickleball, water park, soccer), East Morrison Creek Trail, Dr. David R. Williams PS, and Smart Centre Oakville - Superstore, Walmart, Longo's, Winners, Starbucks & more. Minutes to Hwy 403/407, top-rated schools, parks, and restaurants. A rare combination of space, versatility, and convenience!
Mortgage Estimate
Estimated monthly payment
Calculating…
Estimate only. Taxes, insurance, condo fees, and lender terms are not included.
Monthly costs to verify
Property taxes: about $421/month based on listed annual taxes.
Estimate only. Confirm taxes, condo/maintenance fees, insurance, utilities, and lender terms before making decisions.
Rooms
| Room | Level | Dimensions |
|---|---|---|
| Living room | Ground level | 5.57 x 3.03 |
| Bathroom | Second level | 0 x 0 |
| Dining room | Second level | 5.89 x 5.54 |
| Kitchen | Second level | 5.89 x 5.54 |
| Family room | Second level | 7.28 x 5.89 |
| Primary Bedroom | Third level | 4.51 x 4.23 |
| Bedroom 2 | Third level | 4.77 x 2.88 |
| Bedroom 3 | Third level | 3.99 x 2.95 |
| Bedroom 4 | Ground level | 2.74 x 2.61 |
| Utility room | Ground level | 0 x 0 |
| Laundry room | Third level | 0 x 0 |
Facts & Location
Interior Size
2,215 sq ft
Parking
2 spaces
Lot Size
20 x 84.6 FT
Annual Taxes
$5,051
Listing data
Listing information is provided for personal, non-commercial use and should be independently verified before making real estate decisions.
Last refreshed: Sep 16, 2026 7:00 AM
Explore nearby searches
SEO-friendly searches for this area, property type, and nearby neighbourhoods.
Similar Properties
More nearby listings that may fit the same search.
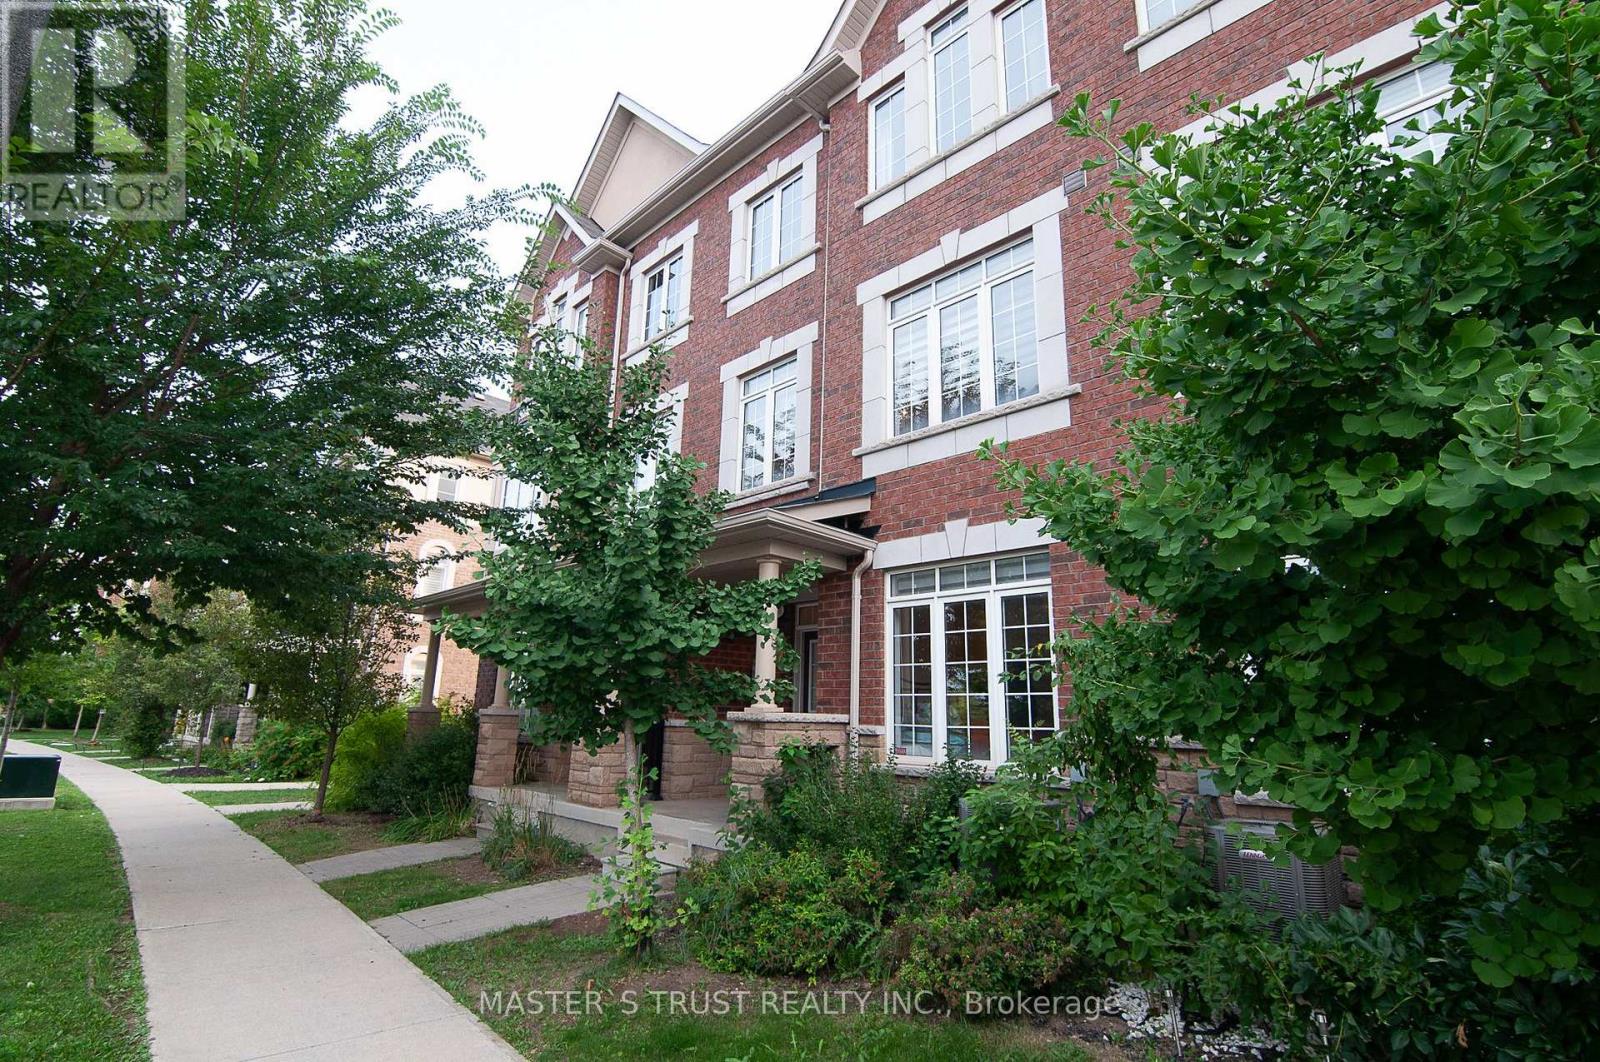
$909,000
3038 George Savage Avenue
Oakville (GO Glenorchy) · MLS # W13657718
3 bed · 4 bath
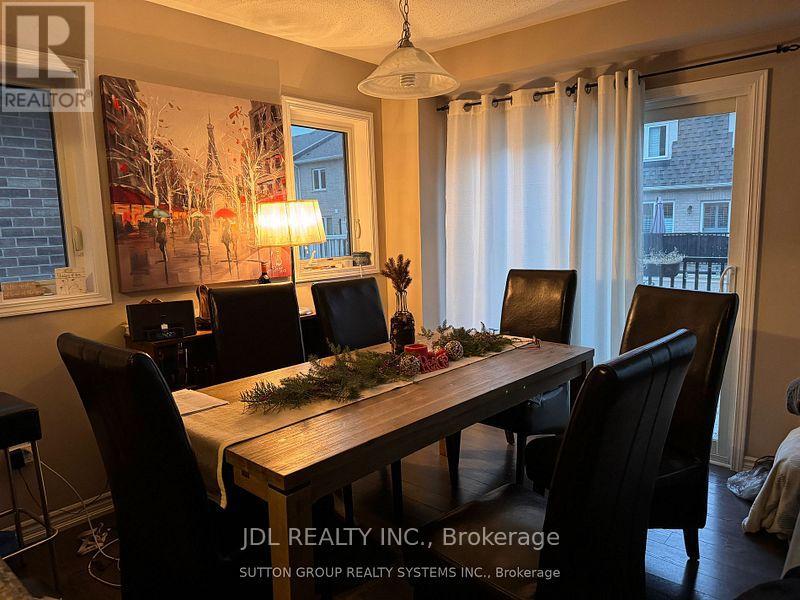
$930,000
286 Ellen Davidson Drive
Oakville (GO Glenorchy) · MLS # W13591544
4 bed · 3 bath · 1,952 sq ft
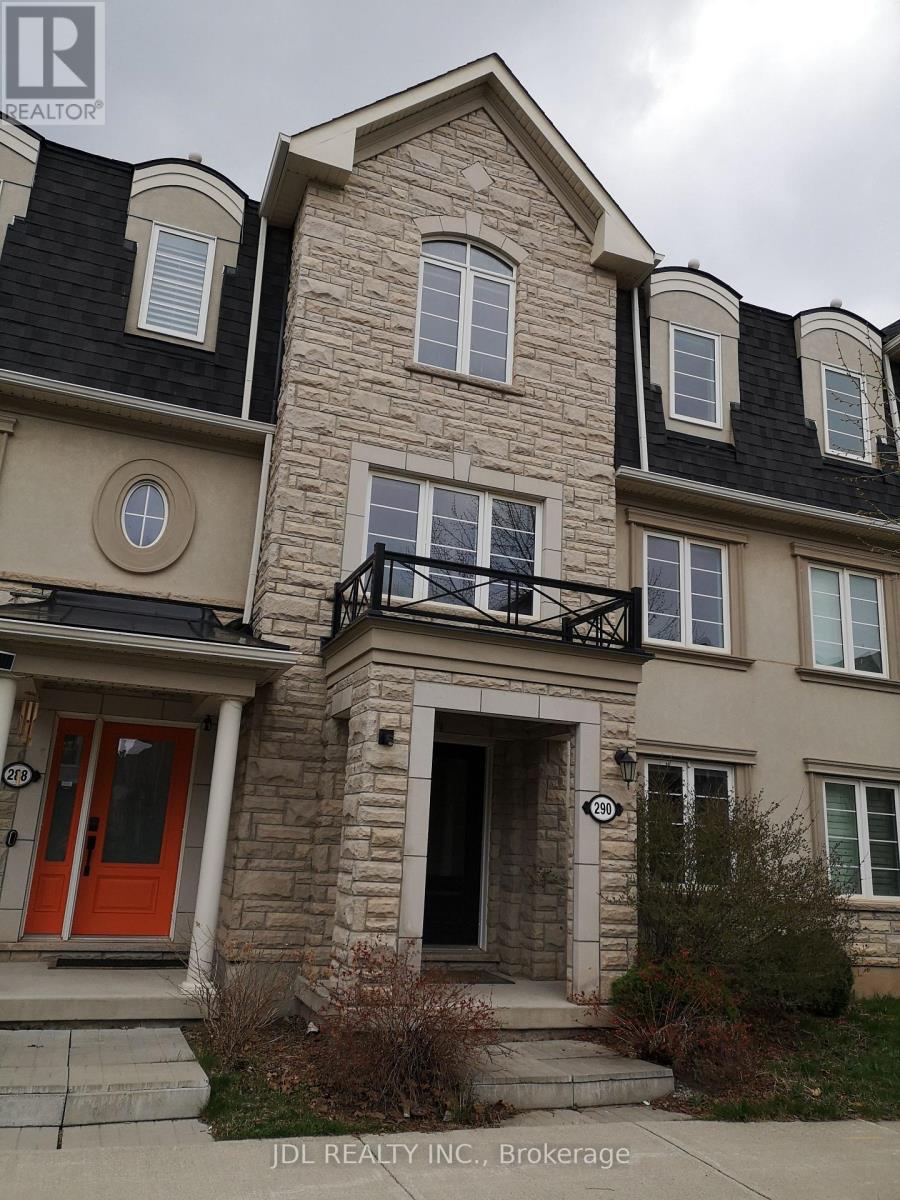
$950,000
290 Ellen Davidson Drive
Oakville (GO Glenorchy) · MLS # W13631060
5 bed · 4 bath