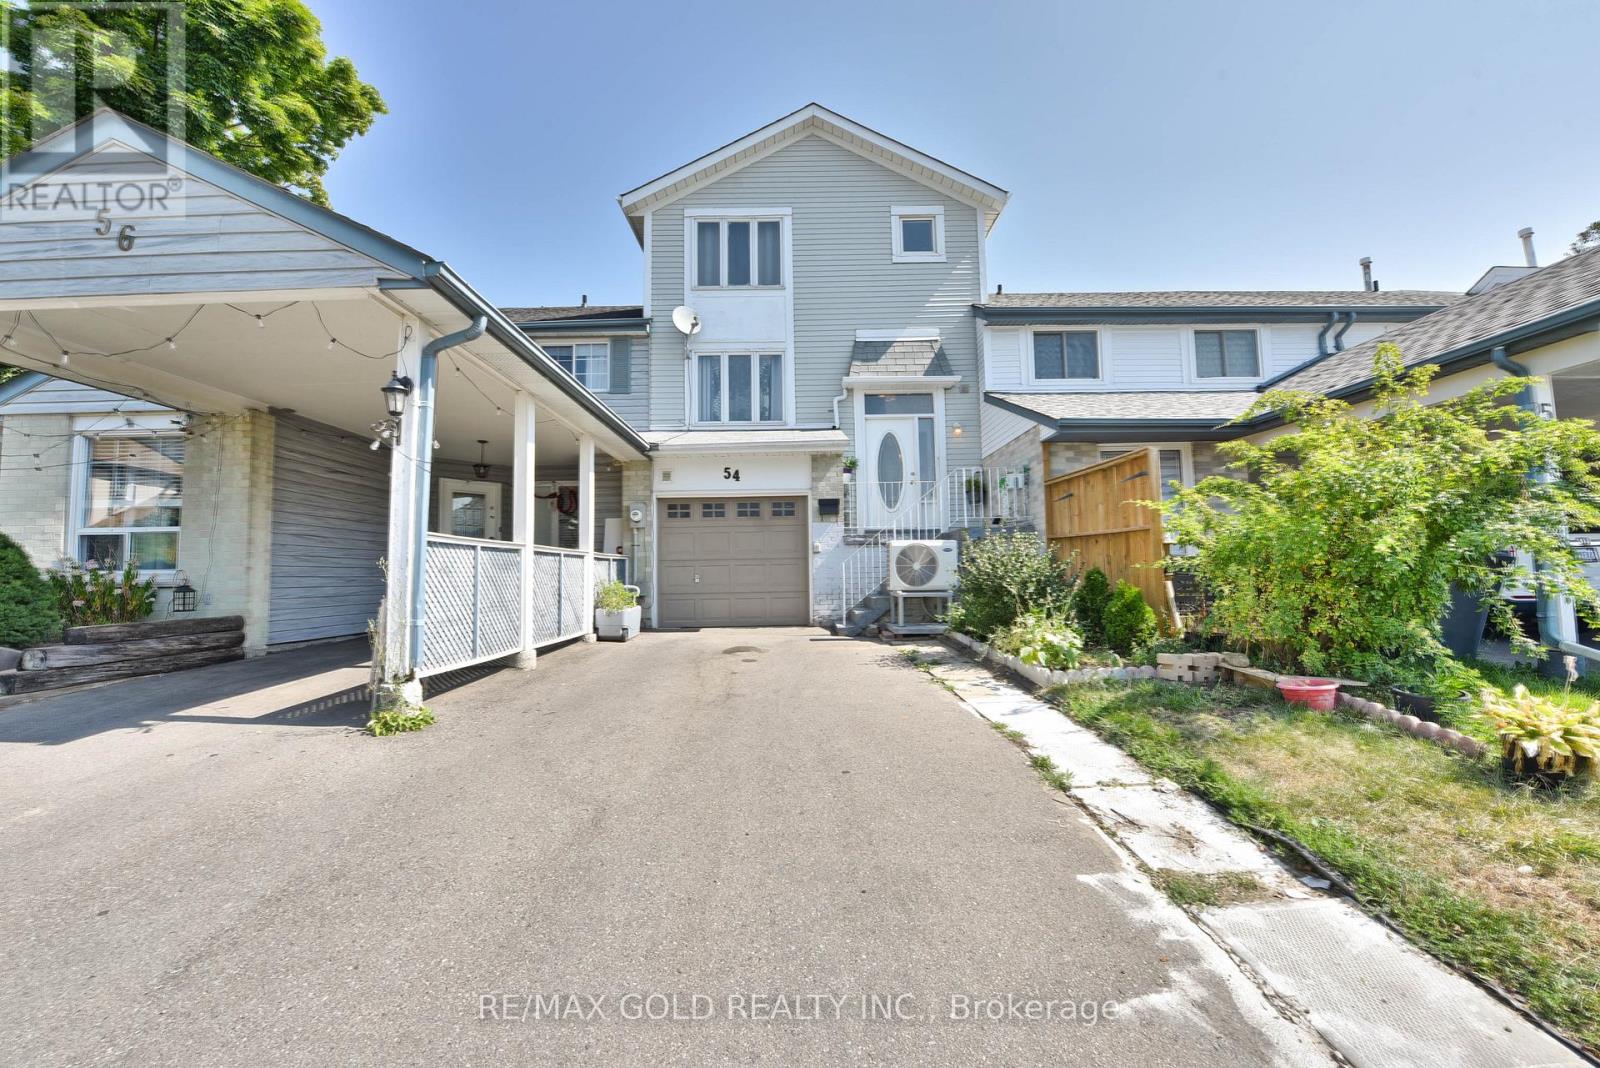
54 Nottawasaga Crescent
Brampton (Heart Lake), Ontario L6Z1B9
MLS # W13784344
Property Details
Type
Townhouse
Beds
3
Baths
3
Status
For Sale
More homes like this
About this property
Welcome To This Well-Cared 3-Bedroom Freehold Townhouse with W/O Basement Nestled In The Sought-After Heart Lake Community Of Brampton. Offering A Practical And Inviting Layout Across Three Finished Levels, This Home Is An Excellent Opportunity For First-Time Buyers, Young Families, Or Investors Looking For Space, Functionality, And Value. The Main Floor Features A Bright And Spacious Living And Dining Area With Laminate Flooring, A Kitchen With Tile Backsplash, A Large Window, Ample Cabinetry, And A Walkout From The Dining Area Overlooking to a huge Backyard, Ideal For Entertaining. Upstairs, The Primary Bedroom Includes A Large Closet And Oversized Window, While Two Additional Bedrooms Offer Generous Space For Family Or Guests. The Finished Walk-Out Basement, Complete With A Recreation Room, A Second Kitchen, And A 3-Piece Bathroom, Providing Excellent Potential For In-Law Use Or Rental Income. Additional Highlights Include A Built-In Garage With A Private Driveway For Three Cars, Central Air Conditioning, Gas Heating, And Updated Light Fixtures. Ideally Situated In A Family-Friendly Neighborhood Near the highway, Residents Will Enjoy Easy Access To Parks, Schools, Shopping Centers, Public Transit, And Major Highways. Combining Everyday Convenience With Versatile Living Space, This Home Is Ready To Welcome Its Next Owners.
Mortgage Estimate
Estimated monthly payment
Calculating…
Estimate only. Taxes, insurance, condo fees, and lender terms are not included.
Monthly costs to verify
Property taxes: about $334/month based on listed annual taxes.
Estimate only. Confirm taxes, condo/maintenance fees, insurance, utilities, and lender terms before making decisions.
Rooms
| Room | Level | Dimensions |
|---|---|---|
| Living room | Main level | 4.3 x 3.3 |
| Dining room | Main level | 3 x 2.8 |
| Kitchen | Main level | 2.7 x 2.7 |
| Primary Bedroom | Upper Level | 4 x 3.2 |
| Bedroom 2 | Upper Level | 3.2 x 2.77 |
| Bedroom 3 | Upper Level | 3.2 x 2.77 |
| Recreational, Games room | Lower level | 6.07 x 3.51 |
| Kitchen | Lower level | 0 x 0 |
| Bathroom | Lower level | 0 x 0 |
Facts & Location
Parking
4 spaces
Lot Size
20.7 x 99.8 FT
Annual Taxes
$4,010
Listing data
Listing information is provided for personal, non-commercial use and should be independently verified before making real estate decisions.
Last refreshed: Oct 8, 2026 3:18 AM
Explore nearby searches
SEO-friendly searches for this area, property type, and nearby neighbourhoods.
Similar Properties
More nearby listings that may fit the same search.
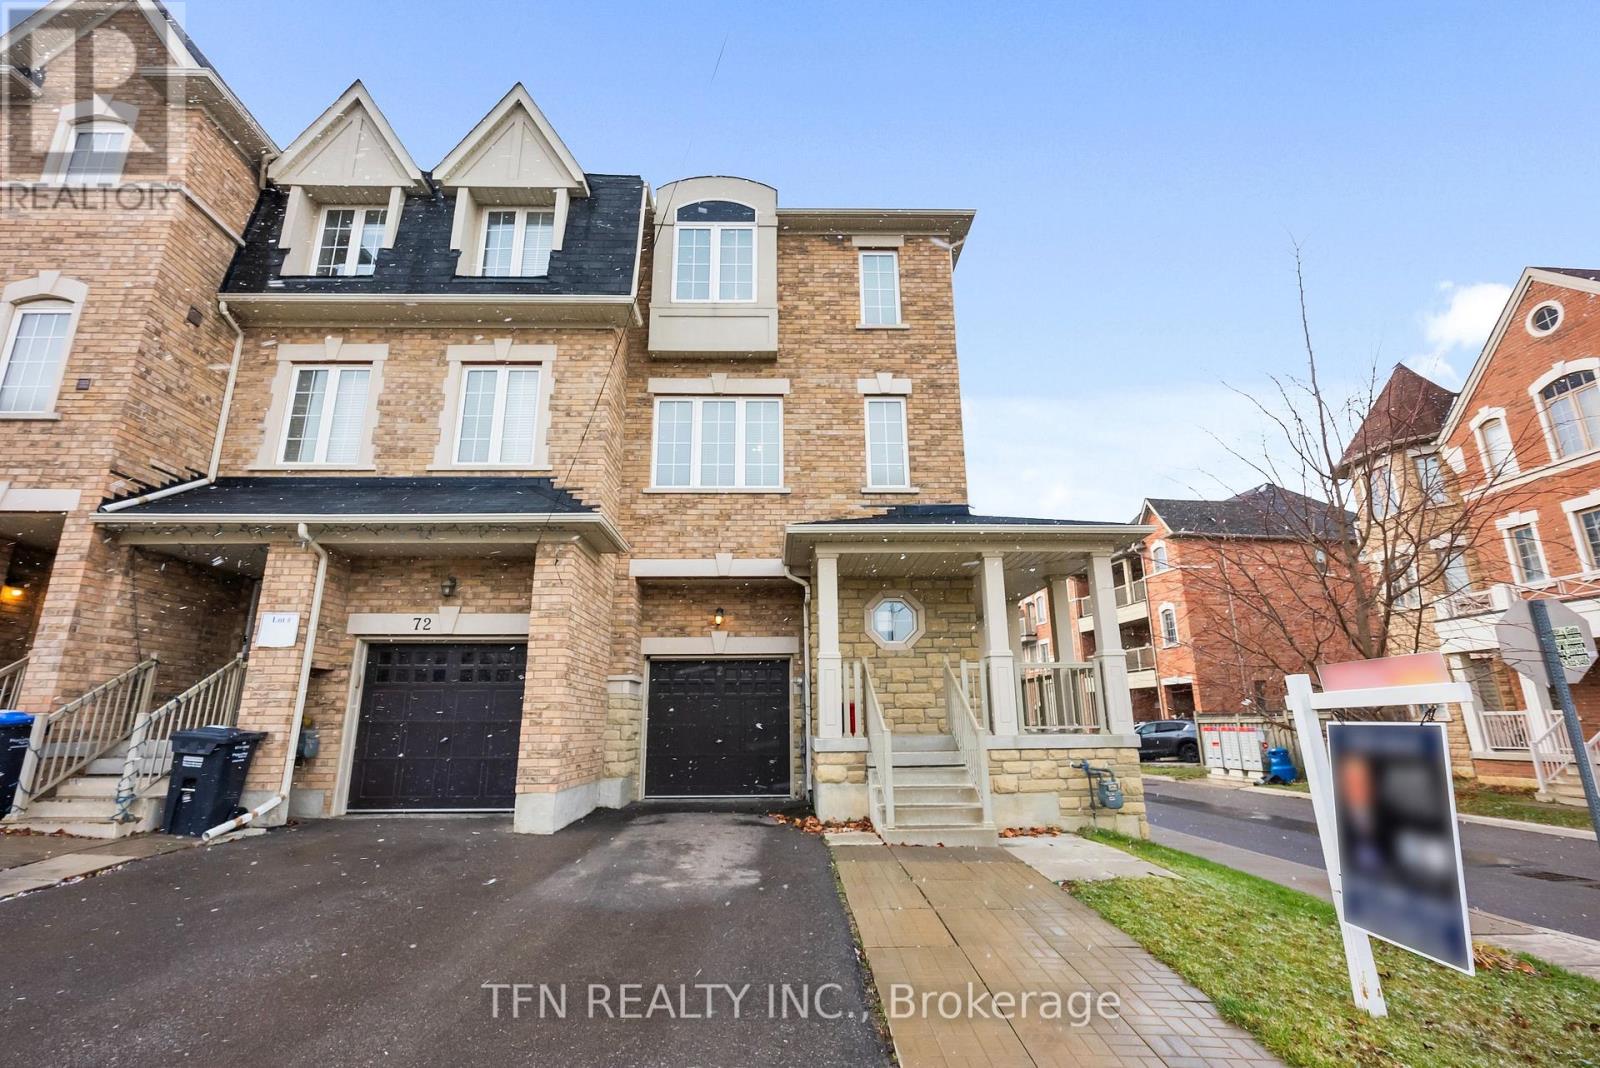
$699,000
2 Shiff Crescent
Brampton (Heart Lake) · MLS # W13590048
3 bed · 3 bath · 450 sq ft
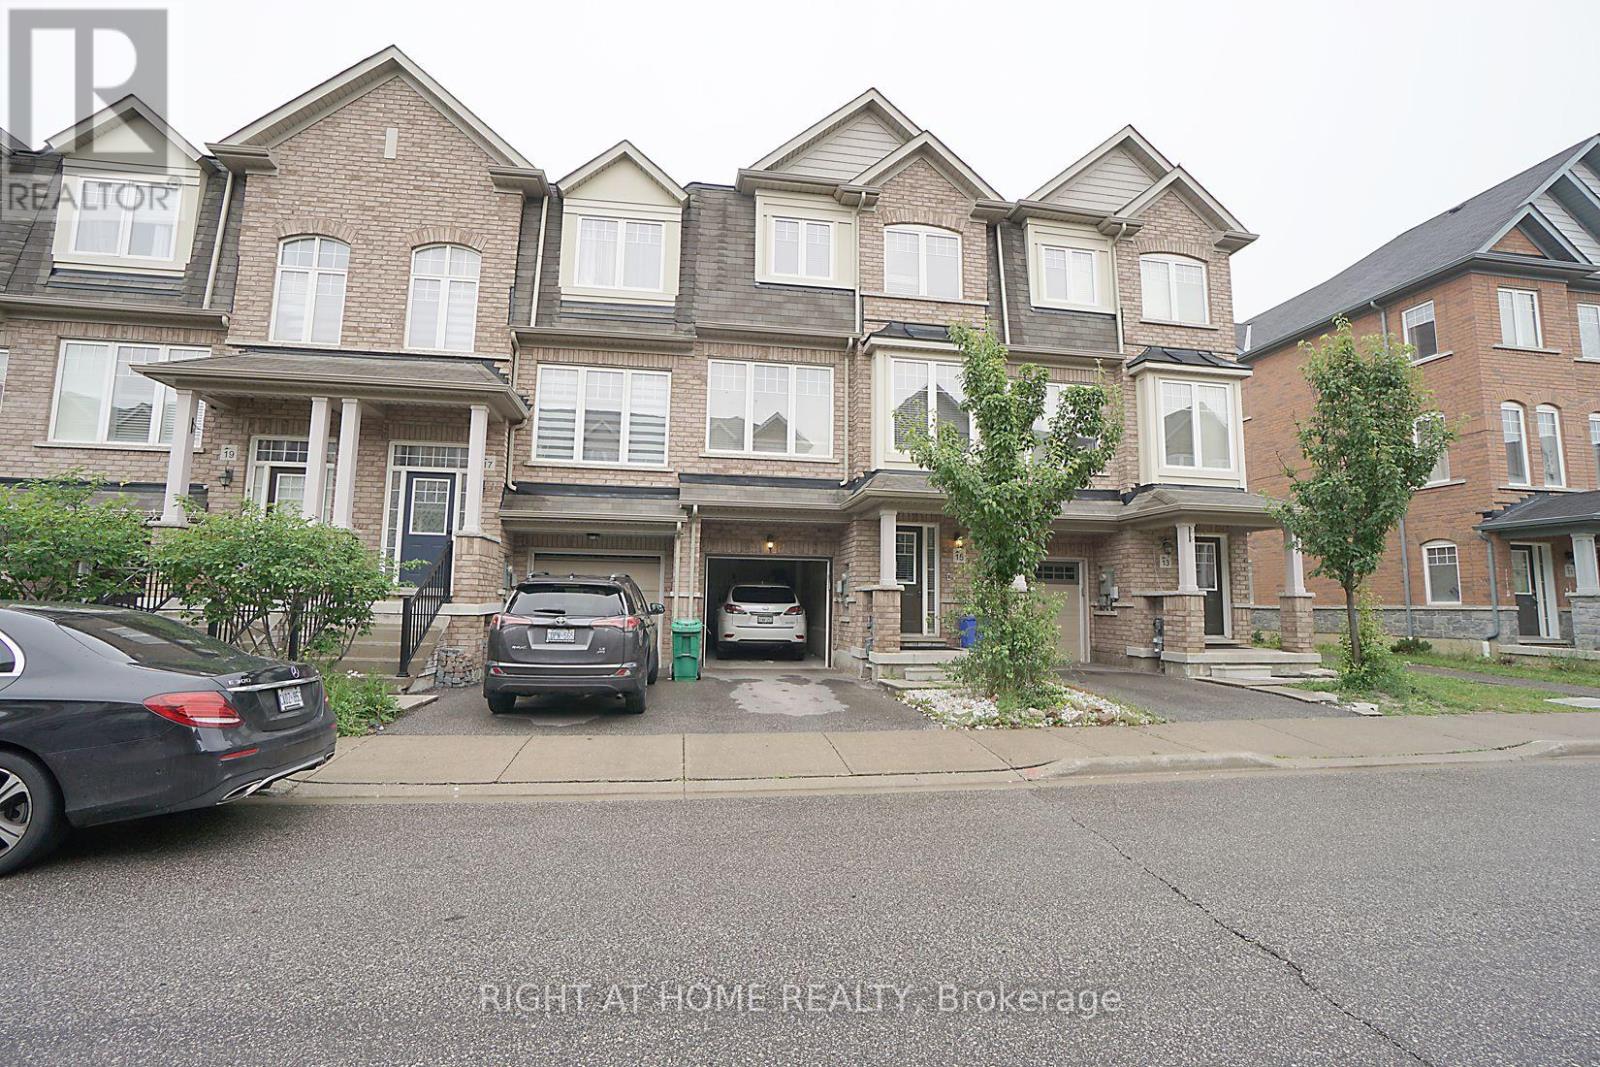
$829,900
15 Magdalene Crescent
Brampton (Heart Lake) · MLS # W12950706
4 bed · 3 bath
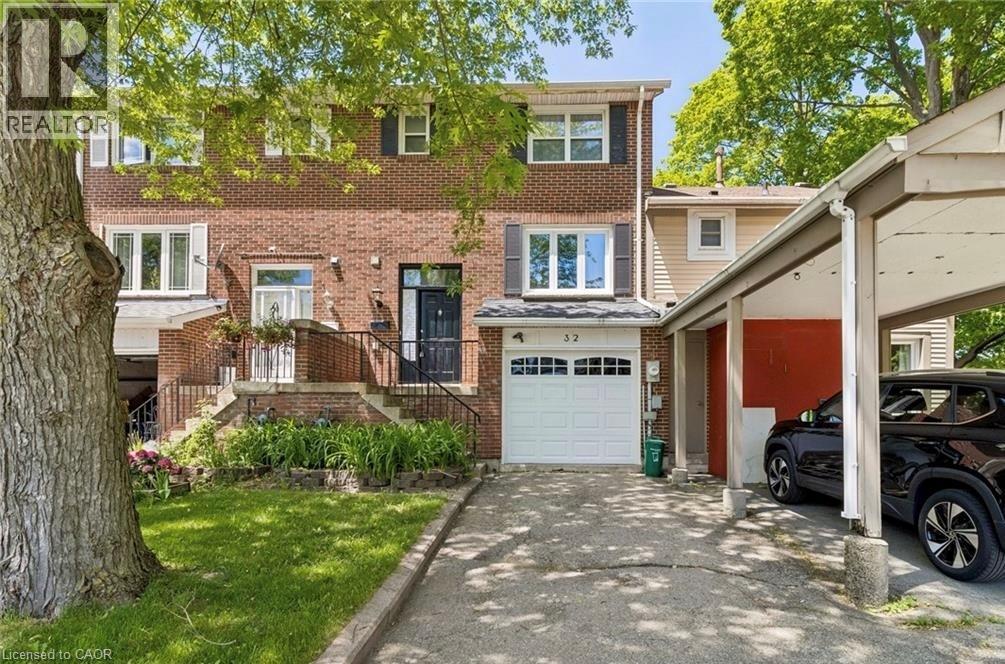
$599,900
32 LANSING Square
Brampton · MLS # 40869820
3 bed · 2 bath · 1,192 sq ft