Videos & Virtual Tours
Open available video, 3D tour, or virtual-tour media for this listing.
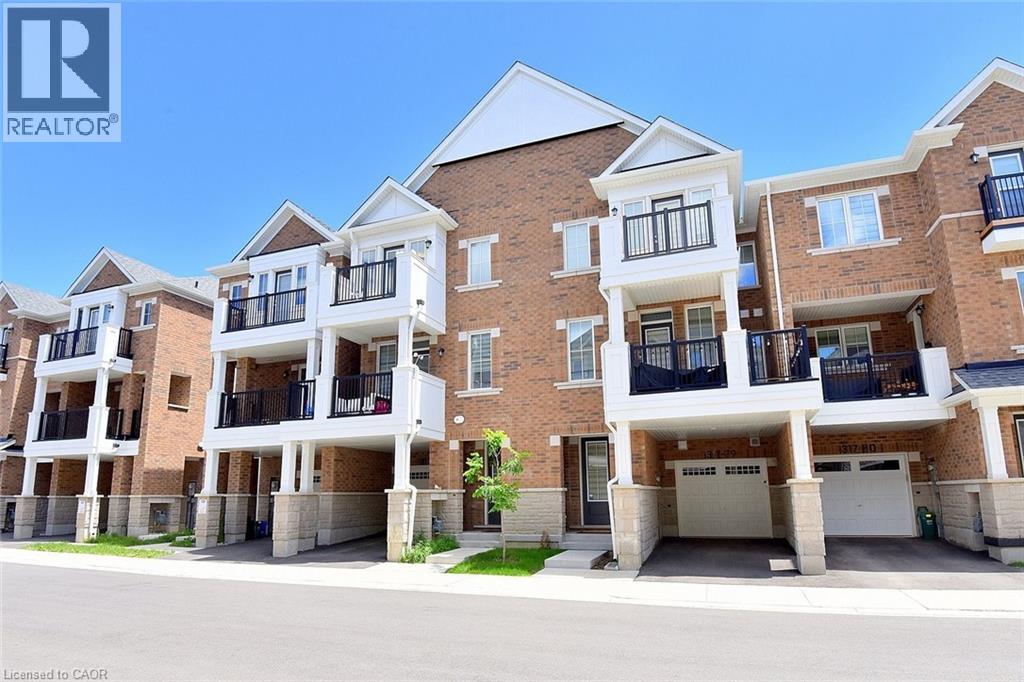
1317 LERICHE Way
Milton, Ontario L9E0H5
MLS # 40862096
Property Details
Type
Townhouse
Beds
3
Baths
3
Status
For Sale
More homes like this
About this property
Welcome to 78-1317 Lerchie Way—the largest model available, expertly crafted for modern living and elevated entertaining. Offering 1,622 sq. ft. of sun-drenched space, this stunning townhome greets you on the ground level with ultimate everyday convenience, featuring direct garage access and a smart stop & drop zone to keep daily life organized. Up on the main floor, soaring 9-foot ceilings, sleek pot lights, and expansive windows flood the open-concept layout with natural light. The seamlessly integrated dining area and corner family room extend effortlessly to a private balcony, creating the ideal setting for morning coffee or relaxing evening breezes. Culinary enthusiasts will fall in love with the chef-inspired kitchen, complete with a walk-in pantry, generous breakfast bar, contemporary layout options, and a stylishly placed powder room. Upstairs serves as a peaceful retreat, highlighted by a private primary bedroom with walk-in closet and an ensuite bath, alongside bedroom-level laundry that makes routine chores a breeze. Nestled in a family-friendly neighborhood just steps from local parks, transit, and top-rated schools—including Craig Kielburger Secondary School—you are also only minutes from the Milton GO Station, major highways (401/407), and premium shopping. This exceptional property delivers an uncompromised blend of luxury, functionality, and great location.
Mortgage Estimate
Estimated monthly payment
Calculating…
Estimate only. Taxes, insurance, condo fees, and lender terms are not included.
Monthly costs to verify
Property taxes: about $286/month based on listed annual taxes.
Estimate only. Confirm taxes, condo/maintenance fees, insurance, utilities, and lender terms before making decisions.
Rooms
| Room | Level | Dimensions |
|---|---|---|
| Bedroom | Third level | 10'0'' x 8'0'' |
| Bedroom | Third level | 10'0'' x 8'0'' |
| Laundry room | Third level | x |
| 4pc Bathroom | Third level | x |
| 3pc Bathroom | Third level | x |
| Primary Bedroom | Third level | 13'0'' x 10'6'' |
| Family room | Second level | 12'6'' x 16'0'' |
| Dining room | Second level | 11'2'' x 16'7'' |
| Pantry | Second level | x |
| 2pc Bathroom | Second level | x |
| Kitchen | Second level | 11'4'' x 14'2'' |
| Foyer | Main level | x |
| Utility room | Main level | x |
Facts & Location
Interior Size
1,622 sq ft
Parking
2 spaces
Annual Taxes
$3,435
Year Built
2024
Listing data
Listing information is provided for personal, non-commercial use and should be independently verified before making real estate decisions.
Last refreshed: Oct 6, 2026 3:22 AM
Explore nearby searches
SEO-friendly searches for this area, property type, and nearby neighbourhoods.
Similar Properties
More nearby listings that may fit the same search.
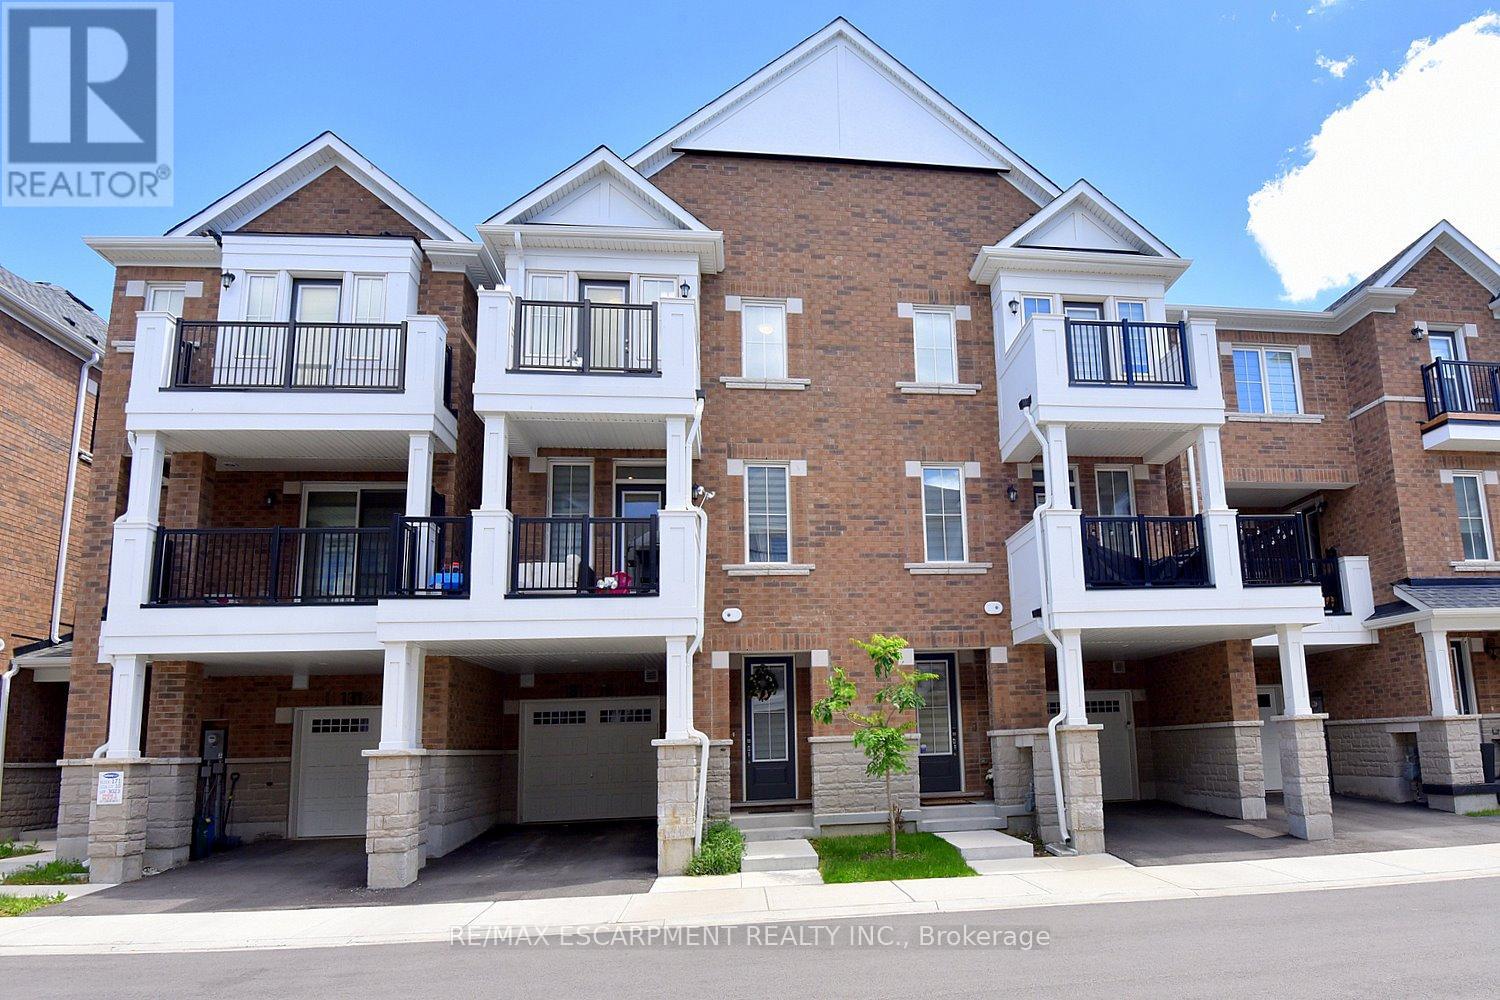
$824,999
1317 Leriche Way
Milton (BW Bowes) · MLS # W13784836
3 bed · 3 bath · 1,622 sq ft
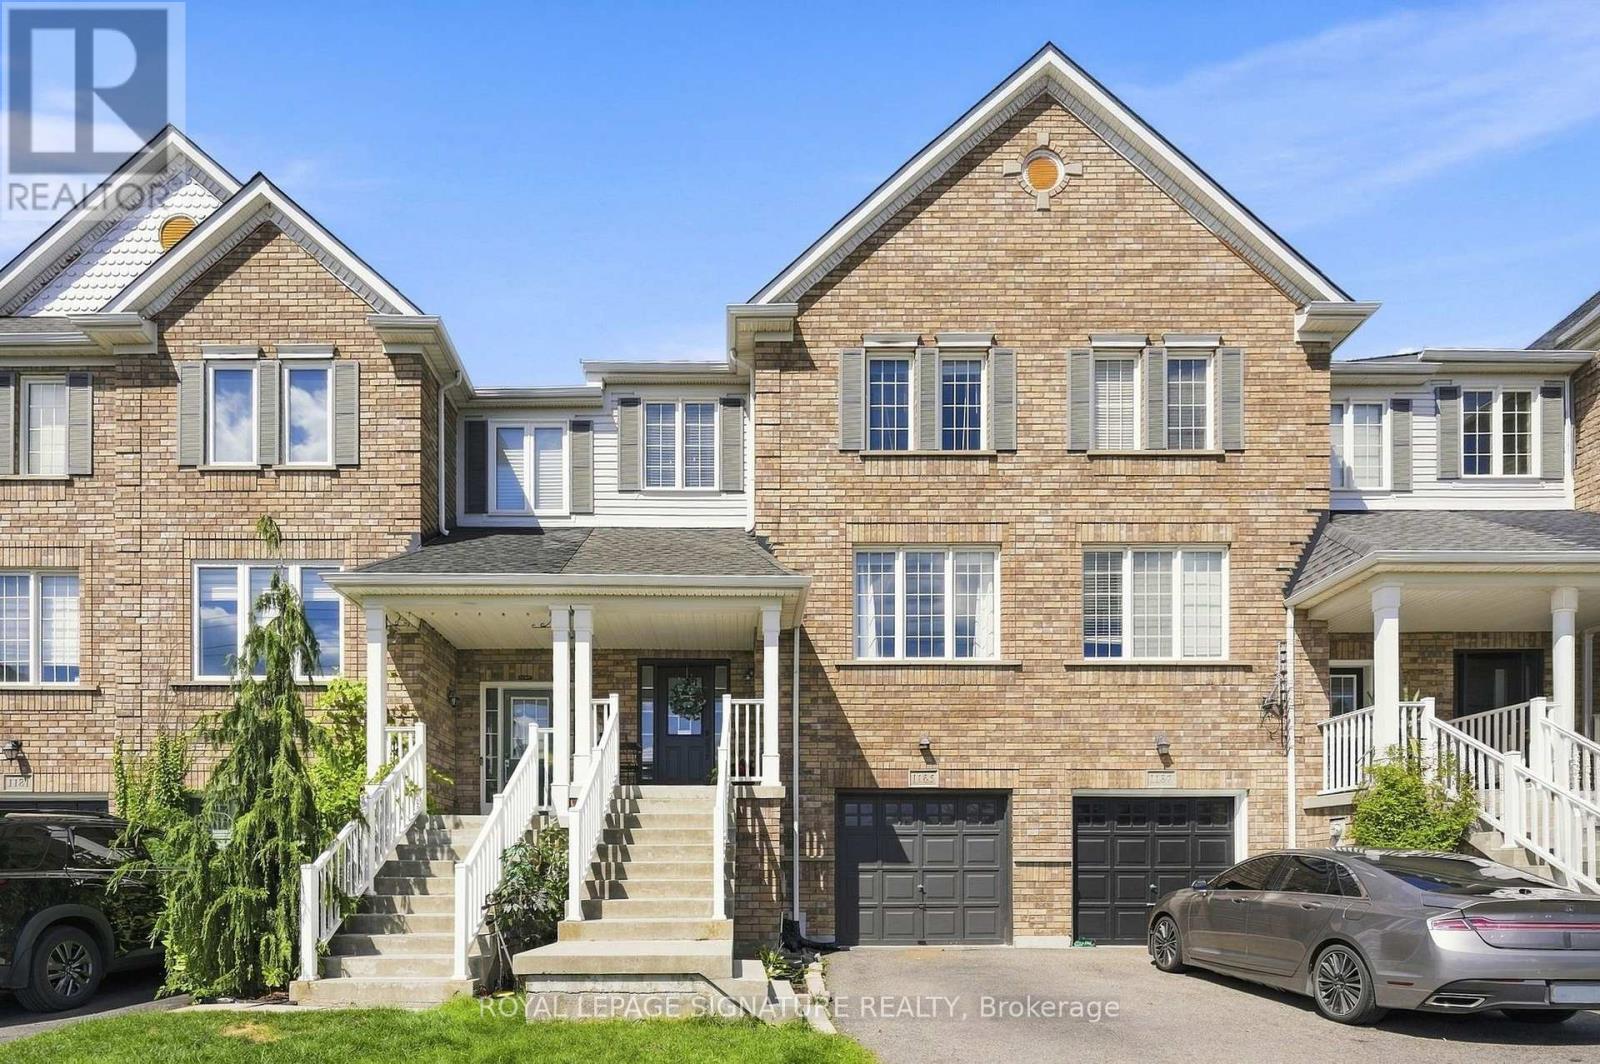
$825,000
1185 Chapman Crescent
Milton (CL Clarke) · MLS # W13754572
3 bed · 3 bath · 1,500 sq ft
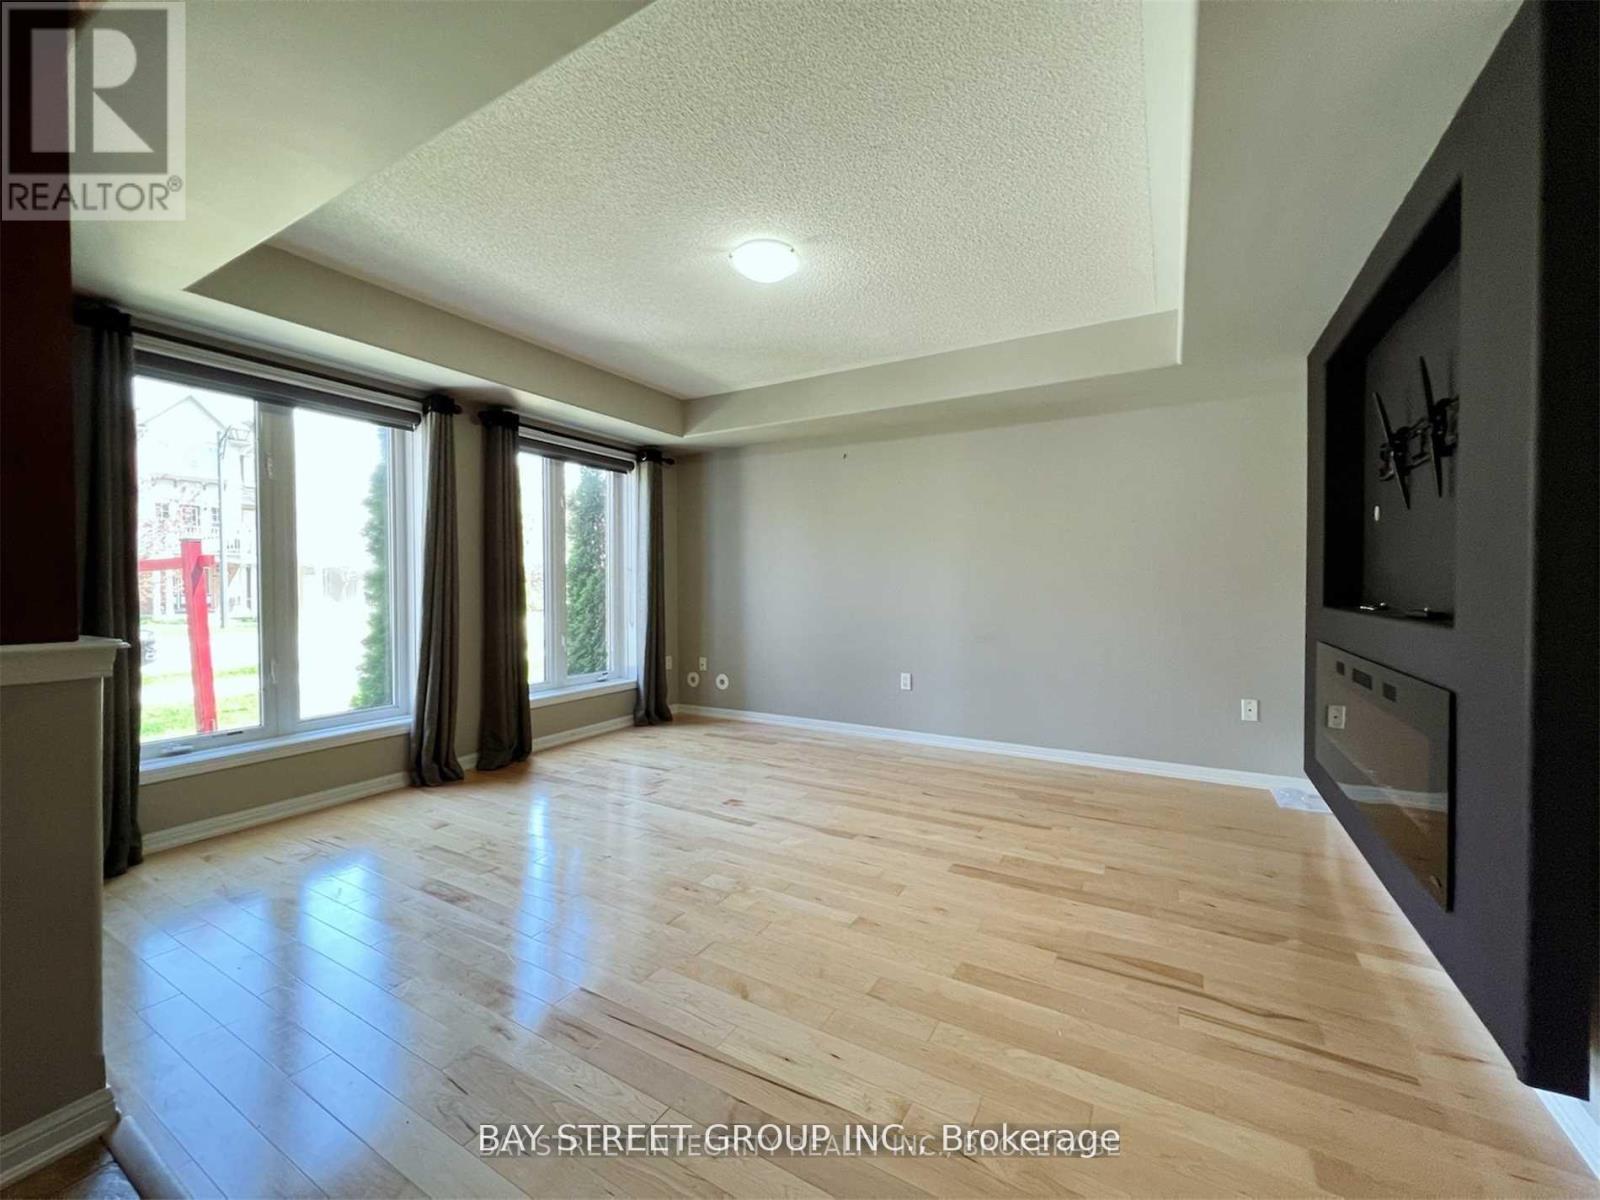
$820,000
656 Holly Avenue
Milton (CO Coates) · MLS # W13435174
3 bed · 3 bath