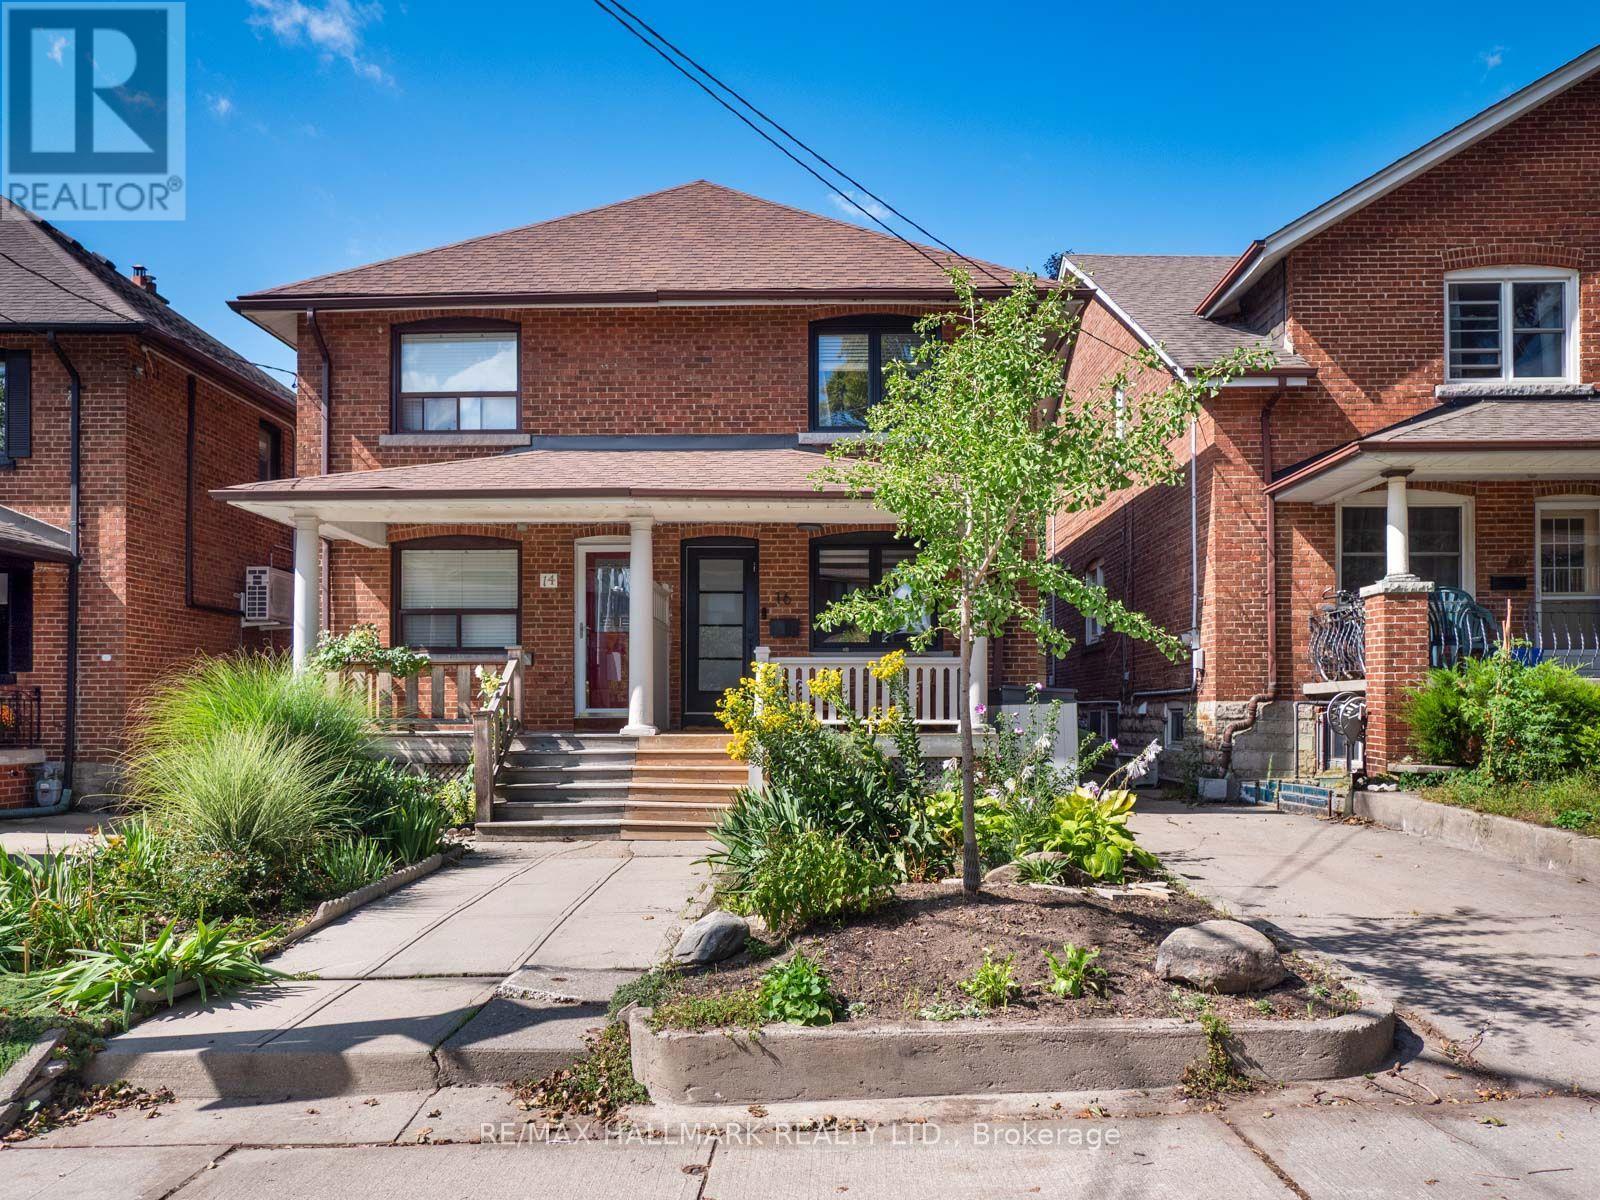
16 Hector Avenue
Toronto (Wychwood), Ontario M6G3G3
MLS # C13784156
Property Details
Type
Semi-Detached
Beds
3
Baths
2
Status
For Sale
More homes like this
About this property
Welcome to this charming 3-bedroom, 2-bathroom semi-detached home tucked away on one of Wychwood's most welcoming and family-oriented streets. Set on a quiet one-block street where neighbours know each other and community is at the heart of everyday life, this is a wonderful opportunity to live in one of Toronto's most sought-after neighbourhoods. The home features a deep, private backyard surrounded by mature trees, creating a peaceful, nature-filled retreat that feels worlds away from the city. A large wood deck provides the perfect setting for outdoor dining, entertaining or relaxing, while built-in storage offers additional space for tools and outdoor equipment. Families will love the convenience of a children's playground at the south end of the street and Hillcrest Park at the north end. Enjoy a short stroll to Wychwood Barns, as well as the shops, cafés and restaurants along Dupont Street and Geary Avenue. St. Clair Avenue West is also close by, offering an array of shopping, dining, everyday amenities and convenient transit. A rare combination of community, green space, walkability and urban convenience in the heart of Wychwood.
Mortgage Estimate
Estimated monthly payment
Calculating…
Estimate only. Taxes, insurance, condo fees, and lender terms are not included.
Monthly costs to verify
Property taxes: about $441/month based on listed annual taxes.
Estimate only. Confirm taxes, condo/maintenance fees, insurance, utilities, and lender terms before making decisions.
Rooms
| Room | Level | Dimensions |
|---|---|---|
| Foyer | Main level | 1.03 x 1.91 |
| Living room | Main level | 3.05 x 4.37 |
| Dining room | Main level | 3.26 x 2.85 |
| Kitchen | Main level | 4.22 x 3.56 |
| Primary Bedroom | Second level | 3.32 x 3.21 |
| Bedroom 2 | Second level | 2.57 x 3.52 |
| Bedroom 3 | Second level | 2.56 x 3.74 |
| Recreational, Games room | Lower level | 4.1 x 6.35 |
| Laundry room | Lower level | 2.64 x 2.89 |
Facts & Location
Lot Size
18 x 116.5 FT
Annual Taxes
$5,294
Listing data
Listing information is provided for personal, non-commercial use and should be independently verified before making real estate decisions.
Last refreshed: Sep 15, 2026 10:30 AM
Explore nearby searches
SEO-friendly searches for this area, property type, and nearby neighbourhoods.
Similar Properties
More nearby listings that may fit the same search.
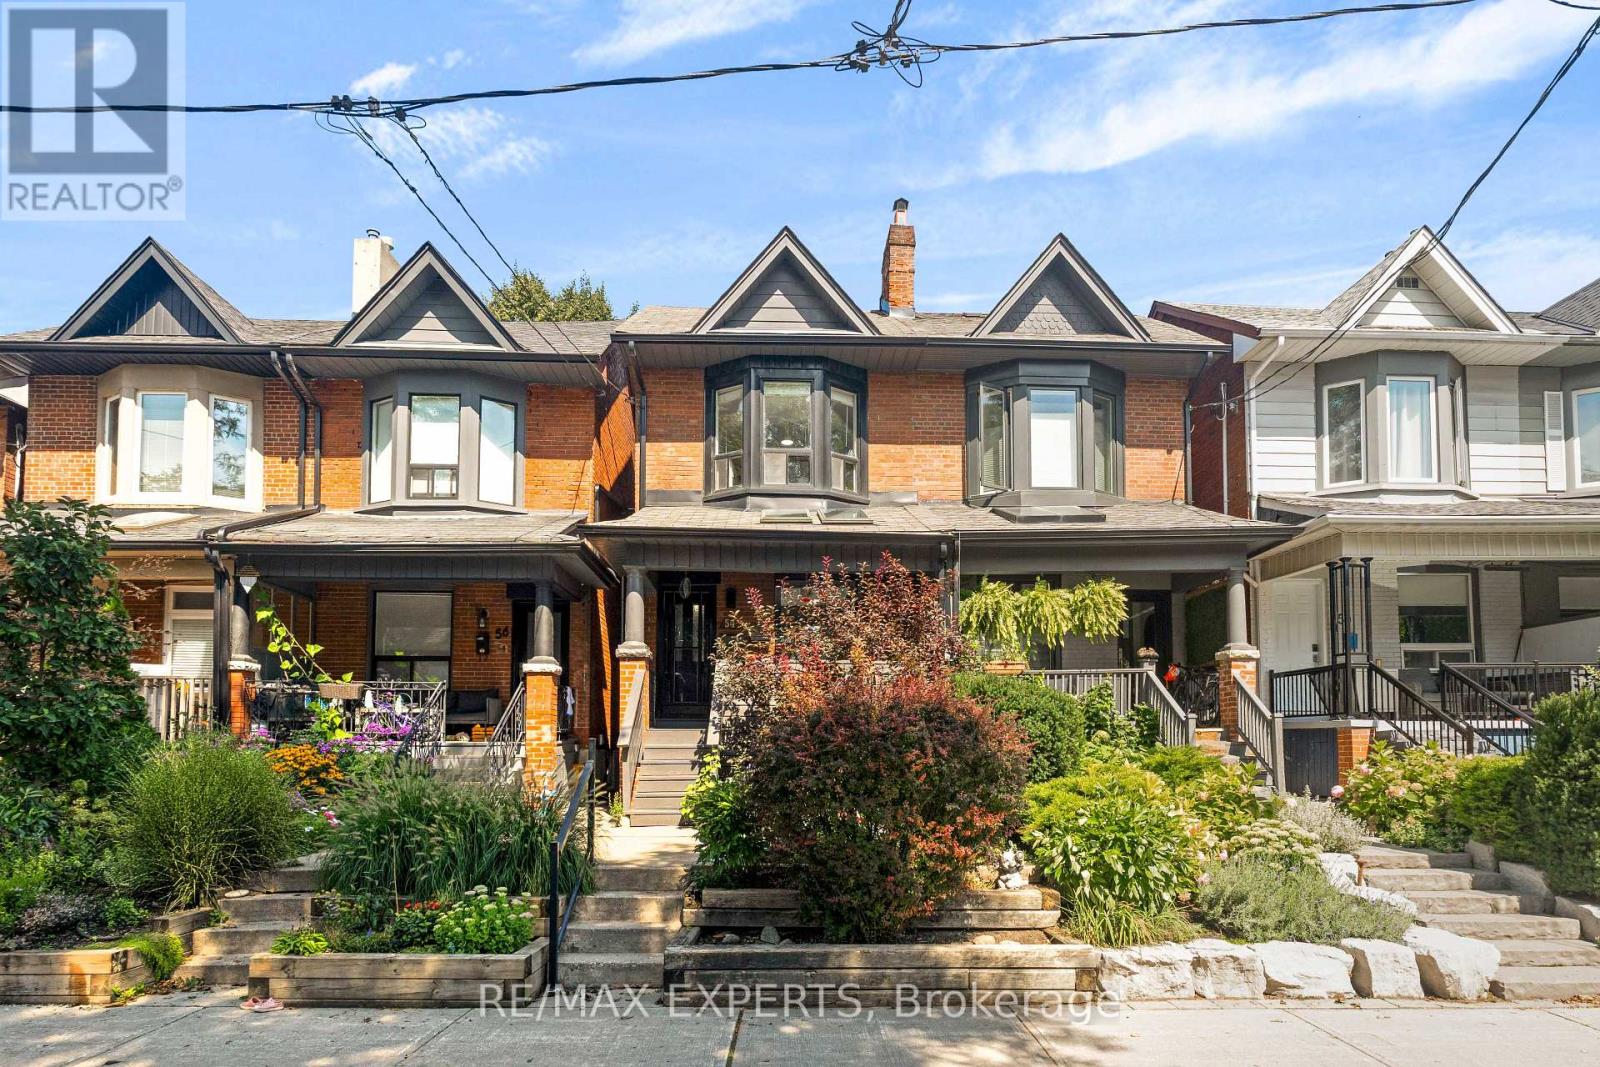
$1,288,000
54 Marchmount Road
Toronto (Wychwood) · MLS # C13750410
3 bed · 2 bath
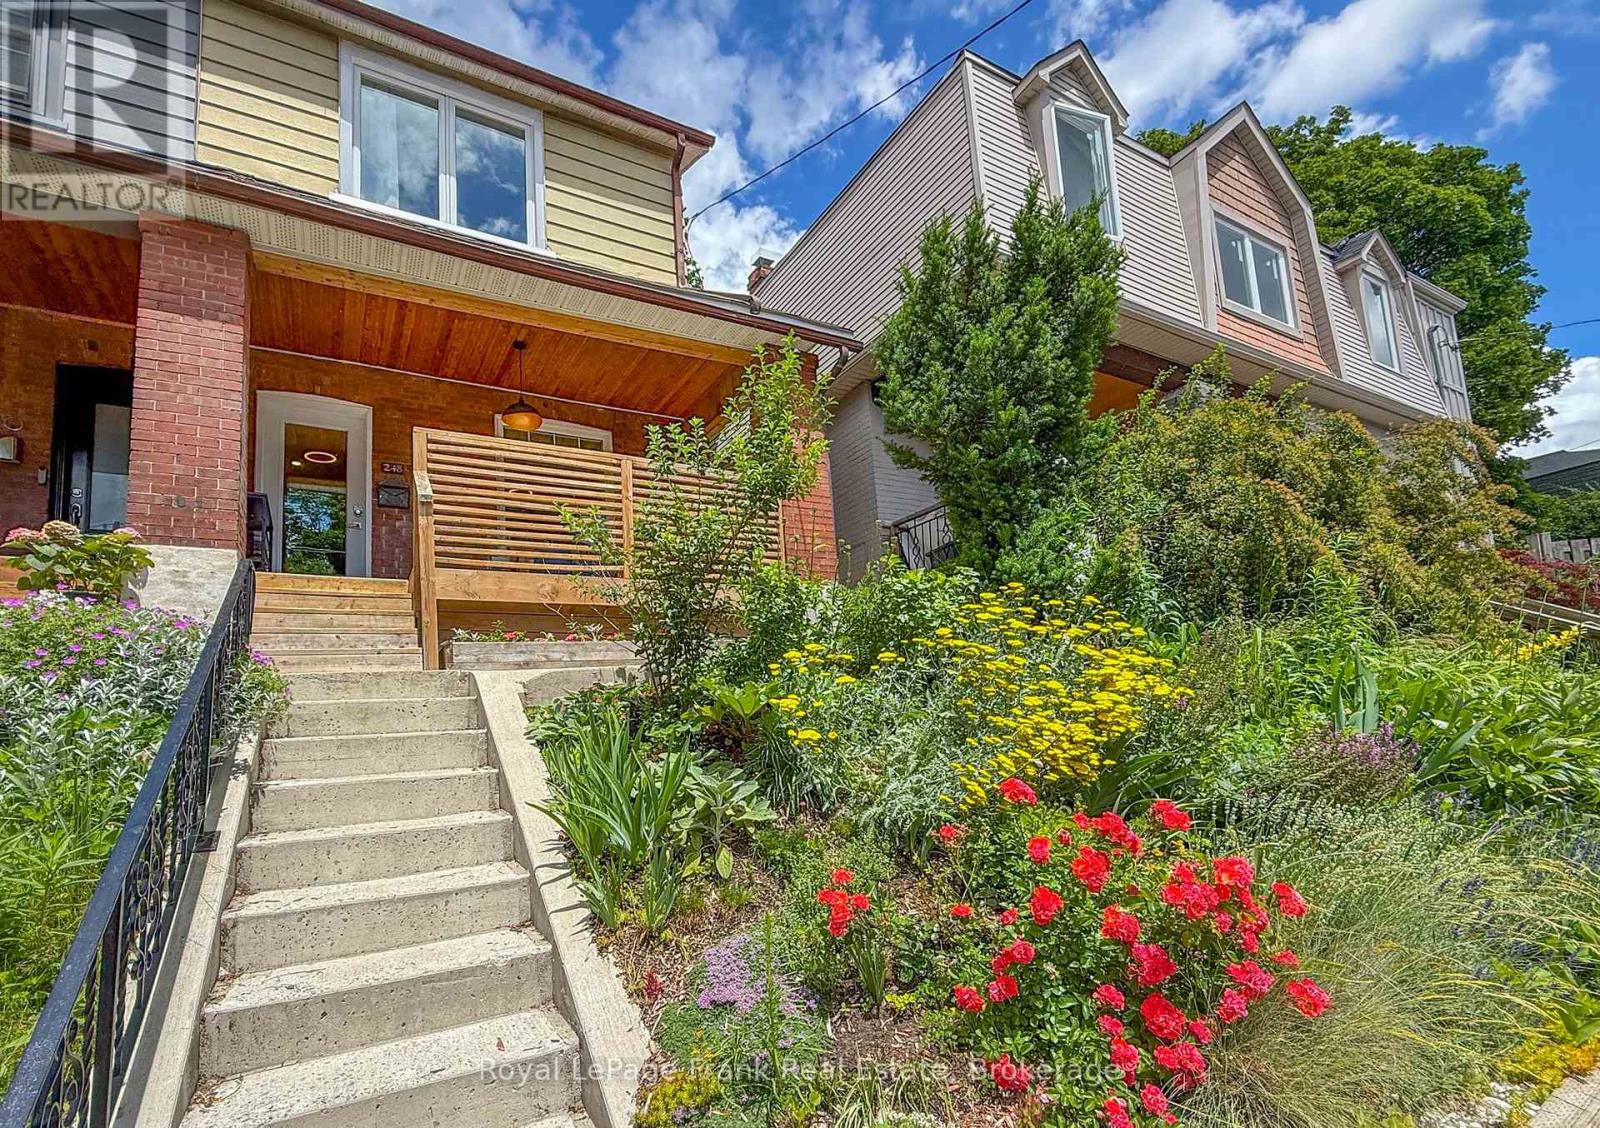
$1,179,900
248 Benson Avenue
Toronto (Wychwood) · MLS # C13766440
3 bed · 2 bath
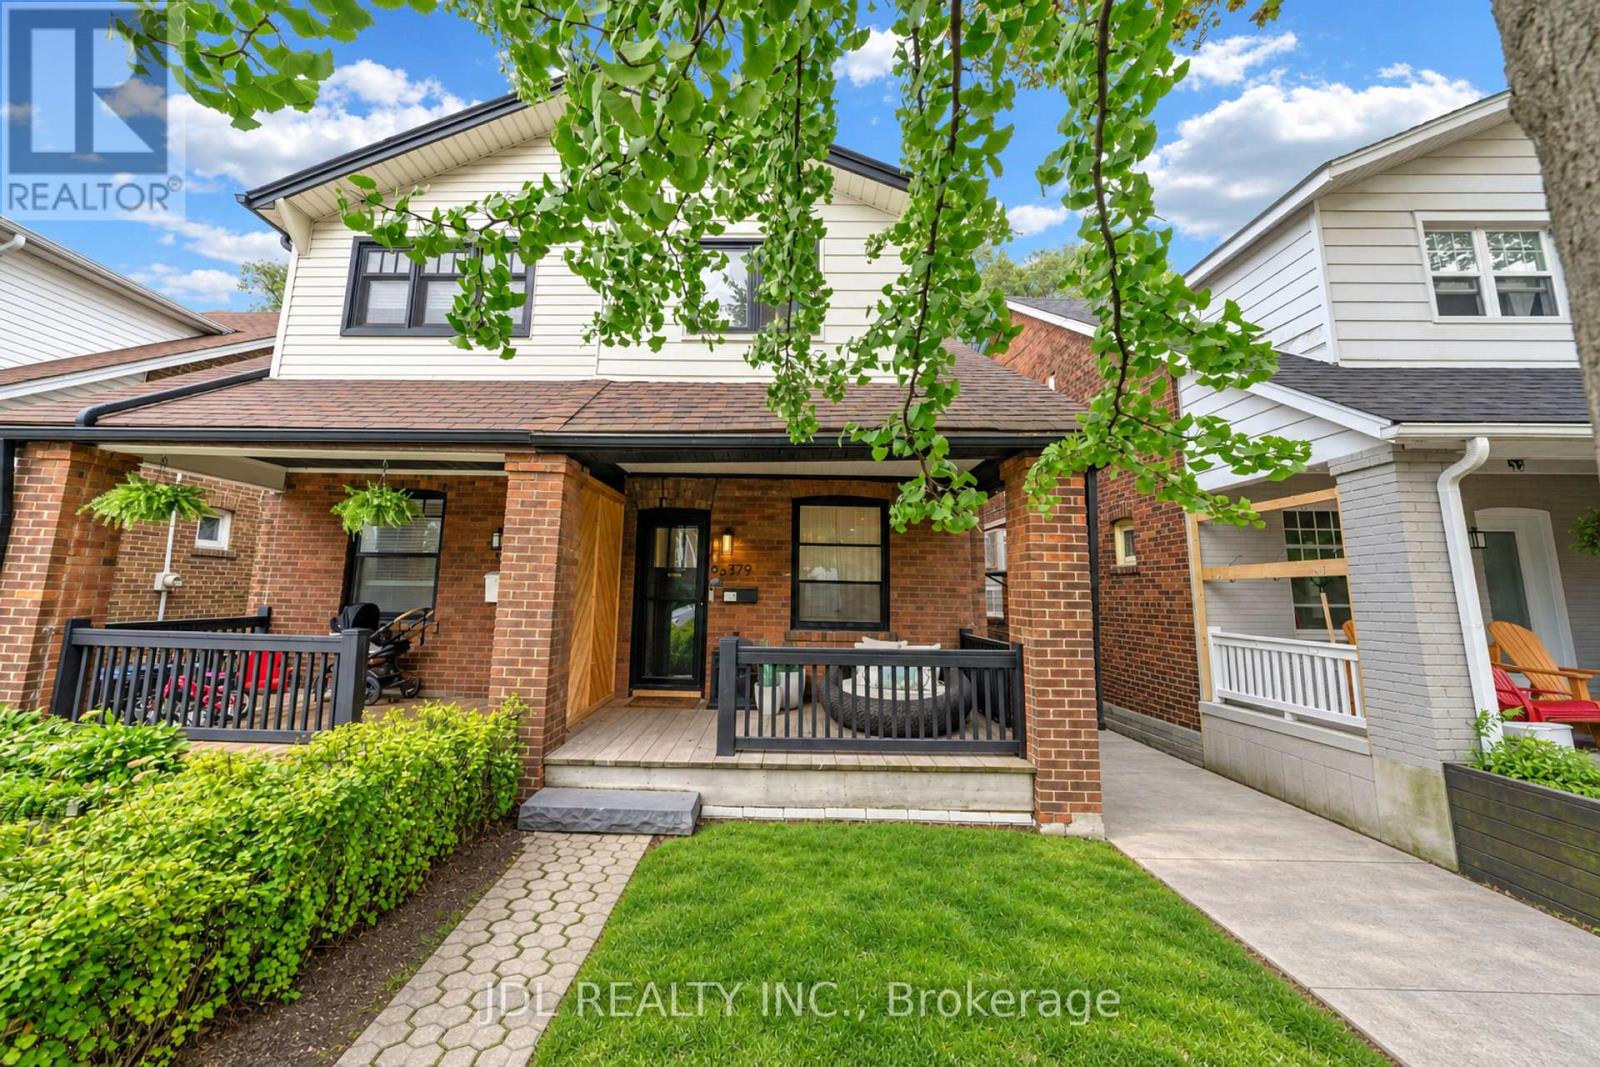
$899,000
379 Scarborough Road
Toronto (East End-Danforth) · MLS # E13774734
4 bed · 2 bath