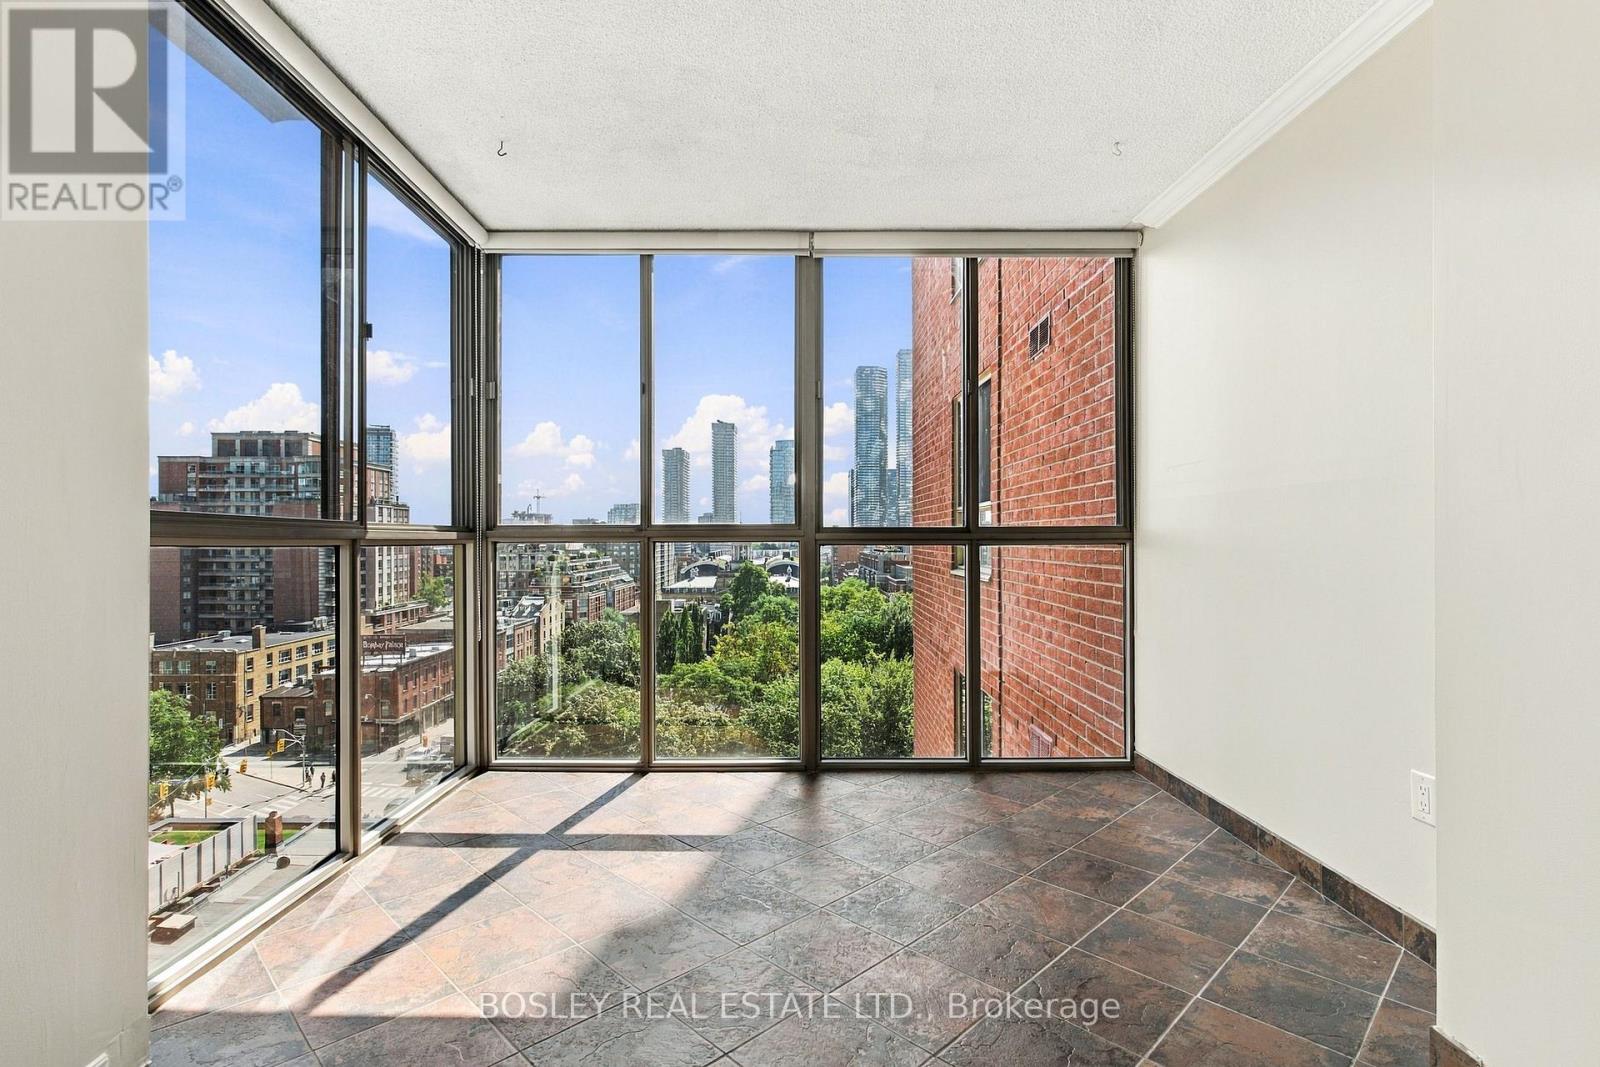
95 Lombard Street
Toronto (Church-Yonge Corridor), Ontario M5C2V3
MLS # C13784528
Property Details
Type
Condo Apartment
Beds
3
Baths
2
Status
For Rent
More homes like this
About this property
Welcome to St. James Place! This thoughtfully designed and airy corner suite in the heart of downtown Toronto! Welcome to Suite 1001 at 95 Lombard Street, a beautiful condo property in St. James Square. This condominium is well-managed and quietly tucked-away just steps from the St. Lawrence Market and Financial District. This spacious 2 bedroom + den, 2 bathroom suite offers over 1,000 sq ft of well-designed interior living space. Excellent separation between rooms creates both comfort and privacy, while the corner exposure brings in an abundance of natural light throughout the day. The open-concept main living area features floor-to-ceiling windows and a cozy electric fireplace. The oversized primary bedroom is a true retreat and comfortably fits a king bed, includes an ensuite bathroom and has a large closet. The expansive walk in storage closet near the kitchen provides additional storage space or can be used as a large pantry. With only five units per floor, this lovingly cared for building is steps to everything. Residents of 95 Lombard enjoy access to excellent amenities, including a gym, sauna, party/meeting room, and secure building entry with concierge service. Tucked on a quiet side street just moments from St. Lawrence Market, St. James Park, Distillery District, major hospitals, King & Queen Street transit, the PATH network, and a host of top-rated restaurants and cafes, the location is ideal for those seeking both vibrancy and calm in the downtown core. All utilities are included in the lease price. Parking available for an additional $150/month.
Rent Affordability
Affordability guide
Enter income
A common guideline is keeping rent near 30% of gross monthly income. This is an estimate only.
Rooms
| Room | Level | Dimensions |
|---|---|---|
| Kitchen | Main level | 3.32 x 2.5 |
| Living room | Main level | 4.66 x 3.94 |
| Dining room | Main level | 3.43 x 2.29 |
| Primary Bedroom | Main level | 4.83 x 3 |
| Bedroom 2 | Main level | 3.7 x 2.29 |
| Bathroom | Main level | 3.53 x 1.73 |
| Partial bathroom | Main level | 1.5 x 1.42 |
| Den | Main level | 3.28 x 2 |
| Foyer | Main level | 2.21 x 1.8 |
Facts & Location
Interior Size
1,000 sq ft
Listing data
Listing information is provided for personal, non-commercial use and should be independently verified before making real estate decisions.
Last refreshed: Sep 16, 2026 4:31 AM
Explore nearby searches
SEO-friendly searches for this area, property type, and nearby neighbourhoods.
Similar Properties
More nearby listings that may fit the same search.

$3,300/mo
21 Carlton Street
Toronto (Church-Yonge Corridor) · MLS # C13772290
2 bed · 2 bath
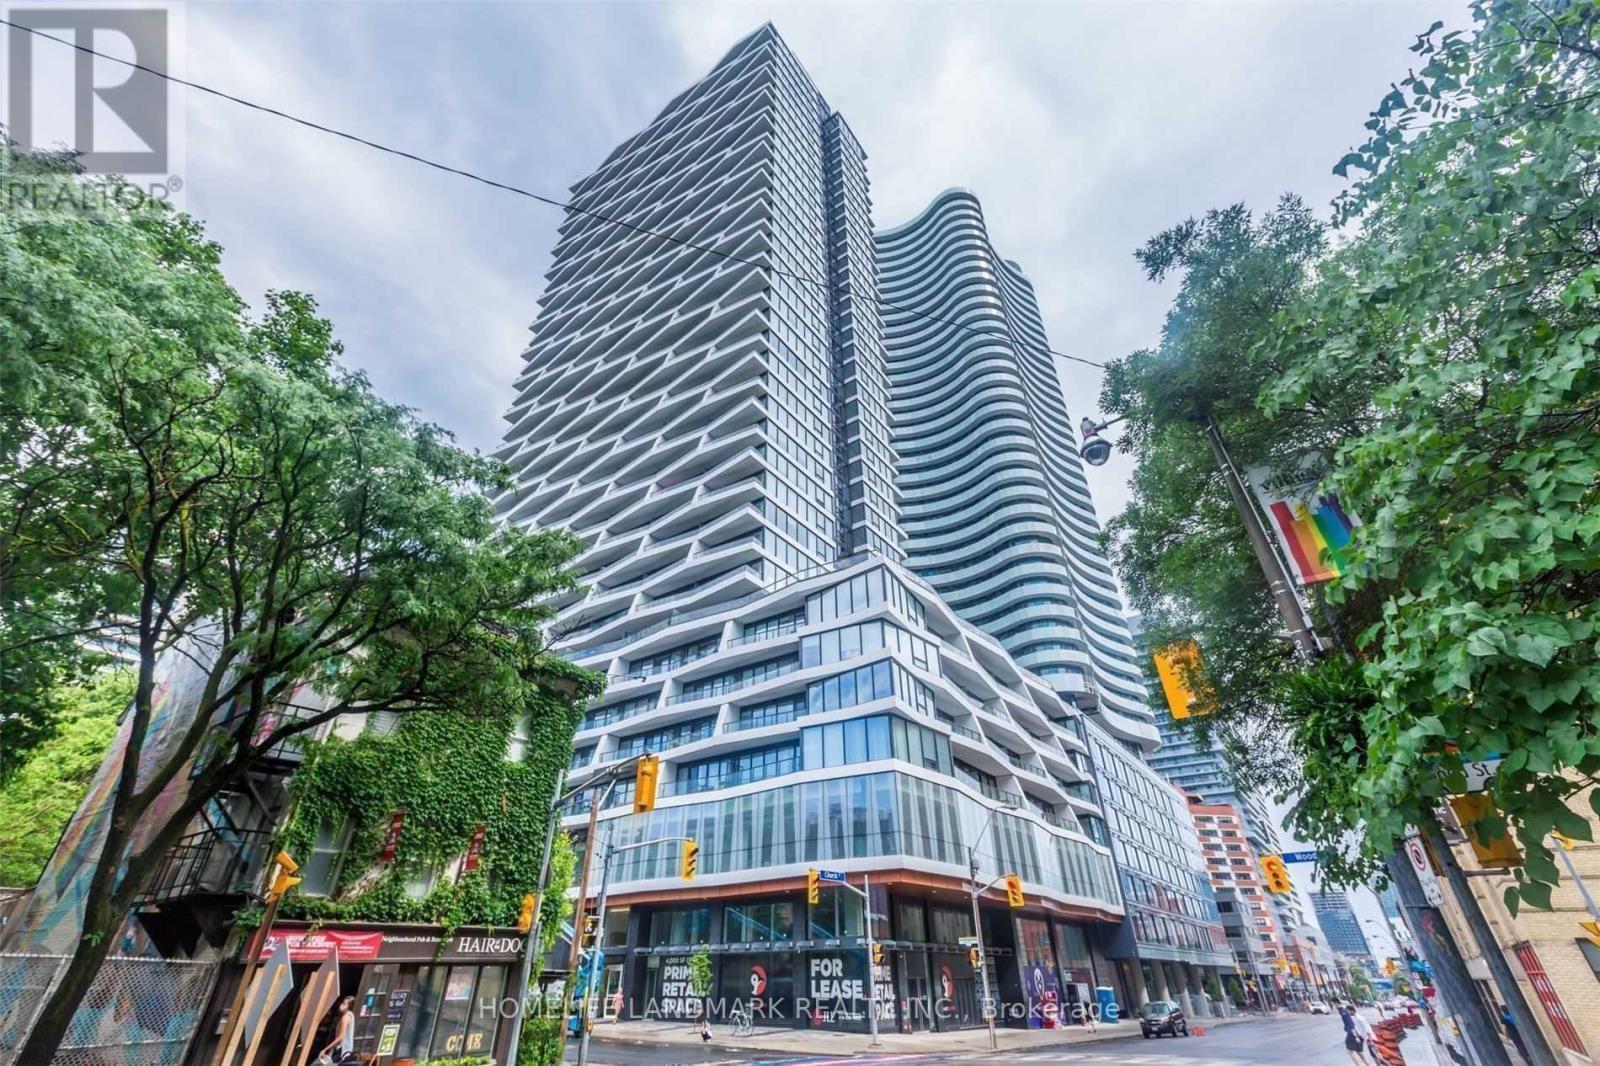
$3,300/mo
85 Wood Street
Toronto (Church-Yonge Corridor) · MLS # C13692594
2 bed · 2 bath
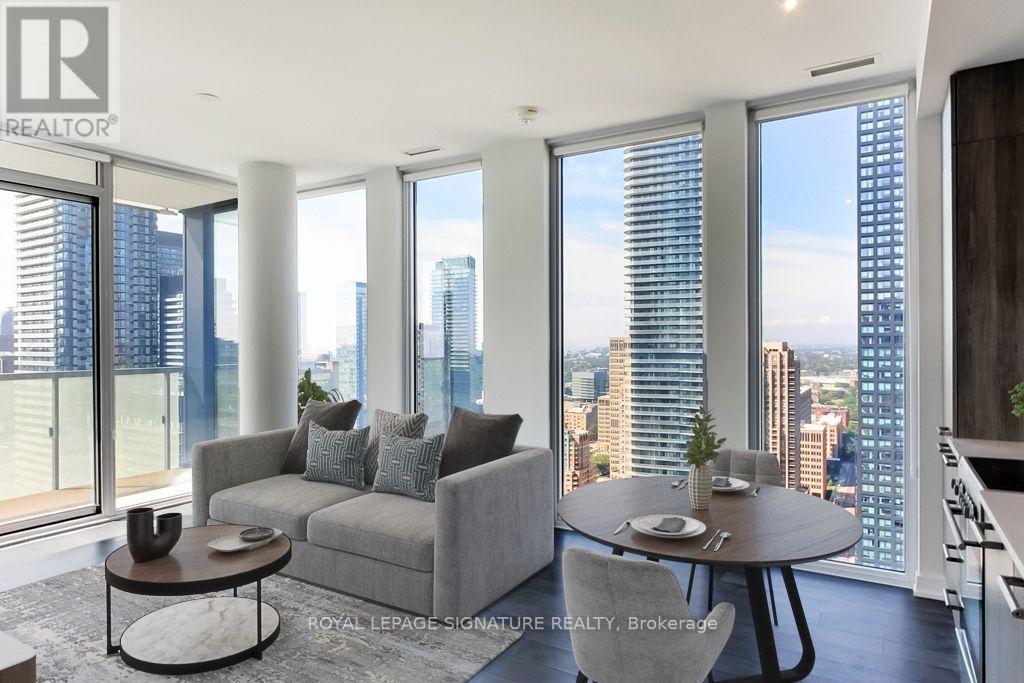
$3,300/mo
28 Wellesley Street
Toronto (Church-Yonge Corridor) · MLS # C13724740
2 bed · 1 bath · 700 sq ft