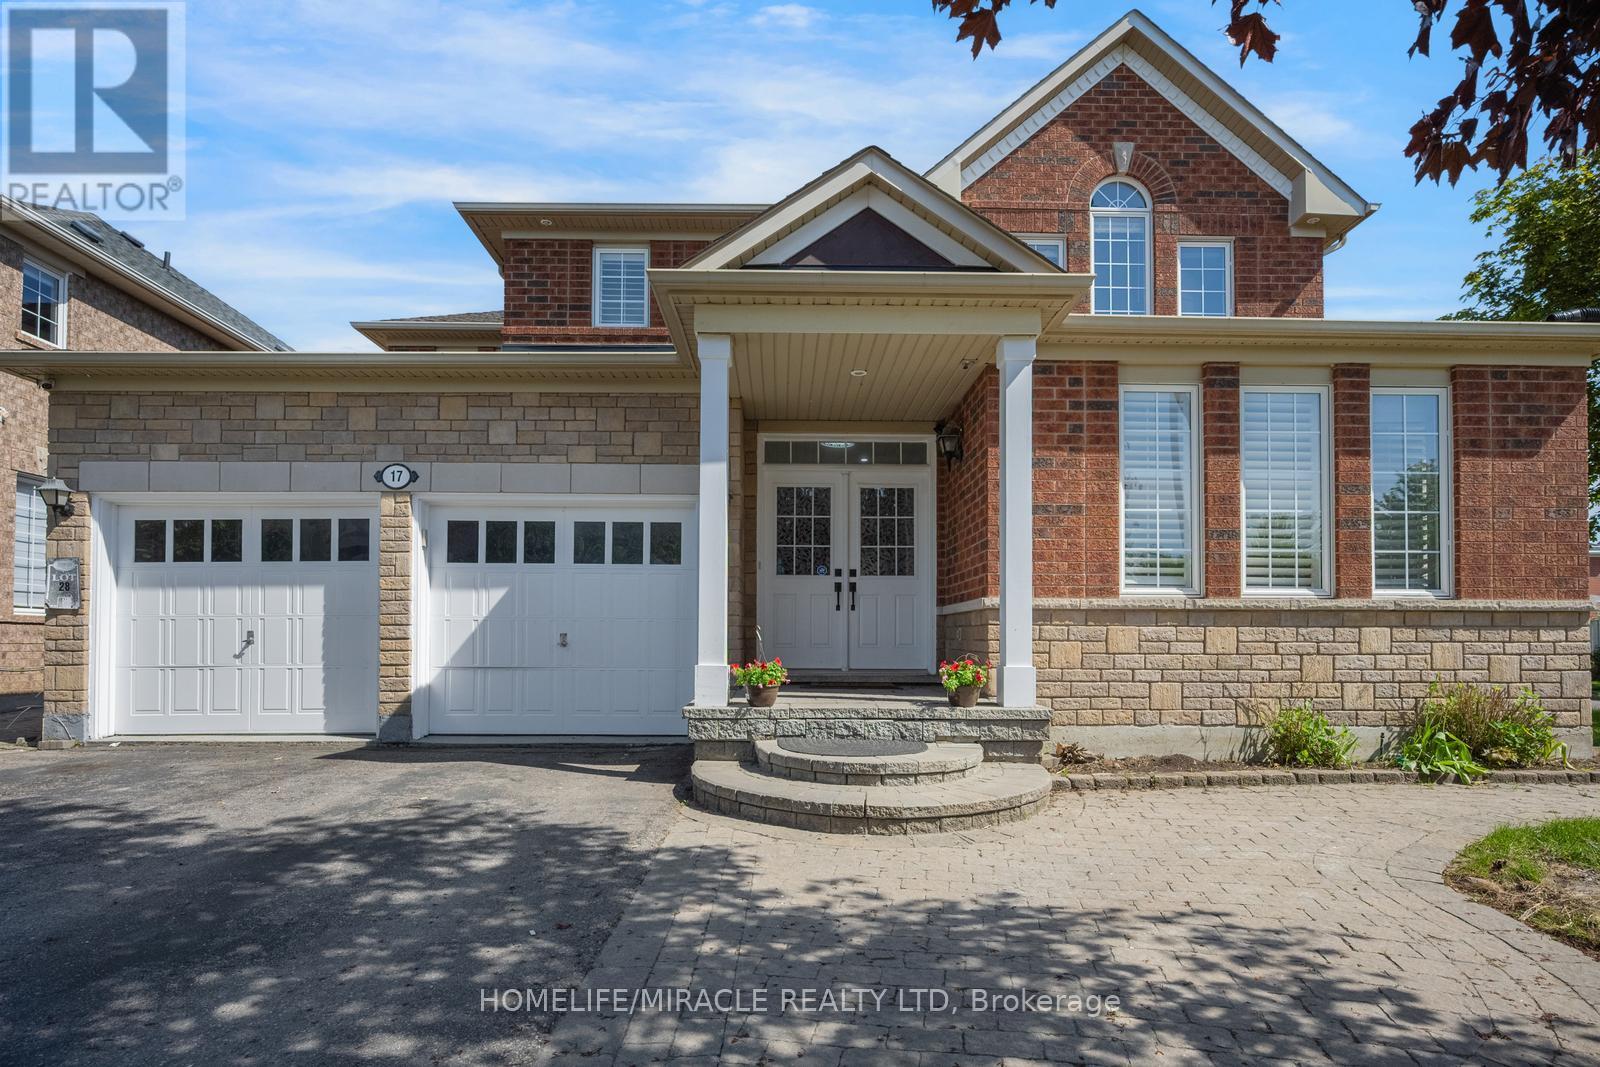
17 Latania Boulevard
Brampton (Vales of Castlemore), Ontario L6P1S8
MLS # W13243736
Property Details
Type
Detached
Beds
8
Baths
6
Status
For Sale
More homes like this
About this property
Welcome to this exceptional Detached Residence in the Prestigious Vales of Castlemore community! Offering approximately 5,000 sq. ft. of luxurious living space, this stunning home features 5 spacious Bedrooms and 4 elegant Bathrooms, perfect for large or growing families. The heart of the home is the brand-new modern kitchen, beautifully upgraded with quartz countertops, a large Centre Island, premium finishes, and ample cabinetry - ideal for both everyday living and entertaining , Hallway and kitchen with new Porcelain flooring , Enjoy expansive principal rooms, a functional layout, and abundant natural light throughout. Adding incredible value and versatility is the legal basement apartment featuring 2 full bathrooms and potential rental income of approximately $2,500/month - ideal for mortgage support. The basement also includes a separate owner's-use portion with living, bedroom and attached bathroom for added privacy and convenience. The home also features ample parking with an extended driveway, making it perfect for multiple vehicles and guests. Located in one of Brampton's most sought-after Neighborhood, close to top-rated schools, parks, shopping, transit, and all major amenities. A rare opportunity to own a spacious, upgraded family home with excellent income potential in a prime location!
Mortgage Estimate
Estimated monthly payment
Calculating…
Estimate only. Taxes, insurance, condo fees, and lender terms are not included.
Monthly costs to verify
Property taxes: about $801/month based on listed annual taxes.
Estimate only. Confirm taxes, condo/maintenance fees, insurance, utilities, and lender terms before making decisions.
Rooms
| Room | Level | Dimensions |
|---|---|---|
| Living room | Main level | 4.3 x 3.96 |
| Bedroom 5 | Second level | 3.6 x 4.08 |
| Dining room | Main level | 3.65 x 3.65 |
| Family room | Main level | 4.87 x 4.51 |
| Den | Main level | 4.26 x 3.35 |
| Kitchen | Main level | 3.84 x 3.35 |
| Eating area | Main level | 3.44 x 3.65 |
| Primary Bedroom | Second level | 4.09 x 3.96 |
| Bedroom 2 | Second level | 3.65 x 3.6 |
| Bedroom 3 | Second level | 3.65 x 3.05 |
| Bedroom 4 | Second level | 3.35 x 3.35 |
Facts & Location
Interior Size
5,000 sq ft
Parking
6 spaces
Lot Size
58.5 x 110 FT
Annual Taxes
$9,617
Listing data
Listing information is provided for personal, non-commercial use and should be independently verified before making real estate decisions.
Last refreshed: Aug 25, 2026 3:17 AM
Explore nearby searches
SEO-friendly searches for this area, property type, and nearby neighbourhoods.
Similar Properties
More nearby listings that may fit the same search.
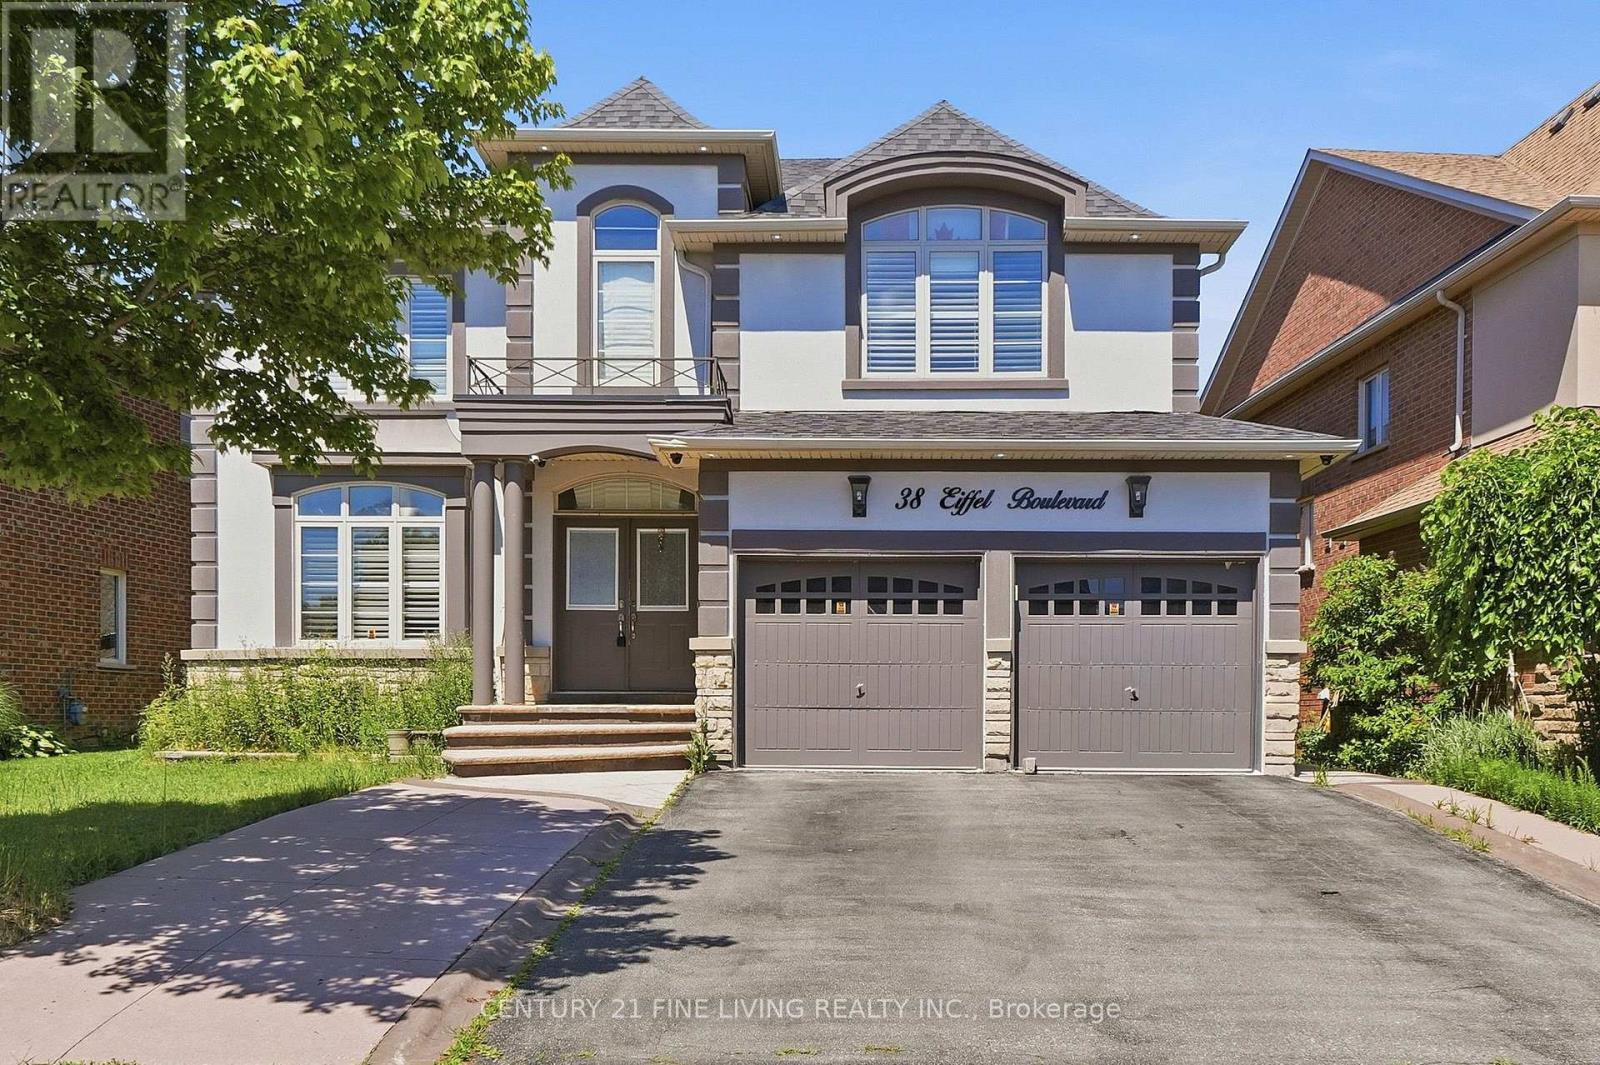
$1,439,000
38 EIFFEL Boulevard
Brampton (Vales of Castlemore) · MLS # W13695768
7 bed · 6 bath
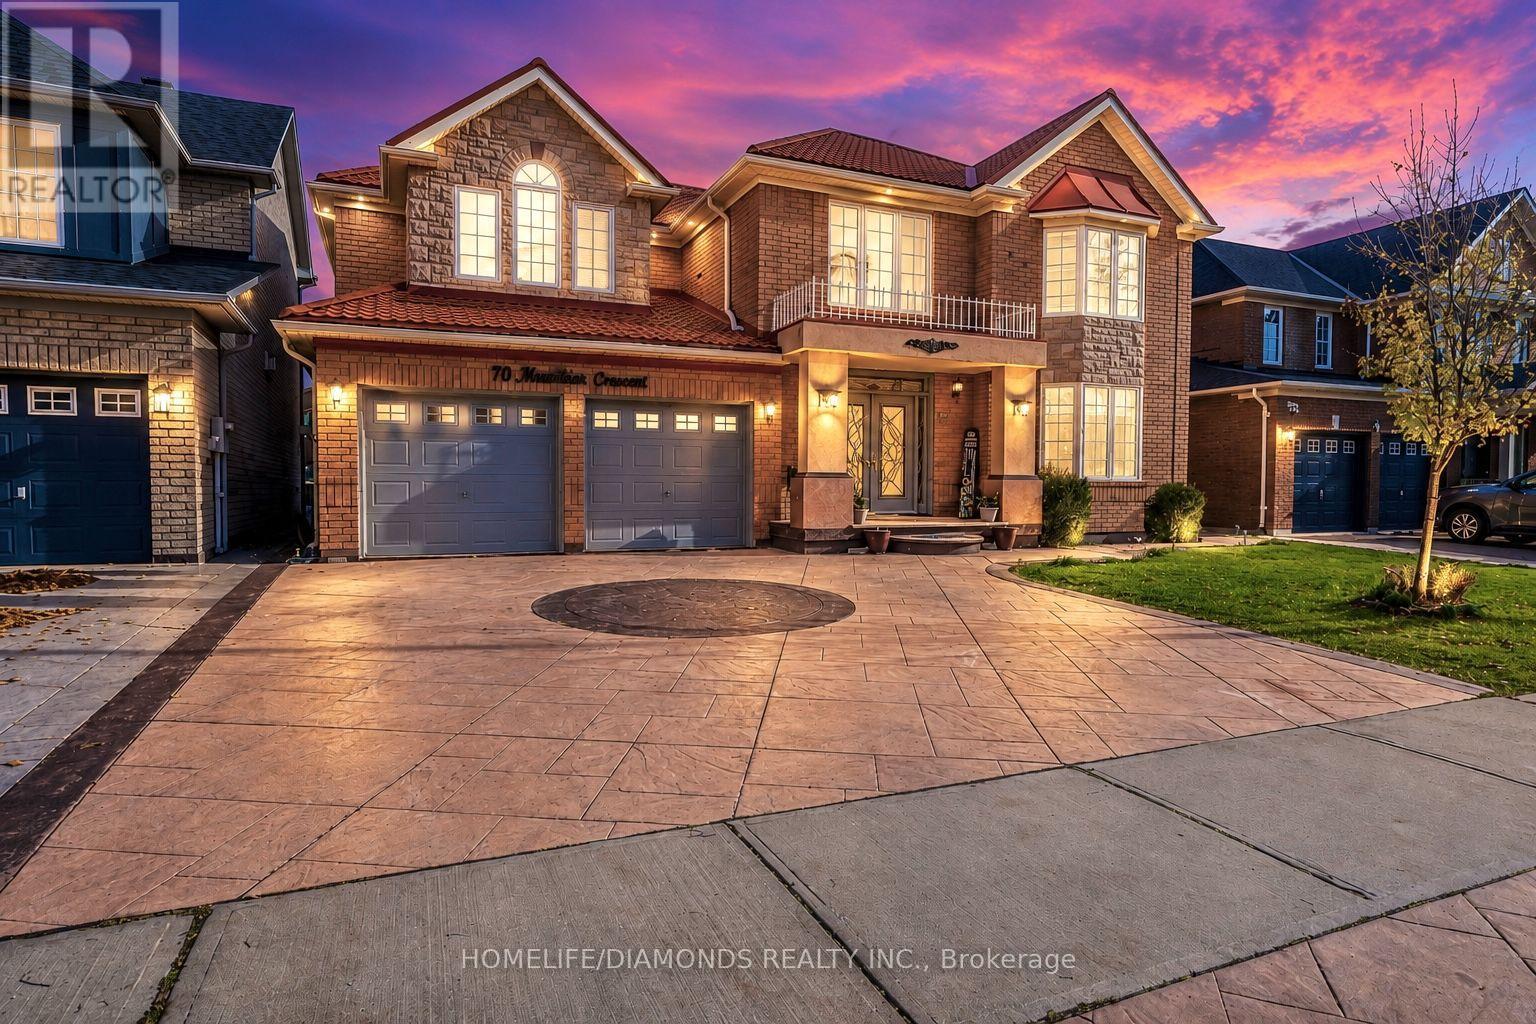
$1,380,000
70 Maldives Crescent
Brampton (Vales of Castlemore) · MLS # W13549238
8 bed · 6 bath
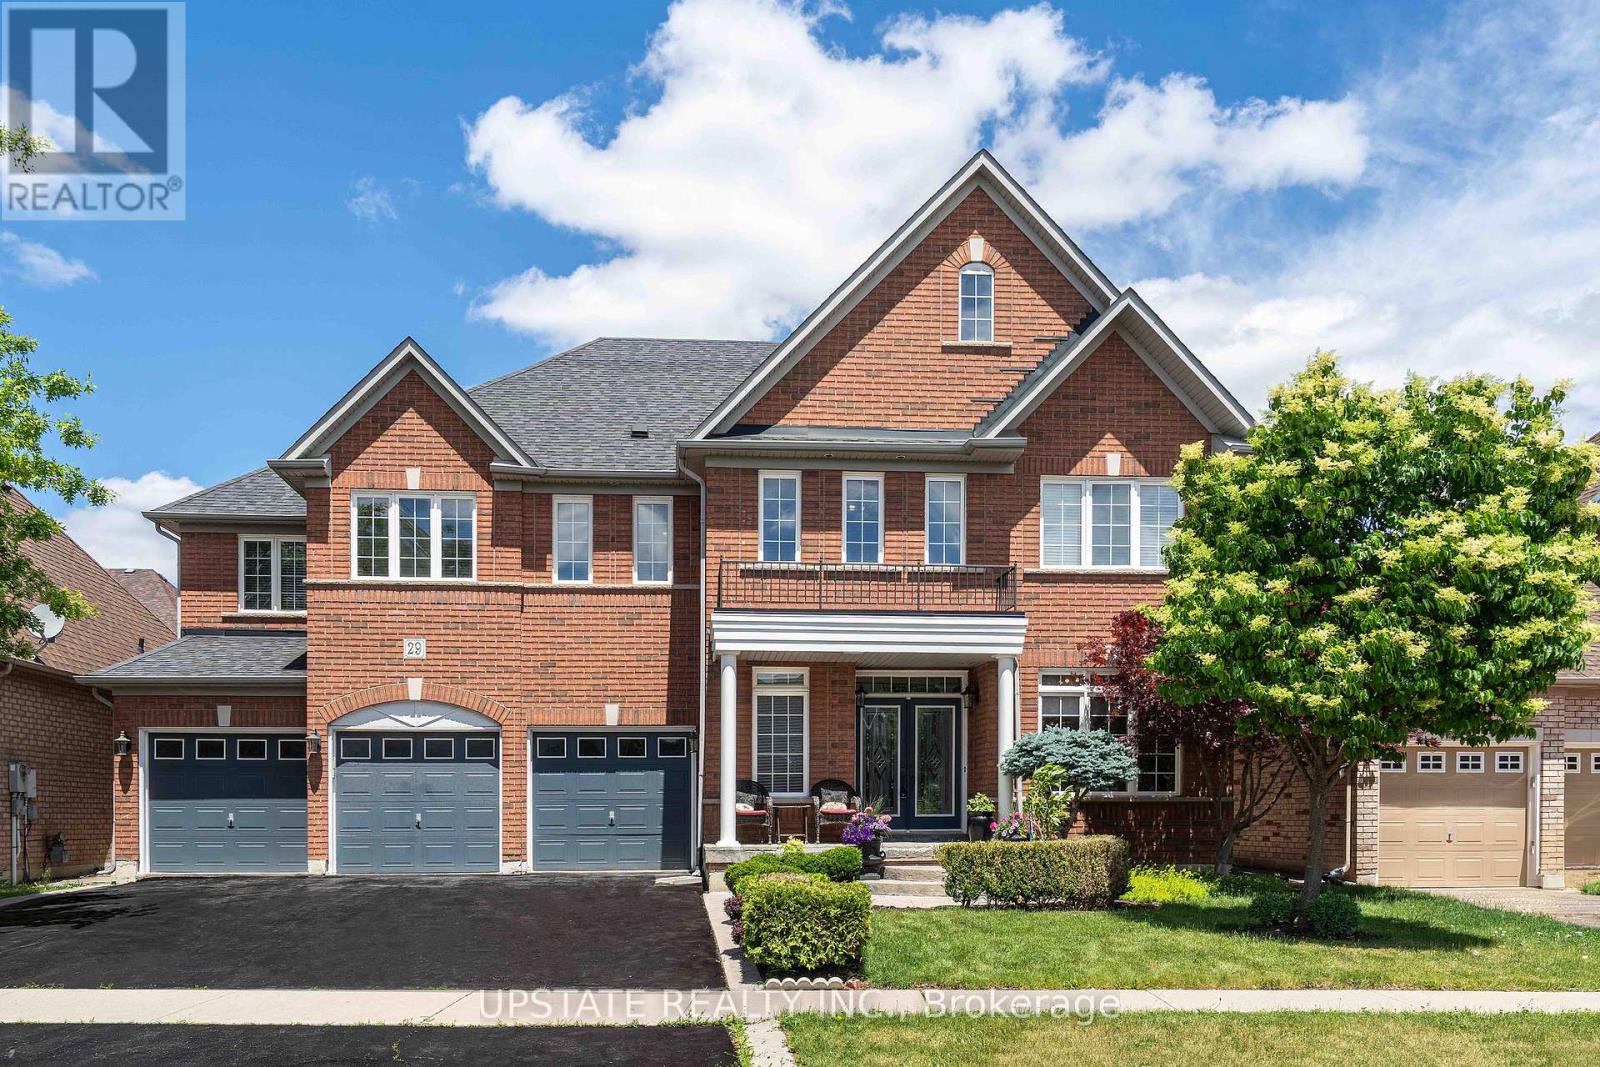
$1,674,786
29 Blaketon Court
Brampton (Vales of Castlemore) · MLS # W13446212
7 bed · 7 bath · 5,000 sq ft