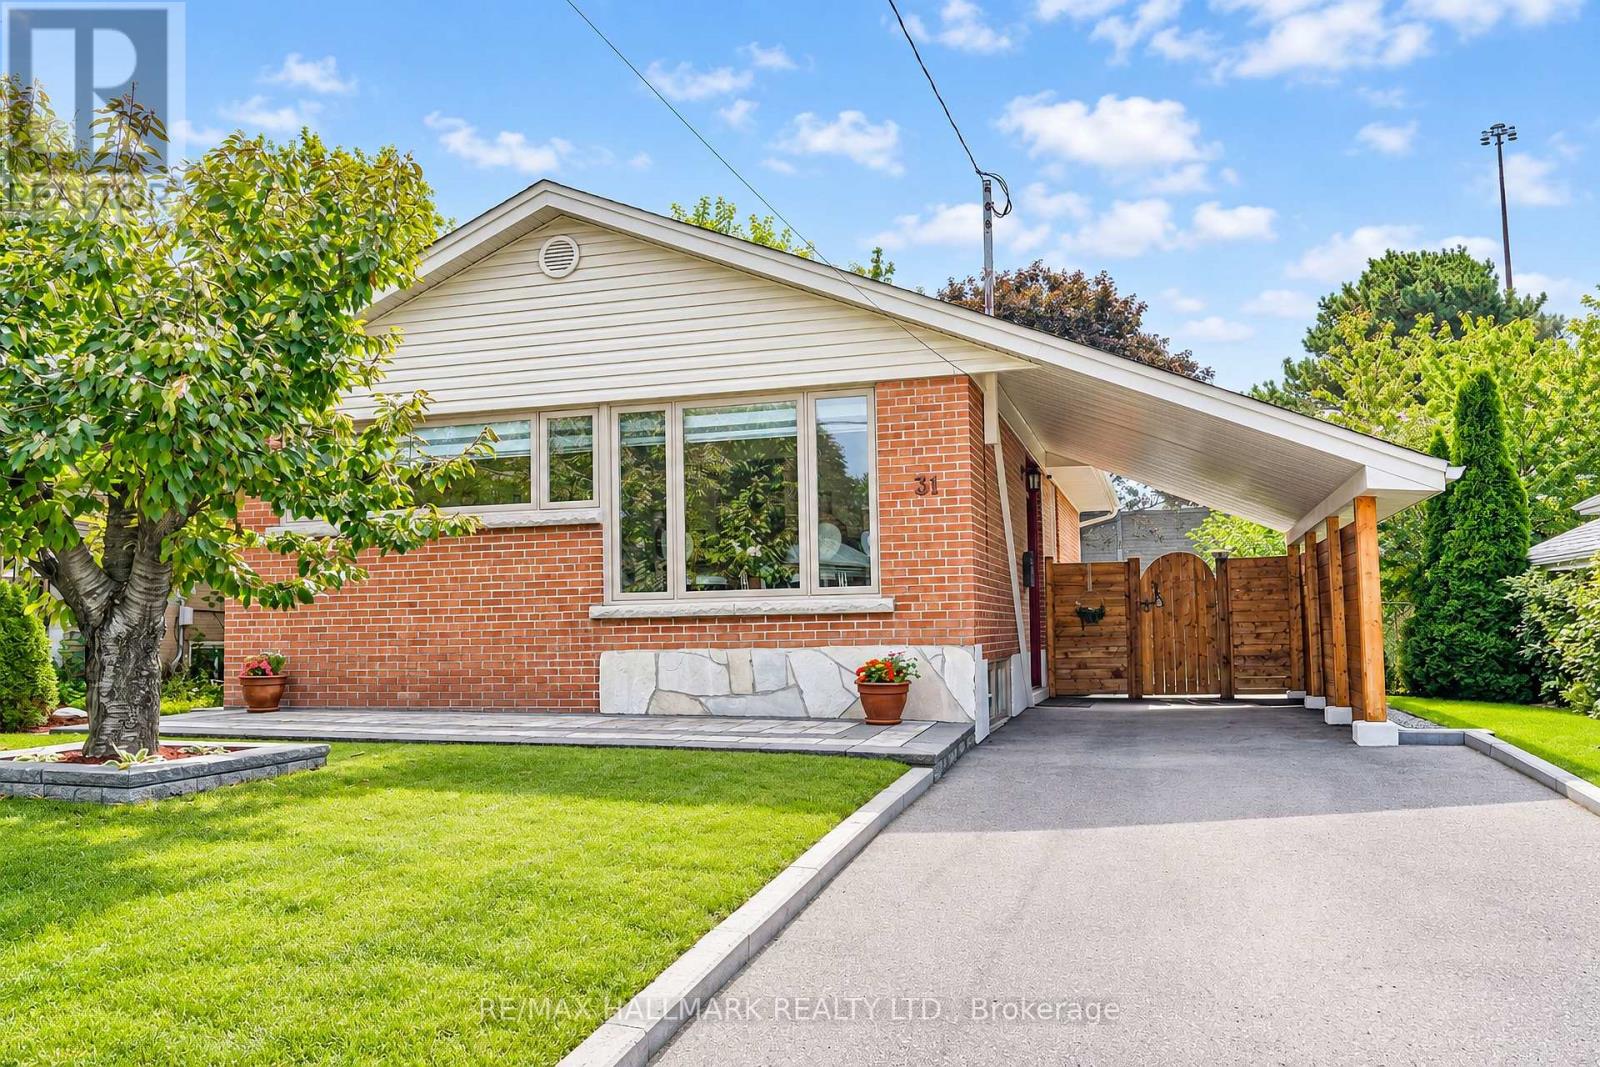
31 Wishing Well Drive
Toronto (Tam O'Shanter-Sullivan), Ontario M1T1H9
MLS # E13784400
Property Details
Type
Detached
Beds
4
Baths
2
Status
For Sale
More homes like this
About this property
Meticulously Renovated 3+1 Bedroom 2-bathroom residence. Completely renovated between the fall of 2021 and 2022, virtually every detail of this home has been replaced, upgraded, or custom-built. A brand-new modern kitchen complete with premium stainless steel appliances, ceramic tile flooring, and walk-out. Two beautifully renovated, modern bathrooms featuring stylish fixtures and contemporary finishes. Layout Features 3 spacious bedrooms on the main level and an additional bedroom on the lower, level-perfect for a home office or guest room. High-End Flooring: Stunning, quality Canadian hardwood floors on the main level, complemented by durable, premium Coretec luxury vinyl flooring on the lower level. Full Mechanical Overhaul: Enjoy complete worry-free living with all-new plumbing, all-new electrical, and an owned central A/C system (installed Summer 2020). Superior Insulation & Efficiency: Outfitted with all-new windows, new window sills, and new interior/exterior doors. The attic insulation has been topped up, and the lower level is wrapped in premium, sound-dampening Rockwool insulation. The entire foundation was professionally waterproofed by Aquatec, including completely new window wells and updated weeping tiles. The exterior shines with brand-new siding, soffits, and eavestroughs. Landscaping (2023): Step outside to a freshly graded front and back lawn topped with lush new sod, a newly paved driveway, and elegant interlocking stone walkways. Fencing & Storage (2023): The property features a brand-new privacy fence, a new side entrance door, and a premium, custom-made 8x12 ft storage shed by Durashed. Move right in and enjoy a modern, worry-free lifestyle for years to come.
Mortgage Estimate
Estimated monthly payment
Calculating…
Estimate only. Taxes, insurance, condo fees, and lender terms are not included.
Monthly costs to verify
Property taxes: about $394/month based on listed annual taxes.
Estimate only. Confirm taxes, condo/maintenance fees, insurance, utilities, and lender terms before making decisions.
Rooms
| Room | Level | Dimensions |
|---|---|---|
| Foyer | Ground level | 1.94 x 1.08 |
| Living room | Ground level | 4.1 x 3.94 |
| Dining room | Ground level | 3.29 x 3.11 |
| Kitchen | Ground level | 3.65 x 3.07 |
| Primary Bedroom | Ground level | 4.18 x 3.11 |
| Bedroom 2 | Ground level | 3.08 x 3.88 |
| Bedroom 3 | Ground level | 2.8 x 3.02 |
| Recreational, Games room | Basement | 6.64 x 3.75 |
| Bedroom 4 | Basement | 6.66 x 3.41 |
| Laundry room | Basement | 3.94 x 3.23 |
Facts & Location
Parking
3 spaces
Lot Size
45 x 132.7 FT
Annual Taxes
$4,727
Listing data
Listing information is provided for personal, non-commercial use and should be independently verified before making real estate decisions.
Last refreshed: Oct 5, 2026 4:16 AM
Explore nearby searches
SEO-friendly searches for this area, property type, and nearby neighbourhoods.
Similar Properties
More nearby listings that may fit the same search.

$1,148,888
59 Kilchurn Castle Drive
Toronto (Tam O'Shanter-Sullivan) · MLS # E13789310
4 bed · 3 bath
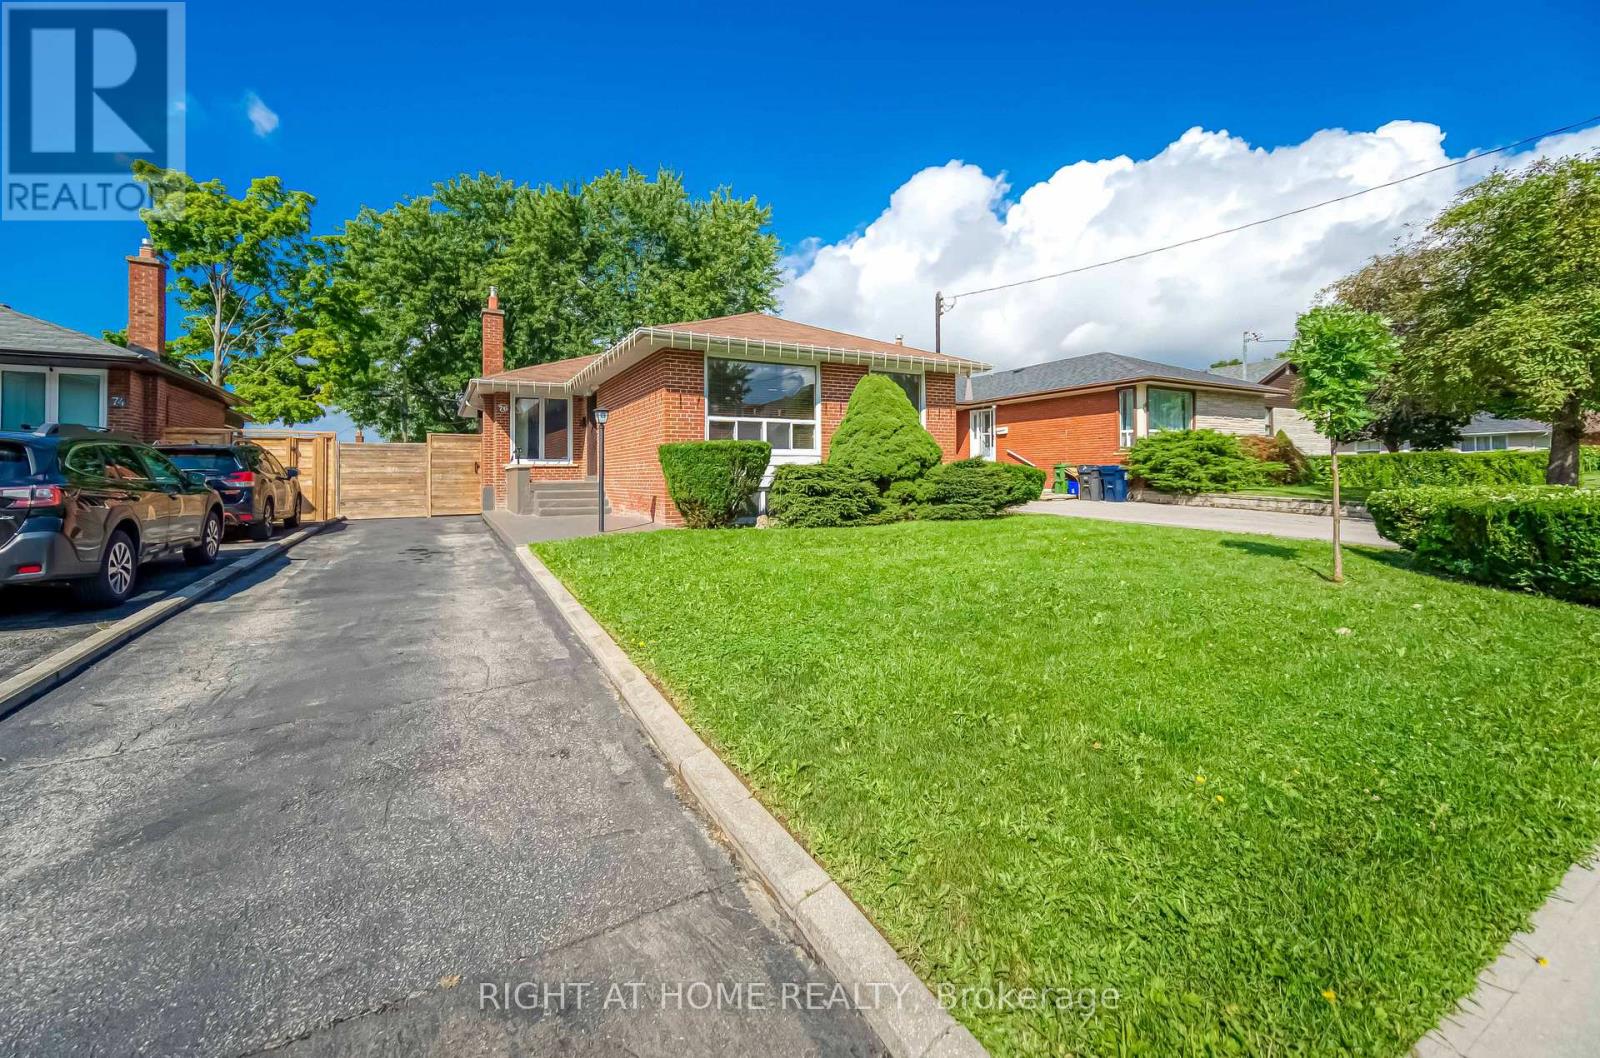
$1,188,800
76 Wishing Well Drive
Toronto (Tam O'Shanter-Sullivan) · MLS # E13732812
4 bed · 2 bath
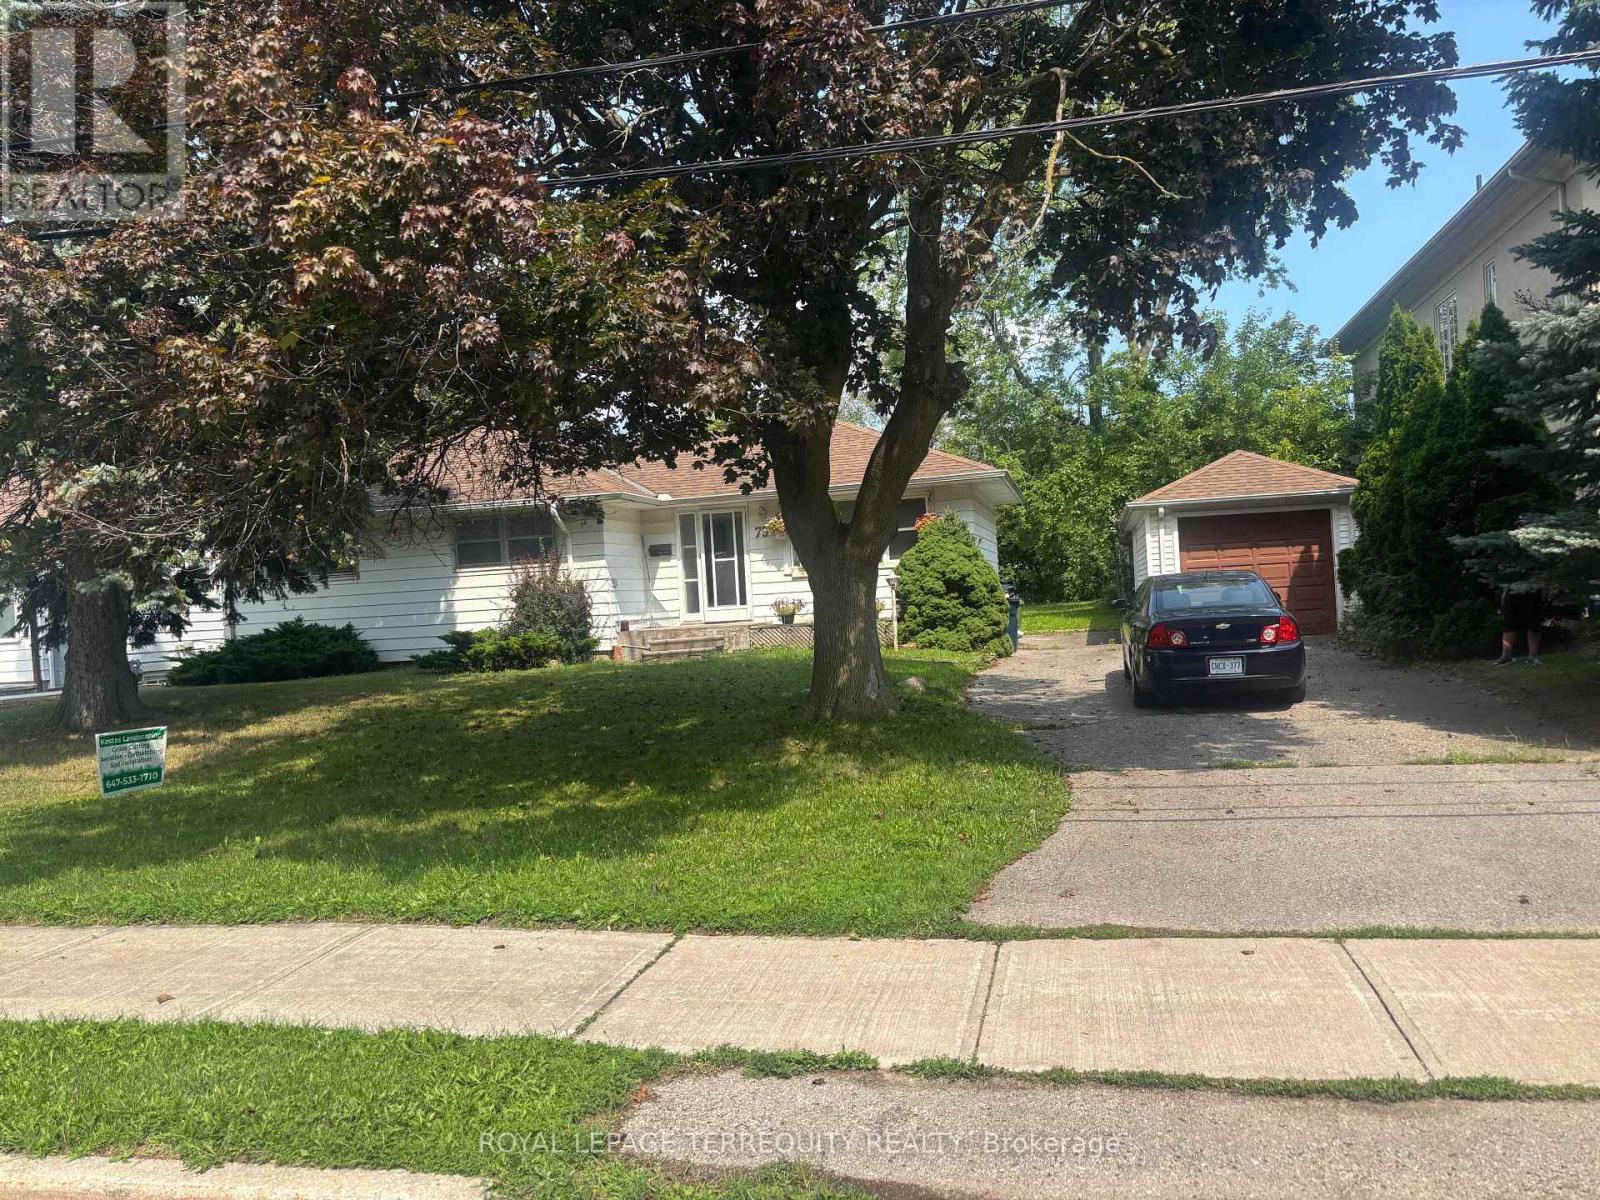
$1,299,000
73 Aragon Avenue
Toronto (Tam O'Shanter-Sullivan) · MLS # E13703396
3 bed · 2 bath