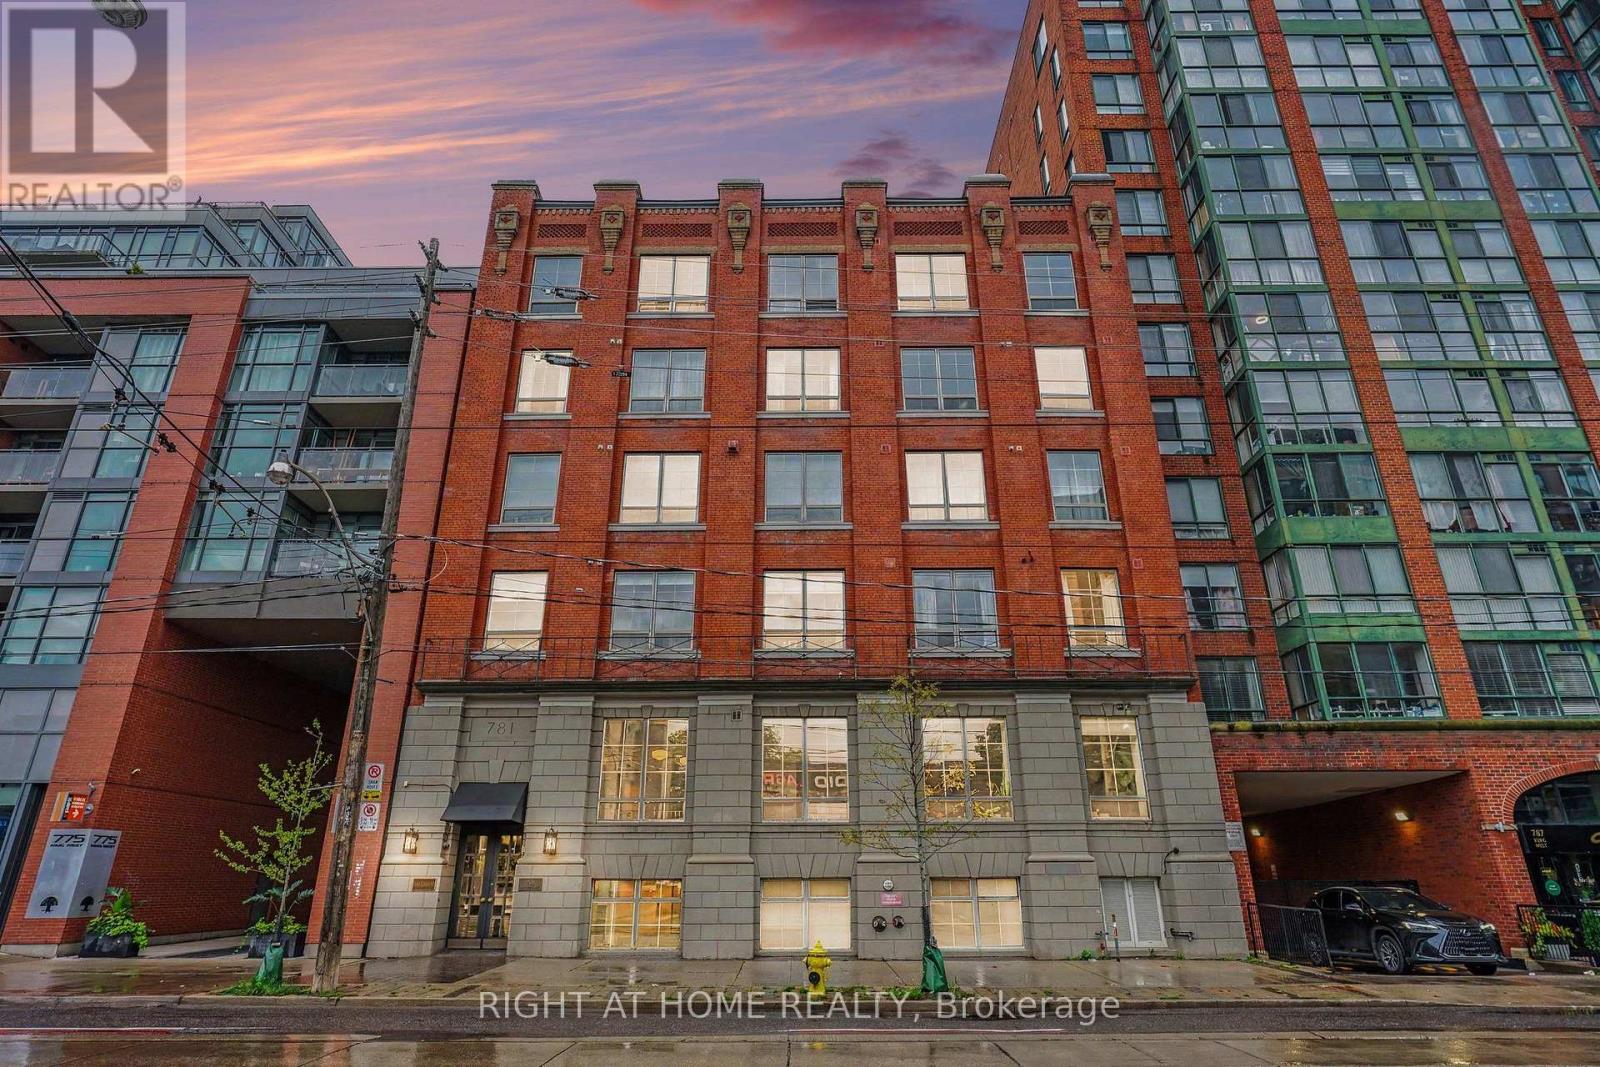
781 King Street
Toronto (Niagara), Ontario M5V3L5
MLS # C13783732
Property Details
Type
Condo Apartment
Beds
1
Baths
1
Status
For Rent
More homes like this
About this property
Experience the perfect blend of historic character and modern comfort in this beautifully updated one-bedroom loft at the sought-after Gotham Lofts. Originally built as a harness factory and later home to a sewing shop, this intimate six-story residence preserves the distinctive charm of its industrial past while offering the comfort and convenience of contemporary living. Suite 408 welcomes you with an inviting sense of warmth and character, featuring exposed brick walls, original pine beams, and soaring 10-foot wood-strip ceilings. Large south-facing windows fill the space with natural light, creating a bright and airy atmosphere throughout the day. Thoughtfully designed with a focus on both style and functionality, the loft offers a peaceful interior setting on the quieter side of King West-an appealing retreat from the energy of downtown. The modernized kitchen is both elegant and practical, featuring quartz countertops and stainless steel appliances. Every detail complements the loft's original architectural elements, creating a harmonious balance between historic charm and contemporary finishes. Located in one of Toronto's most desirable neighbourhoods, Gotham Lofts places you within easy reach of local cafés, restaurants, shops, parks, and transit. Enjoy a leisurely walk through nearby Stanley Park, explore the vibrant King West community, or take advantage of the area's excellent connectivity. With its distinctive architectural details, abundant natural light, and enviable location, this thoughtfully updated loft offers a unique opportunity to enjoy the character of a historic building with the comfort of modern urban living.
Rent Affordability
Affordability guide
Enter income
A common guideline is keeping rent near 30% of gross monthly income. This is an estimate only.
Rooms
| Room | Level | Dimensions |
|---|---|---|
| Living room | Flat | 4.03 x 2.16 |
| Dining room | Flat | 4.07 x 1.99 |
| Kitchen | Flat | 4.07 x 3.44 |
| Primary Bedroom | Flat | 3.57 x 5.26 |
Facts & Location
Parking
1 spaces
Listing data
Listing information is provided for personal, non-commercial use and should be independently verified before making real estate decisions.
Last refreshed: Sep 16, 2026 4:31 AM
Explore nearby searches
SEO-friendly searches for this area, property type, and nearby neighbourhoods.
Similar Properties
More nearby listings that may fit the same search.

$3,250/mo
600 Fleet Street
Toronto (Niagara) · MLS # C13769638
2 bed · 2 bath
$3,225/mo
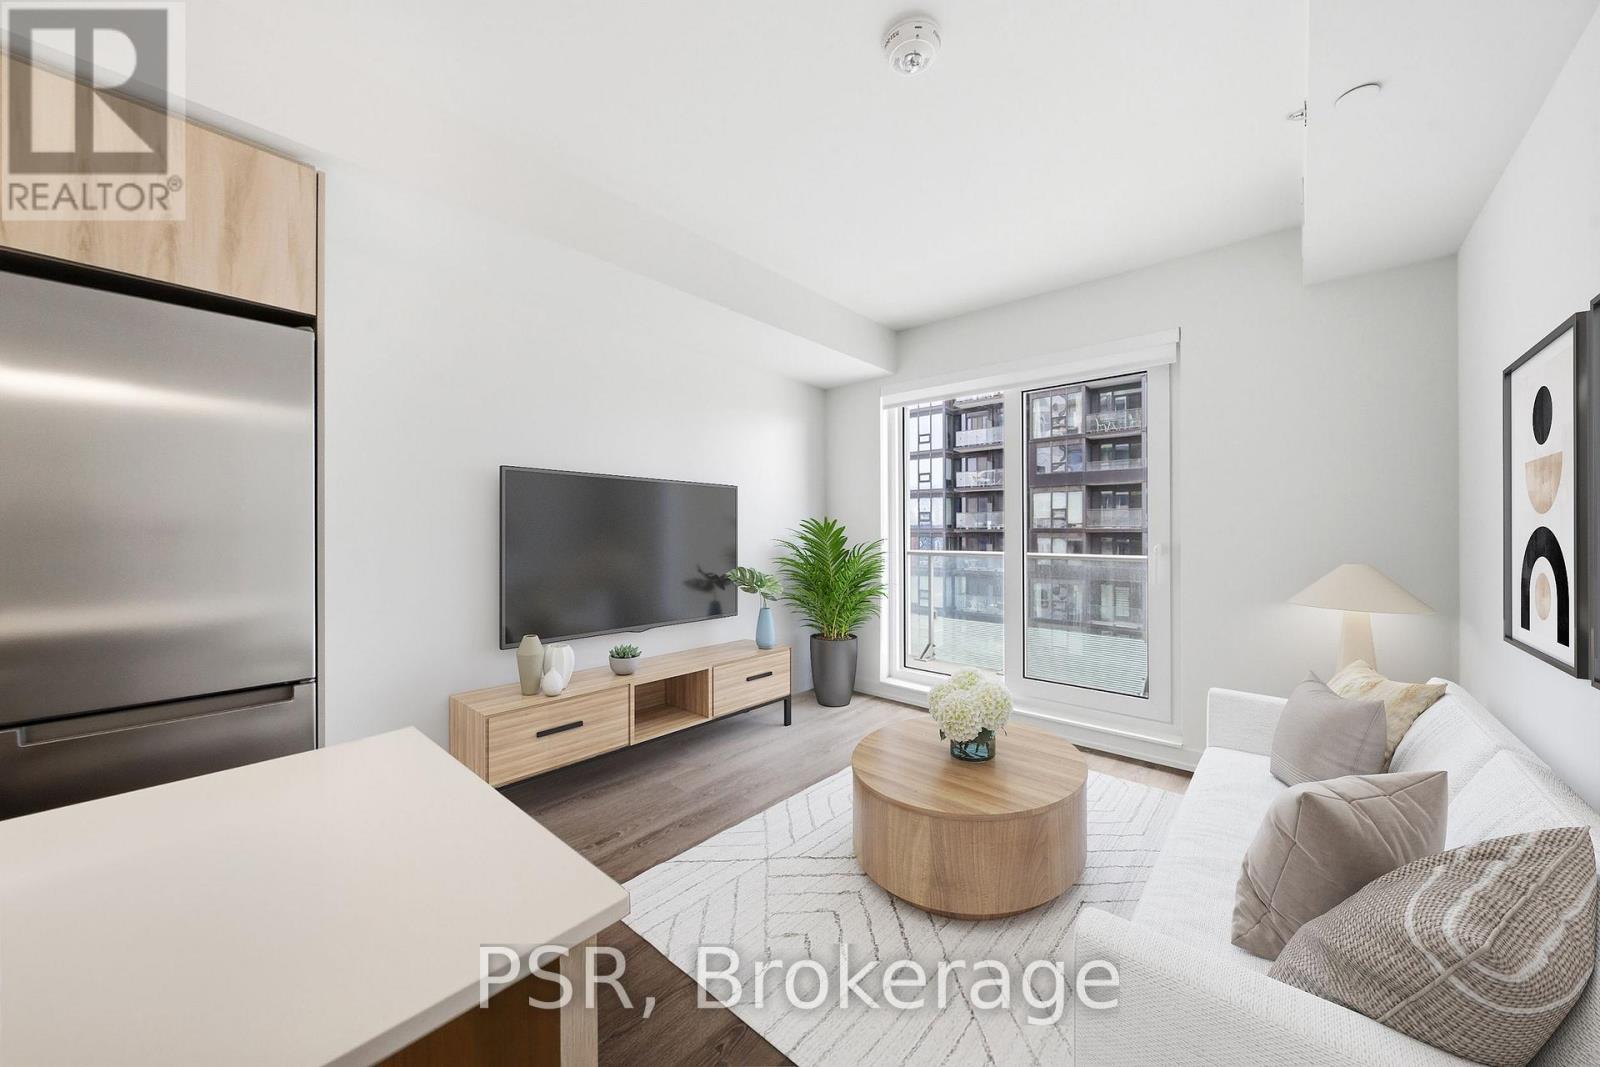
70 Ordnance Street
Toronto (Niagara) · MLS # C13689706
2 bed · 1 bath
$3,200/mo
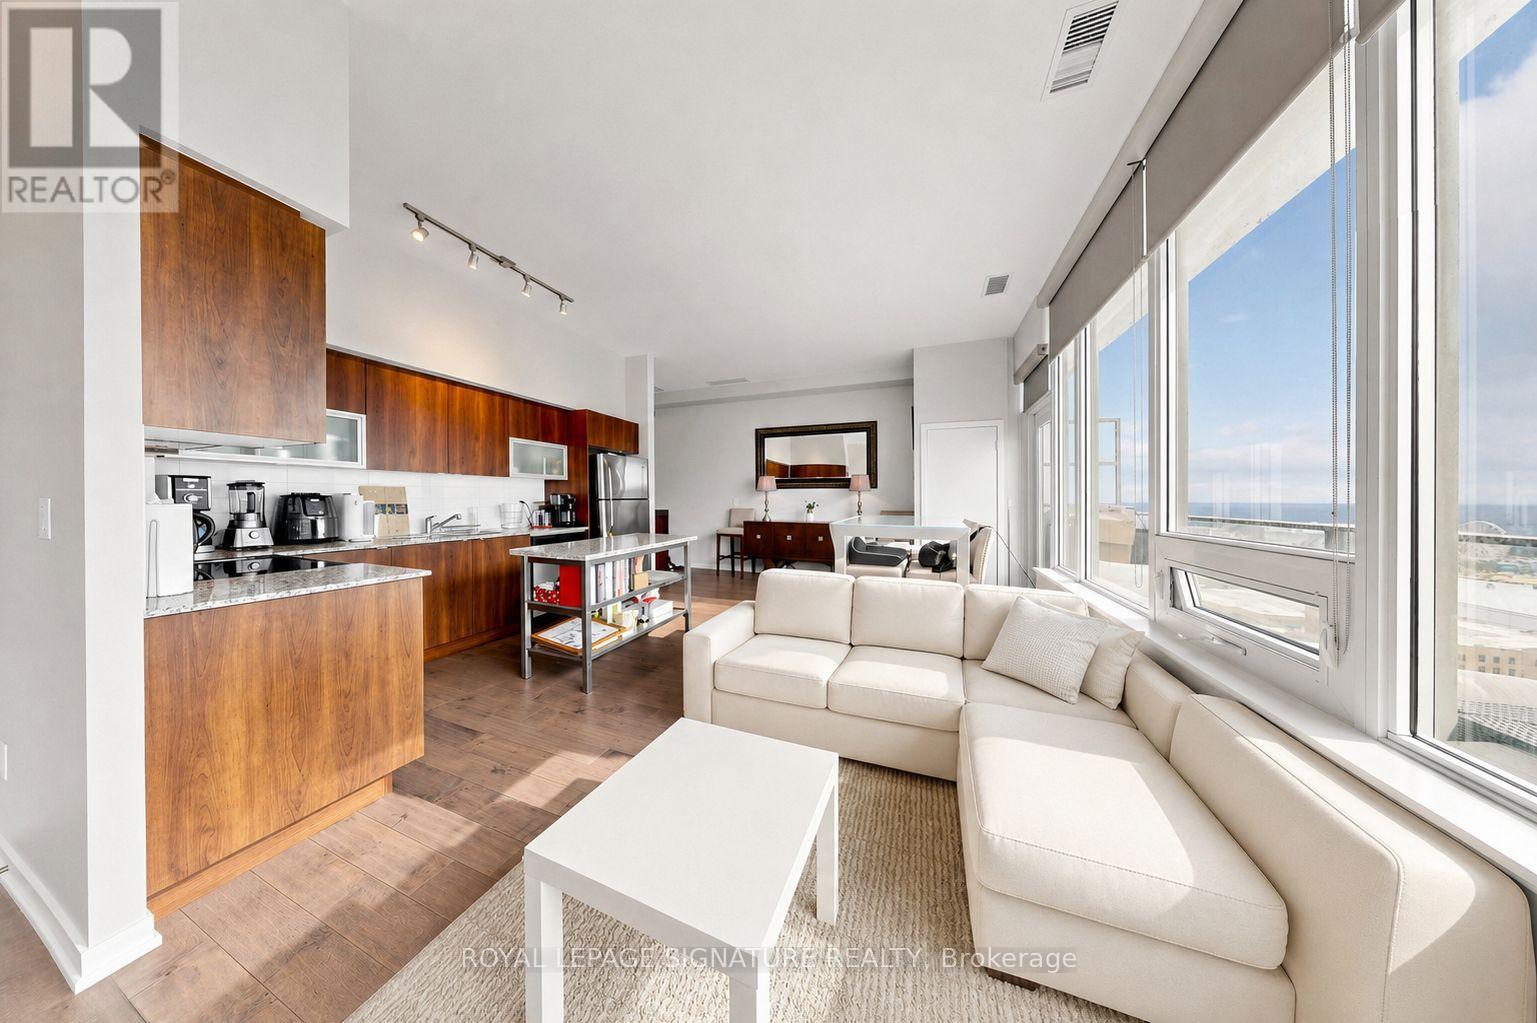
55 East Liberty Street
Toronto (Niagara) · MLS # C13719156
1 bed · 1 bath