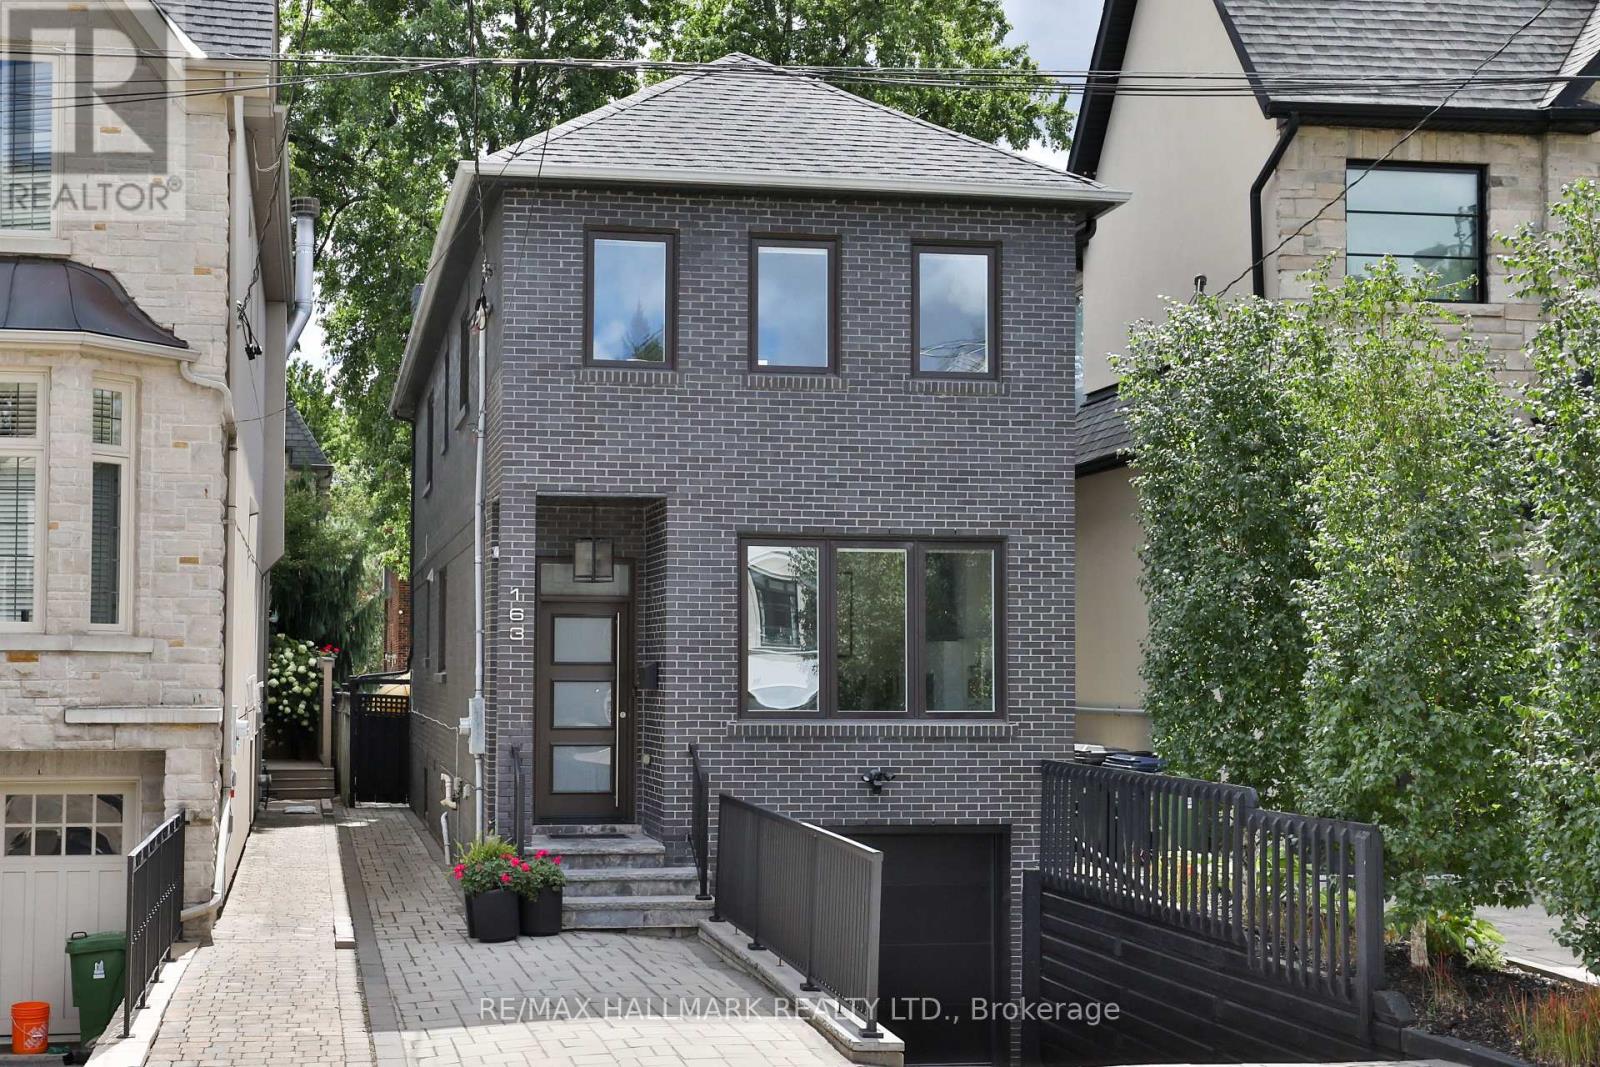
163 Roe Avenue
Toronto (Bedford Park-Nortown), Ontario M5M2J1
MLS # C13783964
Property Details
Type
Detached
Beds
3
Baths
4
Status
For Sale
More homes like this
About this property
Beautifully renovated home in the heart of Bedford Park, one of North Toronto's most sought-after family neighbourhoods. This elegant 3-bedroom, 4-bathroom residence has been renovated top to bottom, with hardwood floors and an abundance of natural light throughout. The main floor showcases a bright living room with gas fireplace, an elegant dining room, and a true chef's kitchen - quartz countertops, a centre island with breakfast bar, and premium stainless steel appliances - flowing seamlessly into a sun-filled breakfast area with backyard walk-out. A stylish 2-piece powder room completes this level. Upstairs, the primary retreat impresses with a walk-in closet and a spa-like 5-piece ensuite featuring a glass rain shower and soaker tub, while two additional bedrooms and a 4-piece main bathroom offer comfortable space for the whole family. The fully finished lower level adds exceptional versatility with a separate entrance, a spacious recreation room complete with built-in cabinetry, desk, and shelving, plus a laundry room and 2-piece bathroom - ideal for family living, a home office, or additional guest space. Outside, enjoy a fully fenced backyard with stone tile patio, complemented by a built-in garage and private driveway. Just steps to the shops, cafés, and restaurants along Avenue Road, surrounded by top-rated schools and parks, with easy access to the 401 and TTC. A rare combination of space, style, and location in one of Toronto's most desirable communities.
Mortgage Estimate
Estimated monthly payment
Calculating…
Estimate only. Taxes, insurance, condo fees, and lender terms are not included.
Monthly costs to verify
Property taxes: about $872/month based on listed annual taxes.
Estimate only. Confirm taxes, condo/maintenance fees, insurance, utilities, and lender terms before making decisions.
Rooms
| Room | Level | Dimensions |
|---|---|---|
| Living room | Main level | 4.47 x 3.35 |
| Dining room | Main level | 3.45 x 3.53 |
| Kitchen | Main level | 2.87 x 4.78 |
| Eating area | Main level | 3.1 x 0.36 |
| Primary Bedroom | Second level | 3.25 x 4.78 |
| Bedroom 2 | Second level | 3.43 x 4.27 |
| Bedroom 3 | Second level | 3.05 x 2.54 |
| Recreational, Games room | Lower level | 6.3 x 3.96 |
| Laundry room | Lower level | 1.83 x 2.34 |
Facts & Location
Parking
3 spaces
Lot Size
25 x 105 FT
Annual Taxes
$10,458
Listing data
Listing information is provided for personal, non-commercial use and should be independently verified before making real estate decisions.
Last refreshed: Oct 7, 2026 4:15 AM
Explore nearby searches
SEO-friendly searches for this area, property type, and nearby neighbourhoods.
Similar Properties
More nearby listings that may fit the same search.
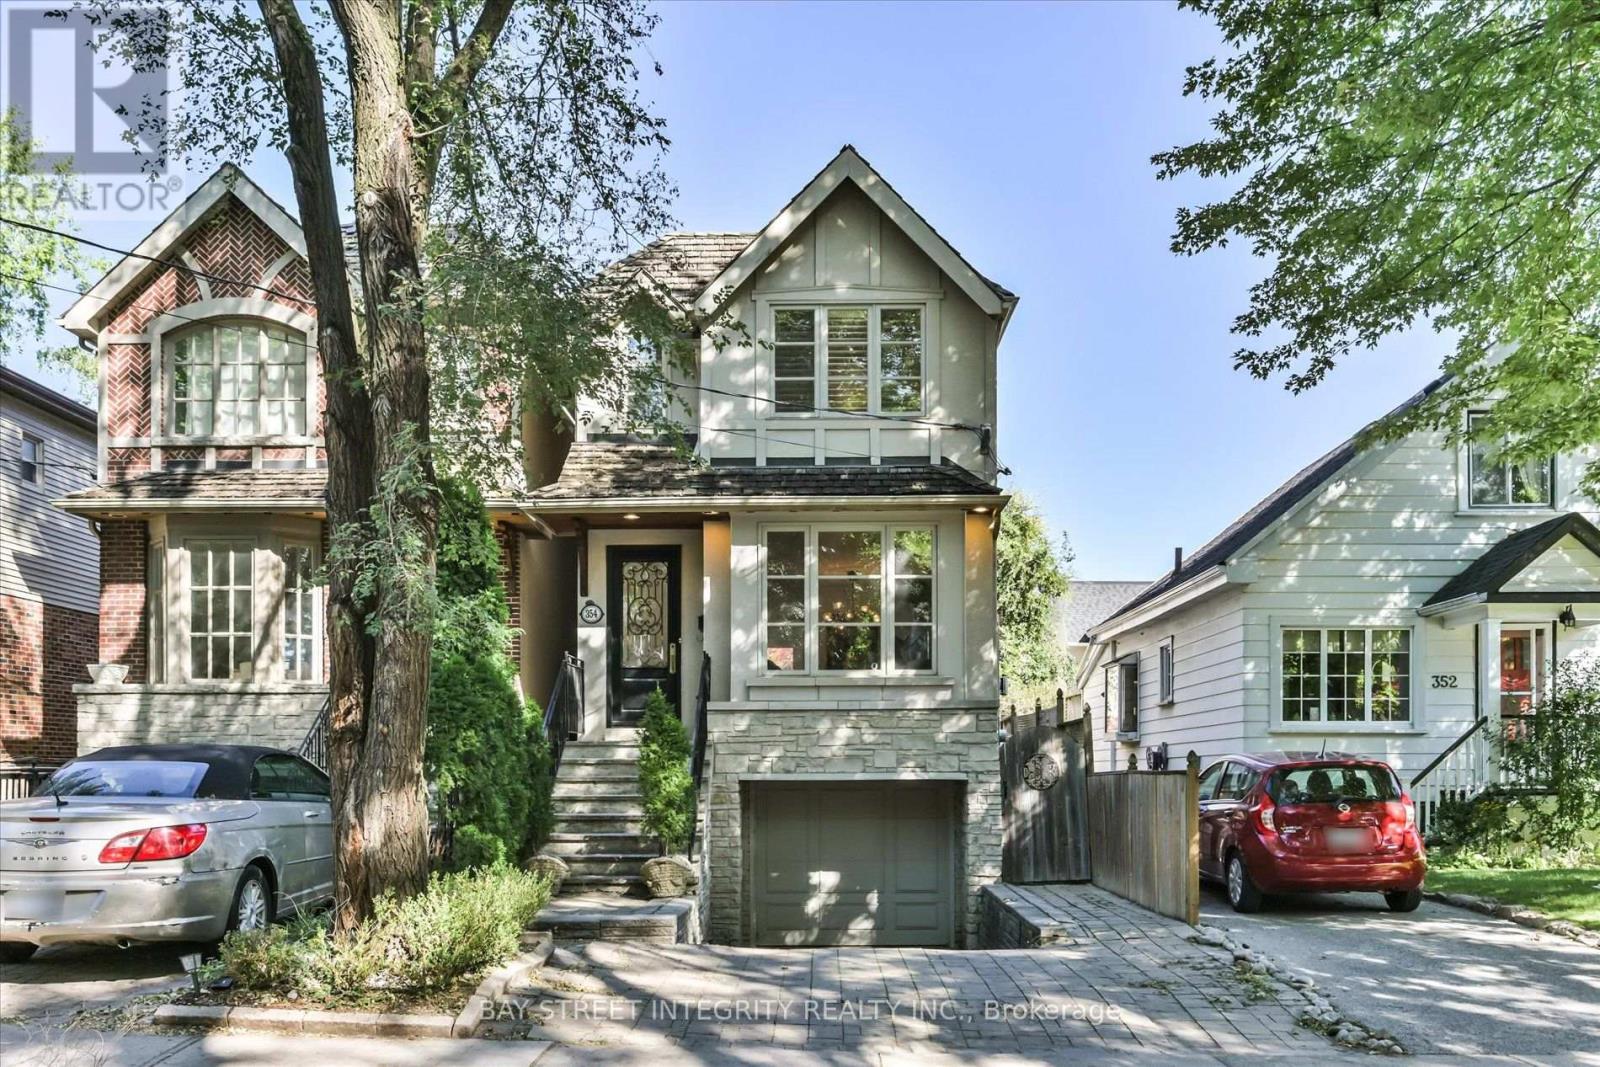
$2,199,000
354 Old Orchard Grove
Toronto (Bedford Park-Nortown) · MLS # C13828378
3 bed · 4 bath
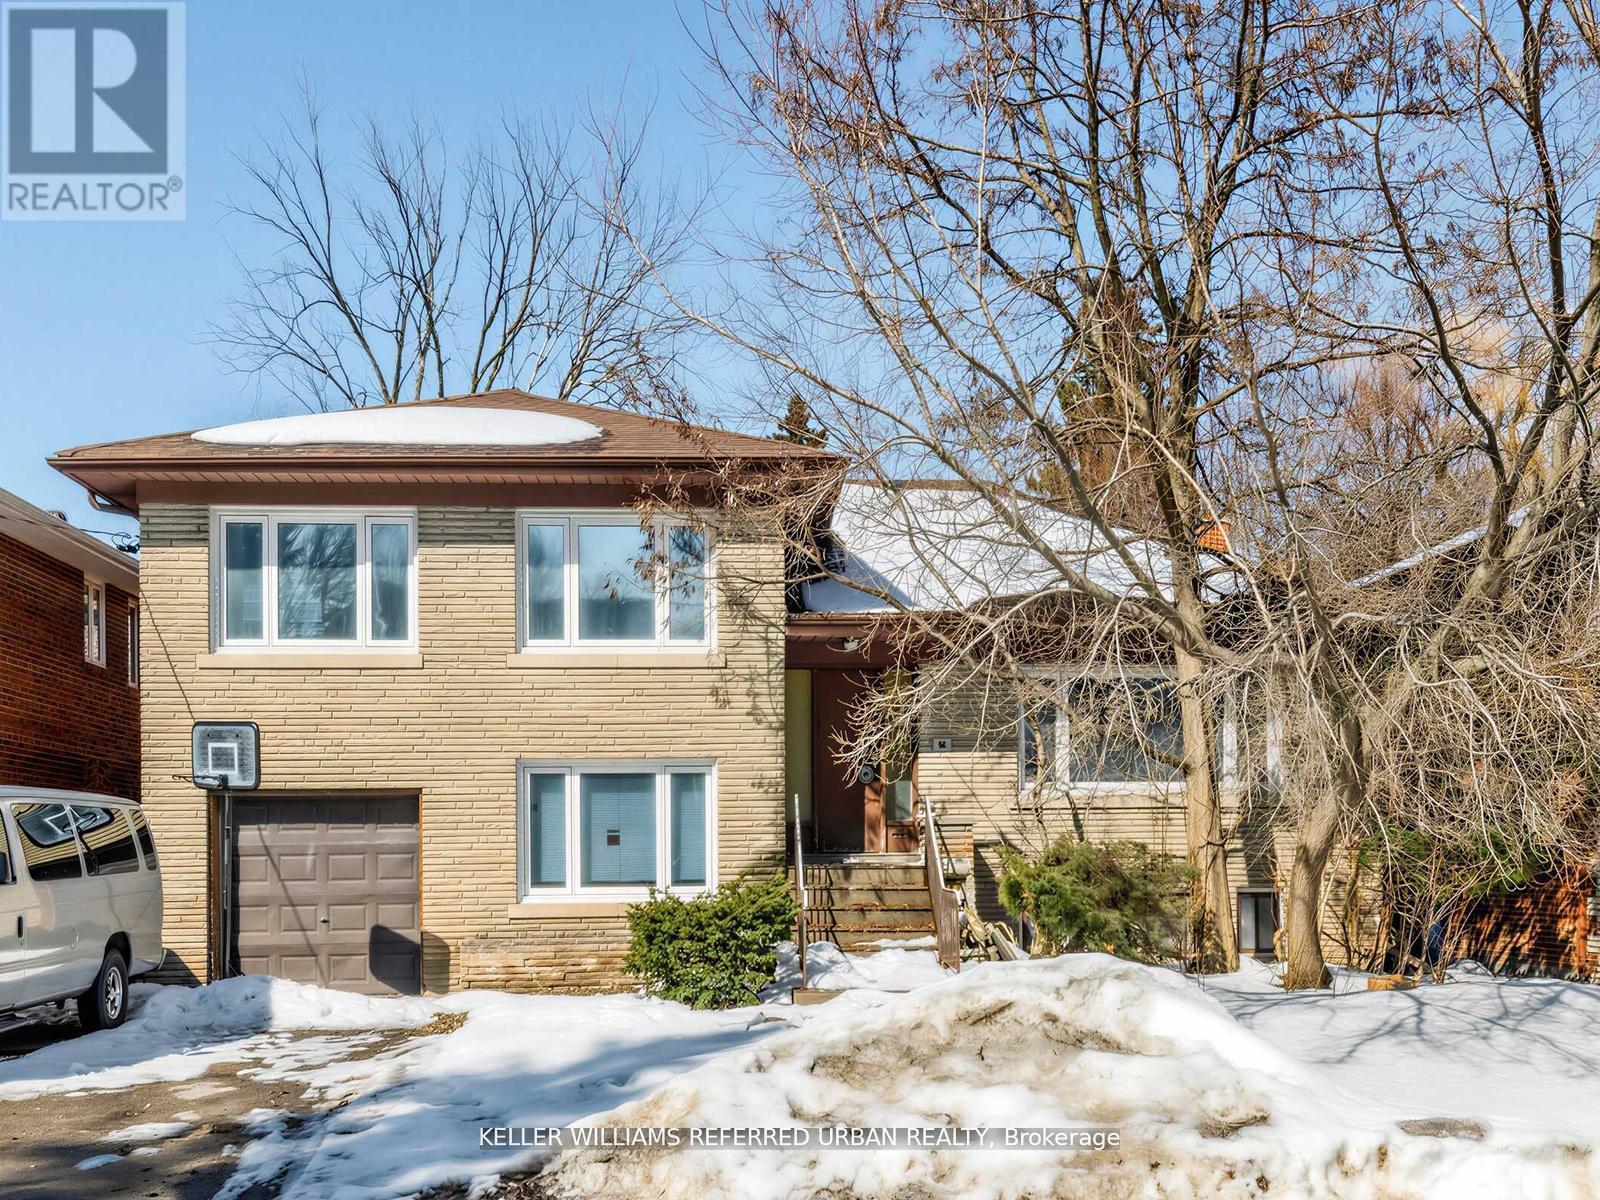
$2,199,000
14 Frontenac Avenue
Toronto (Bedford Park-Nortown) · MLS # C13681916
4 bed · 4 bath
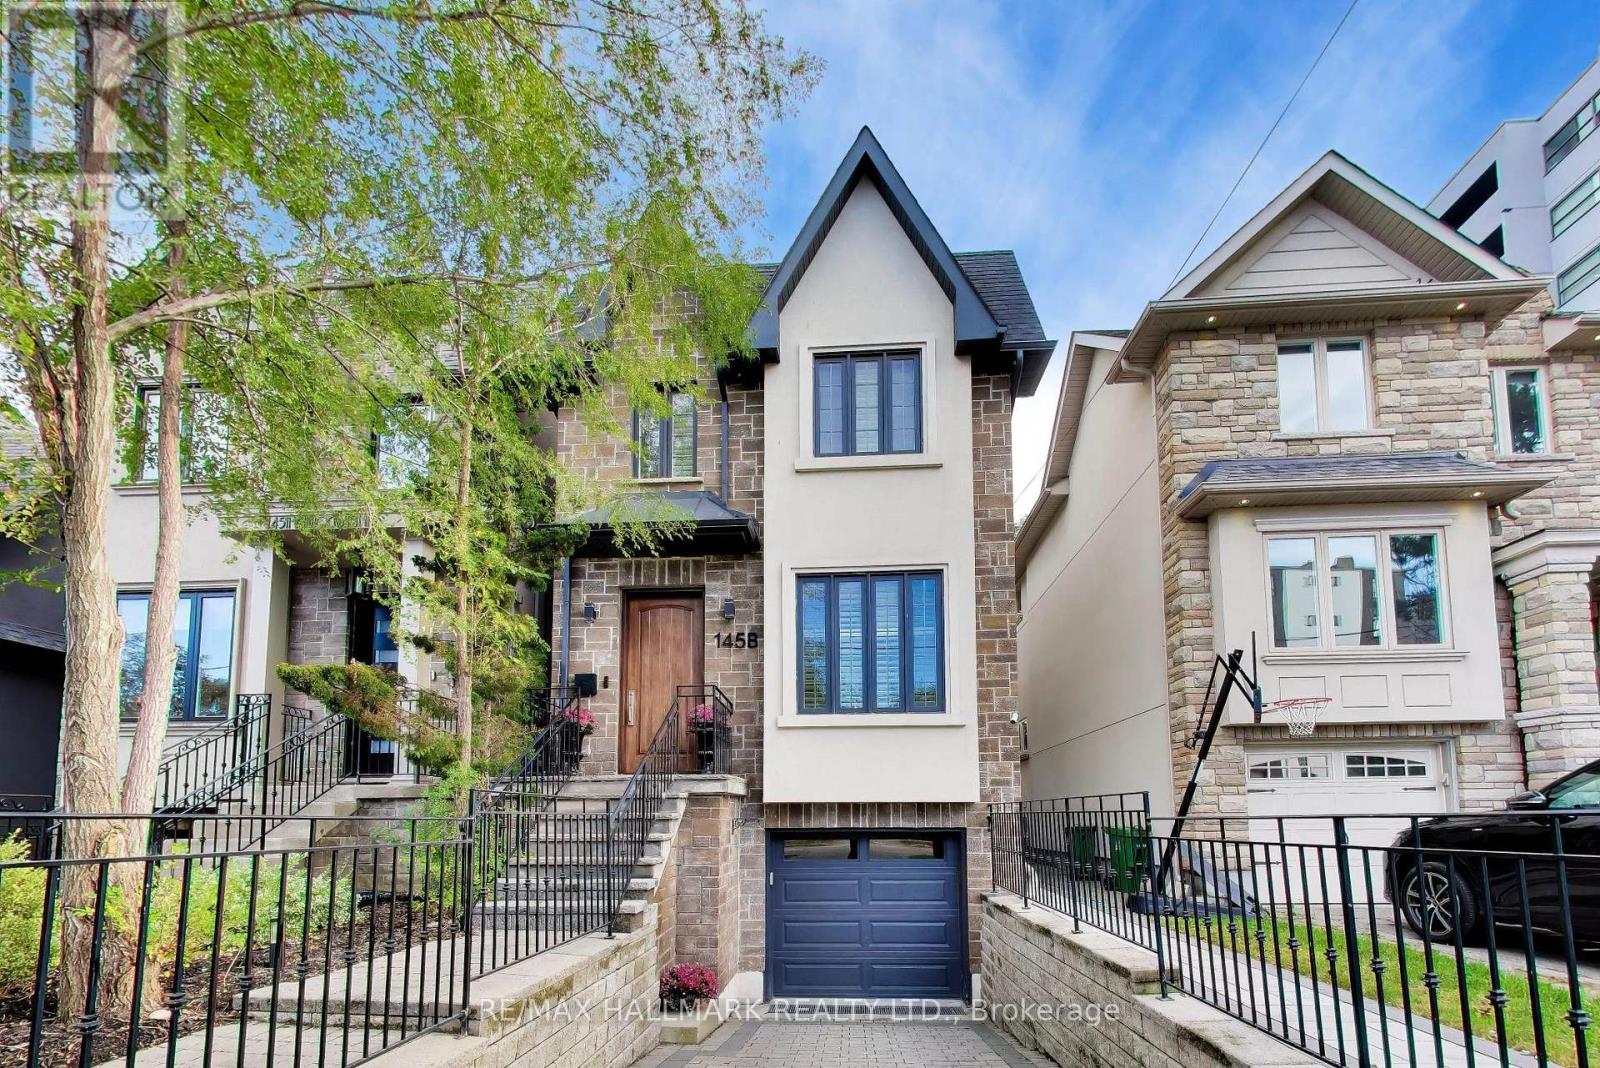
$2,350,000
145B Bannockburn Avenue
Toronto (Bedford Park-Nortown) · MLS # C13862866
4 bed · 4 bath