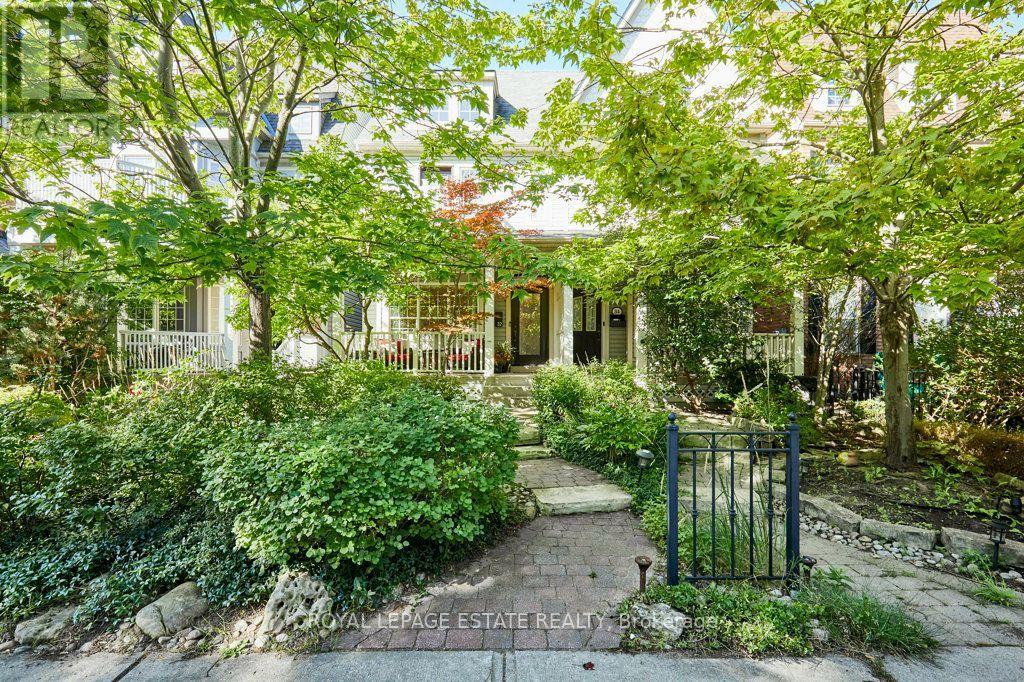
32 Joseph Duggan Road
Toronto (The Beaches), Ontario M4L3Y2
MLS # E13783954
Property Details
Type
Semi-Detached
Beds
4
Baths
4
Status
For Sale
More homes like this
About this property
Remodelled with acute attention to timeless design, details that are at the heart of everyday functionality and features that you will continue to love year after year! A spacious and truly open concept main floor with sight lines in every direction from your daily perch at the massive kitchen island which inevitably becomes the hub of the home. Not just great for entertaining but for everyday life. The 2nd floor family room is the gathering place for game nights and lazy weekend afternoons with soaring vaulted ceilings and an impressive stone fireplace. Generous bedrooms and modern bathroom start on the 2nd floor but the private and quiet primary retreat on the 3rd floor features a beautifully renovated 5 piece ensuite, smart and functional walk-through closet, walk-out to large deck and 4 season comfort with added heat pump/AC. Every space has been thoughtfully renovated and updated over the years including all 4 bathrooms. Don't miss the details like custom window coverings through out, fully landscaped front and back yards, 2 car garage off the laneway and of course this stunning location mere steps from the waterfront, beach, bike path, shops & restaurants of Queen St E, TTC and more!
Mortgage Estimate
Estimated monthly payment
Calculating…
Estimate only. Taxes, insurance, condo fees, and lender terms are not included.
Monthly costs to verify
Property taxes: about $853/month based on listed annual taxes.
Estimate only. Confirm taxes, condo/maintenance fees, insurance, utilities, and lender terms before making decisions.
Rooms
| Room | Level | Dimensions |
|---|---|---|
| Living room | Main level | 4.65 x 3.77 |
| Bedroom 4 | Basement | 4.38 x 4.04 |
| Laundry room | Basement | 1.96 x 1.63 |
| Dining room | Main level | 3.68 x 2.72 |
| Kitchen | Main level | 5.41 x 4.69 |
| Family room | Main level | 4.69 x 3.82 |
| Media | Second level | 4.64 x 4.14 |
| Bedroom 2 | Second level | 3.54 x 3.43 |
| Bedroom 3 | Second level | 5.38 x 3.45 |
| Primary Bedroom | Third level | 4.57 x 3.42 |
| Recreational, Games room | Basement | 4.27 x 3.64 |
| Exercise room | Basement | 4.52 x 2.15 |
Facts & Location
Parking
2 spaces
Lot Size
18.1 x 117.2 FT
Annual Taxes
$10,240
Listing data
Listing information is provided for personal, non-commercial use and should be independently verified before making real estate decisions.
Last refreshed: Sep 15, 2026 4:15 PM
Explore nearby searches
SEO-friendly searches for this area, property type, and nearby neighbourhoods.
Similar Properties
More nearby listings that may fit the same search.
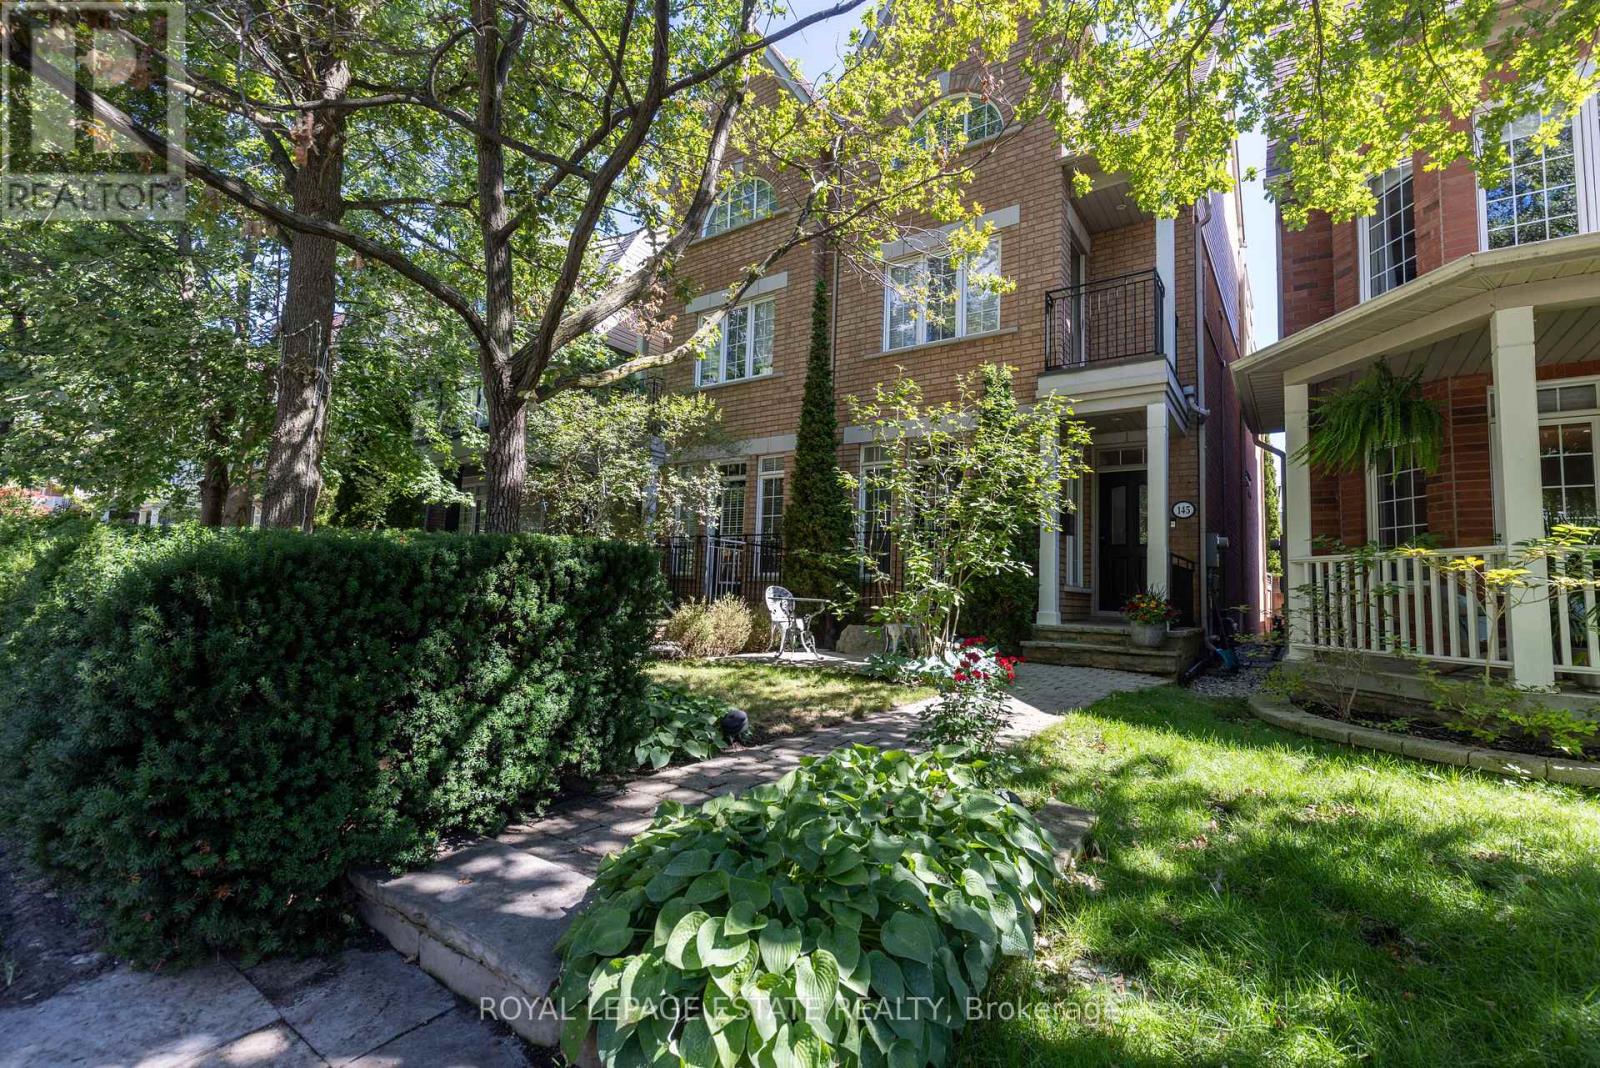
$2,199,000
145 Boardwalk Drive
Toronto (The Beaches) · MLS # E13758190
4 bed · 4 bath · 2,250 sq ft
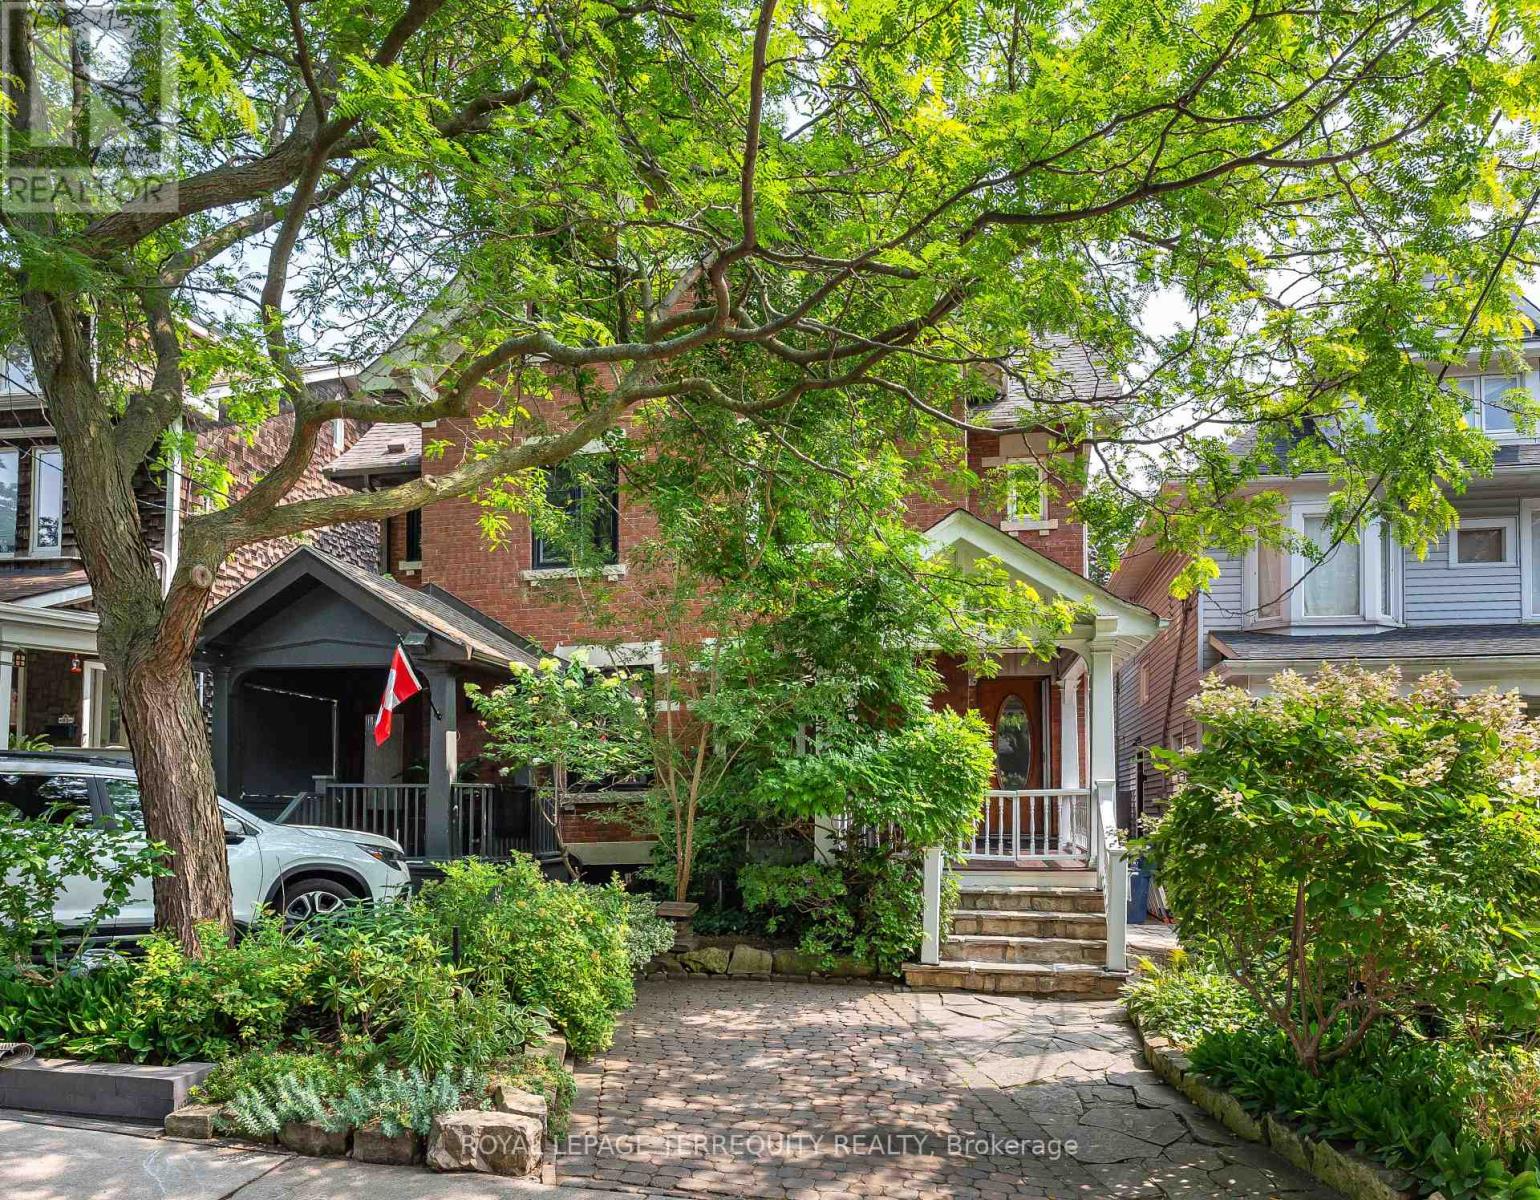
$1,999,000
89 Leuty Avenue
Toronto (The Beaches) · MLS # E13699424
4 bed · 3 bath · 2,000 sq ft
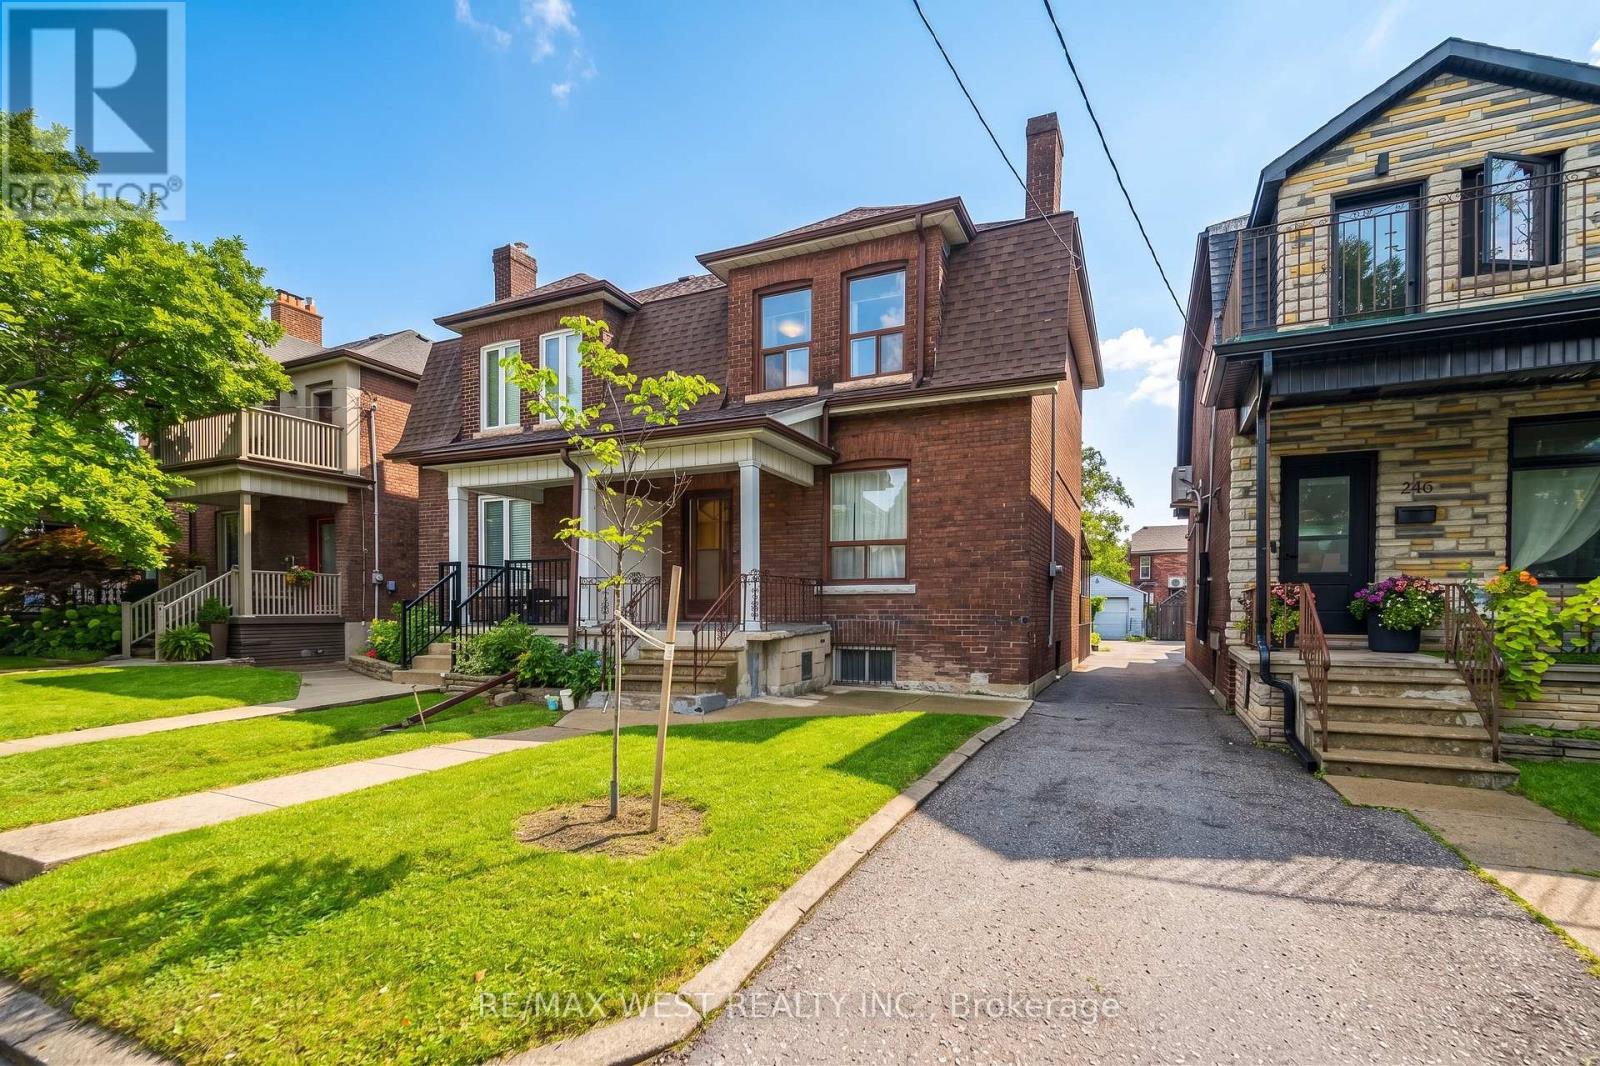
$1,549,900
257 Delaware Avenue
Toronto (Dovercourt-Wallace Emerson-Junction) · MLS # W13786734
4 bed · 3 bath · 2,445 sq ft