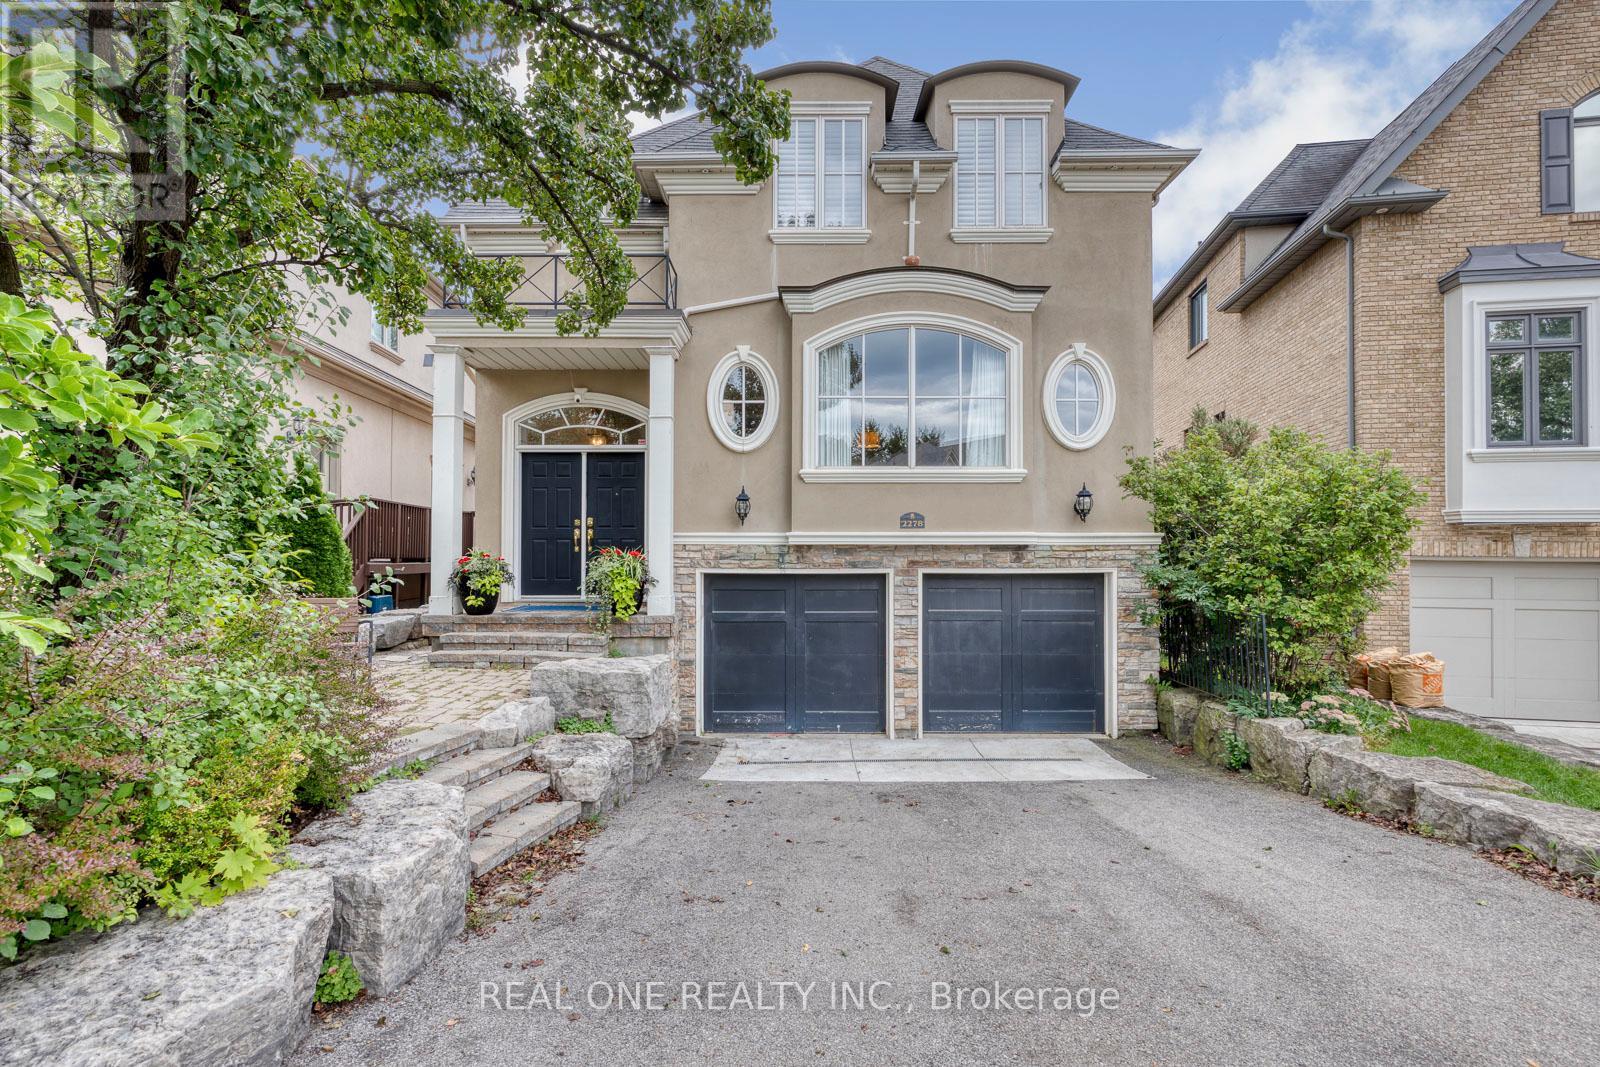
2278 Woodfield Road
Oakville (RO River Oaks), Ontario L6H6Y8
MLS # W13783848
Property Details
Type
Detached
Beds
3
Baths
4
Status
For Sale
More homes like this
About this property
Welcome to luxury living in one of Woodhaven's most desirable, quiet enclaves. Situated just steps from the serene walking trails of 16 Mile Creek, this gorgeous executive home seamlessly combines refined elegance, exceptional craftsmanship, and absolute comfort.Designed with grand entertaining and daily family life in mind, the open-concept layout features 9-foot ceilings, gleaming hardwood floors, and exquisite architectural details including "Bamler" crown mouldings and classic structural columns. The focal point of the main floor is the gourmet Downsview kitchen, equipped with rich granite countertops and premium built-in stainless steel appliances. The kitchen flows effortlessly into the inviting family room, which features custom built-in cabinetry and a cozy gas fireplace. Elegant California shutters complete the refined aesthetic.Hardwood flooring extends throughout the upper level, offering a cohesive, carpet-free environment. The thoughtfully finished spaces provide spacious bedrooms and beautifully upgraded bathrooms designed for comfort and solitude.The beautifully finished walkout basement expands your living space significantly, offering the perfect footprint for an in-law suite, home theater, or secondary entertainment zone with seamless access to the private backyard.Nestled in a highly sought-after neighborhood, this home offers an unbeatable lifestyle:* Education: Steps to the prestigious Rotherglen Private School.* Recreation: Instant access to 16 Mile Creek nature trails for hiking and outdoor relaxation.* Convenience: Minutes from premier shopping, dining, and transit options.
Mortgage Estimate
Estimated monthly payment
Calculating…
Estimate only. Taxes, insurance, condo fees, and lender terms are not included.
Monthly costs to verify
Property taxes: about $623/month based on listed annual taxes.
Estimate only. Confirm taxes, condo/maintenance fees, insurance, utilities, and lender terms before making decisions.
Rooms
| Room | Level | Dimensions |
|---|---|---|
| Living room | Main level | 6.1 x 3.96 |
| Dining room | Main level | 4.57 x 3.35 |
| Family room | Main level | 4.57 x 5.18 |
| Kitchen | Main level | 3.66 x 3.05 |
| Eating area | Main level | 3.66 x 3.35 |
| Primary Bedroom | Second level | 4.27 x 4.75 |
| Bedroom 2 | Second level | 3.66 x 3.66 |
| Bedroom 3 | Second level | 5.18 x 3.69 |
| Recreational, Games room | Lower level | 8.23 x 4.57 |
Facts & Location
Parking
4 spaces
Lot Size
36.7 x 112 FT
Annual Taxes
$7,470
Listing data
Listing information is provided for personal, non-commercial use and should be independently verified before making real estate decisions.
Last refreshed: Oct 9, 2026 3:18 AM
Explore nearby searches
SEO-friendly searches for this area, property type, and nearby neighbourhoods.
Similar Properties
More nearby listings that may fit the same search.
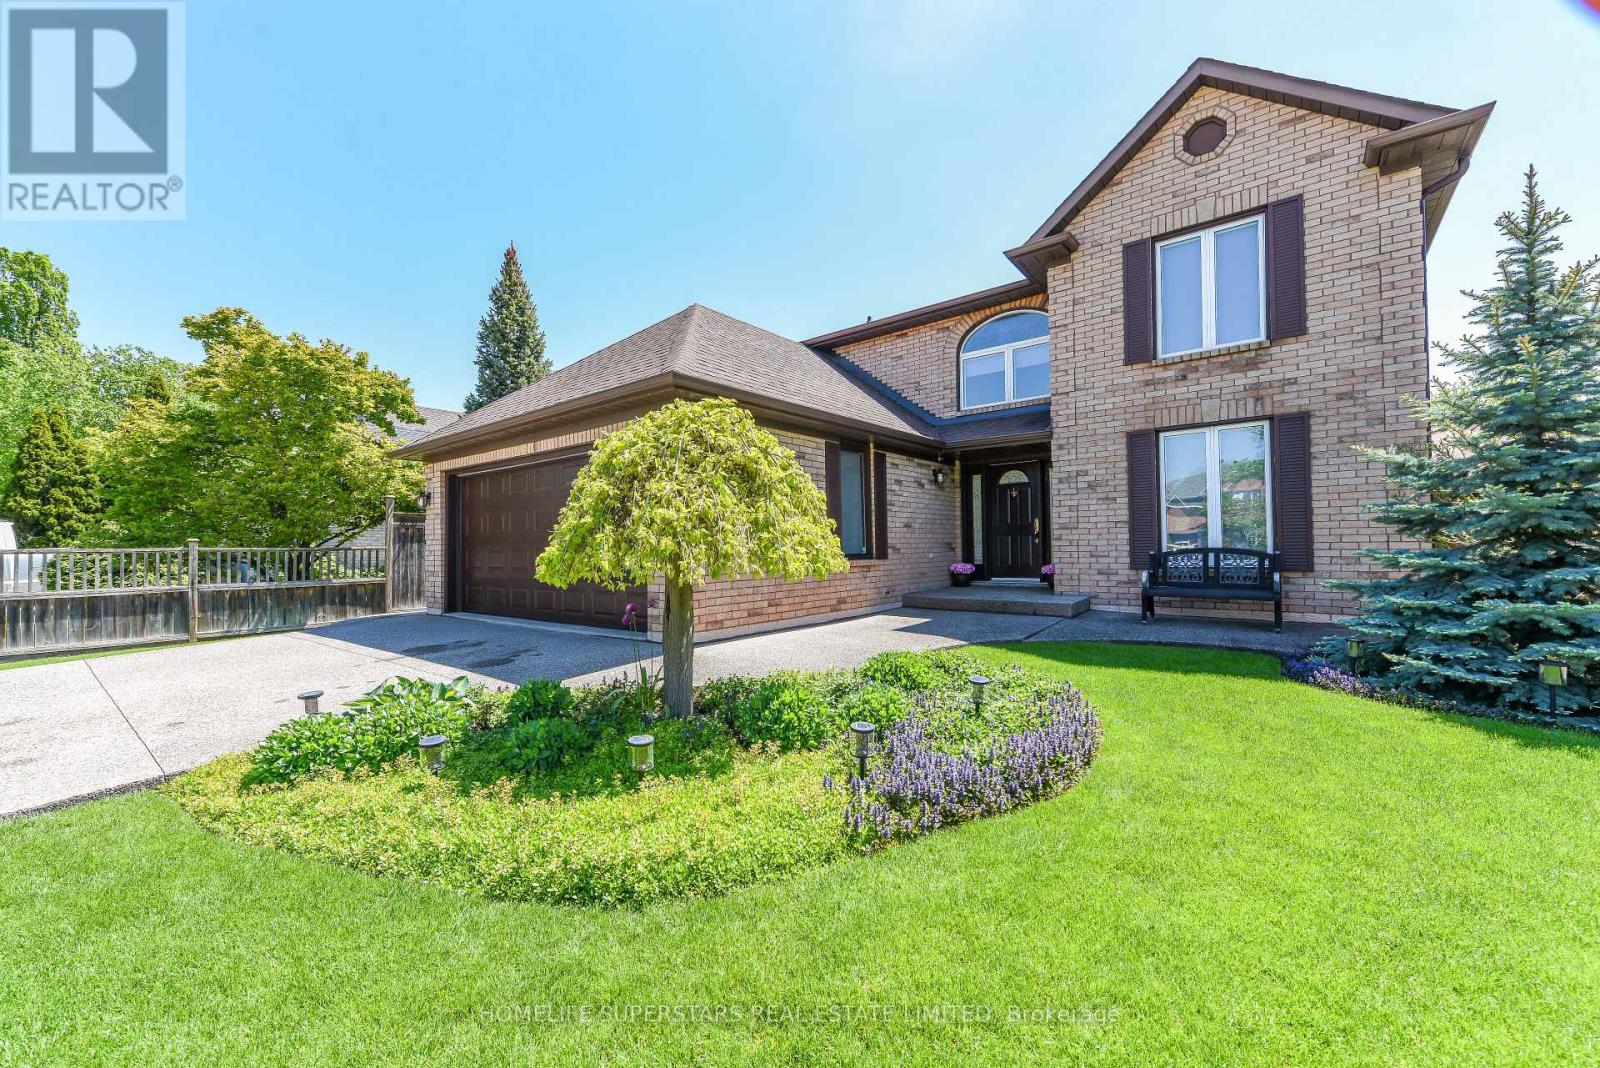
$1,725,000
168 River Oaks Boulevard
Oakville (RO River Oaks) · MLS # W13735162
4 bed · 4 bath
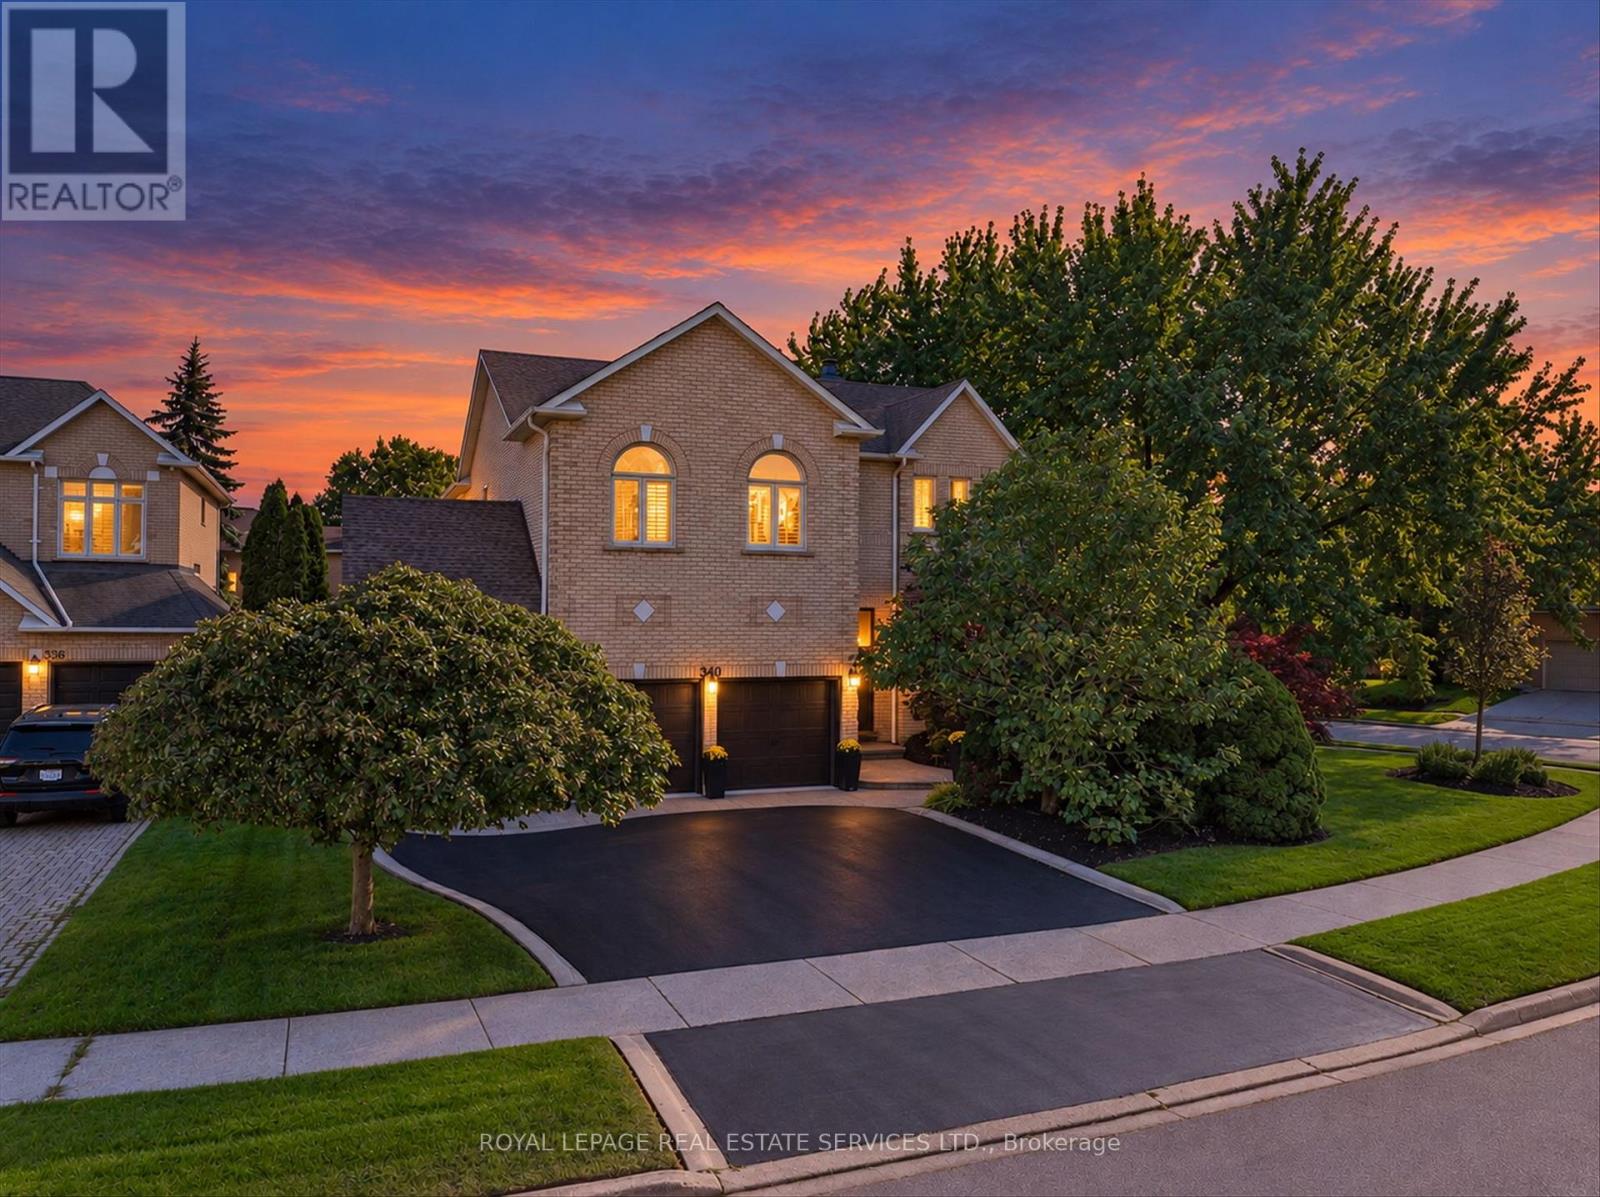
$2,088,000
340 Oakridge Court
Oakville (RO River Oaks) · MLS # W13829216
4 bed · 4 bath
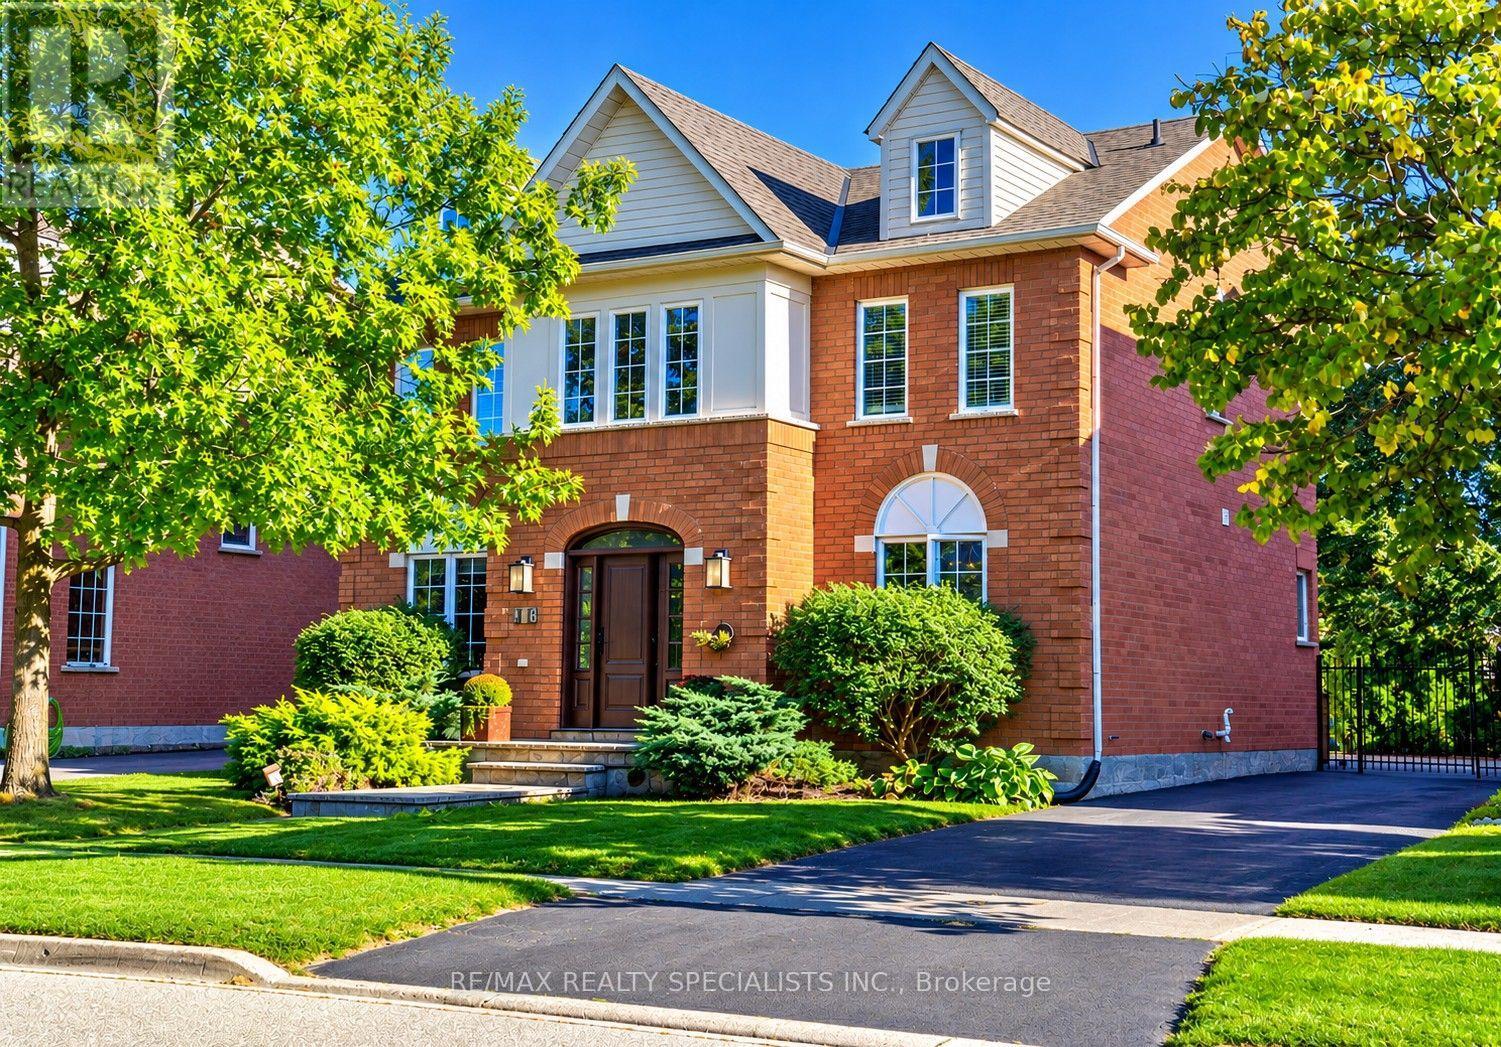
$1,598,000
126 Westchester Road
Oakville (RO River Oaks) · MLS # W13829672
4 bed · 3 bath