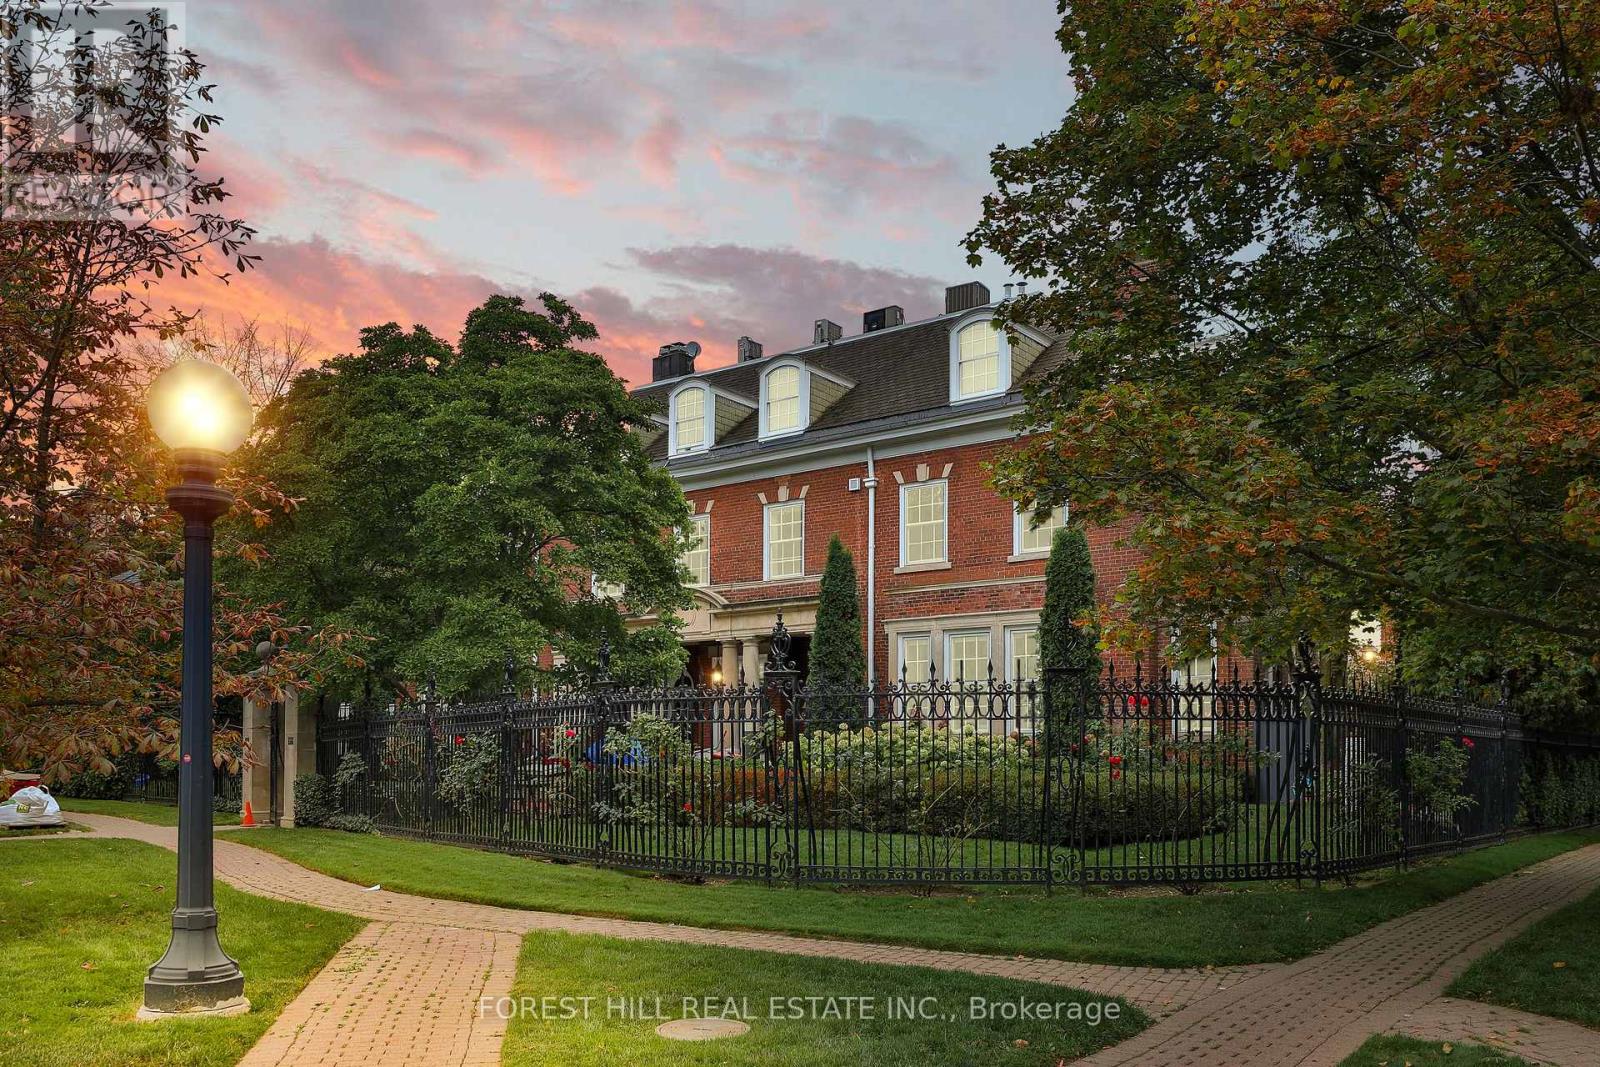
1 Chestnut Park
Toronto (Rosedale-Moore Park), Ontario M4W1W4
MLS # C13781246
Property Details
Type
Condo Apartment
Beds
5
Baths
4
Status
For Sale
More homes like this
About this property
An Extraordinary Offering At One Of Rosedale's Most Prestigious & Iconic Addresses. This Magnificent Penthouse Encompasses Over 5,000 Sq. Ft. Of Uncompromising Luxury Within A Landmark Georgian Residence, Masterfully Converted By J.F. Brennan Into Just Four Exclusive Condominium Residences. A Home Of Remarkable Pedigree, Scale & Architectural Grandeur, Offering A Level Of Privacy Rarely Found In Toronto. Private In-Suite Elevator, Providing Direct Access From The Garage Into The Residence & Creating The Feeling Of A Grand Private Estate With The Effortless Convenience Of Condominium Living. Beyond, A World Of Timeless Elegance Unfolds. Soaring 10 & 11 Ft. Ceilings, A Dramatic Staircase, Elaborate Mouldings & Columns, Gleaming Hardwood Floors, Magnificent Marble Fireplaces & Skylights Pay Homage To A Bygone Era, While Exquisite Renovations & Luxurious Finishes Elevate The Home For Modern Living. Palatial Principal Rooms, Bathed In Natural Light, Provide A Spectacular Setting For Grand Entertaining. Two Private Terraces Capture Breathtaking South-Facing Views Across The Toronto Skyline, While The Gourmet Kitchen Walks Out To A Terrace For Seamless Indoor-Outdoor Living. The Expansive Primary Retreat Is A Sanctuary Unto Itself, With A Sitting Area, Two Walk-In Closets & Sumptuous Ensuite With Steam Shower & Bidet. Underground Parking Completes This Irreplaceable Offering. Hidden Away In The Heart Of Rosedale Yet Steps To Yonge St., Shops, Restaurants & Subway. More Than A Condominium, This Is One Of Toronto's Most Unique Private Residences - A Once-In-A-Generation Opportunity To Call An Iconic Rosedale Landmark Home.
Mortgage Estimate
Estimated monthly payment
Calculating…
Estimate only. Taxes, insurance, condo fees, and lender terms are not included.
Monthly costs to verify
Property taxes: about $2,075/month based on listed annual taxes.
Condo / Maintenance Fee: $4,270.72/mo
Estimate only. Confirm taxes, condo/maintenance fees, insurance, utilities, and lender terms before making decisions.
Rooms
| Room | Level | Dimensions |
|---|---|---|
| Foyer | Main level | 5.06 x 5.5 |
| Living room | Third level | 7.06 x 5.19 |
| Dining room | Third level | 4.66 x 5.19 |
| Kitchen | Third level | 5.8 x 4.57 |
| Eating area | Third level | 3.74 x 1.92 |
| Primary Bedroom | Third level | 6.79 x 6.03 |
| Bedroom 2 | Third level | 5.52 x 5.15 |
| Bedroom 3 | Third level | 5.15 x 6.03 |
| Bedroom 4 | Second level | 2.93 x 3.22 |
| Bedroom 5 | Lower level | 5.31 x 5.6 |
Facts & Location
Interior Size
5,000 sq ft
Parking
2 spaces
Annual Taxes
$24,900
Condo / Maintenance Fee
$4,270.72/mo
Listing data
Listing information is provided for personal, non-commercial use and should be independently verified before making real estate decisions.
Last refreshed: Oct 7, 2026 4:15 AM
Explore nearby searches
SEO-friendly searches for this area, property type, and nearby neighbourhoods.
Similar Properties
More nearby listings that may fit the same search.
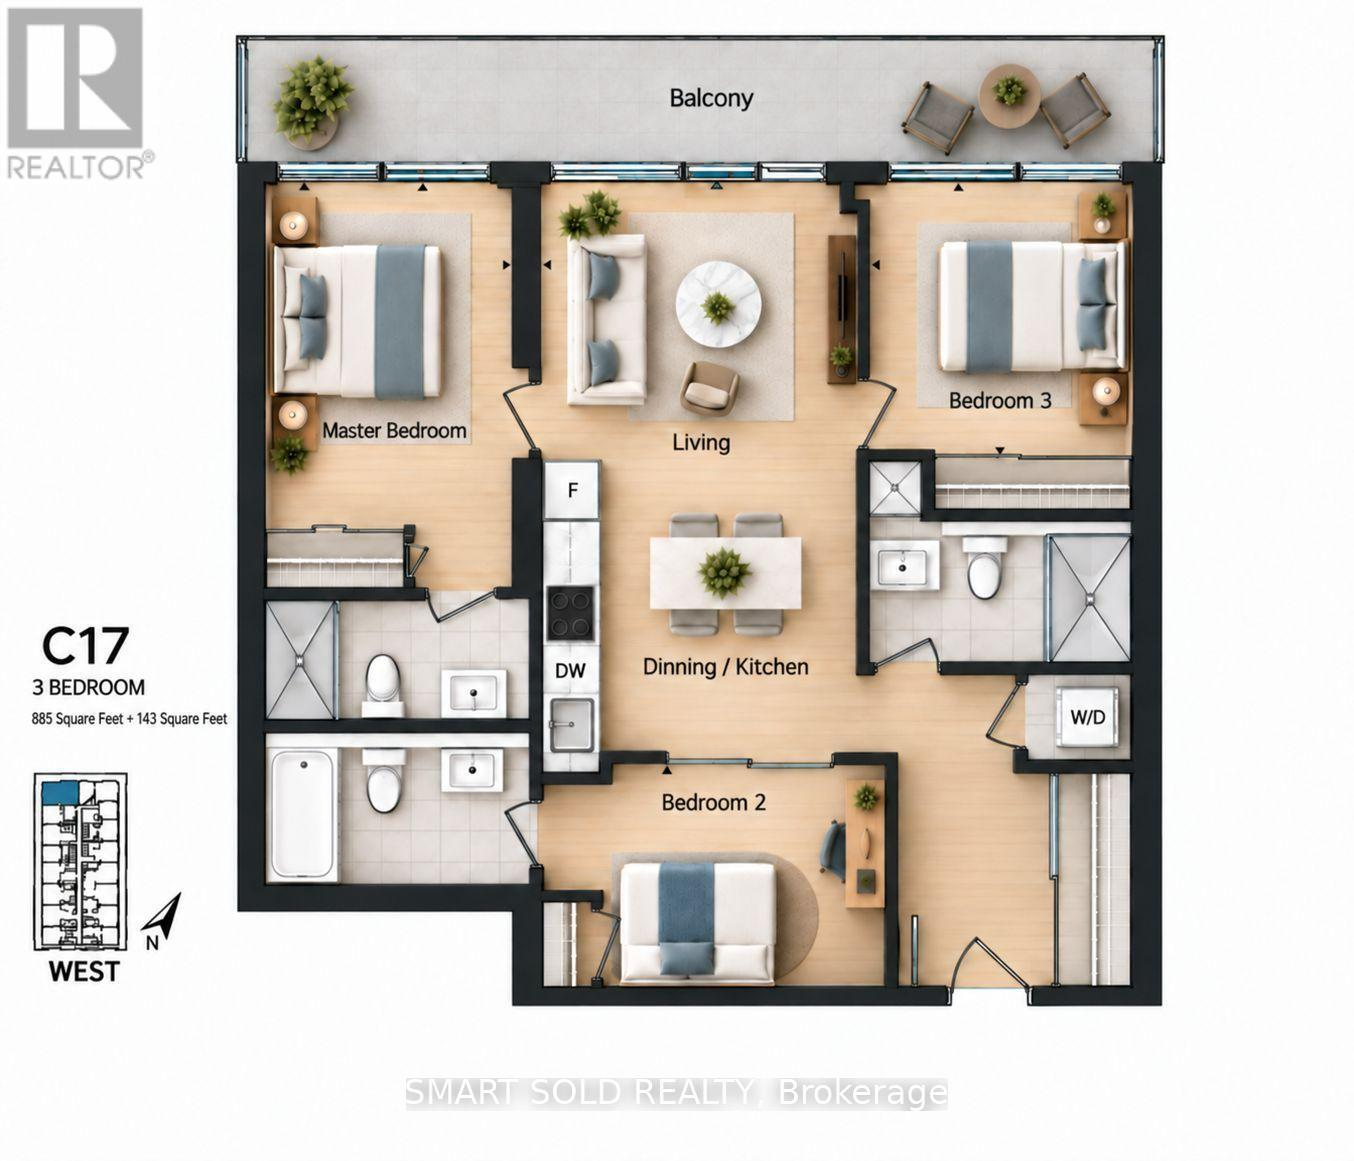
$889,900
135 Lower Sherbourne Street
Toronto (Waterfront Communities) · MLS # C13752600
3 bed · 3 bath · 885 sq ft
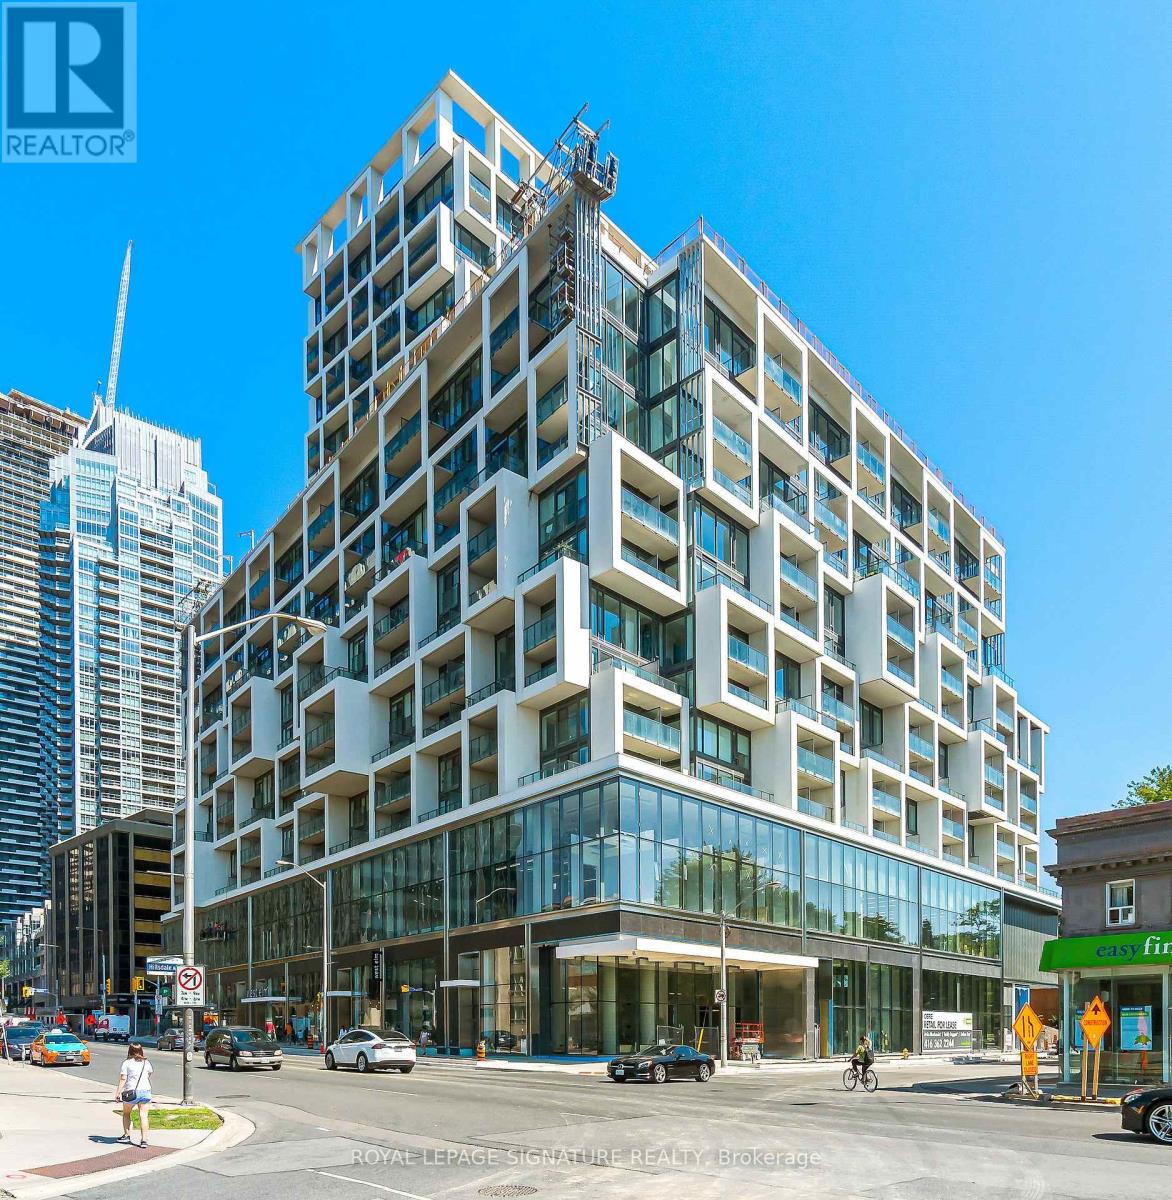
$669,900
5 Soudan Avenue
Toronto (Mount Pleasant West) · MLS # C13545920
2 bed · 2 bath · 705 sq ft
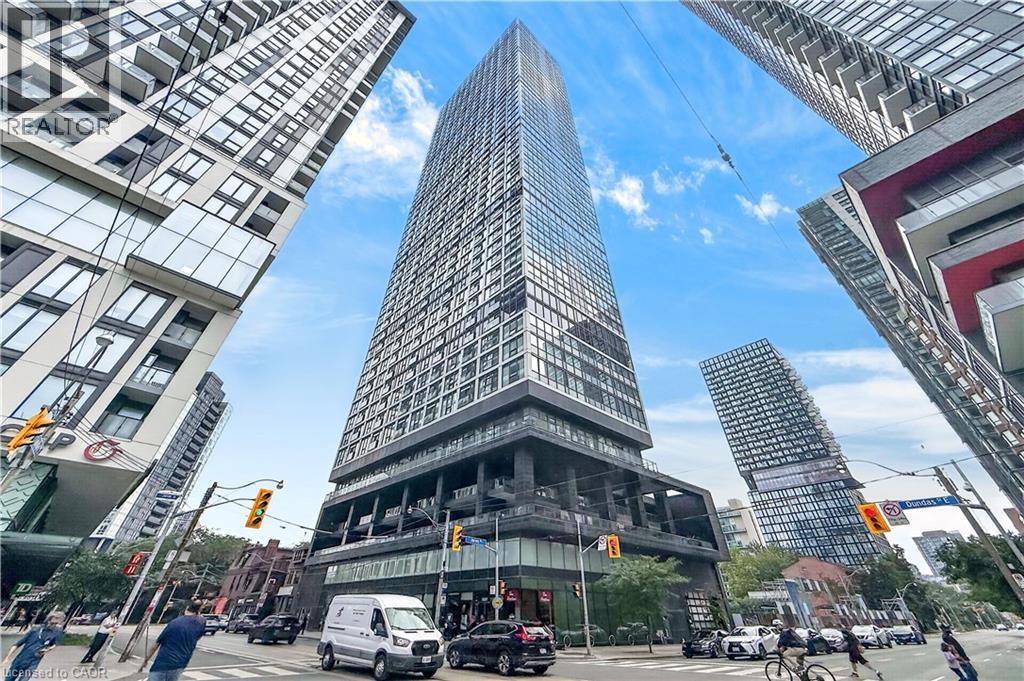
$349,900
181 DUNDAS Street
Toronto · MLS # 40869720
1 bed · 1 bath · 441 sq ft