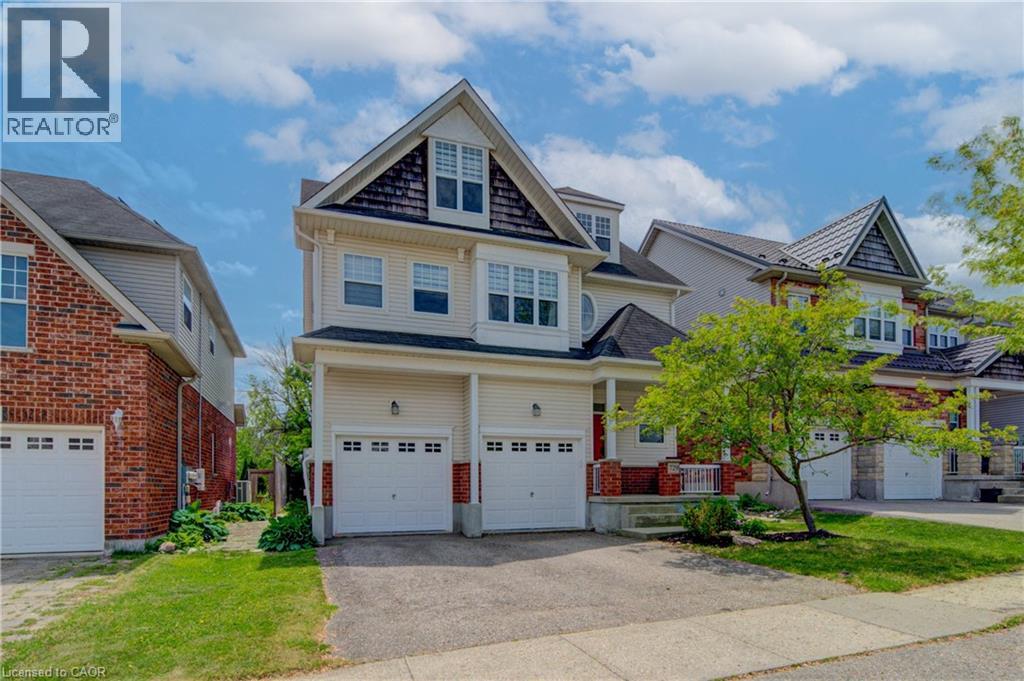
729 KEATS Way
Waterloo, Ontario N2T2Y2
MLS # 40837561
Property Details
Type
Detached
Beds
3
Baths
3
Status
For Sale
More homes like this
About this property
Welcome to desirable Clair Hills, one of Waterloo's most sought-after family neighborhoods! Ideally located near The Boardwalk, top-rated schools, parks, and the trails of Columbia Forest Pride of ownership is evident throughout this well-maintained home; A standout feature is the rare 700+ sq. ft. finished third-floor loft, offering incredible flexibility as a home office, studio, gym, media room, playroom, or additional living space. The updated kitchen features two-tone cabinetry, quartz countertops, stylish backsplash, under-cabinet lighting, and a modern induction stove, with the existing gas hookup retained for future flexibility. Recent UPDATES INLCUDE : upper-level hardwood flooring, updated bathroom vanities, upgraded lighting, built-in second-floor cabinetry, fresh paint throughout, and a new heat pump installed in 2025 for efficient cooling and comfort. In the backyard, enjoy a private deck and mature setting perfect for summer barbecues or relaxing evenings. With generous room sizes, a double garage, and a unique bonus loft rarely found in today's homes, this is an exceptional opportunity in a highly desirable Waterloo community.
Mortgage Estimate
Estimated monthly payment
Calculating…
Estimate only. Taxes, insurance, condo fees, and lender terms are not included.
Monthly costs to verify
Property taxes: about $563/month based on listed annual taxes.
Estimate only. Confirm taxes, condo/maintenance fees, insurance, utilities, and lender terms before making decisions.
Rooms
| Room | Level | Dimensions |
|---|---|---|
| Bonus Room | Third level | 28'1'' x 30'5'' |
| 4pc Bathroom | Second level | 9'8'' x 7'10'' |
| Bedroom | Second level | 13'9'' x 11'5'' |
| Bedroom | Second level | 13'9'' x 11'5'' |
| 4pc Ensuite bath | Second level | 5'4'' x 13'10'' |
| Primary Bedroom | Second level | 13'11'' x 13'10'' |
| 2pc Bathroom | Main level | 5'11'' x 4'8'' |
| Living room | Main level | 15'5'' x 14'7'' |
| Dining room | Main level | 14'2'' x 8'3'' |
| Kitchen | Main level | 14'2'' x 12'7'' |
Facts & Location
Interior Size
2,752 sq ft
Parking
4 spaces
Annual Taxes
$6,760
Year Built
2004
Listing data
Listing information is provided for personal, non-commercial use and should be independently verified before making real estate decisions.
Last refreshed: Sep 15, 2026 3:35 AM
Explore nearby searches
SEO-friendly searches for this area, property type, and nearby neighbourhoods.
Similar Properties
More nearby listings that may fit the same search.
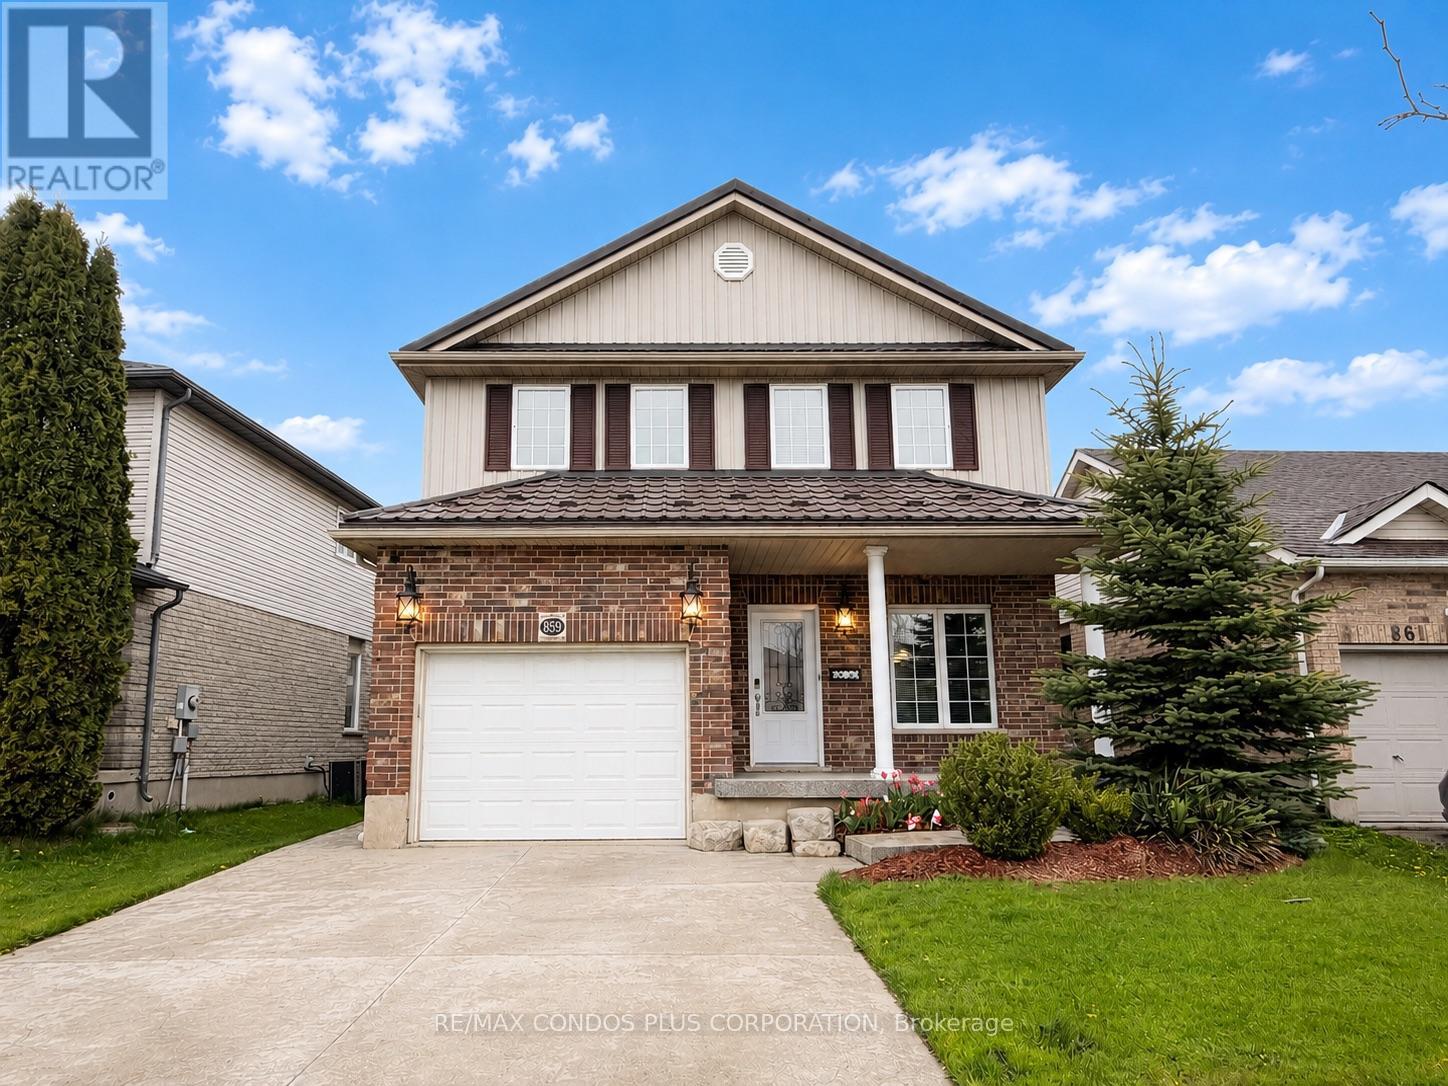
$889,000
859 Brandenburg Boulevard
Waterloo · MLS # X13120094
3 bed · 3 bath · 1,940 sq ft
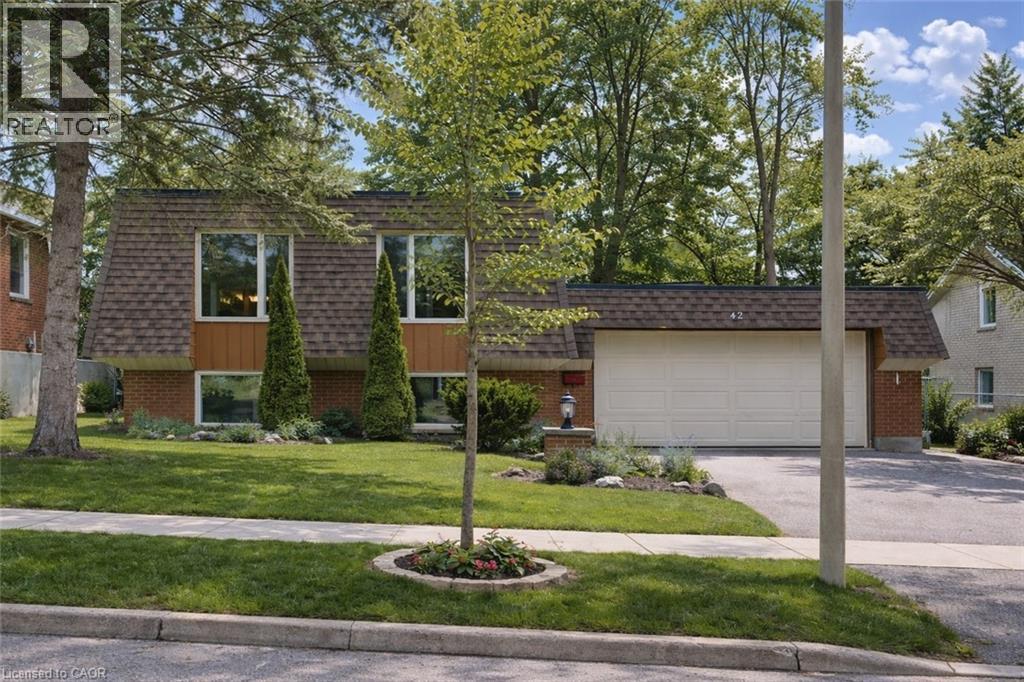
$899,900
42 CULPEPPER Drive
Waterloo · MLS # 40821391
4 bed · 2 bath · 2,546 sq ft
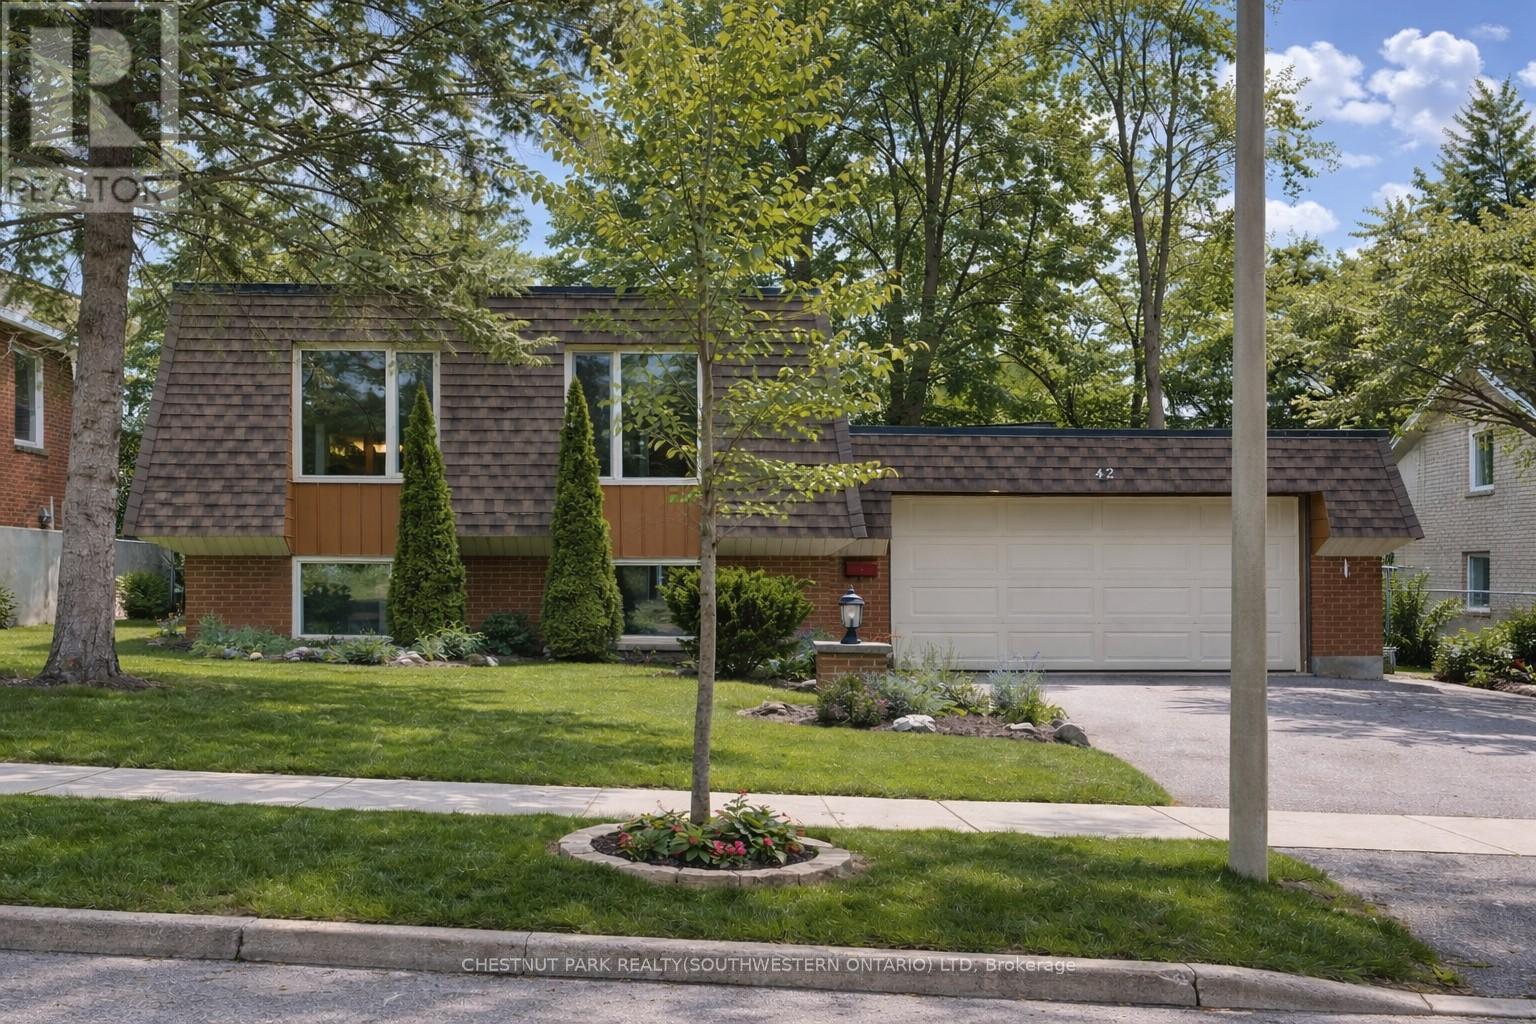
$899,900
42 Culpepper Drive
Waterloo · MLS # X13009062
4 bed · 2 bath · 2,400 sq ft