Videos & Virtual Tours
Open available video, 3D tour, or virtual-tour media for this listing.
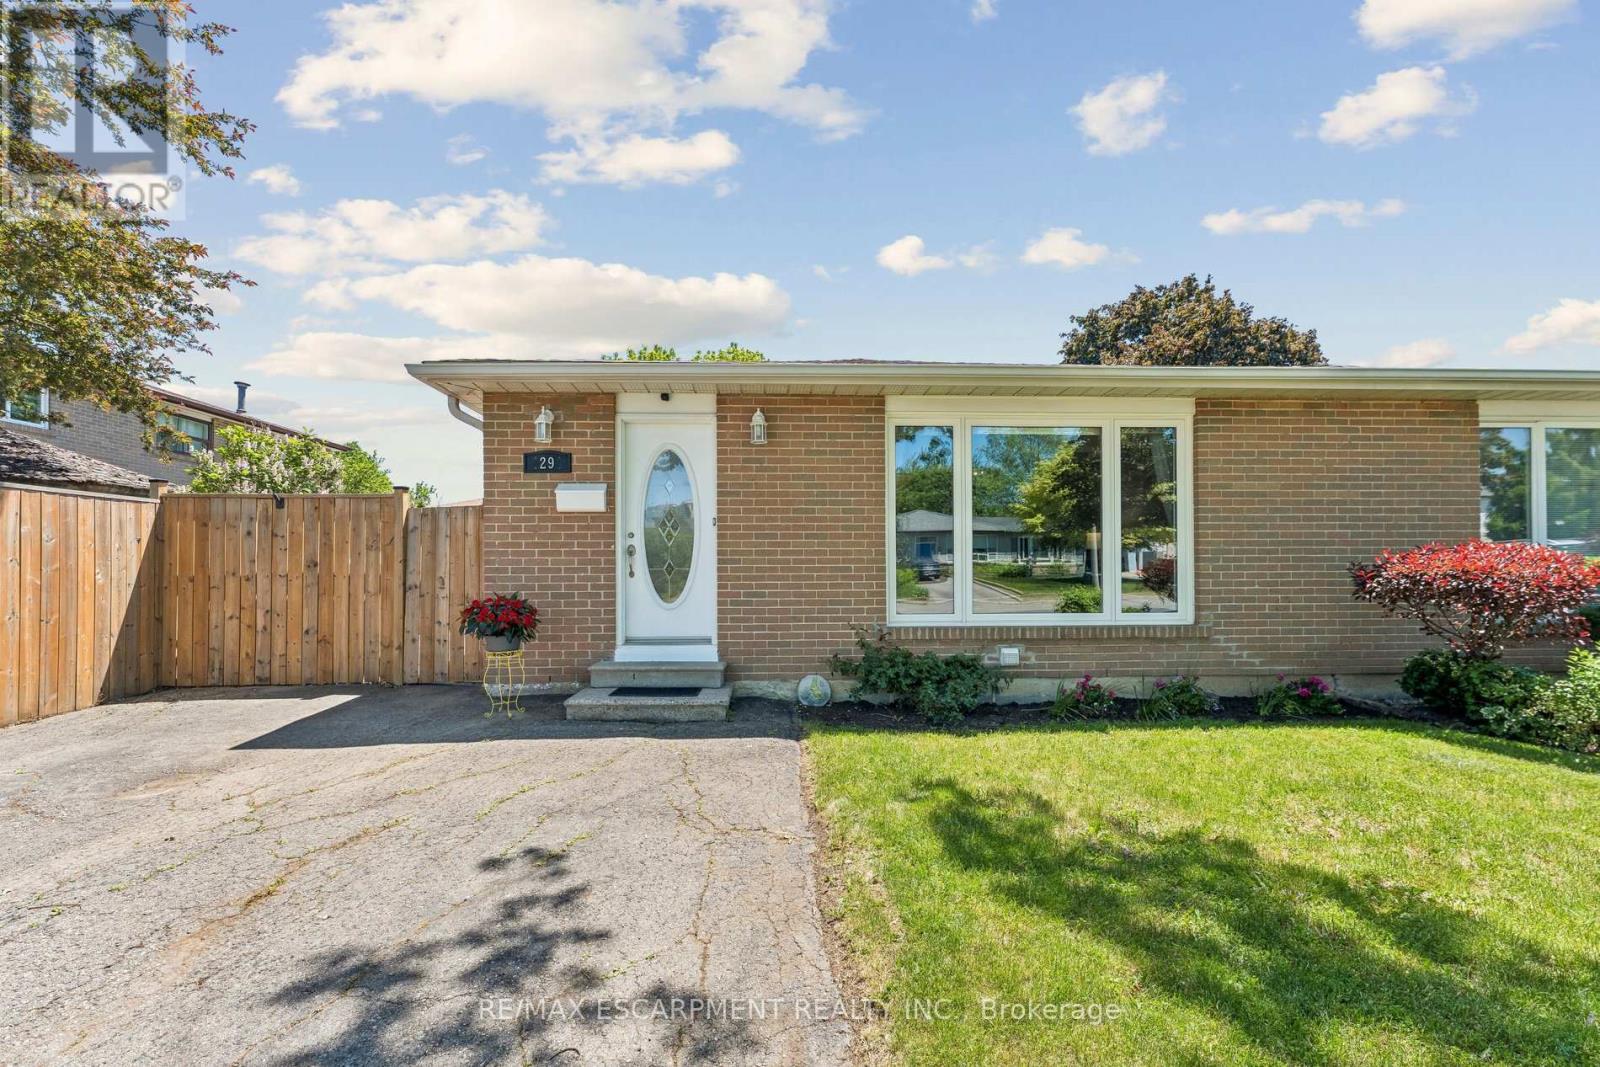
29 Deeside Crescent
Brampton (Southgate), Ontario L6T3L8
MLS # W13242594
Property Details
Type
Semi-Detached
Beds
3
Baths
2
Status
For Sale
More homes like this
About this property
Welcome to 29 Deeside Crescent - a beautifully updated semi-detached backsplit 3 nestled in Brampton's highly sought-after D Section of Southgate. This family-friendly neighbourhood is known for its mature streets, scenic trails, and excellent schools. Inside, you'll find a thoughtfully refreshed home that's move-in ready. The main floor was fully renovated just four years ago, featuring a modern eat-in kitchen with quartz countertops, stainless steel appliances, and a seamlessly combined living and dining area with a picture window and classic chair rail detail. The upper-level bathroom was redone four years ago. Freshly painted throughout the main floor and upper hallway, the home feels bright and welcoming from the moment you walk in. Throughout, you'll find carpet-free living with updated vinyl on the main floor, clean, low-maintenance, and stylish. Three generous bedrooms on the upper level are complemented by a finished basement featuring a spacious open-concept family room with above-grade windows, professionally installed vinyl flooring, and a completed 3-piece bath. Original hardwood floors in the bedrooms add warmth and character. A 4-piece bathroom on the upper level completes the package. Outside, enjoy a private 4-car driveway, new fencing along the side and backyard, and a 36 x 110 ft lot with a BBQ gas line hookup, perfect for families and entertaining. Parks, trails, a community centre, a hospital, and multiple transit options, including GO, are all just minutes away. A rare opportunity in one of Brampton's most beloved pockets - don't miss it!
Mortgage Estimate
Estimated monthly payment
Calculating…
Estimate only. Taxes, insurance, condo fees, and lender terms are not included.
Monthly costs to verify
Property taxes: about $376/month based on listed annual taxes.
Estimate only. Confirm taxes, condo/maintenance fees, insurance, utilities, and lender terms before making decisions.
Rooms
| Room | Level | Dimensions |
|---|---|---|
| Kitchen | Main level | 3.3 x 4.37 |
| Living room | Main level | 3.37 x 6.34 |
| Dining room | Main level | 3.48 x 2.88 |
| Primary Bedroom | Upper Level | 4.25 x 3.35 |
| Bedroom 2 | Upper Level | 3.31 x 3.35 |
| Bedroom 3 | Upper Level | 3.1 x 2.57 |
| Bathroom | Upper Level | 2.41 x 1.5 |
| Family room | Basement | 8.12 x 6 |
| Bathroom | Basement | 2.75 x 1.5 |
Facts & Location
Parking
4 spaces
Lot Size
36 x 110 FT
Annual Taxes
$4,514
Listing data
Listing information is provided for personal, non-commercial use and should be independently verified before making real estate decisions.
Last refreshed: Aug 17, 2026 3:17 AM
Explore nearby searches
SEO-friendly searches for this area, property type, and nearby neighbourhoods.
Similar Properties
More nearby listings that may fit the same search.
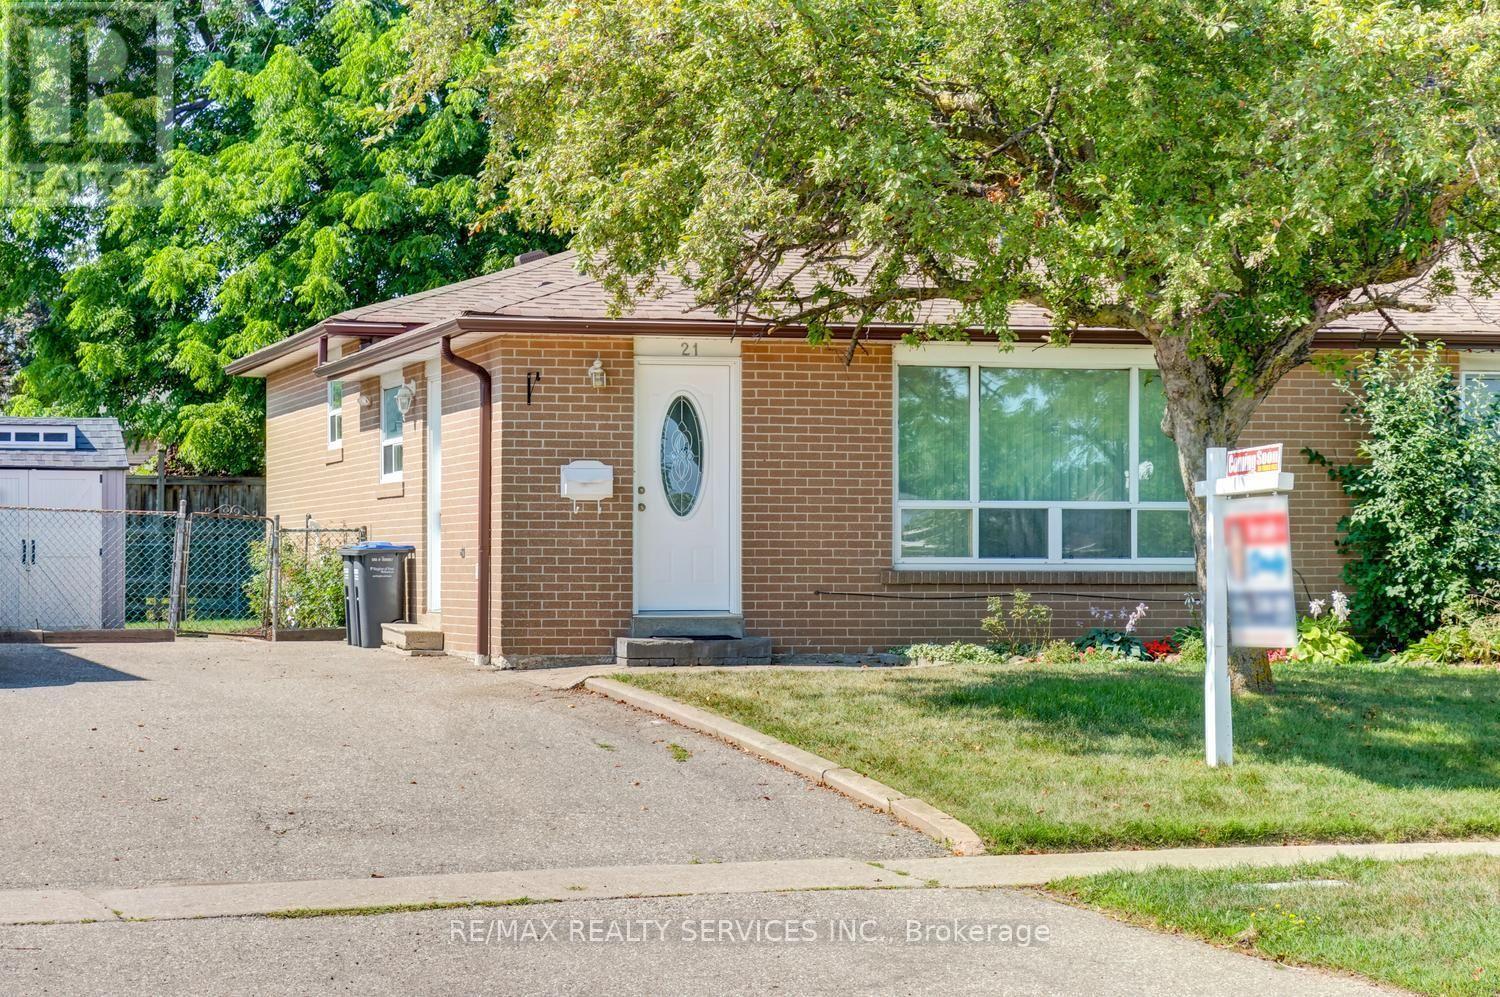
$689,000
21 Finchgate Boulevard
Brampton (Southgate) · MLS # W13665386
3 bed · 2 bath
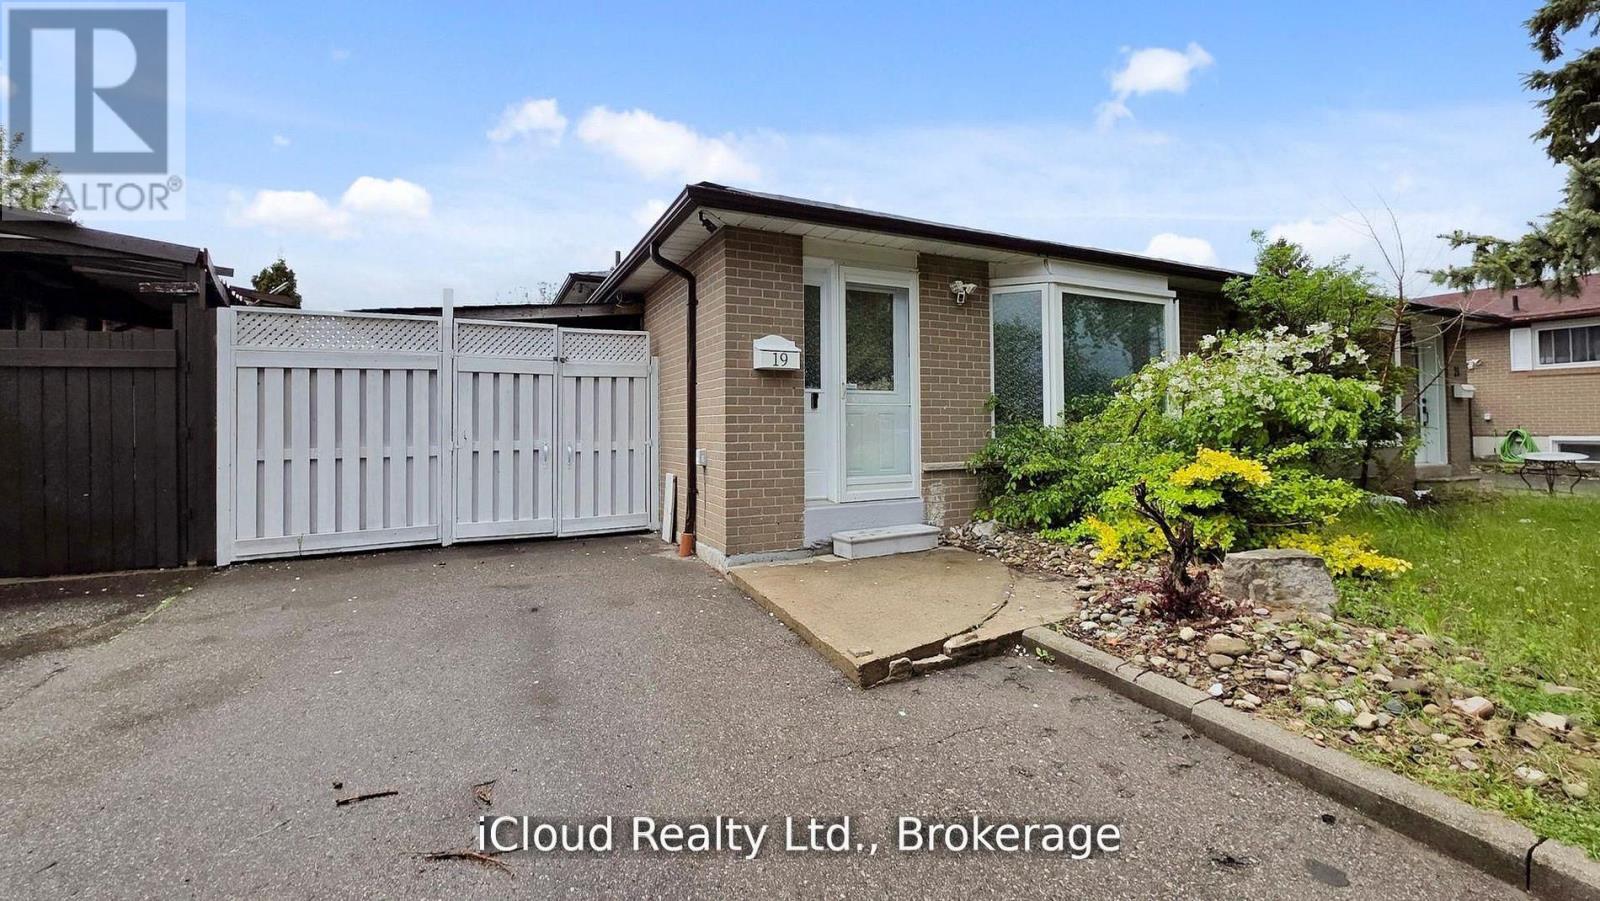
$696,300
19 Flamingo Crescent
Brampton (Southgate) · MLS # W13496672
4 bed · 2 bath
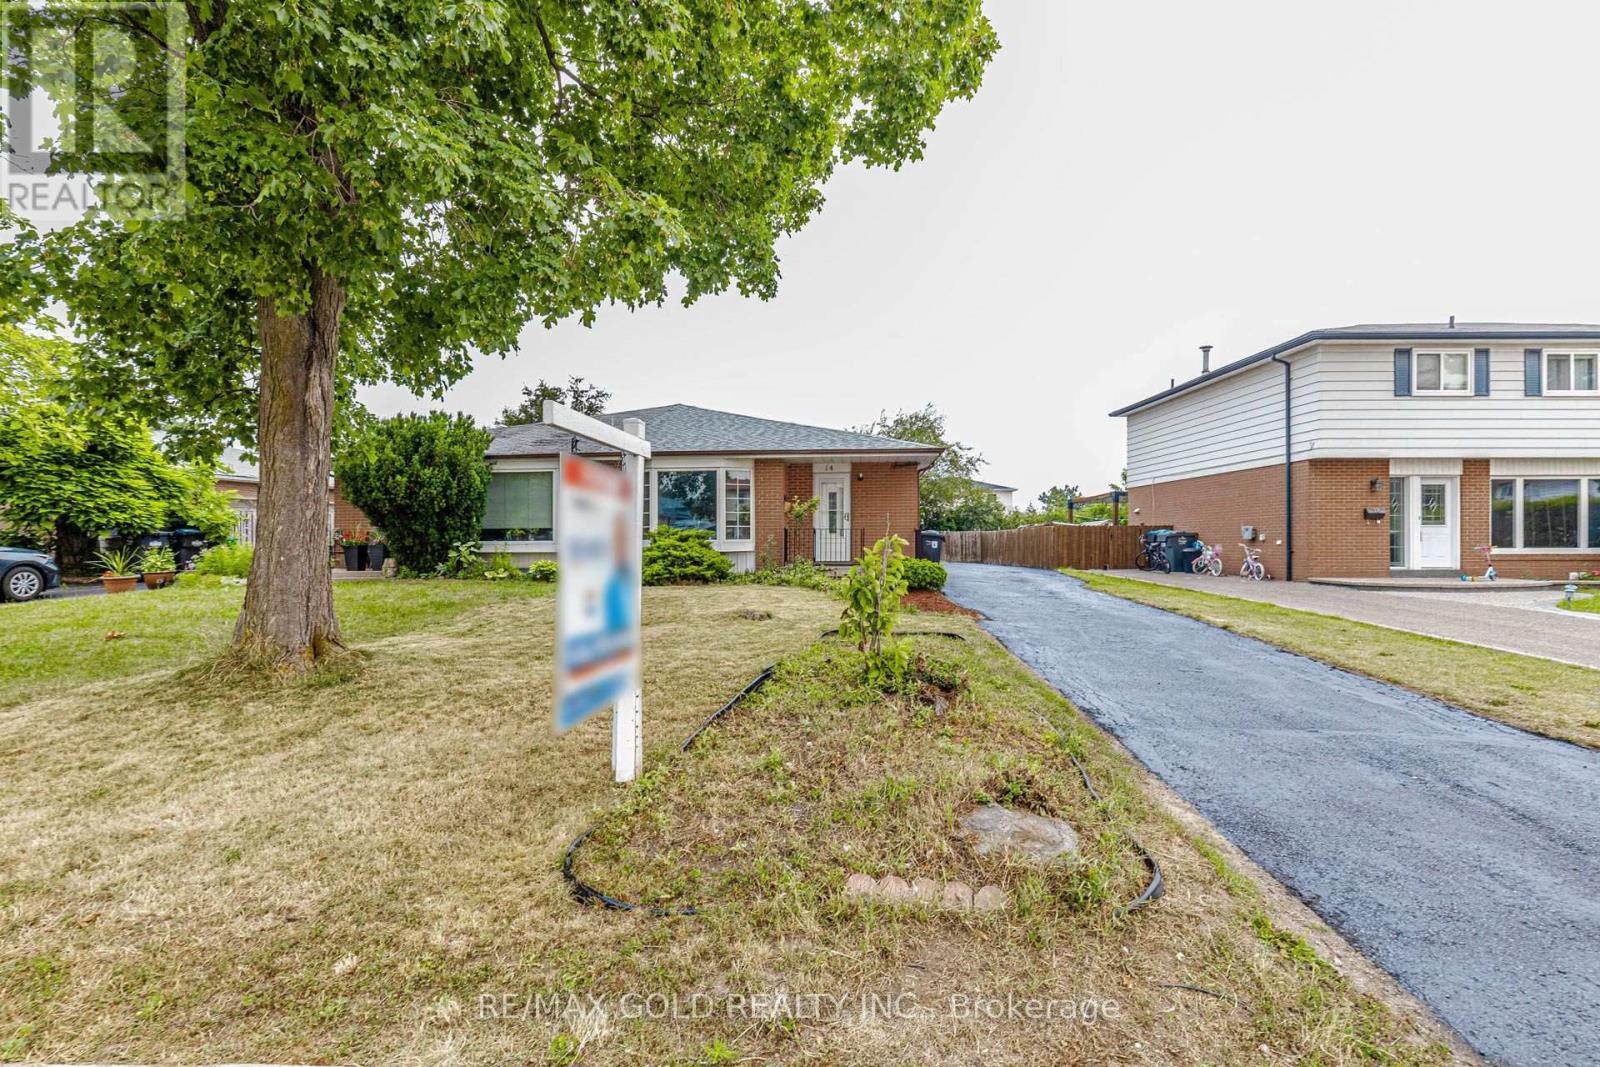
$699,000
14 Flamingo Crescent
Brampton (Southgate) · MLS # W13639286
3 bed · 2 bath