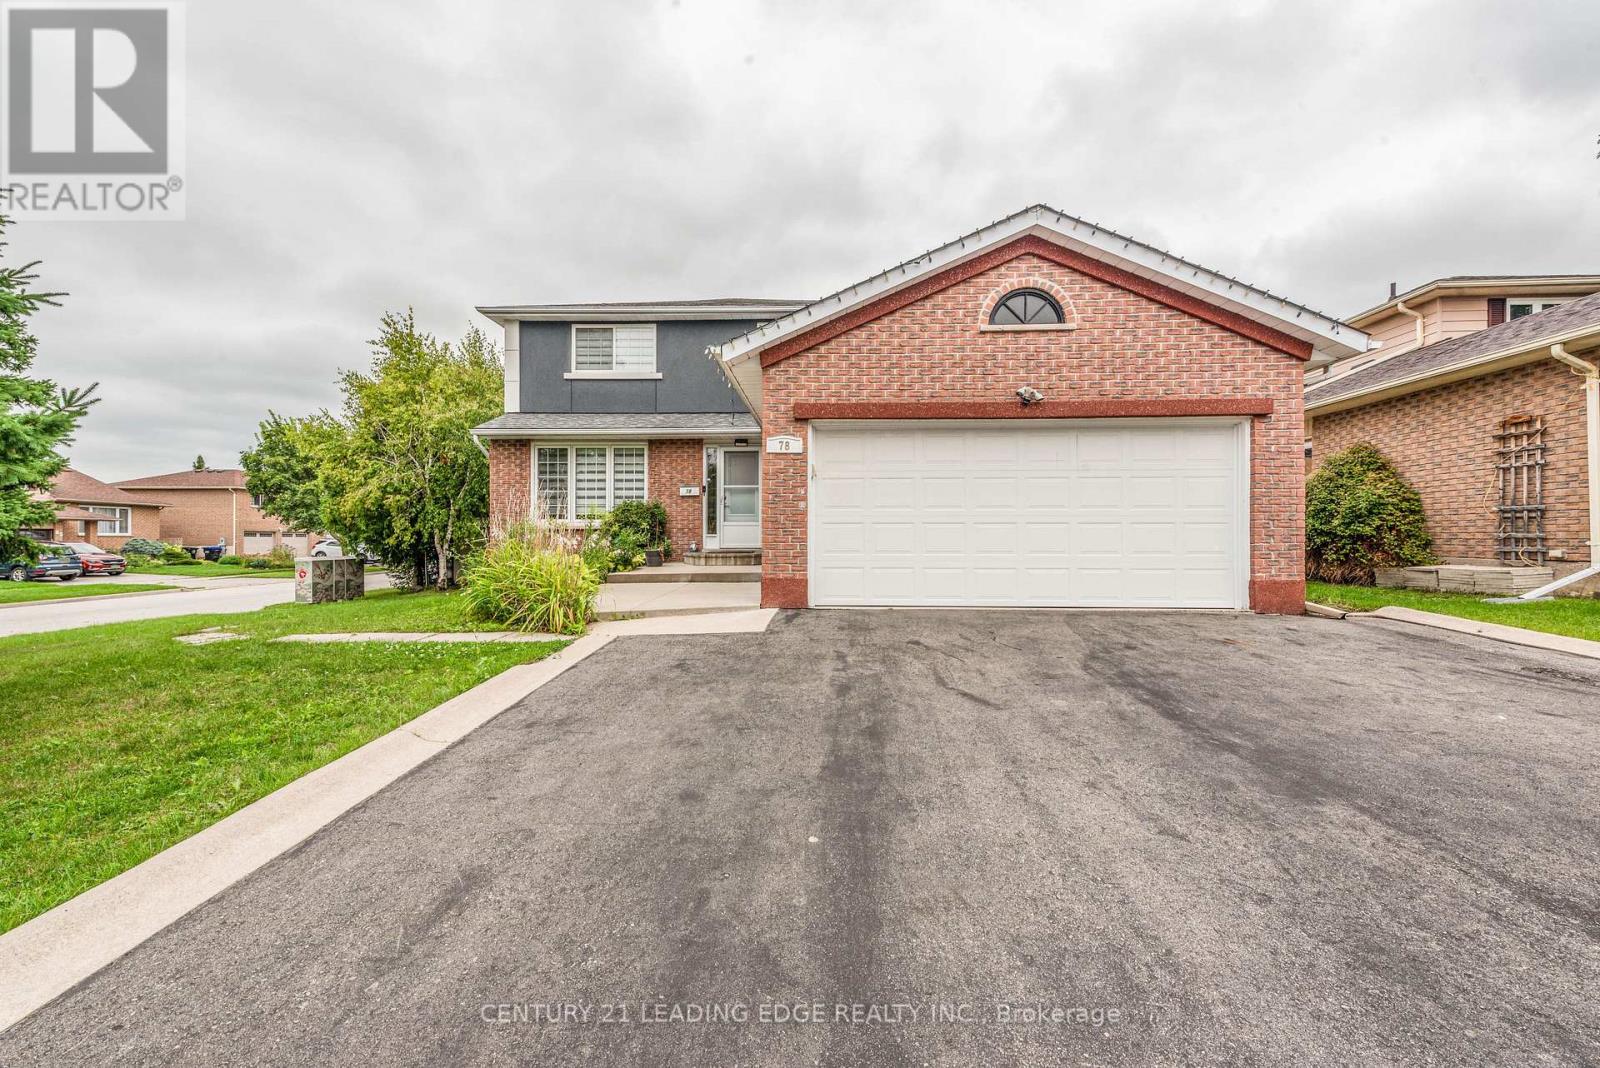
78 Crown Crescent
Bradford West Gwillimbury (Bradford), Ontario L3Z2M1
MLS # N13731002
Property Details
Type
Detached
Beds
5
Baths
4
Status
For Sale
More homes like this
About this property
Charming Bradford Home Move-In Ready! Located in a desirable Bradford neighbourhood, this inviting home offers the perfect blend of small-town charm, comfort, and community living. Featuring mostly upgraded windows, a newer furnace, and shingles, this well-maintained home is ready for you to settle in and enjoy.The spacious primary bedroom features an upgraded 4-piece ensuite and walk-in closet. The family room boasts a cozy gas fireplace, while the bright eat-in kitchen offers a walkout to a large sundeck-perfect for entertaining or relaxing outdoors. Additional highlights include garage access, main-floor laundry, and a recently renovated main bathroom.The partially finished basement includes a recreation room and two additional bedrooms, providing plenty of space for family, guests, or a home office. Enjoy the fully fenced, beautifully treed lot with plenty of privacy. Prime Bradford location close to parks, schools, shopping, GO Train, trails, Highway 400, and all essential amenities. Two parking spaces included. A wonderful opportunity to enjoy comfortable family living in a great Bradford community-come see it for yourself!
Mortgage Estimate
Estimated monthly payment
Calculating…
Estimate only. Taxes, insurance, condo fees, and lender terms are not included.
Monthly costs to verify
Property taxes: about $427/month based on listed annual taxes.
Estimate only. Confirm taxes, condo/maintenance fees, insurance, utilities, and lender terms before making decisions.
Rooms
| Room | Level | Dimensions |
|---|---|---|
| Dining room | Main level | 4.88 x 3.63 |
| Laundry room | Basement | 1.82 x 3.35 |
| Bathroom | Basement | 0 x 0 |
| Kitchen | Main level | 4.88 x 2.78 |
| Living room | Main level | 3.38 x 3.05 |
| Family room | Main level | 5.76 x 3.44 |
| Foyer | Main level | 4.6 x 3.35 |
| Laundry room | Main level | 3.38 x 1.83 |
| Primary Bedroom | Second level | 5.12 x 3.75 |
| Bedroom 2 | Second level | 3.51 x 2.99 |
| Bedroom 3 | Second level | 2.83 x 2.77 |
| Kitchen | Basement | 0 x 0 |
Facts & Location
Parking
8 spaces
Lot Size
62.3 x 109.2 FT
Annual Taxes
$5,129
Listing data
Listing information is provided for personal, non-commercial use and should be independently verified before making real estate decisions.
Last refreshed: Sep 17, 2026 3:24 AM
Explore nearby searches
SEO-friendly searches for this area, property type, and nearby neighbourhoods.
Similar Properties
More nearby listings that may fit the same search.
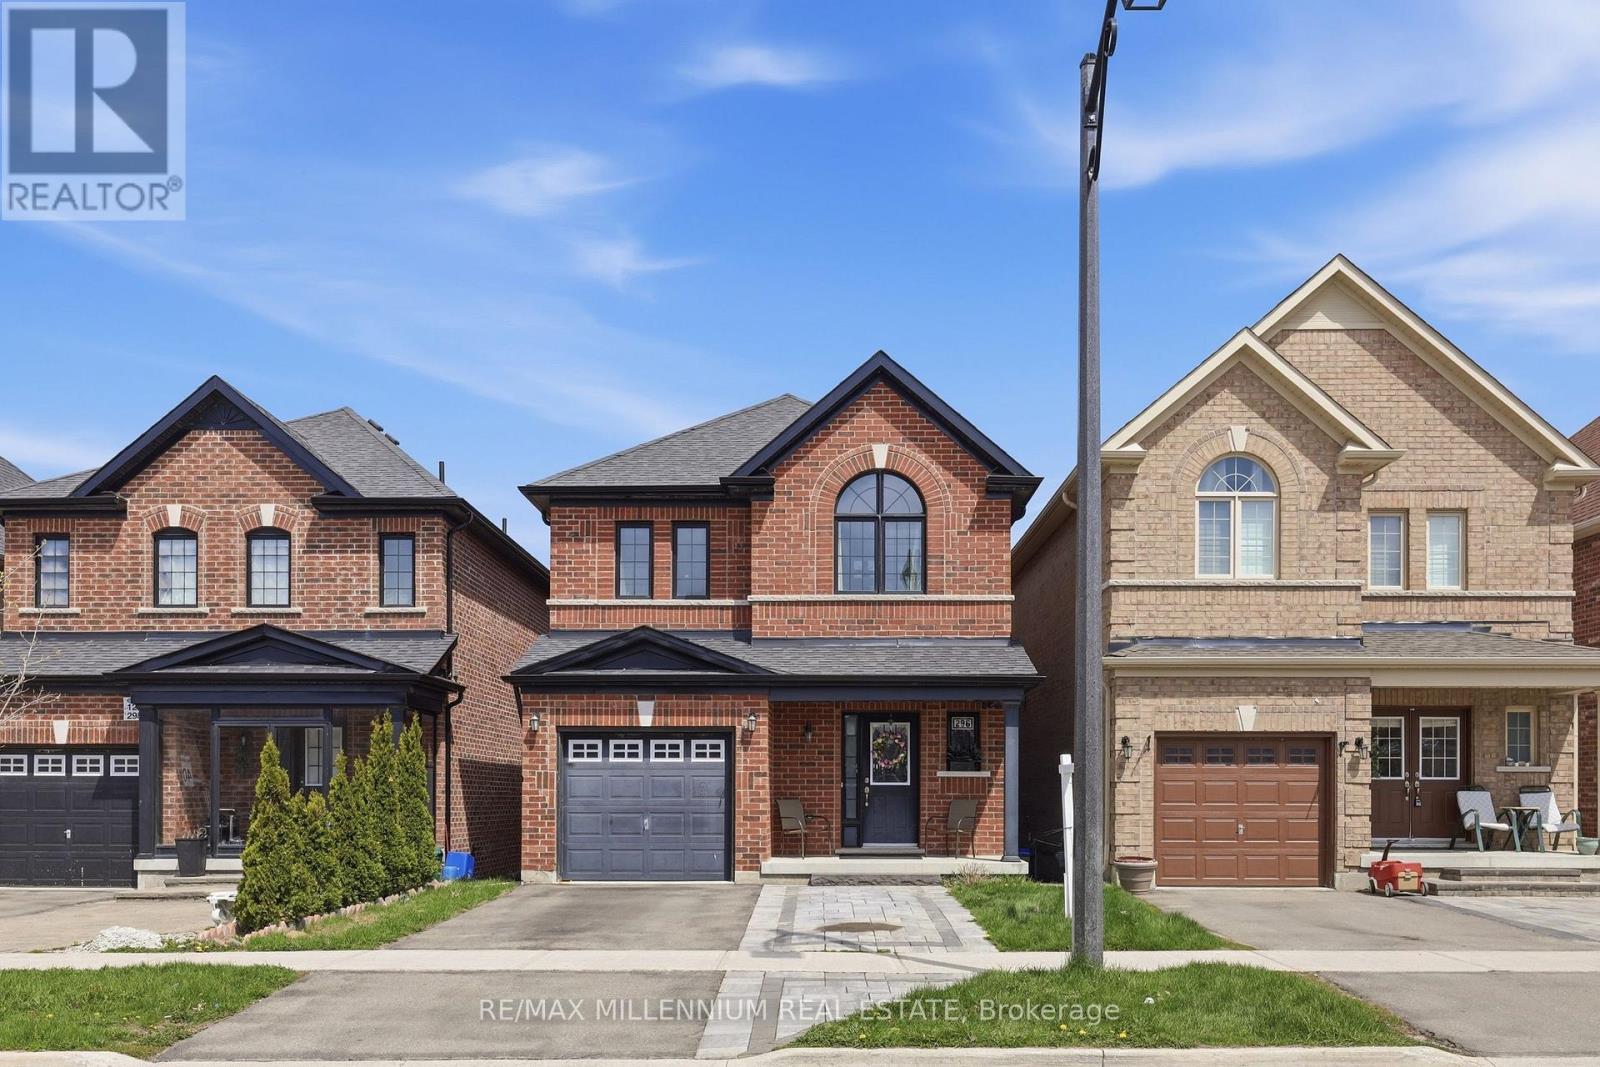
$949,000
296 Miller Park Avenue
Bradford West Gwillimbury (Bradford) · MLS # N13617484
4 bed · 3 bath
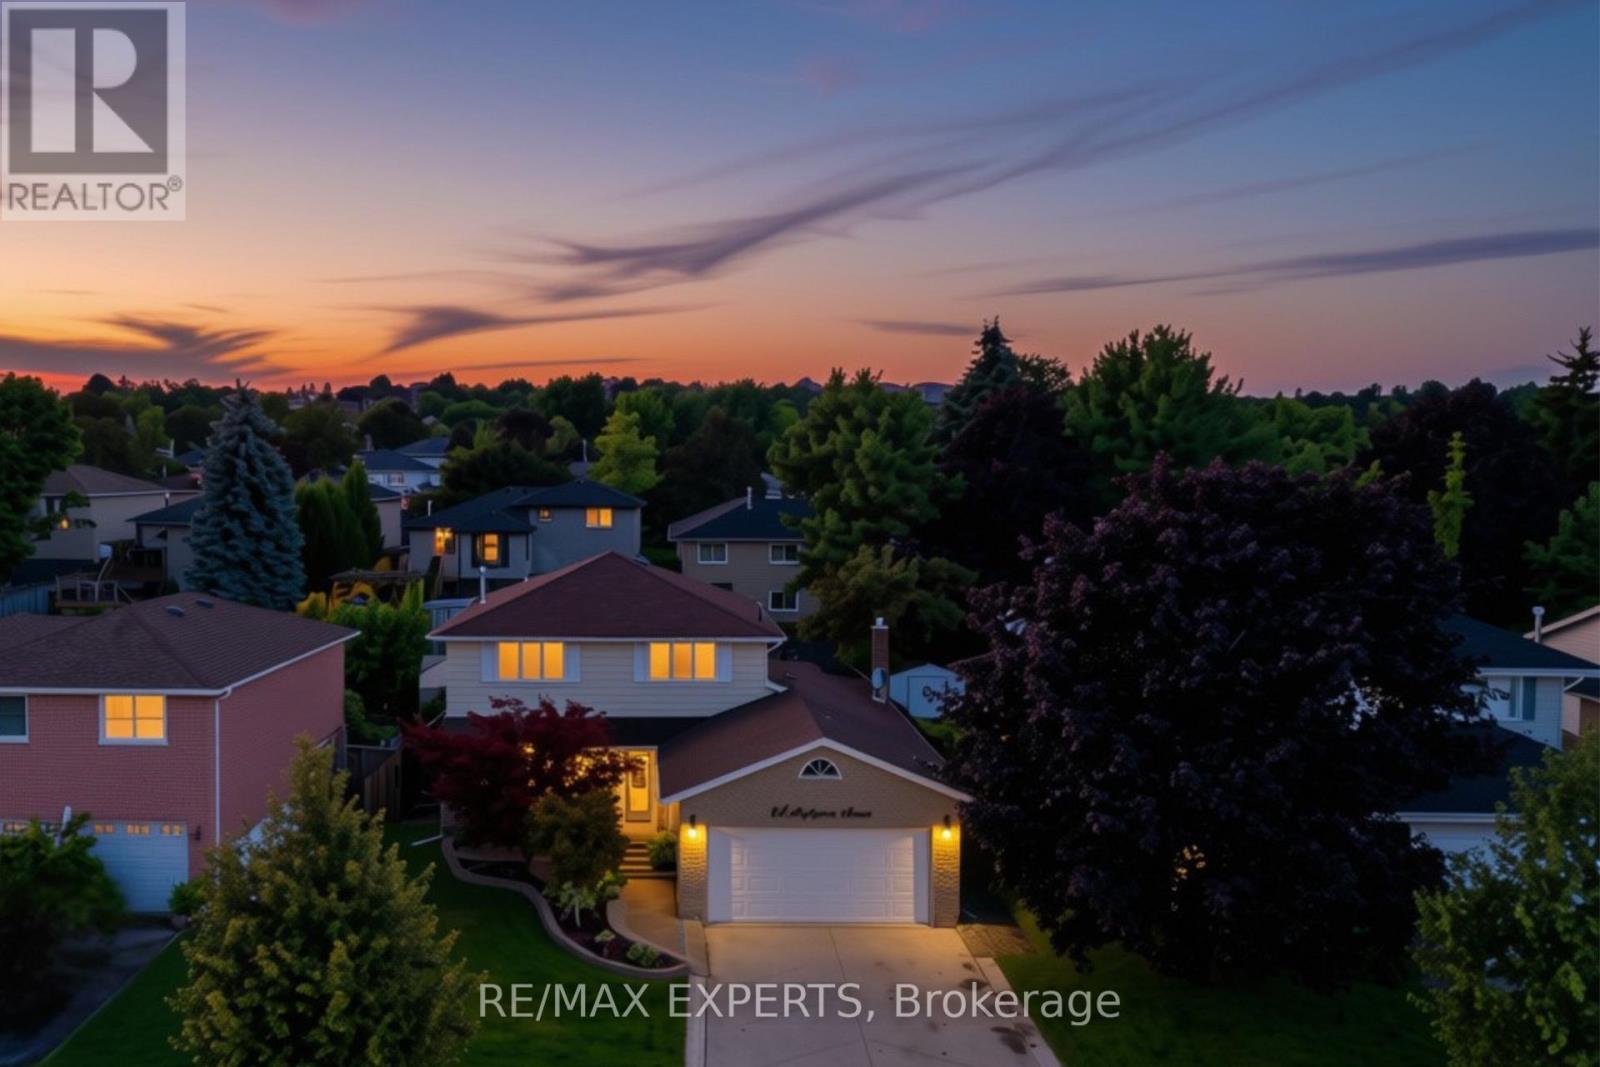
$948,888
444 Maplegrove Avenue
Bradford West Gwillimbury (Bradford) · MLS # N13736846
4 bed · 4 bath
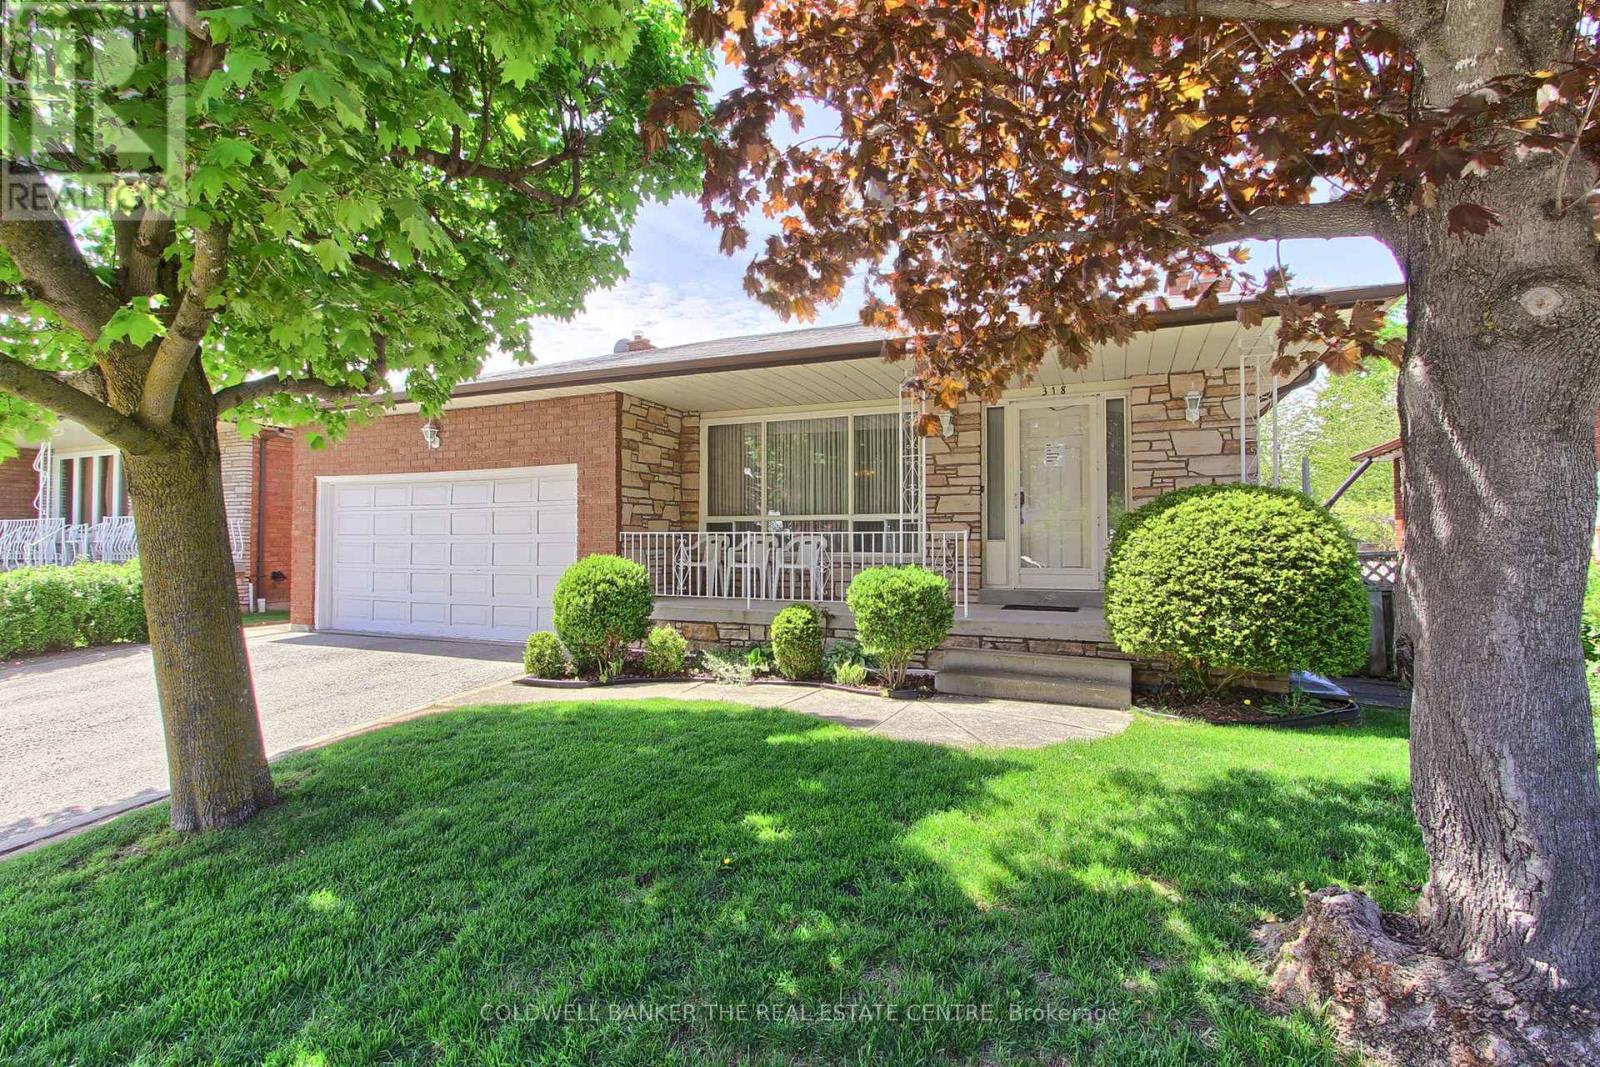
$979,900
318 Colborne Street
Bradford West Gwillimbury (Bradford) · MLS # N13167266
4 bed · 4 bath