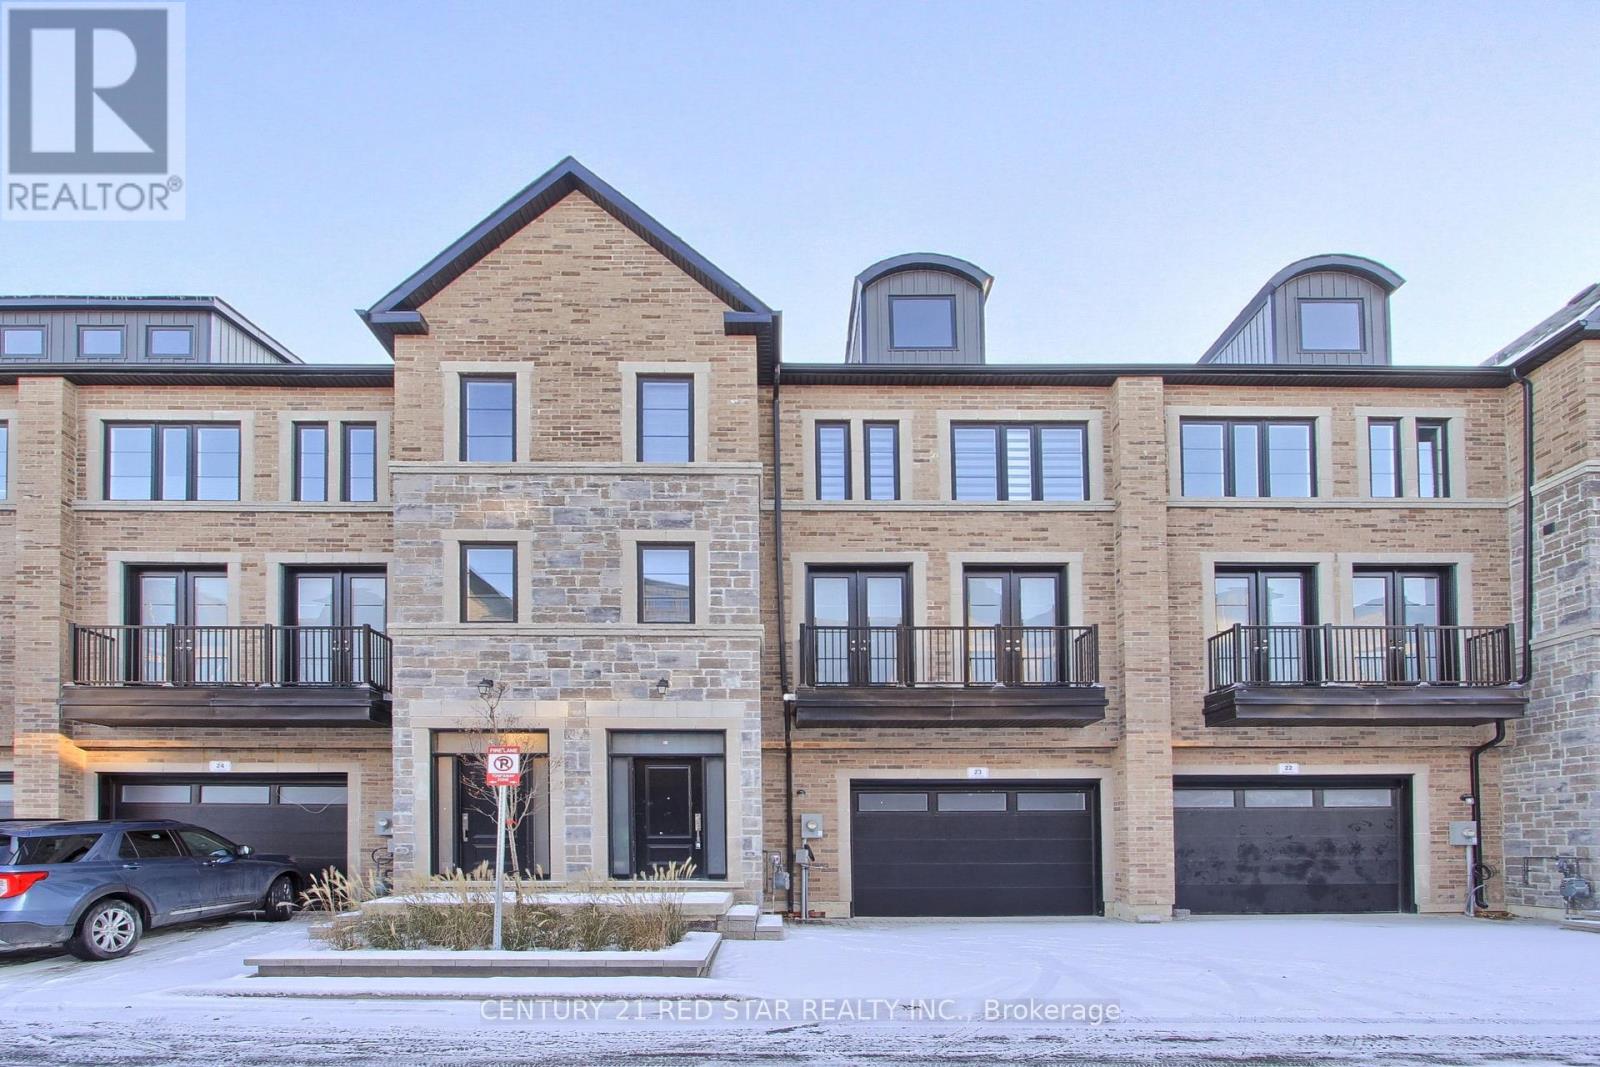
260 Eagle Street
Newmarket (Central Newmarket), Ontario L3Y1K1
MLS # N13577620
Property Details
Type
Townhouse
Beds
3
Baths
4
Status
For Sale
More homes like this
About this property
Absolutely stunning, spacious, and never-lived-in three-level townhouse in the heart of Newmarket, crafted to perfection with modern finishes, premium upgrades, and exceptional attention to detail. This newly built home is filled with natural light on every level and features a rare private in-home elevator with access to all floors including the basement.The second level offers a beautifully designed open-concept kitchen and dining area, complemented by a large great room that opens to a private balcony. The upgraded kitchen includes premium cabinetry with crown moulding, quartz countertops, a stylish island, brand-new stainless-steel appliances, and a cooktop with grill and air-fryer. Trendy chandeliers, upgraded lighting, and elegant window coverings enhance the home's contemporary design.Hundreds of thousands of dollars in upgrades include hardwood flooring throughout, a central speaker system, tall baseboards, wrought-iron stair railings, upgraded bathroom tiles, and a quartz-top vanity in the primary ensuite. A separate laundry area with washer and dryer is conveniently located within the home.Ideally situated just minutes from big-box retailers, schools, parks, hospital, public transit, recreation centres, and places of worship. Enjoy the charm and natural beauty of the scenic Town of Newmarket while living in a home that effortlessly blends luxury, comfort, and convenience. A remarkable opportunity to own a move-in-ready showpiece in a highly desirable community.
Mortgage Estimate
Estimated monthly payment
Calculating…
Estimate only. Taxes, insurance, condo fees, and lender terms are not included.
Monthly costs to verify
Property taxes: about $522/month based on listed annual taxes.
Freehold Monthly Fee: $170.00/mo
Estimate only. Confirm taxes, condo/maintenance fees, insurance, utilities, and lender terms before making decisions.
Rooms
| Room | Level | Dimensions |
|---|---|---|
| Living room | Main level | 7.34 x 5.27 |
| Bathroom | Third level | 1.86 x 2.52 |
| Laundry room | Third level | 2.52 x 1.55 |
| Bathroom | Main level | 1.25 x 1.73 |
| Family room | Second level | 6.43 x 6.21 |
| Dining room | Second level | 3.23 x 4.14 |
| Kitchen | Second level | 4.2 x 4.57 |
| Bathroom | Second level | 1.85 x 1.67 |
| Primary Bedroom | Third level | 3.47 x 4.41 |
| Bathroom | Third level | 1.7 x 4.45 |
| Bedroom | Third level | 3.38 x 3.68 |
| Bedroom | Third level | 3.16 x 2.77 |
Facts & Location
Parking
3 spaces
Lot Size
27 x 75 FT
Annual Taxes
$6,268
Freehold Monthly Fee
$170.00/mo
Listing data
Listing information is provided for personal, non-commercial use and should be independently verified before making real estate decisions.
Last refreshed: Sep 15, 2026 3:01 AM
Explore nearby searches
SEO-friendly searches for this area, property type, and nearby neighbourhoods.
Similar Properties
More nearby listings that may fit the same search.
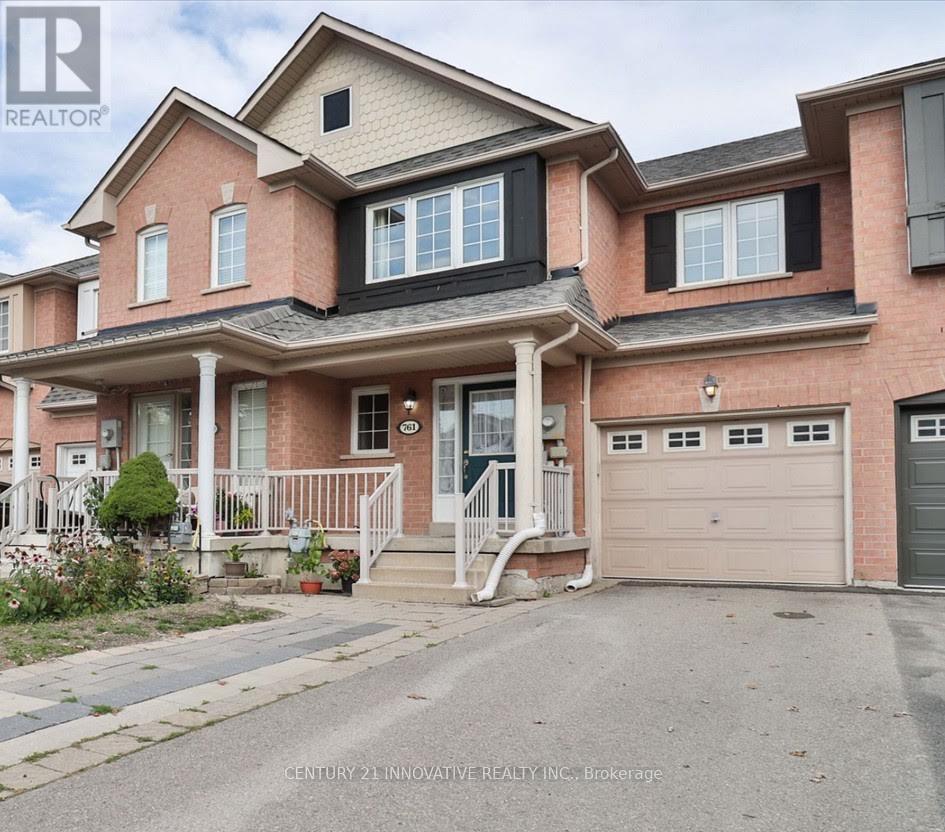
$840,000
761 Joe Persechini Drive
Newmarket (Summerhill Estates) · MLS # N13561616
3 bed · 3 bath
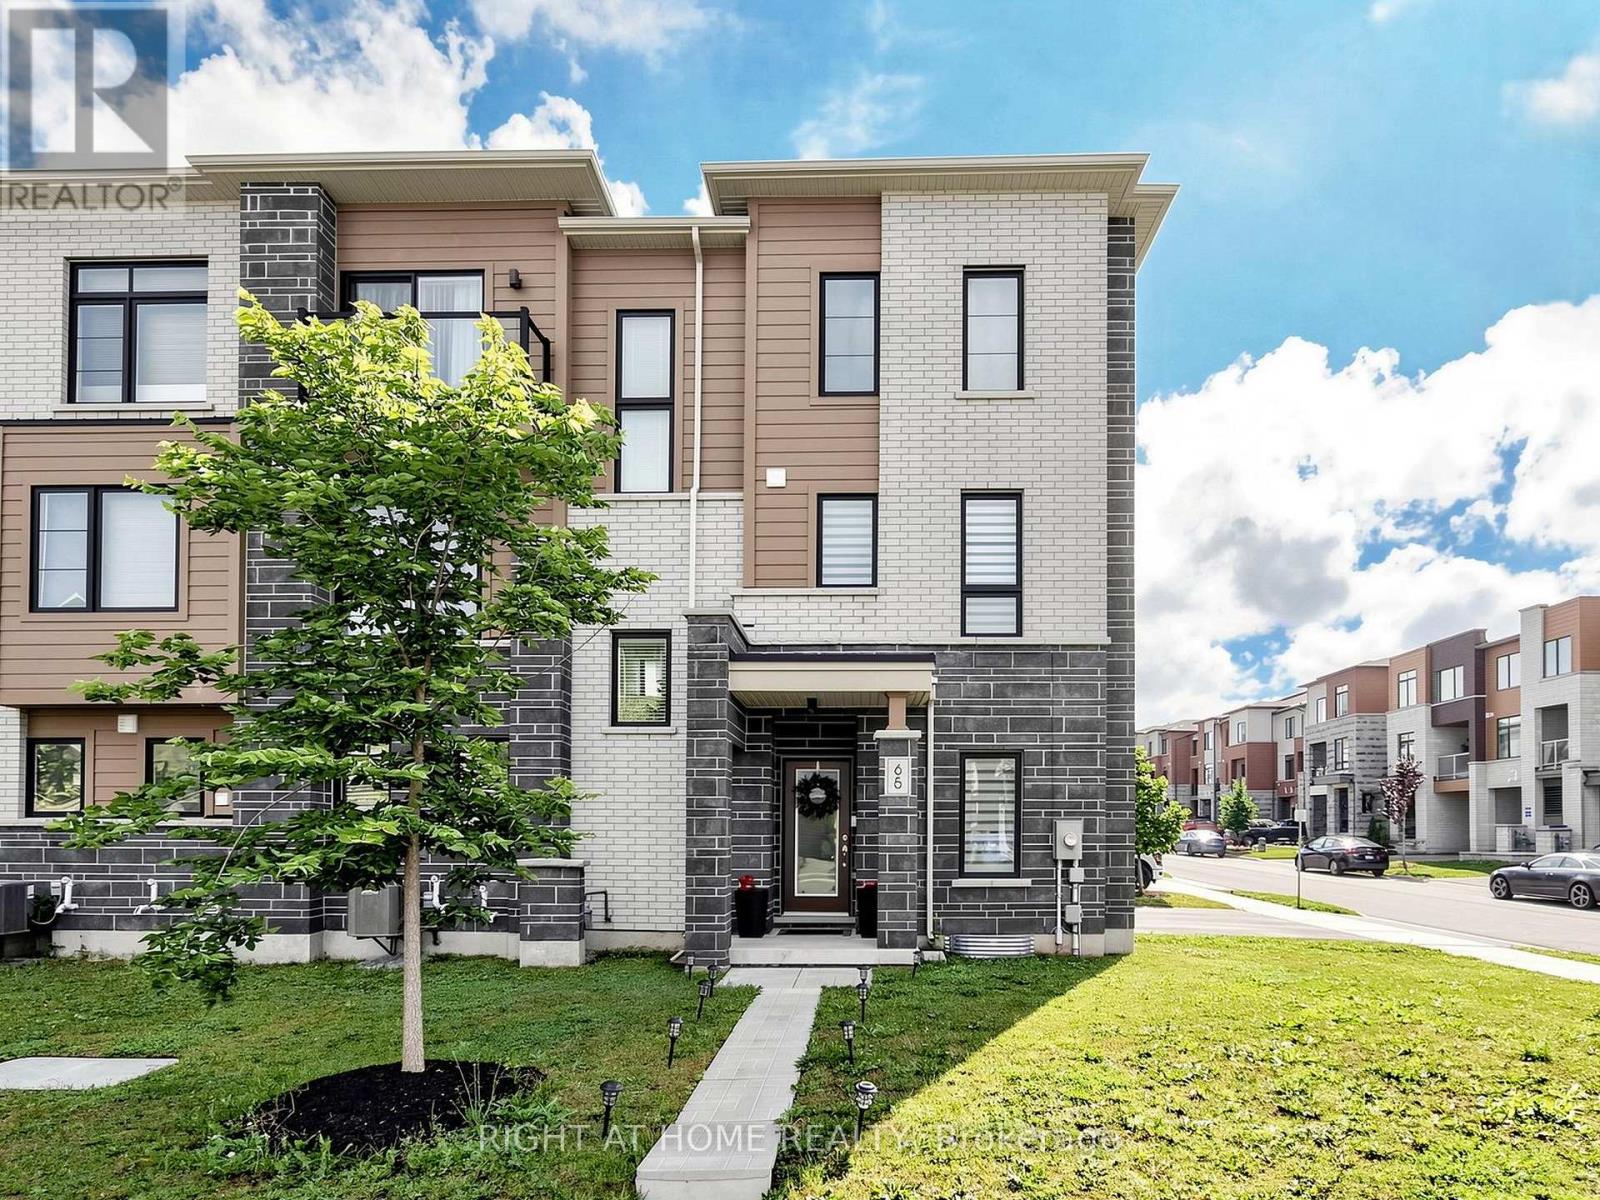
$979,000
65 Allure Street
Newmarket (Woodland Hill) · MLS # N13552708
5 bed · 3 bath
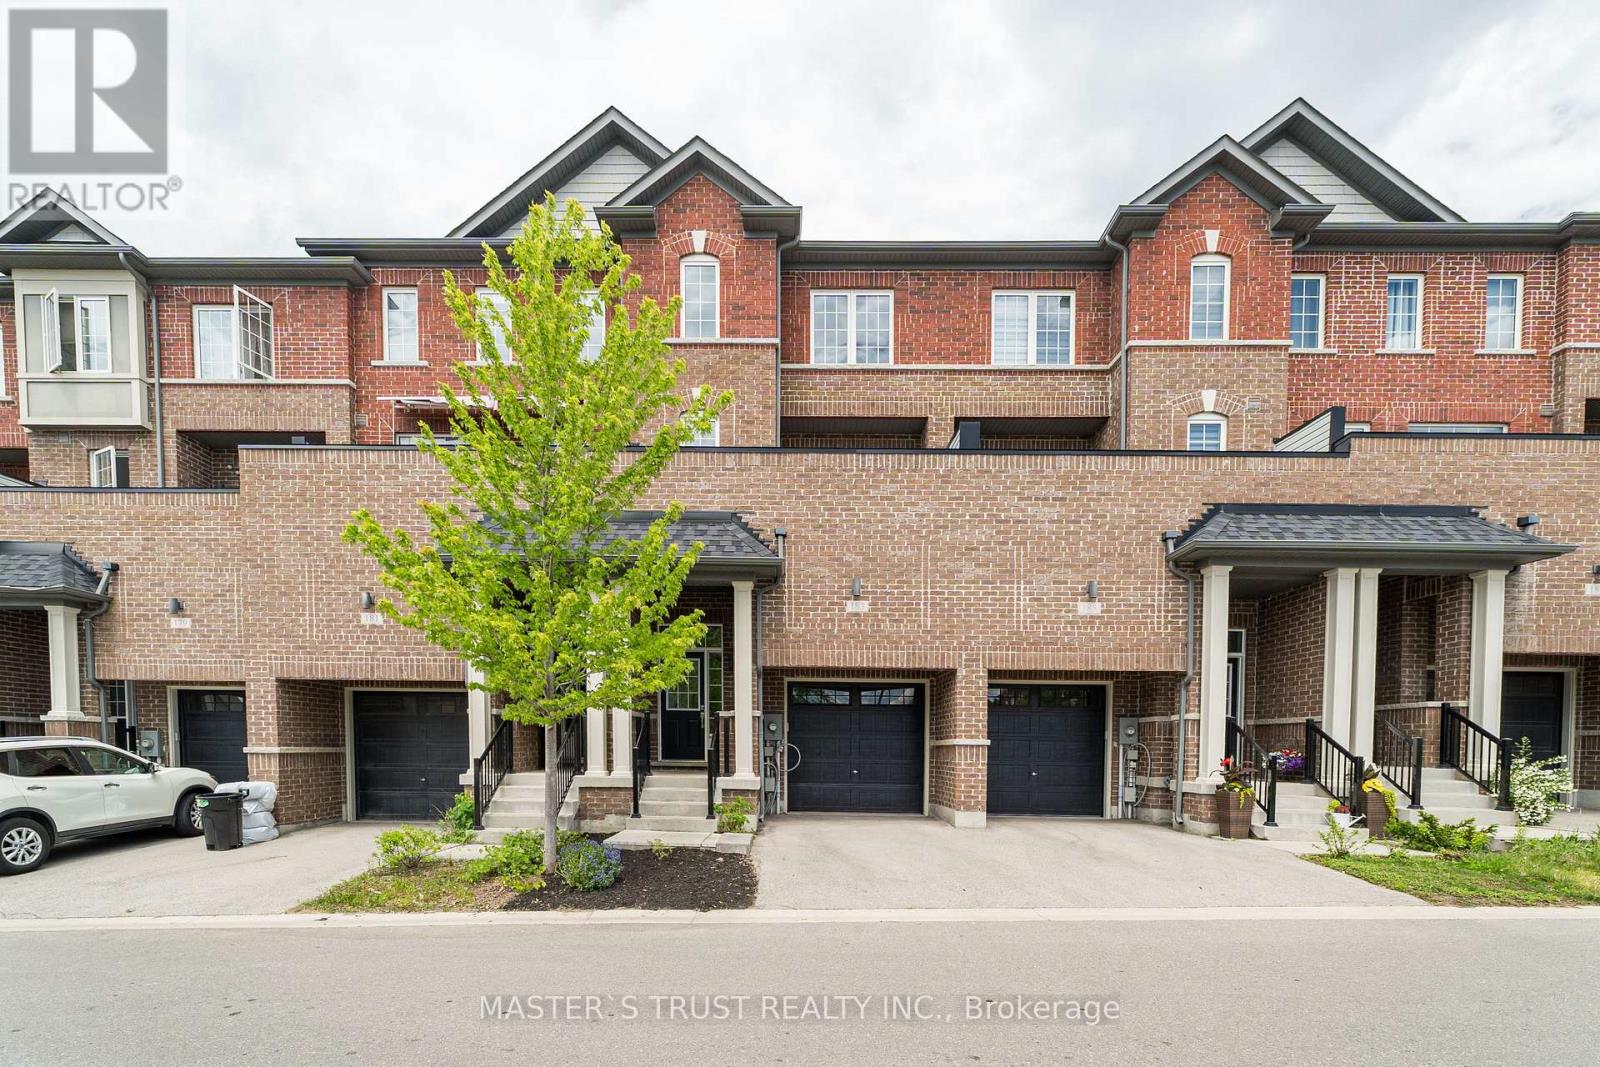
$798,000
183 Harding Park Street
Newmarket (Glenway Estates) · MLS # N13449068
4 bed · 3 bath